

Unit 1410, 10 Markbrook Lane
Unit 1410, 10 Markbrook Lane
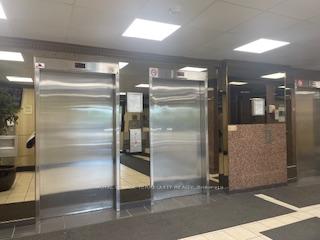 See all 30 photos
Property history
Facts and features
- ExposureSouth
- LaundryIn-suite
- LockerEnsuite+owned
- BalconyNone
- Central air
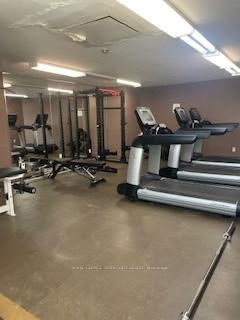
- Gym
- Indoor pool
- Party room/meeting room
The homeCondo Apartment, Apartment, 1,000–1,199 sq ft
- TypeCondo Apartment
- StyleApartment
- Living space1,000–1,199 sq ft
- BasementNone
- ExposureSouth
InsideCeramic, In-suite laundry, Auto garage door remote, carpet free, storage area lockers
- FlooringCeramic
- LaundryIn-suite laundry
- FeaturesAuto garage door remote, carpet free, storage area lockers
- ElevatorYes
- Rooms above ground5
- Rooms in the basement1
- Bedrooms2 + 1 in the basement
- Bathrooms2
- Kitchens1
OutsideConcrete, metal/steel siding, Balcony None
- ExteriorConcrete, metal/steel siding
- BalconyNone
Parking and locker1 Parking, Underground, Exclusive
- Spaces1 Parking
- GarageUnderground
- Parking typeExclusive
- DrivewayUnderground
- Spot25
- LockerEnsuite+owned
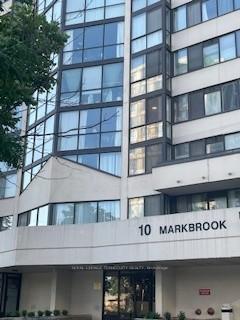
BuildingConsulate I Condos, Storeys 19, Units 220
- NameConsulate I Condos
- Storeys19
- Units220
- Registered1991
- Condo corporation953
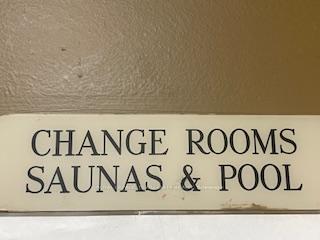
- AmenitiesGame room, gym, indoor pool, party room/meeting room, sauna, visitor parking
- PetsAllowed
Heating, water and powerForced air, gas, Central air
- HeatingForced air, gas
- CoolingCentral air
Rent and termsRent $2,975 a month, Entire property, Unfurnished
- Rent$2,975 a month
- Space for rentEntire property
- FurnishedUnfurnished
- Lease12 months
- PaidMonthly
- Rent includesBuilding insurance, central air conditioning, common elements, heat, hydro, parking, water
- DepositRequired
- Credit checkRequired
- Employment letterRequired
- Rental applicationRequired
- ReferencesRequired
IncludedAll for tenant use; ss fridge, stove and dishwasher. white full-size washer and dryer. all electric light fixtures. all window coverings.
- IncludedAll for tenant use; ss fridge, stove and dishwasher. white full-size washer and dryer. all electric light fixtures. all window coverings.
NearbyHospital, park, place of worship, public transit, school
- Close toHospital, park, place of worship, public transit, school
Listing detailsW12249326, Rented, Jun 27, 2025
- MLS® numberW12249326
- StatusRented
- Listed onJun 27, 2025
- Days on market34
- UpdatedJul 31, 2025
- Possession2025-07-01 / Immediate
- Occupied byVacant
- Listing brokerageROYAL LEPAGE TERREQUITY REALTY
About this home
Unit 1410, 10 Markbrook Lane, Etobicoke (Mount Olive-Silverstone-Jamestown), ON M9V 5E3
A very spacious (1122 sq ft), sun-filled condo with two bedrooms, two full washrooms and a solarium which is very versatile and can be used as a den, office or zen room while overlooking the Toronto skyline. It can also be used for a very large kitchen table when the occasion calls for more guests. Kitchen comes with SS appliances, ceramic floor and plenty of cupboard space including a kitchen console which can house a microwave. The Primary bedroom has a 4 pc ensuite and his/hers closets. In unit large walk-in storage locker. In-suite laundry with full size stacked washer/dryer. Bedrooms and living spaces have beautiful dark-stained laminate floors, while the kitchen and solarium have modern ceramic floors. Pets restricted. No smoking in unit as per condo rules. Many amenities to enjoy here! Indoor pool, sauna/change rooms, exercise room, games room, lounge, and bike storage. Close to TTC, parks, shopping plaza, schools, York University, the Finch LRT.
Ask about this home
A HOMEH agent will answer your questions about this home.
Know more about Consulate I Condos
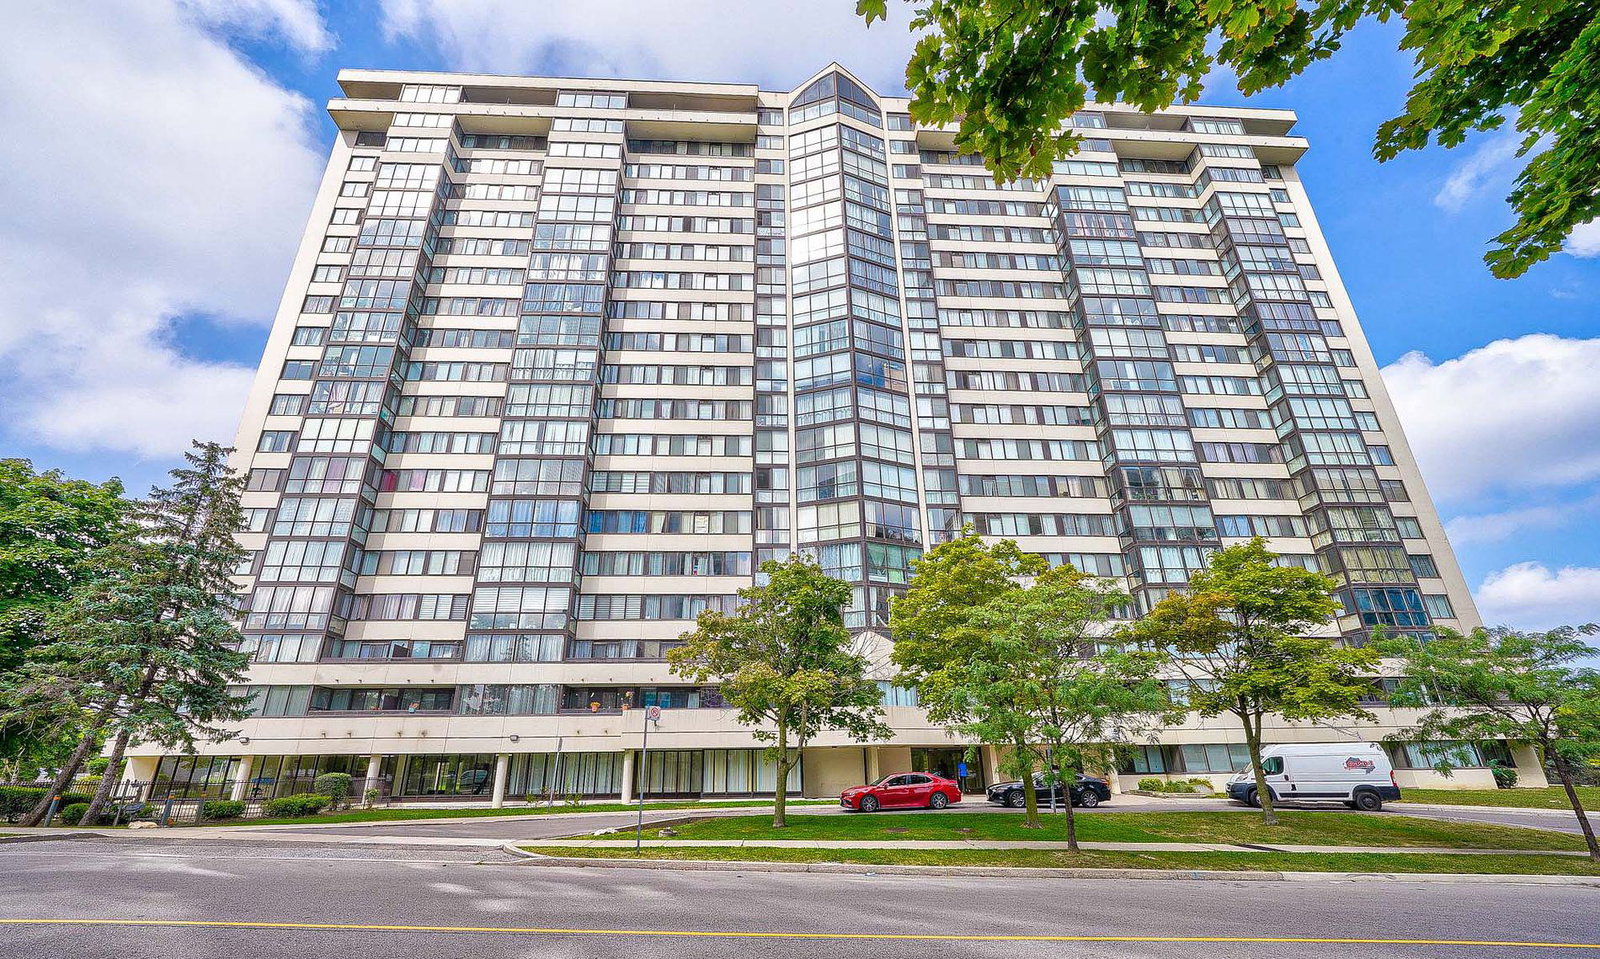
Condo building · 10 Markbrook Lane
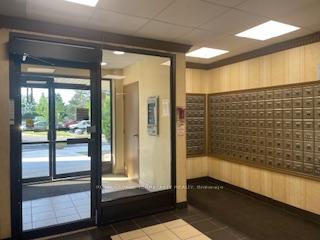
Consulate I Condos is a 19-storey condo with 220 suites, built in 1991 by Marchant Building Corporation. Right now 1 for rent is on the market here.
- 19storeys
- 220suites
- $441/sq ft
- 1991built
No similar units for rent in Consulate I Condos right now.
Around this home
Daily convenience, out of 100, from the distances below
Schools nearby
School rating, out of 10.
Helpful calculators
Your HOMEH agent

"I would see it this week."