

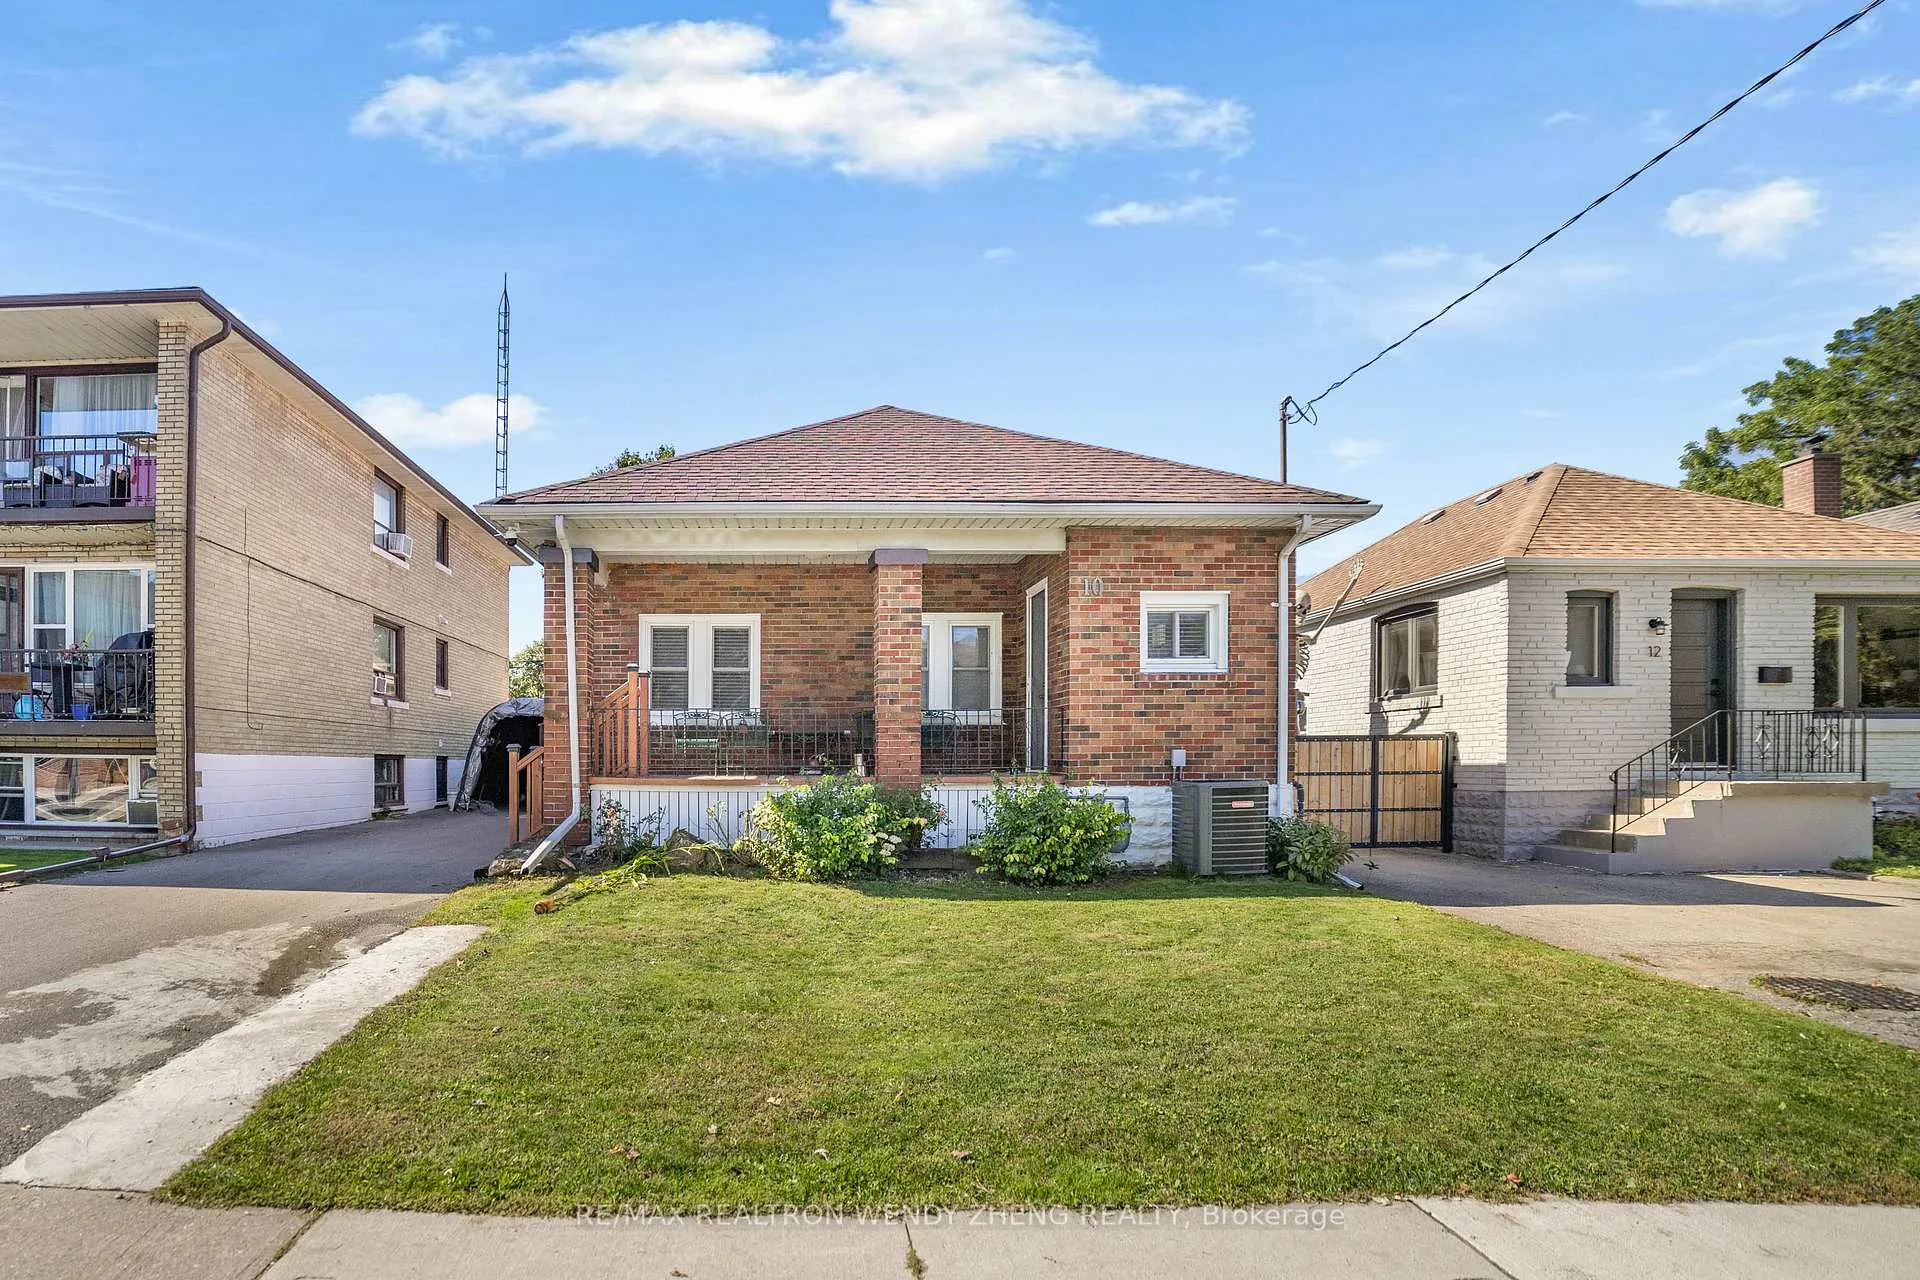
Back Unit, 10 Nineteenth Street
Back Unit, 10 Nineteenth Street
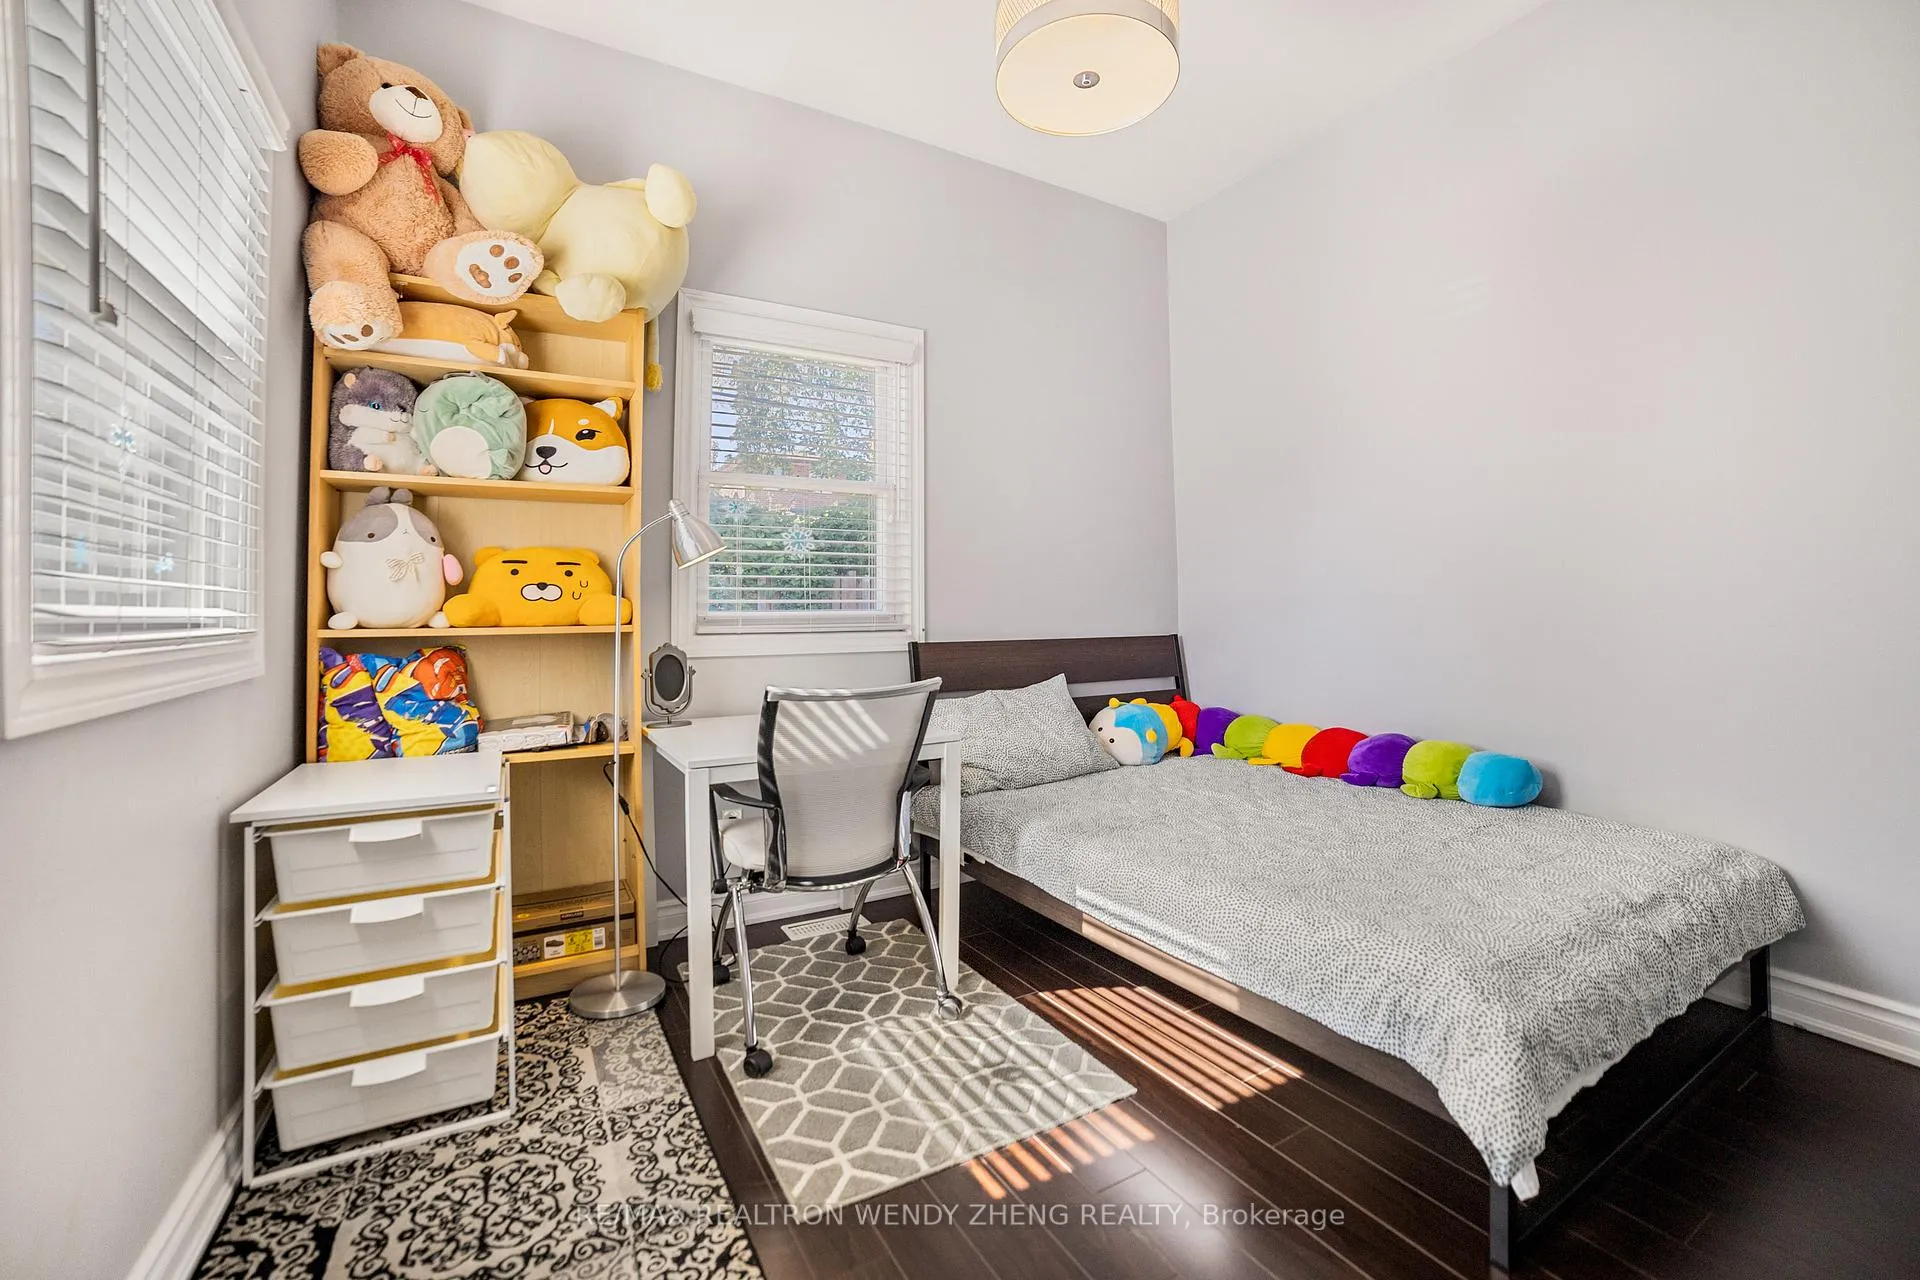 See all 12 photos
Property history
- $2,600TerminatedList: 2026-01-12|End: 2026-04-02|80 daysW12689502
- $2,500ExpiredList: 2025-10-14|End: 2026-01-16|94 daysW12461909
- $2,700SuspendedList: 2025-05-06|End: 2025-10-02|149 daysW12129181
- $2,600ExpiredList: 2025-05-06|End: 2025-07-30|85 daysW12129209
- $1,800SuspendedList: 2025-05-06|End: 2025-06-25|50 daysW12129220
Facts and features
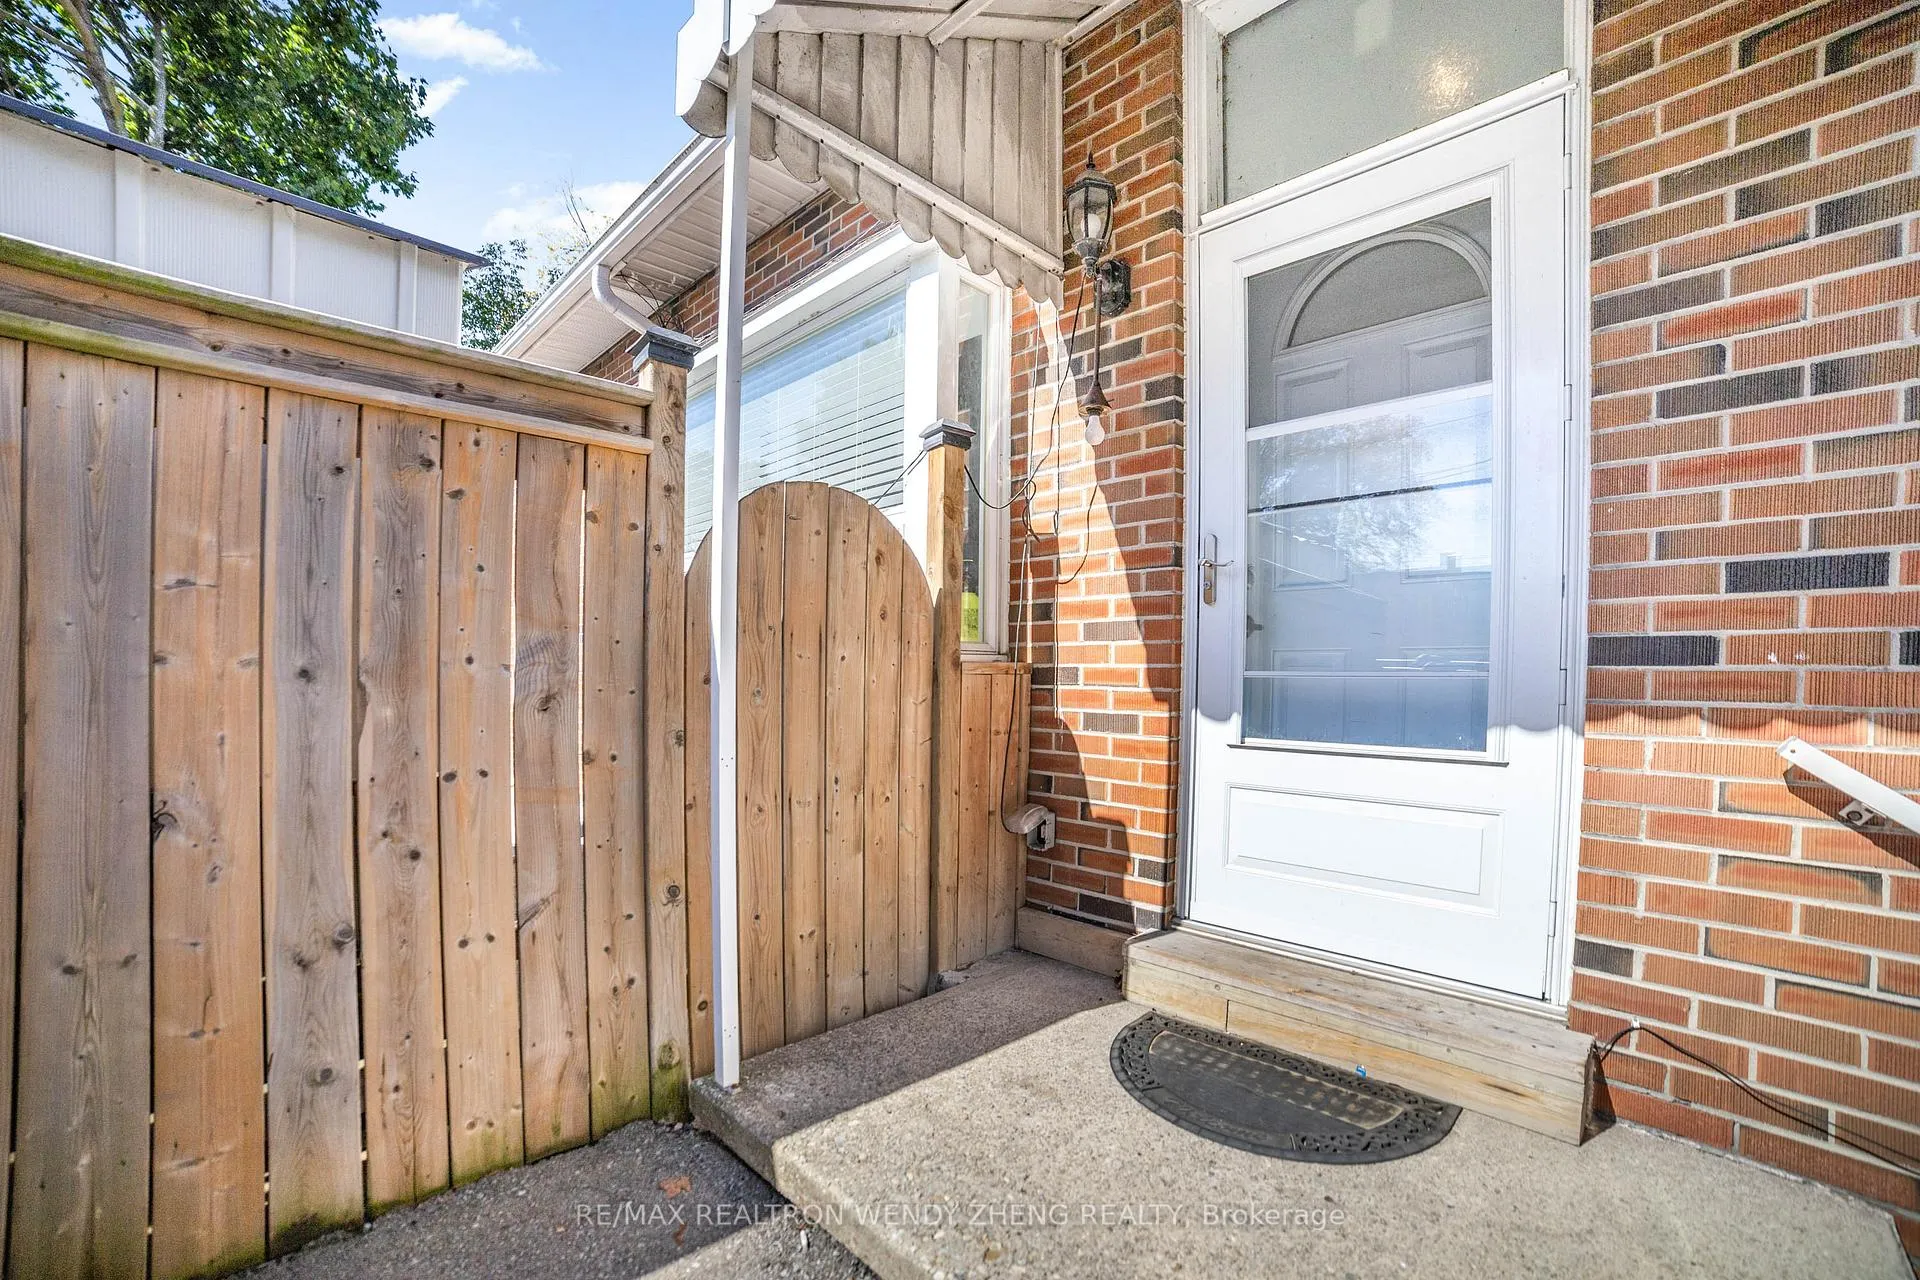
- BasementSeparate entrance
- Lease term12 months
- FurnishedPartially
- LaundryShared
- Separate entrance
The homeDetached, Bungalow, 700–1,100 sq ft
- Type: Detached
- Style: Bungalow
- Living space: 700–1,100 sq ft
- Basement: Separate entrance
InsideShared, Water heater, Rooms above ground 3
- Laundry: Shared
- Features: Water heater
- Rooms above ground: 3
- Bedrooms: 2
- Bathrooms: 1
- Kitchens: 1
Outside and lotBrick, Asphalt shingle, Concrete block
- Exterior: Brick
- Roof: Asphalt shingle
- Foundation: Concrete block
Parking1 Parking, Front yard parking, other
- Spaces: 1 Parking
- Driveway: Front yard parking, other
Heating, water and powerForced air, gas, Municipal water, Municipal sewer
- Heating: Forced air, gas
- Water: Municipal water
- Sewer: Municipal sewer
Rent and termsRent $2,500 a month, Other, Partially
- Rent: $2,500 a month
- Space for rent: Other
- Furnished: Partially
- Lease: 12 months
- Paid: Monthly
NearbyFenced yard, park, place of worship, public transit, rec./commun.centre, school
- Close to: Fenced yard, park, place of worship, public transit, rec./commun.centre, school
Listing detailsW12461909, Expired, Oct 14, 2025
- MLS® number: W12461909
- Status: Expired
- Listed on: Oct 14, 2025
- Days on market: 94
- Updated: Jan 16, 2026
- Possession: 2025-10-15 / Immediate
- Occupied by: Vacant
- Listing brokerage: RE/MAX REALTRON WENDY ZHENG REALTY
About this home
Back Unit, 10 Nineteenth Street, Etobicoke (New Toronto), ON M8V 3L3
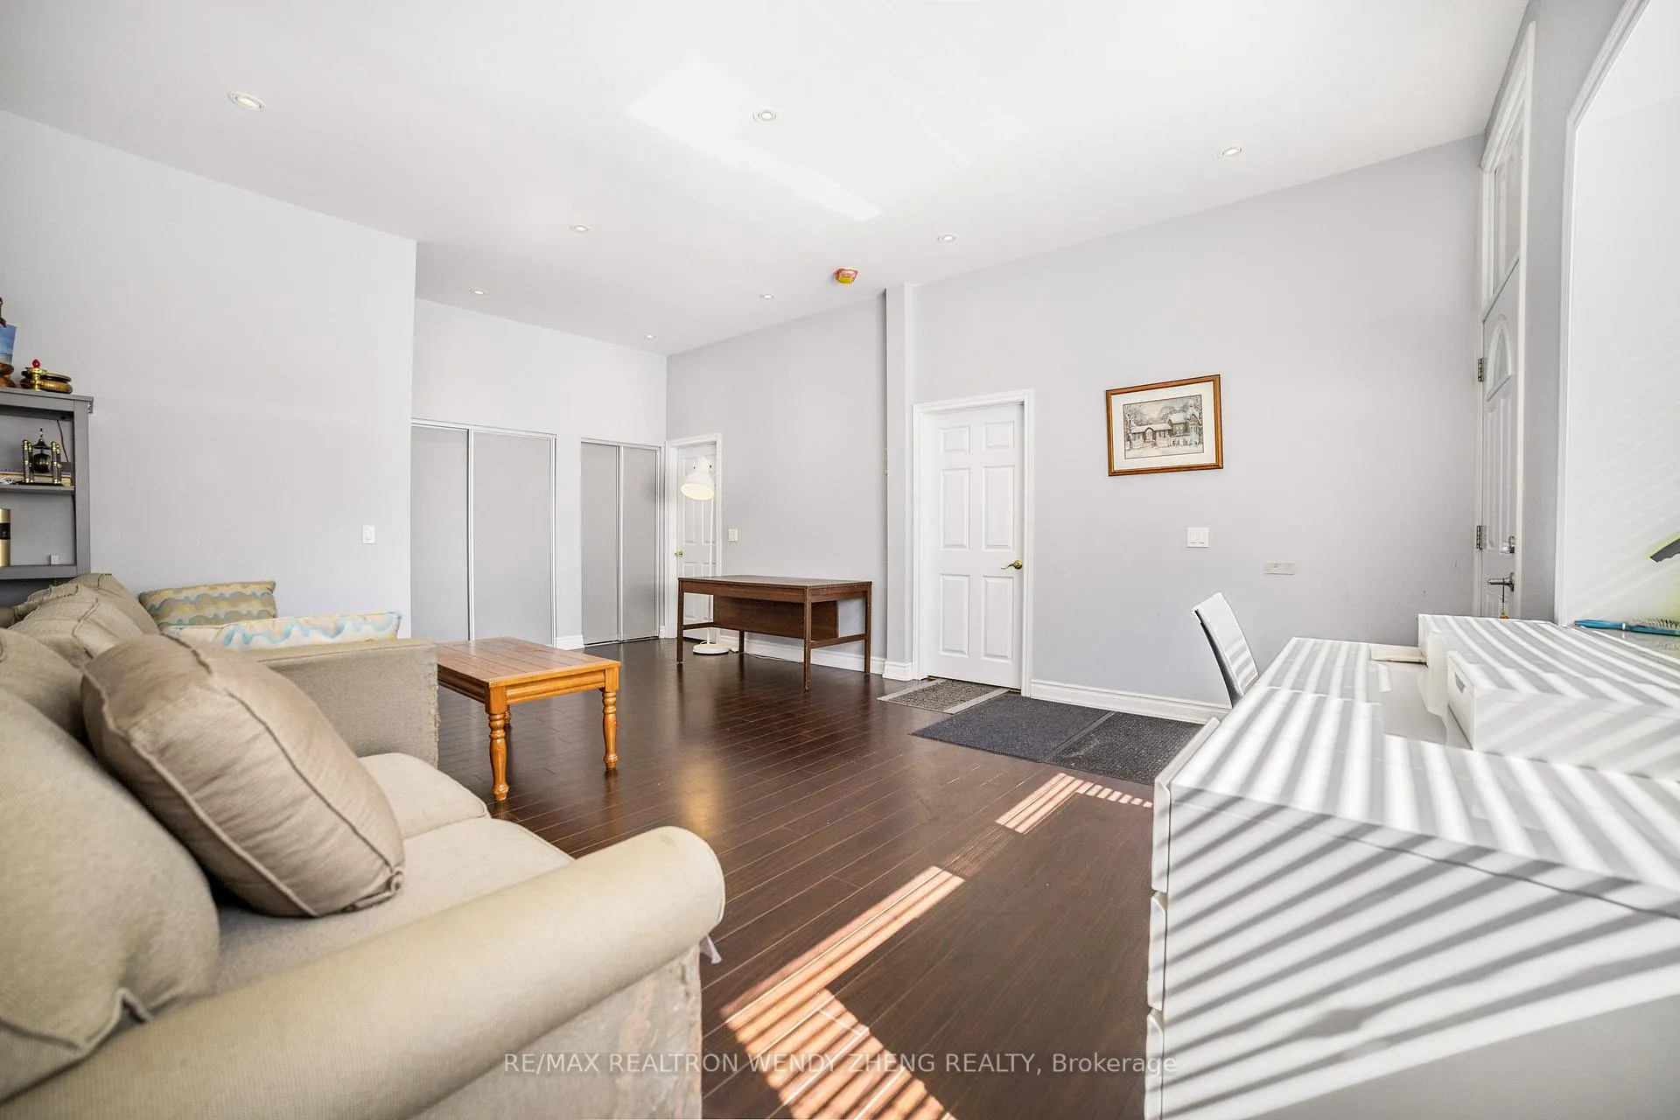
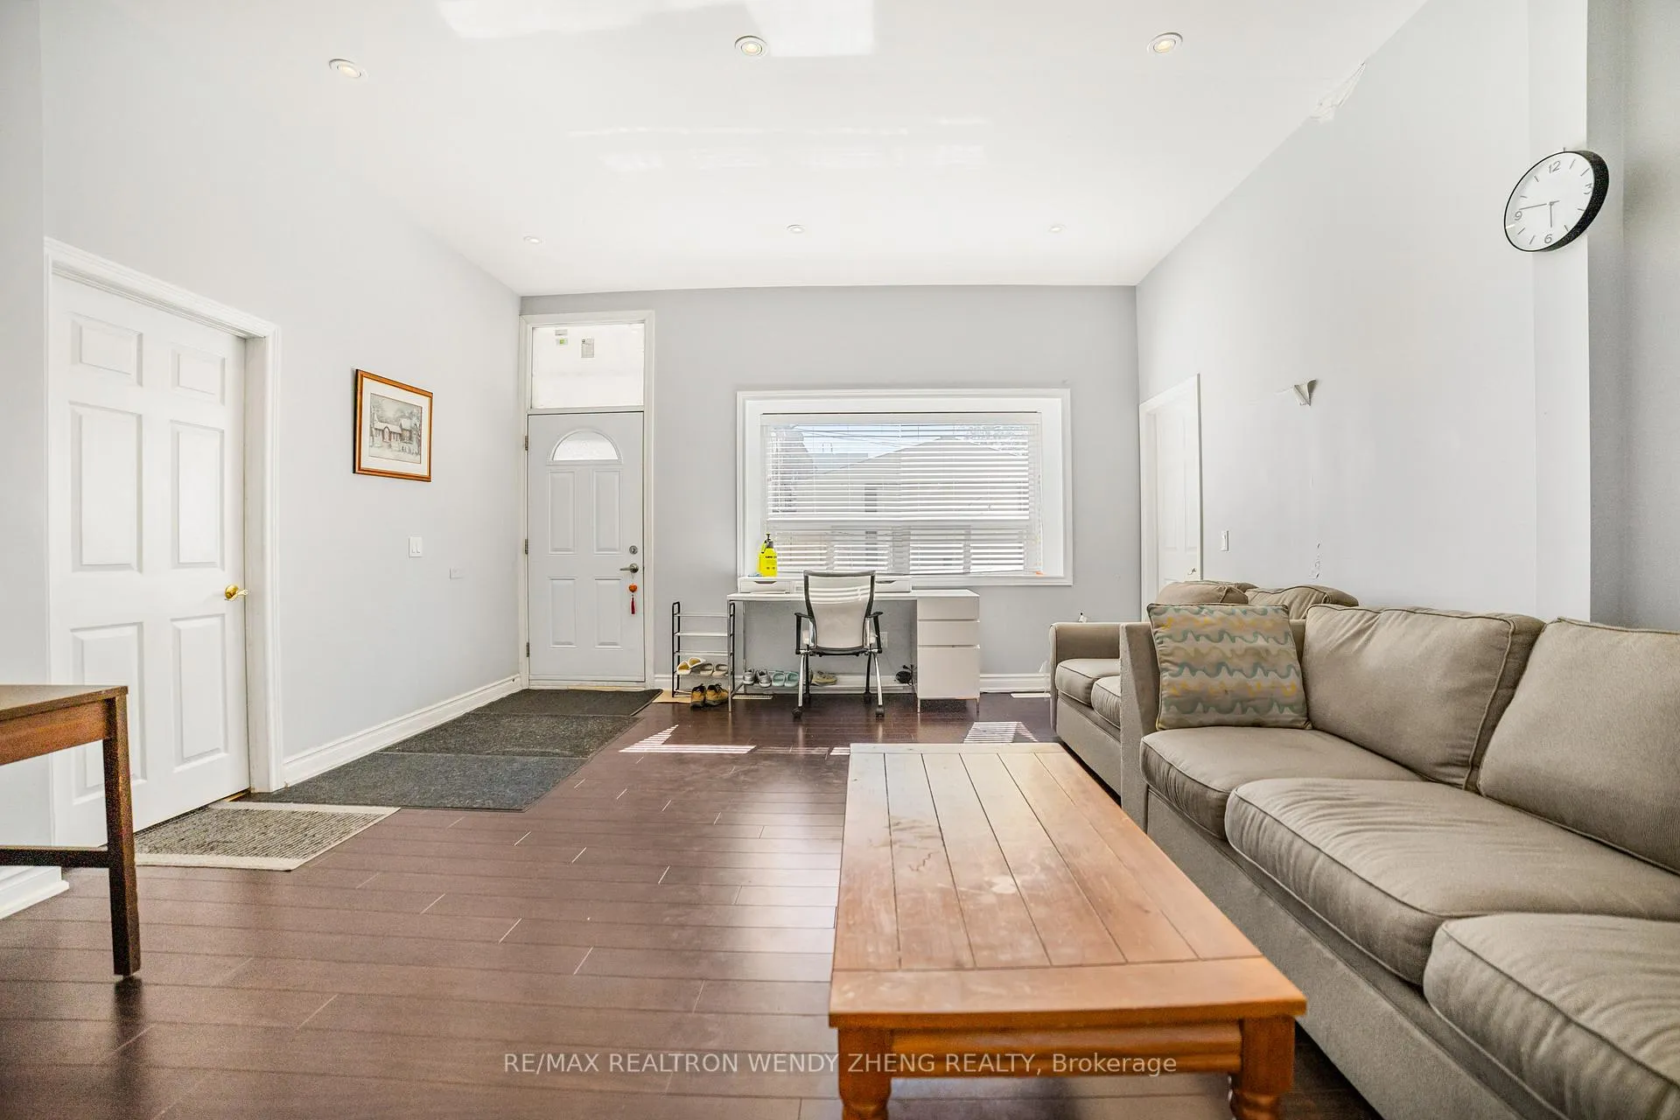
Fully renovated main Floor unit featuring two spacious bedrooms and one modern bathroom in a highly desirable location. 10 Feet ceiling High. Enjoy a bright and functional kitchen with stainless steel appliances, and one designated parking spot. Conveniently located within walking distance to Humber College and Father John Redmond Catholic Secondary School. Easy access to the Gardiner Expressway, TTC bus and subway, and just a block from the streetcar perfect for commuters! Tenant responsible for 1/3 of shared utilities..
Ask about this home
A HOMEH agent will answer your questions about this home.
Around this home
Daily convenience, out of 100, from the distances below
Schools nearby
School rating, out of 10.
Helpful calculators
Your HOMEH agent

"I would see it this week."