

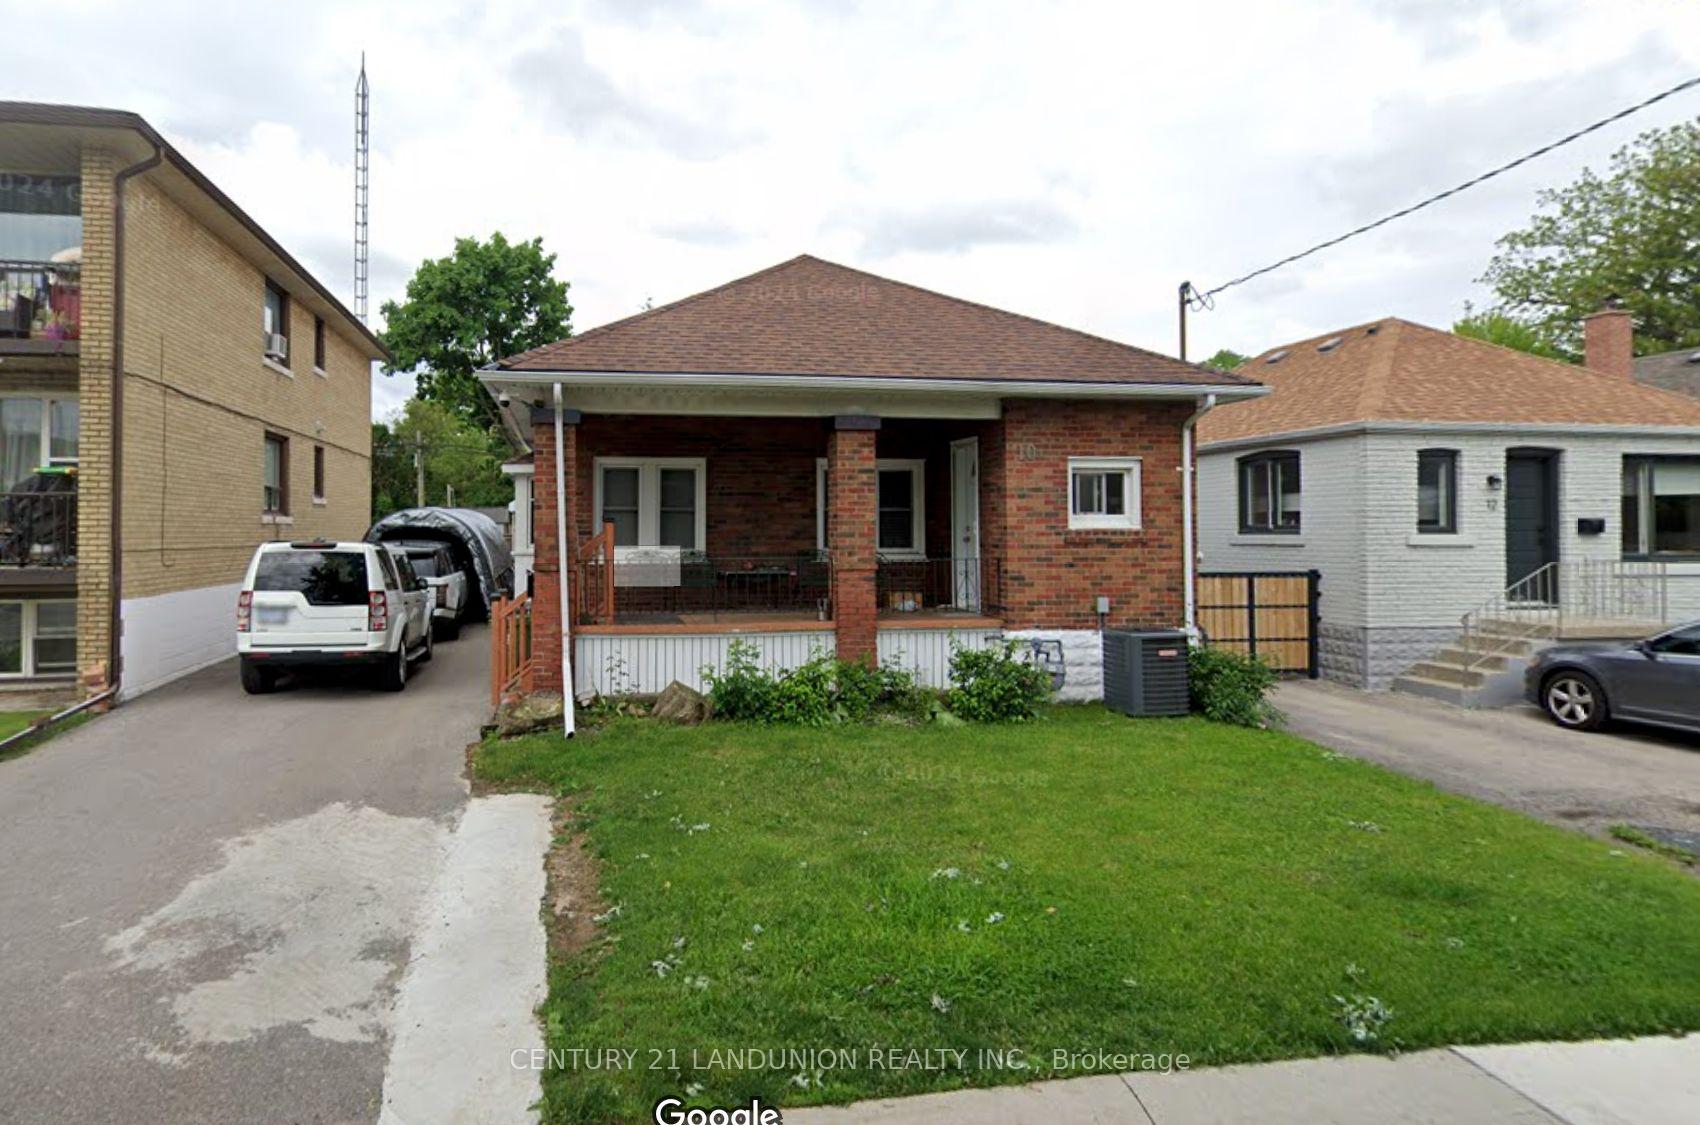
Back Unit, 10 Nineteenth Street
Detached Expired
1/7Back Unit, 10 Nineteenth Street
Detached Expired
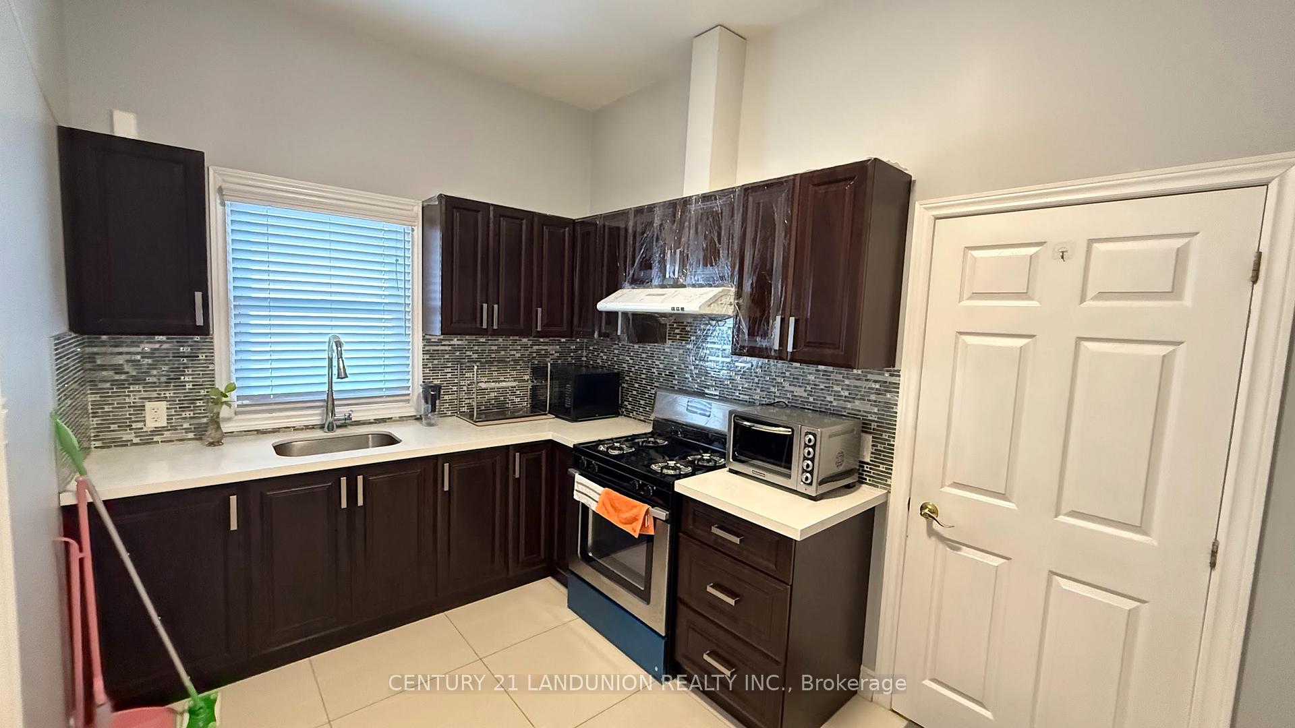
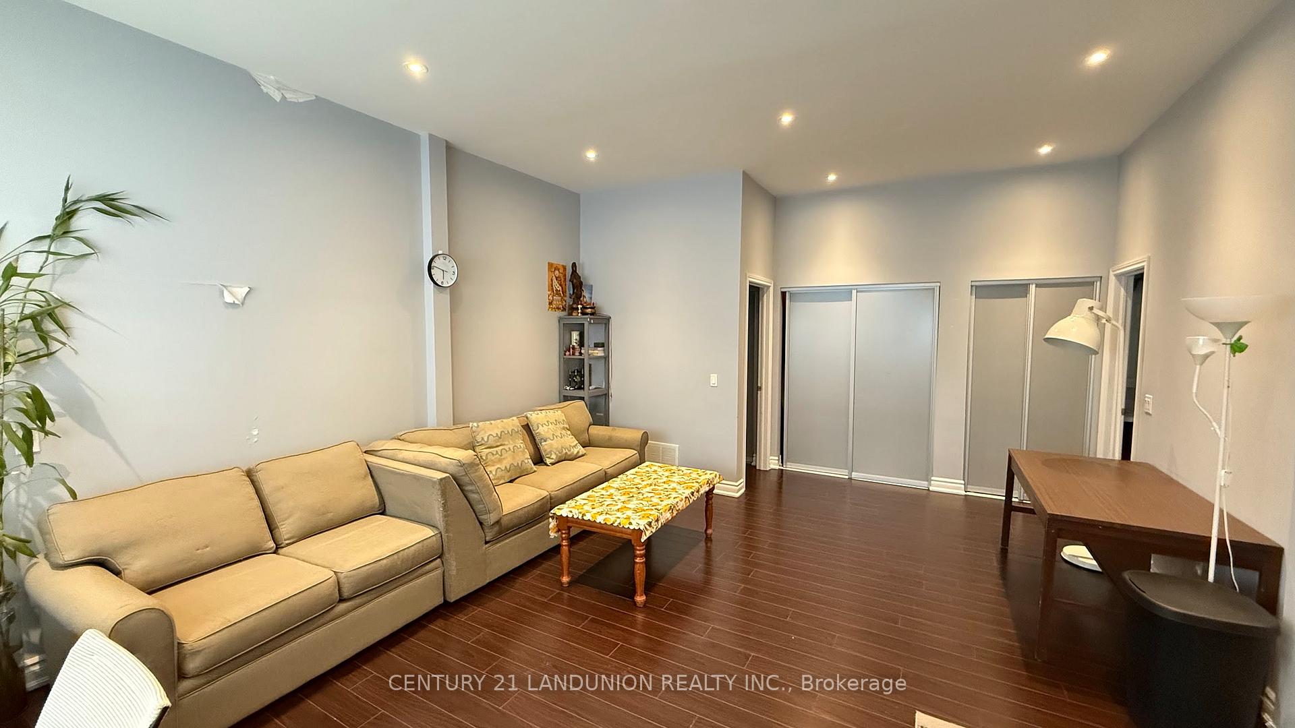
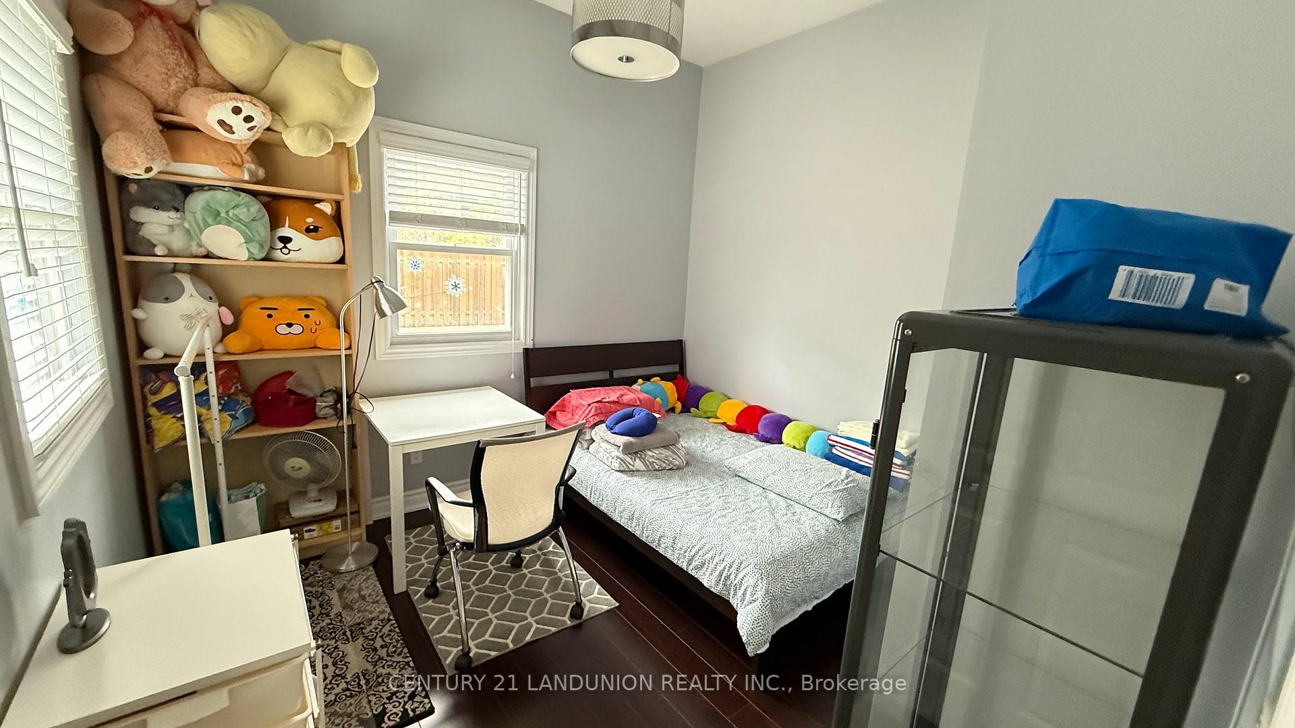
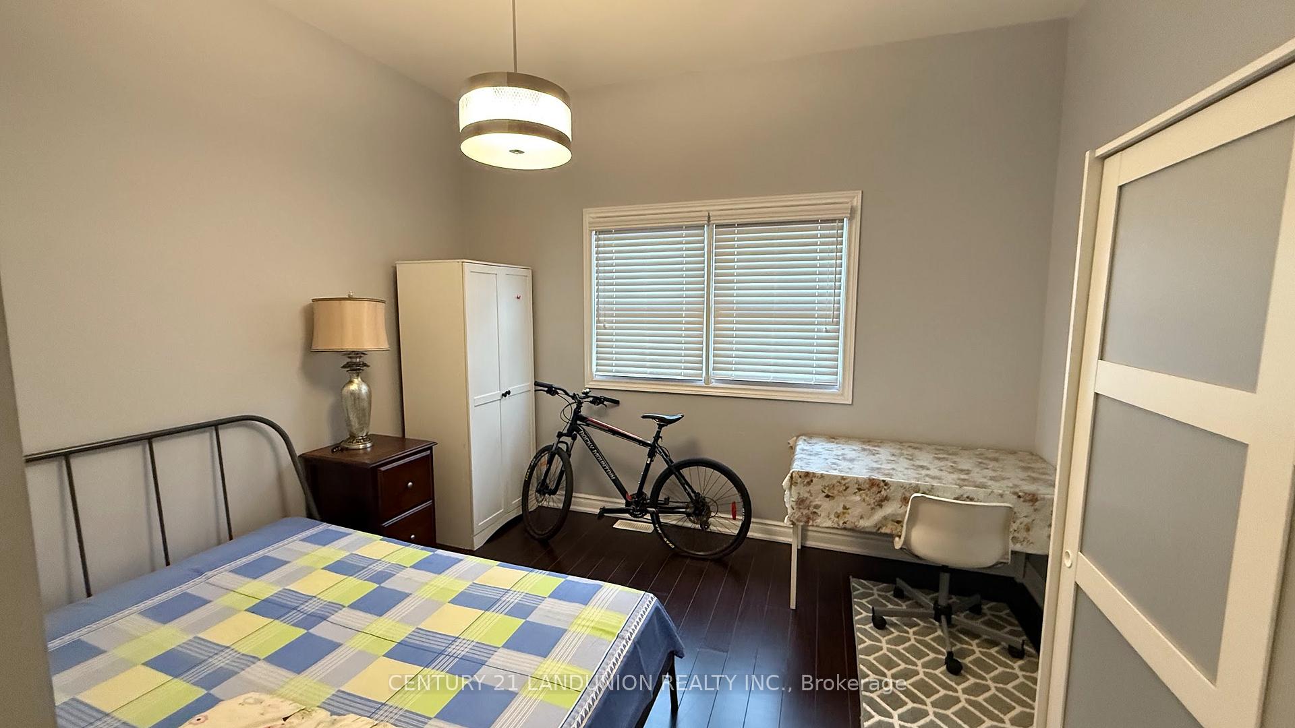 See all 7 photos
2 Bedrooms
1 Bathroom
0 Garage
<700 sq.ft
Main Floor
— Unit
Property history
- $2,600TerminatedList: 2026-01-12|End: 2026-04-02|80 daysW12689502
- $2,500ExpiredList: 2025-10-14|End: 2026-01-16|94 daysW12461909
- $2,700SuspendedList: 2025-05-06|End: 2025-10-02|149 daysW12129181
- $2,600ExpiredList: 2025-05-06|End: 2025-07-30|85 daysW12129209
- $1,800SuspendedList: 2025-05-06|End: 2025-06-25|50 daysW12129220
Facts and features
- BasementSeparate entrance
- Lease term12 months
- FurnishedPartially
- LaundryShared
What stands out
- Separate entrance
The homeDetached, Bungalow, Under 700 sq ft
- Type: Detached
- Style: Bungalow
- Living space: Under 700 sq ft
- Basement: Separate entrance
InsideShared, Water heater, Rooms above ground 3
- Laundry: Shared
- Features: Water heater
- Rooms above ground: 3
- Bedrooms: 2
- Bathrooms: 1
- Kitchens: 1
Outside and lotBrick, Asphalt shingle, Concrete block
- Exterior: Brick
- Roof: Asphalt shingle
- Foundation: Concrete block
Parking1 Parking, Front yard parking, other
- Spaces: 1 Parking
- Driveway: Front yard parking, other
Heating, water and powerForced air, gas, Municipal water, Municipal sewer
- Heating: Forced air, gas
- Water: Municipal water
- Sewer: Municipal sewer
Rent and termsRent $2,600 a month, Main, Partially
- Rent: $2,600 a month
- Space for rent: Main
- Furnished: Partially
- Lease: 12 months
- Rent includes: Parking
- Deposit: Required
- Credit check: Required
- Employment letter: Required
- Rental application: Required
- References: Required
NearbyFenced yard, park, place of worship, public transit, rec./commun.centre, school
- Close to: Fenced yard, park, place of worship, public transit, rec./commun.centre, school
Listing detailsW12129209, Expired, May 6, 2025
- MLS® number: W12129209
- Status: Expired
- Listed on: May 6, 2025
- Days on market: 85
- Updated: Jul 30, 2025
- Possession: 2025-05-07 / Immediate
- Occupied by: Vacant
- Listing brokerage: CENTURY 21 LANDUNION REALTY INC.
About this home
Back Unit, 10 Nineteenth Street, Etobicoke (New Toronto), ON M8V 3L3
Water HeaterFenced YardParkPlace Of WorshipPublic TransitRec./Commun.Centre
Fully Renovated Main Floor rental with 2 big size bedrooms and 1 bath in a Great location and Street, Features a well sized kitchen With Stainless Steel Appliances. One Car Parking Spot. Tenant responsible for 1/3 of shared utilities. Walking distance to Humber College, Father John Redmond Catholic Secondary School, Immediate Access To Gardiner, Ttc At Your Door, Bus, Subway, Block From Streetcar.
Read more
Ask about this home
A HOMEH agent will answer your questions about this home.
Ask a question
Around this home
Kipling / Lake Shore
Errands
Transit
Parks
Schools
Daily convenience, out of 100, from the distances below
ParkWading Pool in Don Russell Memorial Park · 14 within 1 km5 min walk285 m
GroceryLe Gourmand Bakery1 min walk58 m
SchoolTwentieth Street Junior School2 min walk110 m
Train stationColonel Samuel Smith Park Drive2 min walk134 m
PharmacyGuardian1 min walk84 m
Cafés & foodSubway · 15 within 1 km1 min walk57 m
Gym & rec centreHumber Fitness Centre5 min walk309 m
LibraryToronto Public Library - New Toronto12 min walk742 m
WalkDriveStraight-line distance, open map data
Grocery0.1 km
Park0.3 km
Coffee0.1 km
Dining0.1 km
Gym0.3 km
Colonel Samuel Smith Park Drive0.1 km
Schools nearby
School rating, out of 10.
Twentieth Street Junior Schoolelementary · Public · 0.1 km
—
The Holy Trinity Catholic Schoolelementary · Catholic · 0.2 km
7.4/10Good
Lakeshore Collegiate Institutesecondary · Public · 0.3 km
4.9/10Low
Contact agent
Helpful calculators
Rent vs buy
Affordability
Mortgage
Down payment
Stress test
CMHC insurance
Your HOMEH agent

NimaHOMEH agent · Etobicoke
"I would see it this week."
Ask Nima