

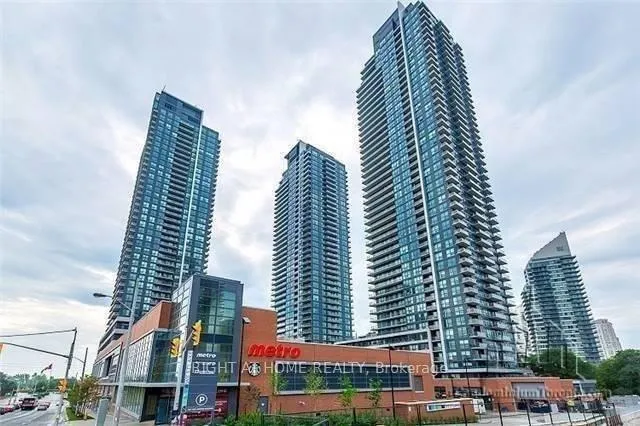
Unit 2502, 10 Park Lawn Road
Unit 2502, 10 Park Lawn Road
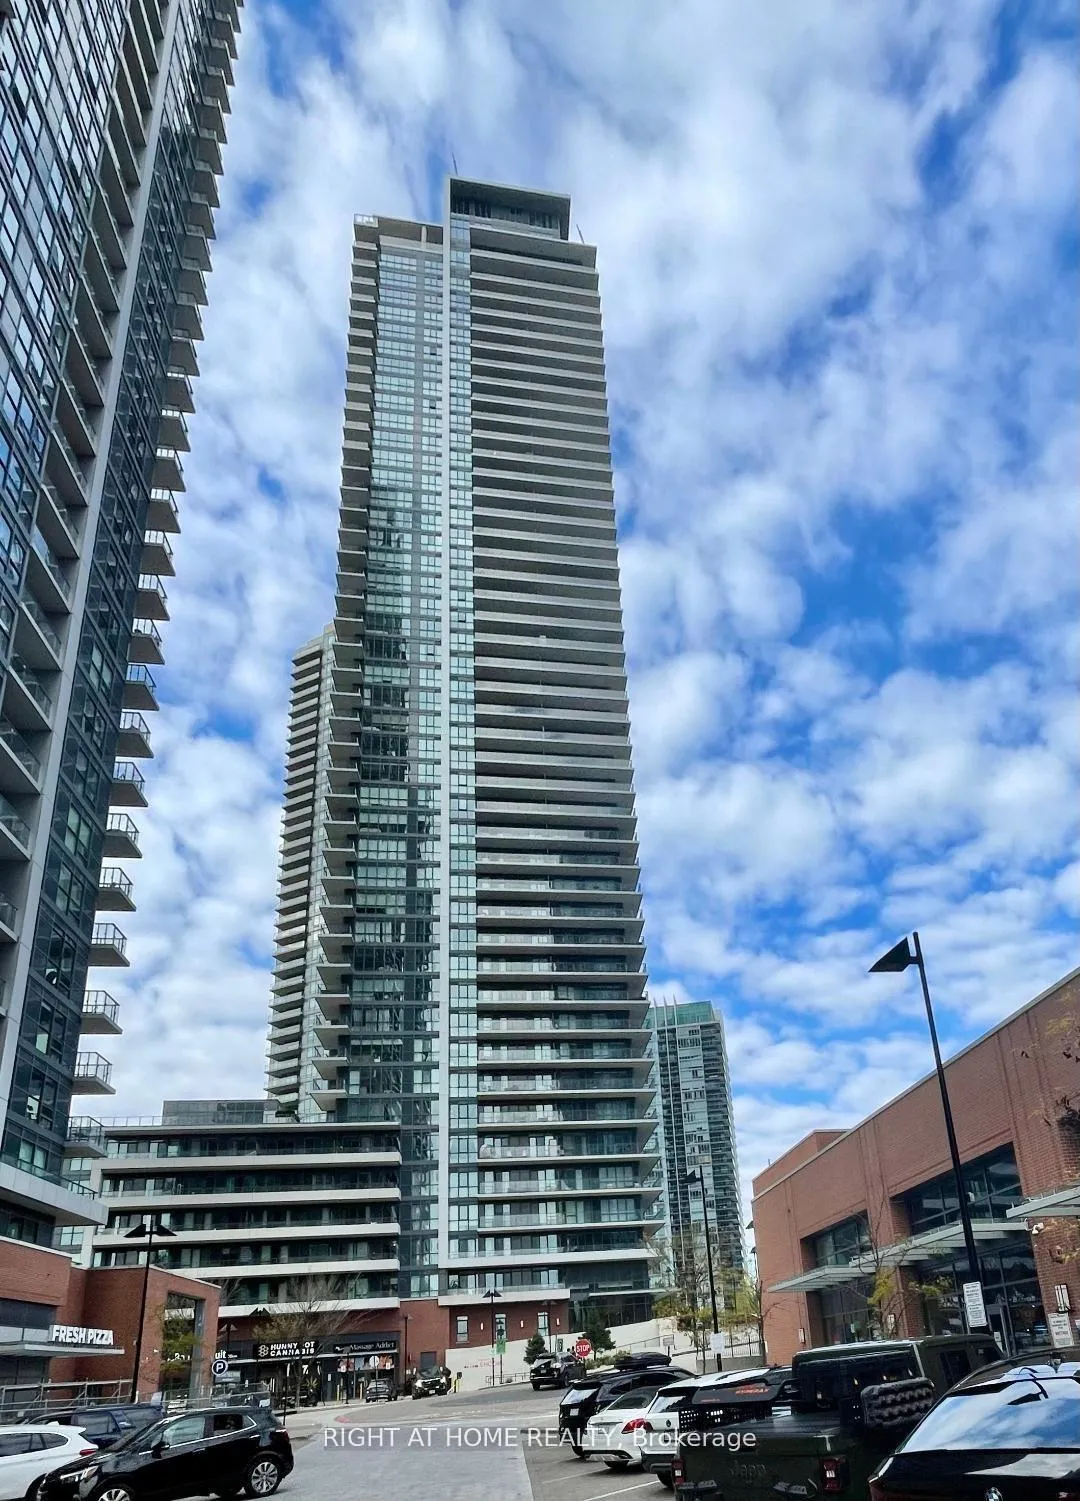
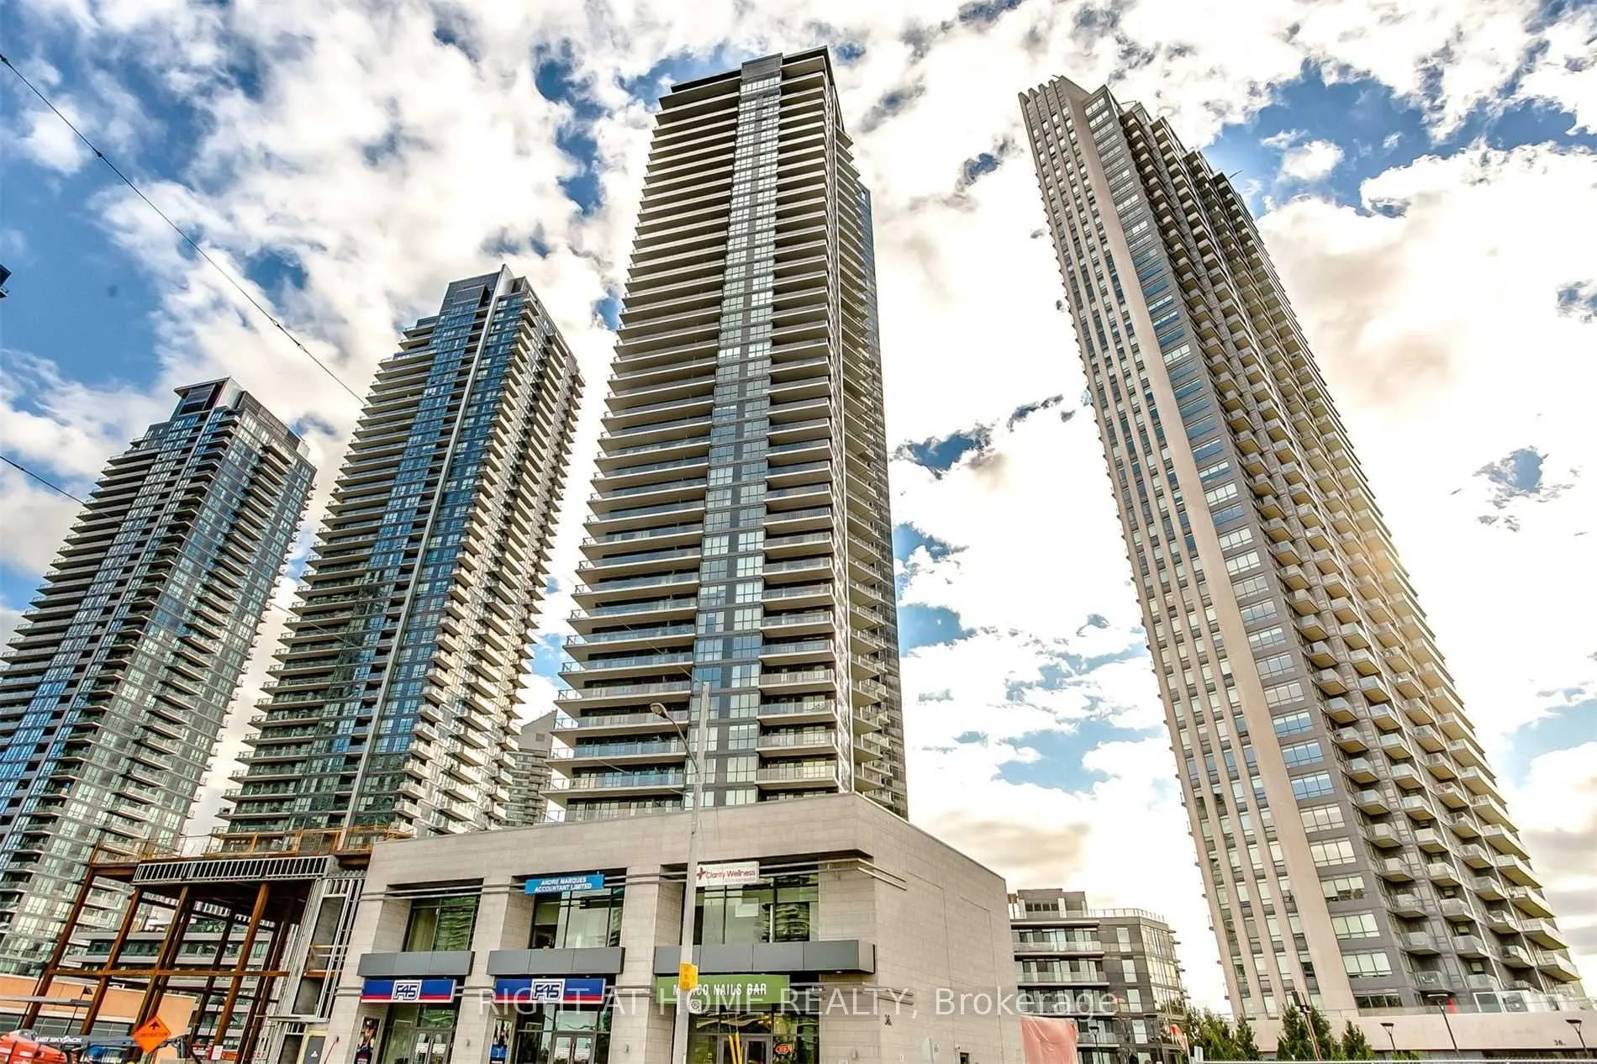
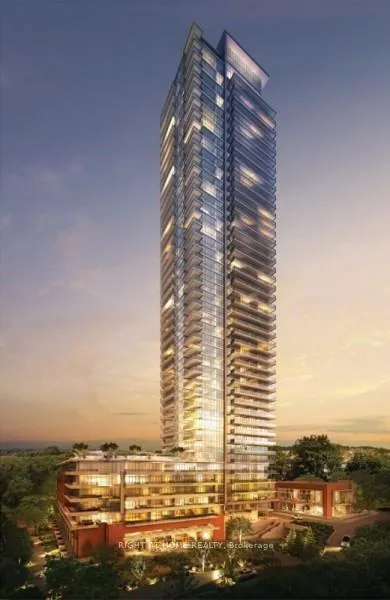
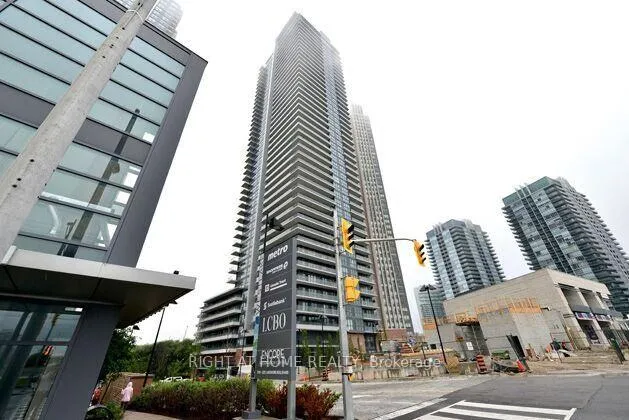 See all 31 photos
Property history
Facts and features
- ExposureWest
- LaundryEnsuite
- LockerOwned
- BalconyOpen
- Central air
- Concierge
- Gym
- Outdoor pool
- Party room/meeting room
The homeCondo Apartment, Apartment, Age 6–10 years
- Type: Condo Apartment
- Style: Apartment
- Age: 6–10 years
- Living space: 600–699 sq ft
- Basement: Other
- Exposure: West
- View: Canal, city, clear, lake, panoramic, park/greenbelt, river, skyline, water
InsideEnsuite, main level, Auto garage door remote, carpet free, guest accommodations, other, separate hydro meter, storage, storage area lockers, Alarm system, concierge/security, other
- Laundry: Ensuite, main level
- Features: Auto garage door remote, carpet free, guest accommodations, other, separate hydro meter, storage, storage area lockers
- Security: Alarm system, concierge/security, other
- Elevator: Yes
- Rooms above ground: 5
- Bedrooms: 1 + 1 in the basement
- Bathrooms: 1
- Kitchens: 1
OutsideConcrete, stone, Asphalt rolled, flat, other, Concrete
- Exterior: Concrete, stone
- Roof: Asphalt rolled, flat, other
- Foundation: Concrete
- Balcony: Open
- Features: Built-in-bbq, landscape lighting, landscaped, lawn sprinkler system, lighting, recreational area, year round living
- Accessibility: 32 inch min doors, 60 inch turn radius, accessible public transit nearby, closet bars 15-48 inches, elevator, hallway width 36-41 inches, hallway width 42 inches or more, level entrance, open floor plan, parking, other
Parking and locker1 Parking, Underground, Parking type Owned
- Spaces: 1 Parking
- Garage: Underground
- Parking type: Owned
- Driveway: Underground
- Spot: 3081
- Locker: Owned
- Locker unit: 181
- Locker number: G
- Locker level: P4
BuildingEncore, Storeys 46, Units 523
- Name: Encore
- Storeys: 46
- Units: 523
- Registered: 2018
- Condo corporation: 2671
- Amenities: Bbqs allowed, concierge, gym, outdoor pool, party room/meeting room, sauna
- Pets: Not allowed
Heating, water and powerForced air, gas, Central air
- Heating: Forced air, gas
- Cooling: Central air
Rent and termsRent $2,600 a month, Entire property, Unfurnished
- Rent: $2,600 a month
- Space for rent: Entire property
- Furnished: Unfurnished
- Lease: 12 months
- Paid: Monthly
- Rent includes: Building insurance, building maintenance, central air conditioning, common elements, grounds maintenance, exterior maintenance, parking, recreation facility, snow removal, water
- Deposit: Required
- Credit check: Required
- Employment letter: Required
- Rental application: Required
- References: Required
- Rental items: N/a
Included*all electrical light fixtures*refrigerator-1, stove-1, build in dishwasher-1, microwave-1,washer-1, dryer-1* no smokers + no pets-landlord is allergic!*furniture*condo maintenance*2& 3 years rent term is available*, *tenant pays hydro*tenant's property damage & public liability insurance*
- Included: *all electrical light fixtures*refrigerator-1, stove-1, build in dishwasher-1, microwave-1,washer-1, dryer-1* no smokers + no pets-landlord is allergic!*furniture*condo maintenance*2& 3 years rent term is available*
- Not included: *tenant pays hydro*tenant's property damage & public liability insurance*
NearbyBeach, clear view, marina, park, public transit, school
- Close to: Beach, clear view, marina, park, public transit, school
Listing detailsW13443828, Rented, Jun 15, 2026
- MLS® number: W13443828
- Status: Rented
- Listed on: Jun 15, 2026
- Days on market: 10
- Updated: Jun 25, 2026
- Possession: 2026-06-20 / 1-29 days
- Occupied by: Tenant
- Listing brokerage: RIGHT AT HOME REALTY
About this home
Unit 2502, 10 Park Lawn Road, Etobicoke (Mimico), ON M8V 0H9
*Child SAFETY neighborhood*Luxury Executive Apartment at 10 Parklawn Road, Toronto*Breathtaking Residence In One Of The City's Most Prestigious Addresses Designed By World Class Team Architects*Grand Open Concept Living/Dining & Family Rm*Fabulous Entertaining Space, High Ceilings, Elegant Finishes, Gourmet Kitchen, Walnut Floors & Custom Millwork*Big windows W/9'6" Ceilings*Balcony*This Magnificent Residence Has It All!*Functional Corner Floor Plan With Beautiful Skyline & Lake Views*Resort Style Amenities-30,000SF Pinnacle Club Includes 70Ft Lap Pool, Saunas, Outdoor Putting Green, Tennis, Squash, Gym & More*24Hr Concierge*Fantastic Location Close to Financial District, Shops, Restaurants, Nightlife, Sports/Entertainment Venues, Waterfront, TTC & ACC*City Living At Its Best*Elegant Brant's Landing Condo 1Br+Den W/Sweeping Lake views from all windows*Child Safety Neighborhood*Grand Open Concept Super Spacious At 610SF*1 min close to HWs QEW East & West, Both Airports, Streetcar & Bus@Door*Quiet Bldg W/Lovely, Fantastic Complex With State of the Art amenities I/D Pool & Hot Tub*Fabulous Outdoor Patio/BBQ Area Right On The Lake For Entertaining*
Ask about this home
A HOMEH agent will answer your questions about this home.
Know more about Westlake Encore Condos
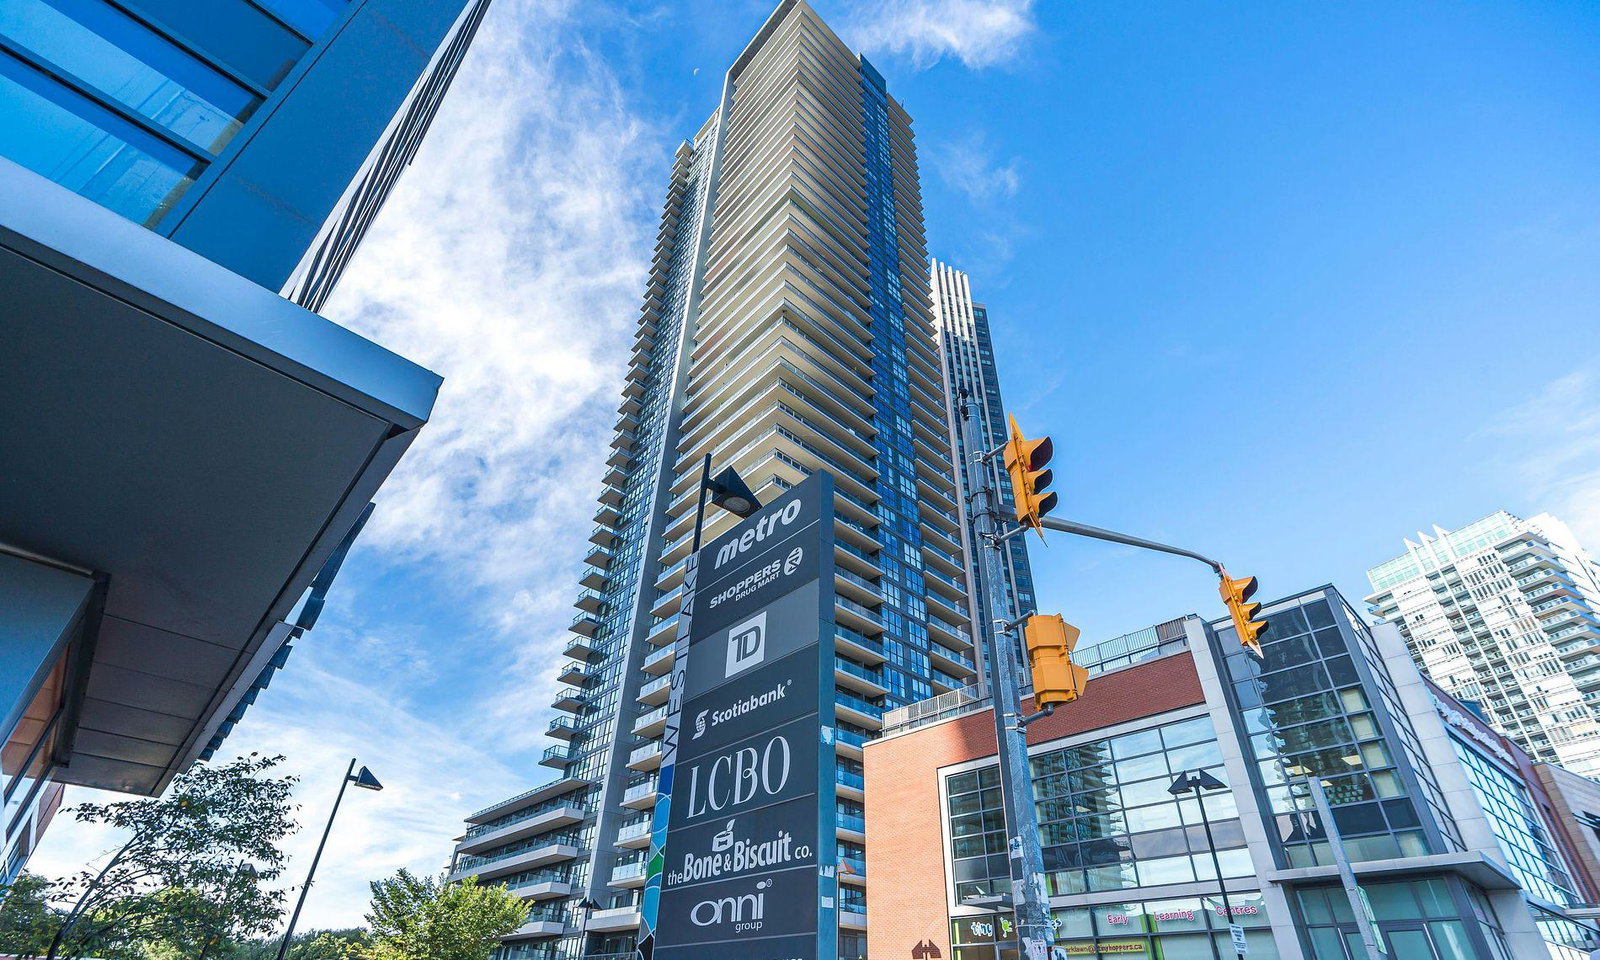
Condo building · 10 Park Lawn Road
Westlake Encore Condos is a 46-storey condo with 523 suites, built in 2018 by Onni Group. Right now 7 for sale and 2 for rent are on the market here.
- 46storeys
- 523suites
- $818/sq ft
- 2018built
No similar units for rent in Westlake Encore Condos right now.
Around this home
Daily convenience, out of 100, from the distances below
Schools nearby
School rating, out of 10.
Helpful calculators
Your HOMEH agent

"I would see it this week."