

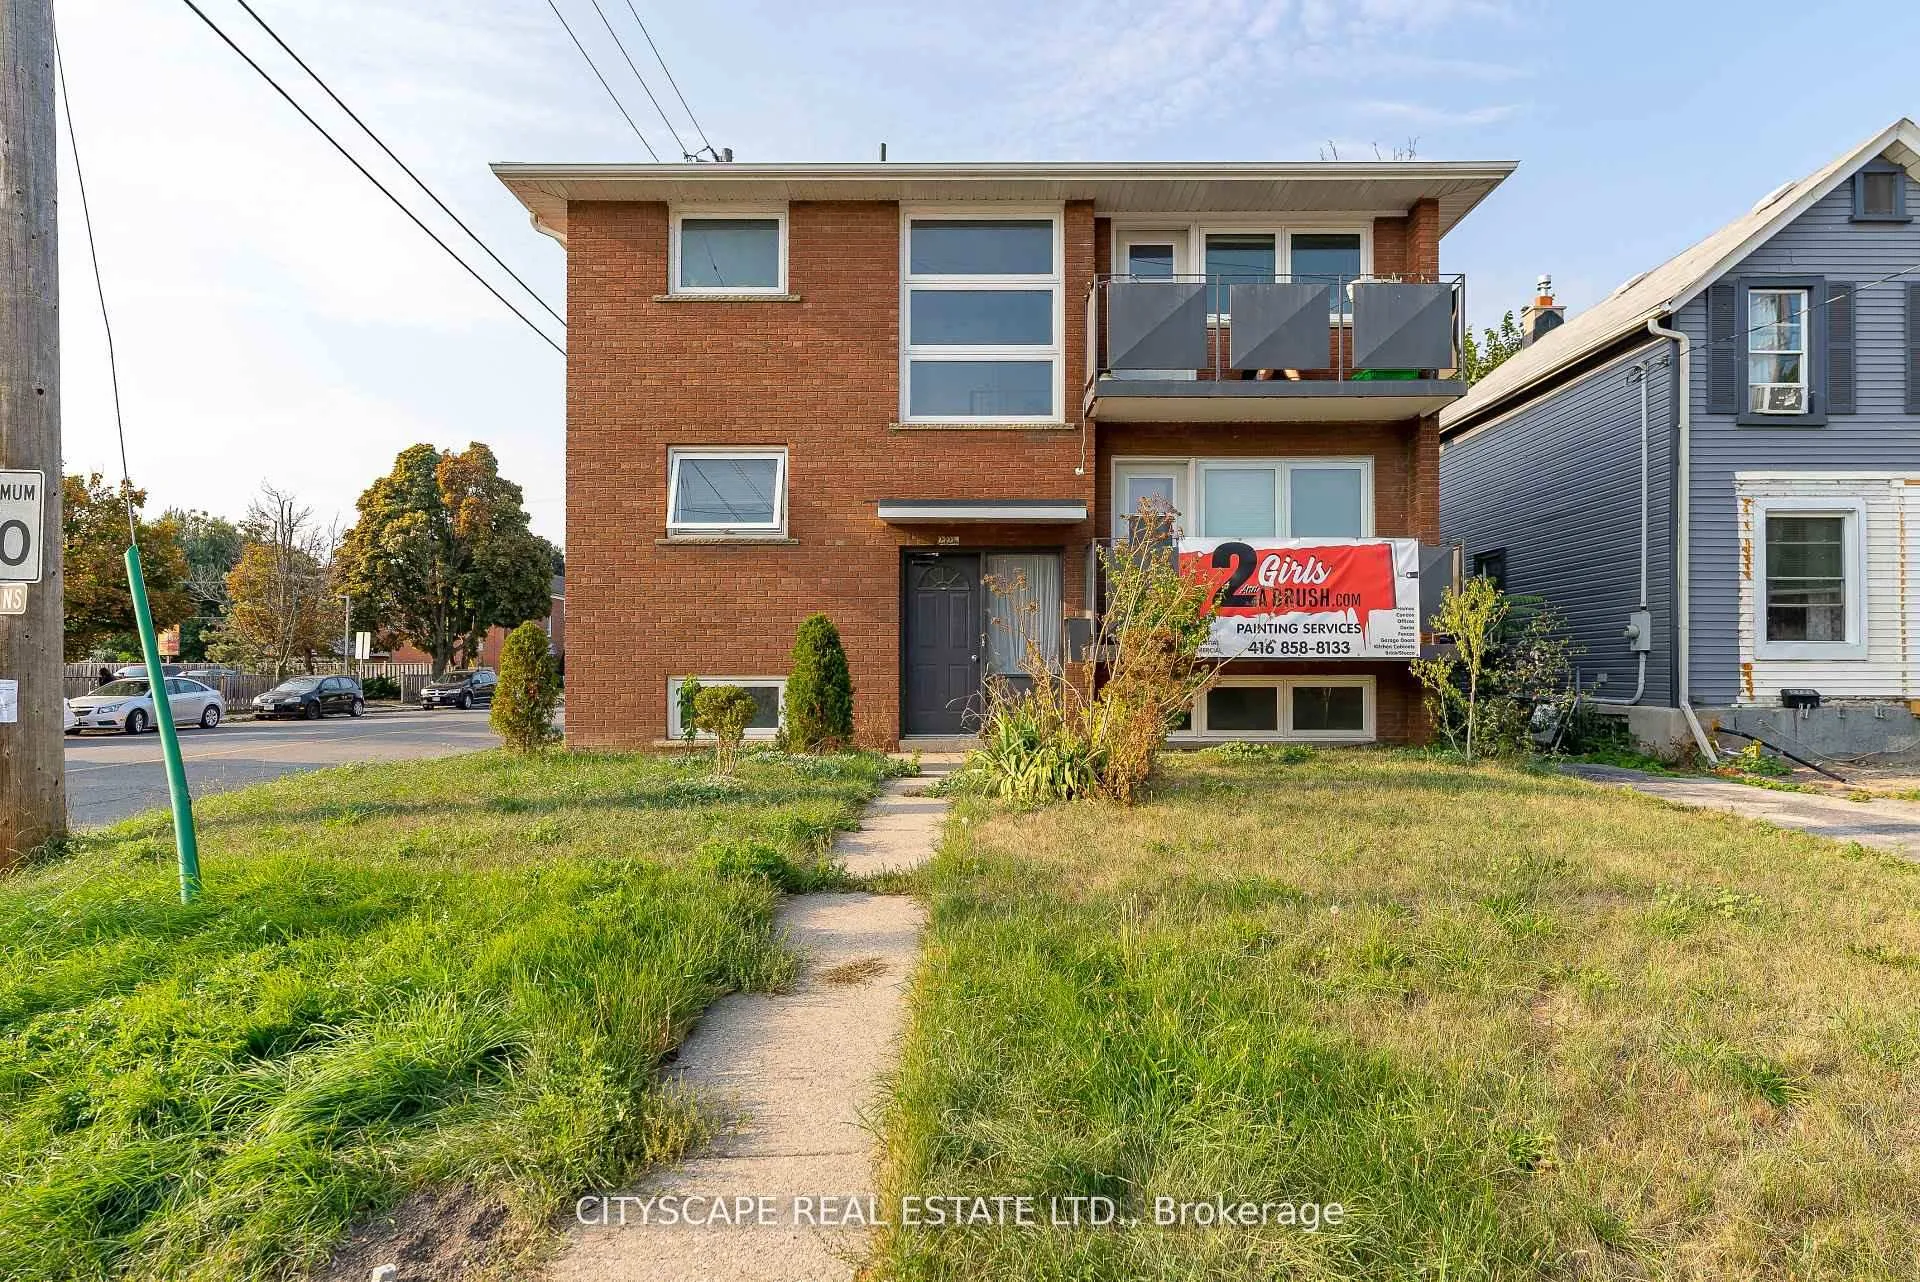
Lower, 2724 Lakeshore Boulevard
Multiplex Rented
1/13Lower, 2724 Lakeshore Boulevard
Multiplex Rented
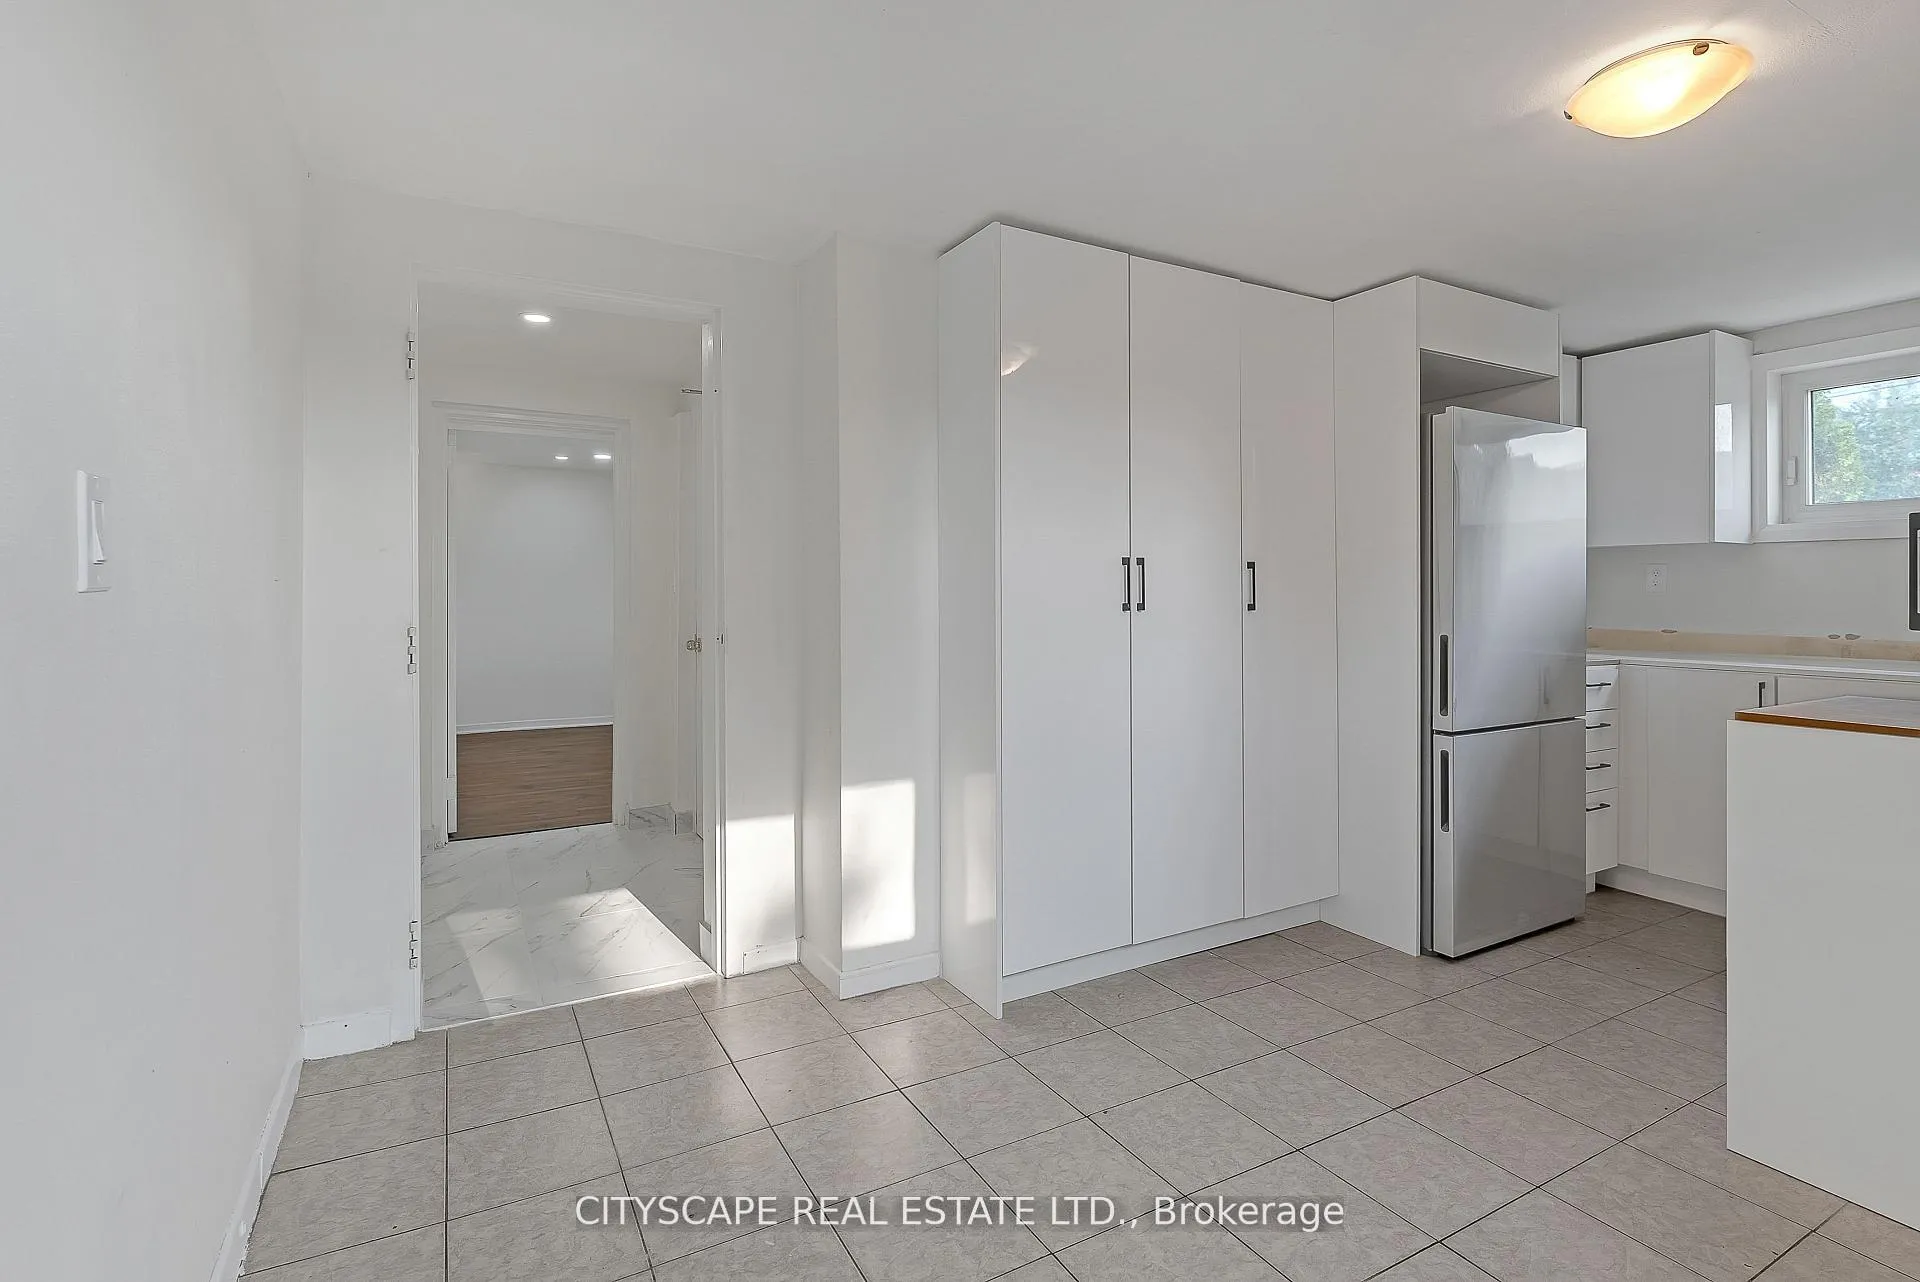 See all 13 photos
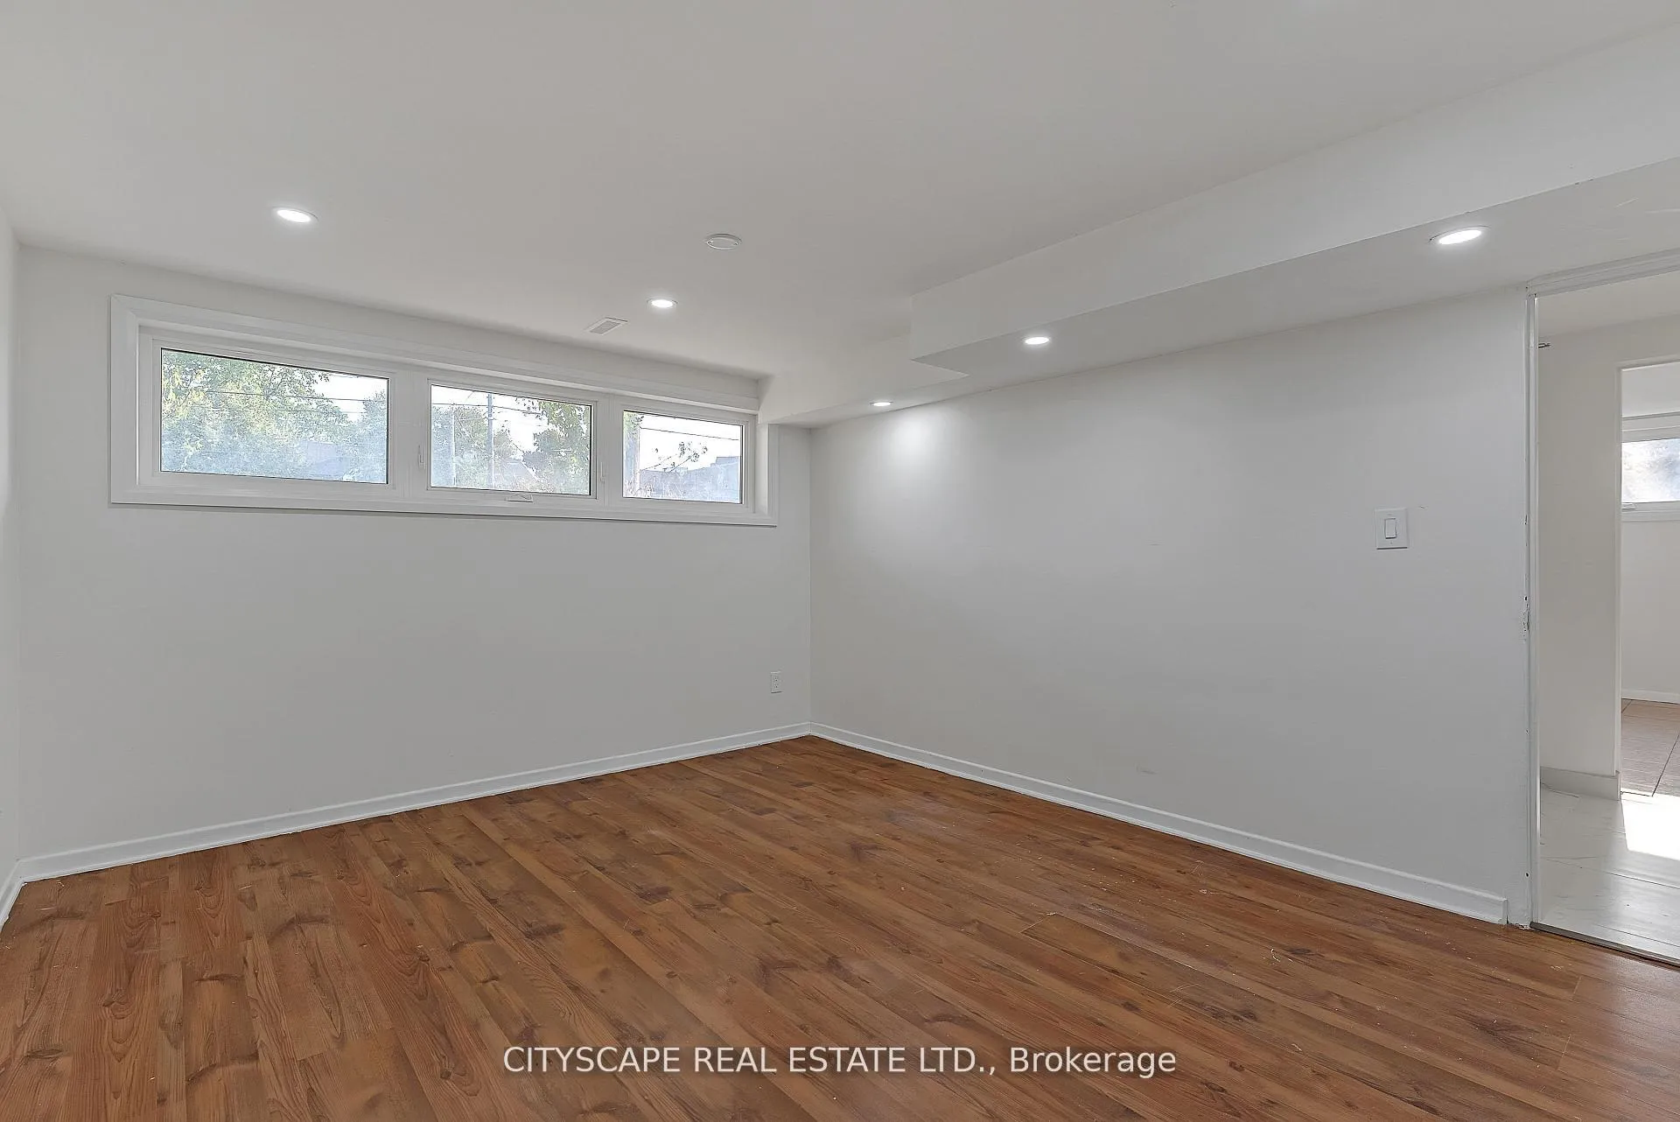
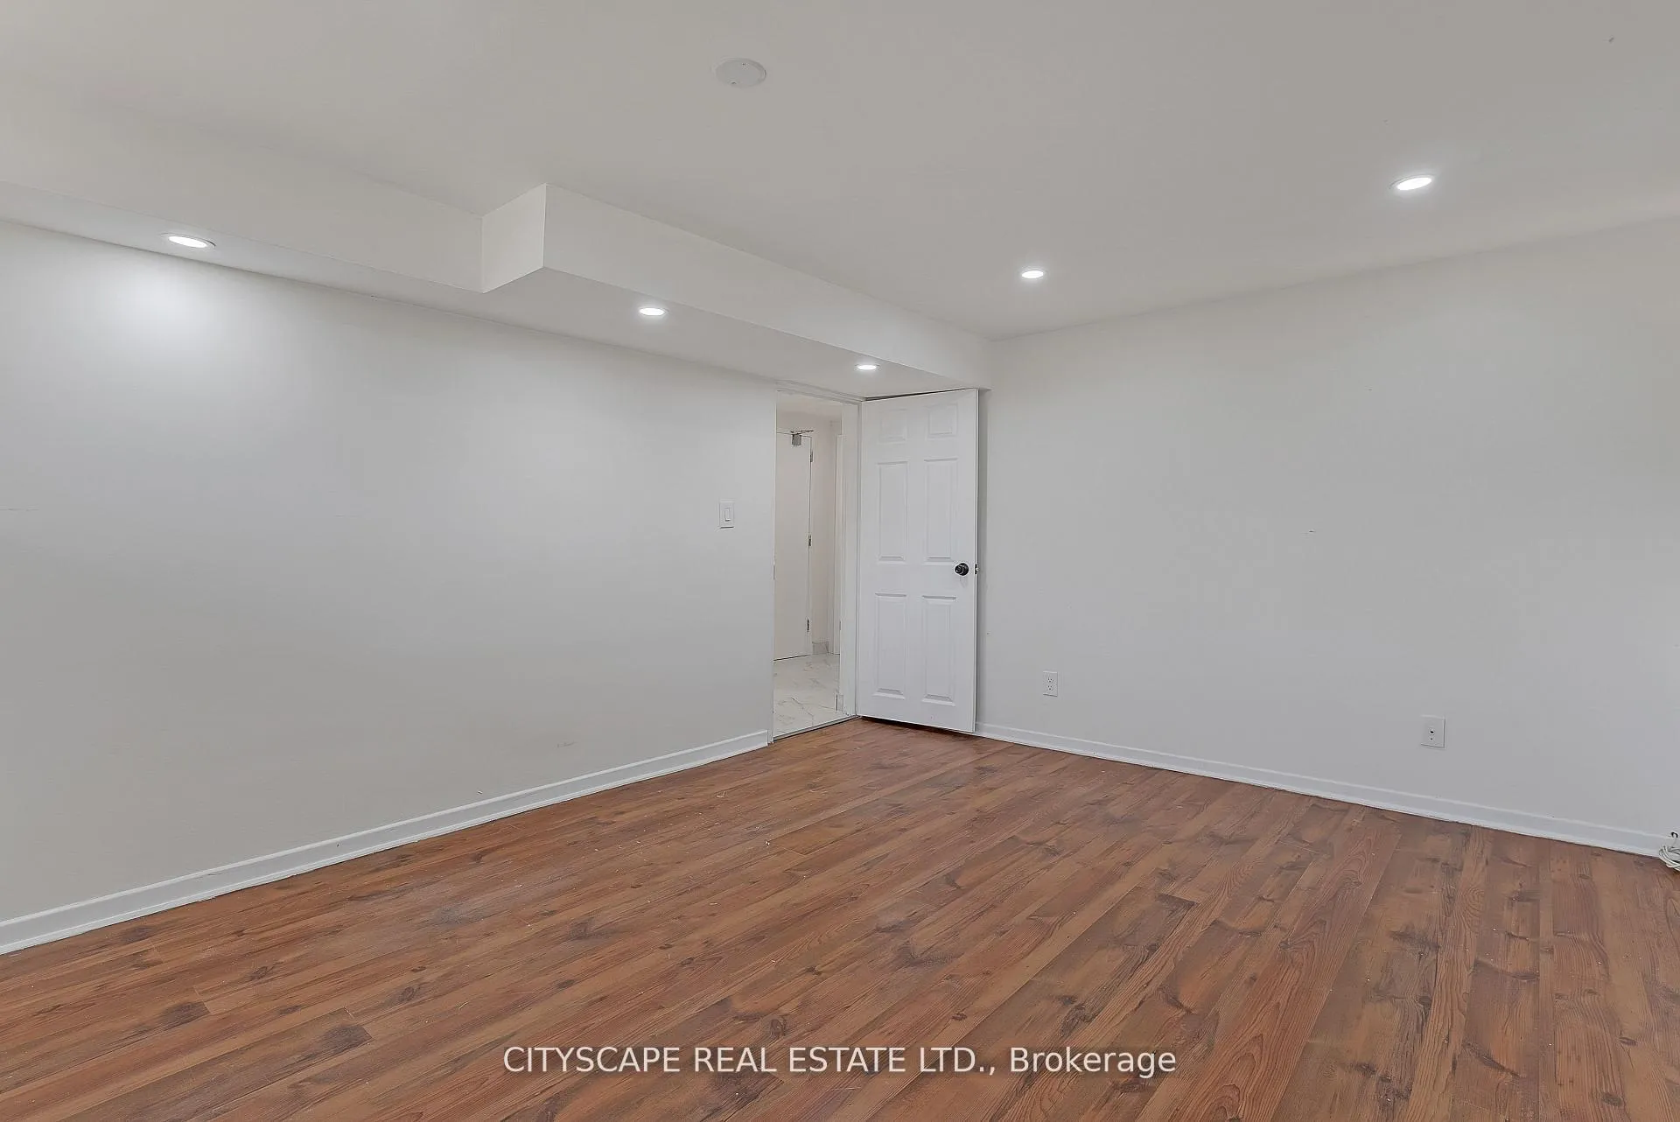
3 Bedrooms
2 Bathrooms
1 Parking
<700 sq.ft
Basement
— Unit
Facts and features
- BasementFinished
- Lease term12 months
- FurnishedUnfurnished
- Age of home16–30 years
What stands out
- Central air
The homeMultiplex, 2-storey, Age 16–30 years
- Type: Multiplex
- Style: 2-storey
- Age: 16–30 years
- Living space: Under 700 sq ft
- Basement: Finished
InsideCeramic, Ensuite, Built-in oven, carpet free, countertop range, on demand water heater, ventilation system, water heater
- Flooring: Ceramic
- Laundry: Ensuite
- Features: Built-in oven, carpet free, countertop range, on demand water heater, ventilation system, water heater
- Security: Carbon monoxide detectors, smoke detector
- Rooms above ground: 6
- Rooms in the basement: 1
- Bedrooms: 3
- Bathrooms: 2
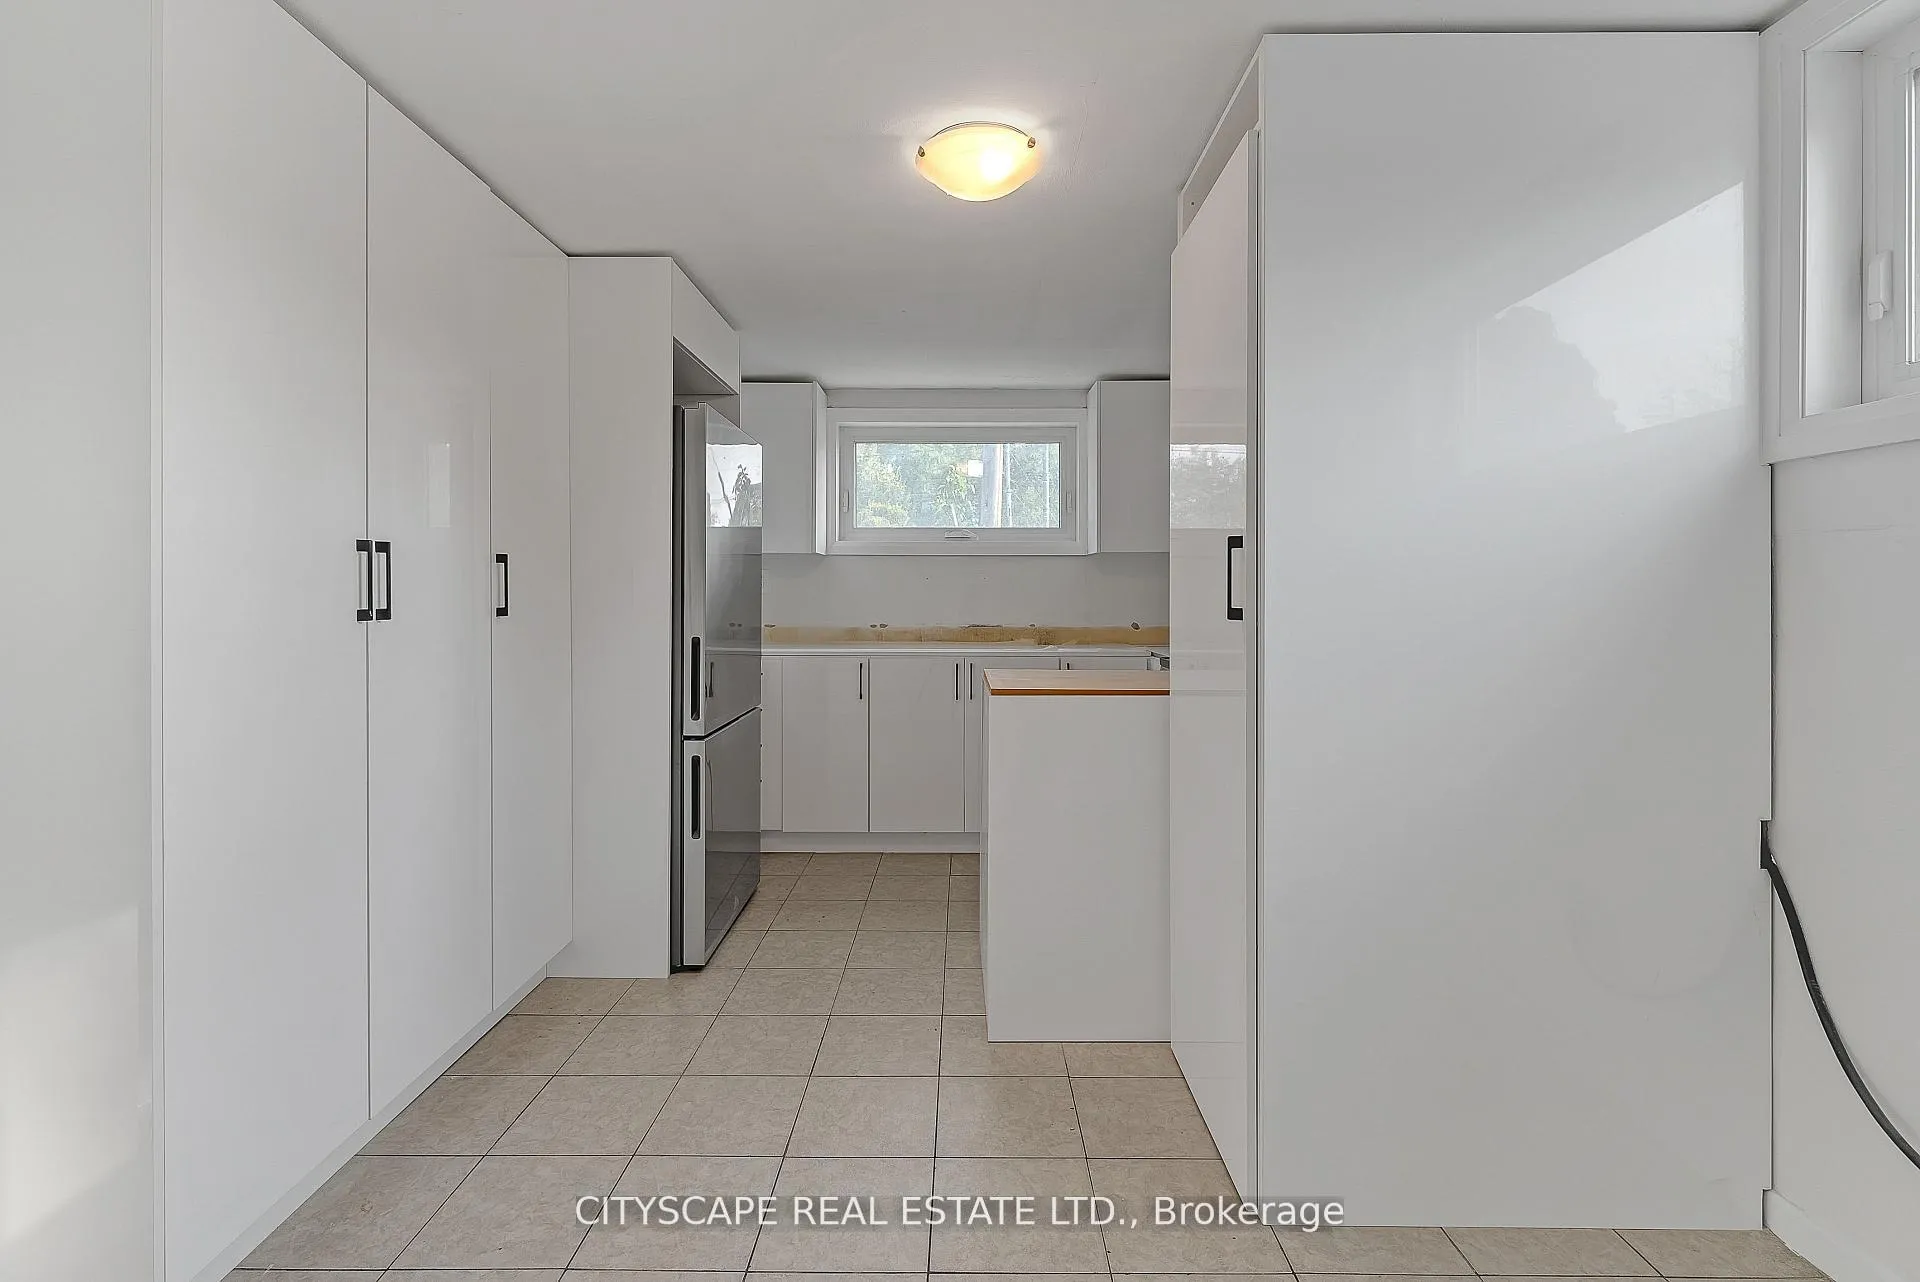
- Kitchens: 1
Outside and lotConcrete, Unknown, Unknown
- Exterior: Concrete
- Roof: Unknown
- Foundation: Unknown
- Features: Paved yard
- Accessibility: 32 inch min doors, 60 inch turn radius, accessible public transit nearby, level within dwelling, other, scald control faucets
Parking1 Parking, Carport, Covered
- Spaces: 1 Parking
- Garage: Carport
- Driveway: Covered
Heating, water and powerForced air, gas, Central air, Municipal water
- Heating: Forced air, gas
- Cooling: Central air
- Water: Municipal water
- Sewer: Municipal sewer
Rent and termsRent $2,147 a month, Basement, Unfurnished
- Rent: $2,147 a month
- Space for rent: Basement
- Furnished: Unfurnished
- Lease: 12 months
- Paid: Monthly
- Rent includes: Building maintenance, central air conditioning, common elements, grounds maintenance, exterior maintenance, interior maintenance, water heater
- Deposit: Required
- Credit check: Required
- Employment letter: Required
- Rental application: Required
- References: Required
- Rental items: Hot water rental included
IncludedElectrical light fixtures throughout the unit, window rods for drapes, ss appliances: fridge, dishwasher, microwave and stove/oven range. central heating and air conditioning!, Parking and locker available at add costs! the tenant pays for hydro, water and gas as 35 % shared utilites
- Included: Electrical light fixtures throughout the unit, window rods for drapes, ss appliances: fridge, dishwasher, microwave and stove/oven range. central heating and air conditioning!
- Not included: Parking and locker available at add costs! the tenant pays for hydro, water and gas as 35 % shared utilites
NearbyBeach, fenced yard, lake access, park, public transit, school
- Close to: Beach, fenced yard, lake access, park, public transit, school
Listing detailsW13442760, Rented, Jun 11, 2026
- MLS® number: W13442760
- Status: Rented
- Listed on: Jun 11, 2026
- Days on market: 10
- Updated: Jun 21, 2026
- Possession: 2026-06-15 / Immediate
- Occupied by: Vacant
- Listing brokerage: CITYSCAPE REAL ESTATE LTD.
About this home
Lower, 2724 Lakeshore Boulevard, Etobicoke (Mimico), ON M8V 1G8
Built-In OvenCarpet FreeCountertop RangeOn Demand Water HeaterVentilation SystemWater Heater
Conveniently located 3 Plex with 3 bedrooms on the lower level. Separate entrances to the unit, from the front and the side. Ensuite Laundry. Privately fenced rear yard with Nice shed. Short walk to GO Mimico station, and bus to the subway. Walking distance to the lakefront, access to park and beach, restaurant, shops, and other amenities. Parking extra! The unit is pet-friendly!
Read more
Ask about this home
A HOMEH agent will answer your questions about this home.
Ask a question
Around this home
Lakeshore & Islington
Errands
Parks
Schools
Daily convenience, out of 100, from the distances below
ParkBathurst Quay Waters Edge · 4 within 1 km14 min walk831 m
GroceryHudson8 min walk499 m
SchoolCity School16 min walk1.0 km
PharmacyRemedy'sRx18 min walk1.1 km
Cafés & foodMarket @416 · 7 within 1 km9 min walk531 m
Gym & rec centreWaterfront Neighbourhood Centre17 min walk1.0 km
LibraryToronto Public Library - Fort York24 min walk1.5 km
WalkDriveStraight-line distance, open map data
Grocery0.5 km
Park0.8 km
Coffee0.5 km
Dining1.0 km
Gym1.1 km
Schools nearby
School rating, out of 10.
City Schoolsecondary · Public · 1.0 km
—
The Waterfront Schoolelementary · Public · 1.0 km
7.2/10Good
Jean Lumb Public Schoolelementary · Public · 1.3 km
5.8/10Fair
Contact agent
Helpful calculators
Rent vs buy
Affordability
Mortgage
Down payment
Stress test
CMHC insurance
Your HOMEH agent

KimHOMEH agent · Etobicoke
"I would see it this week."
Ask Kim