

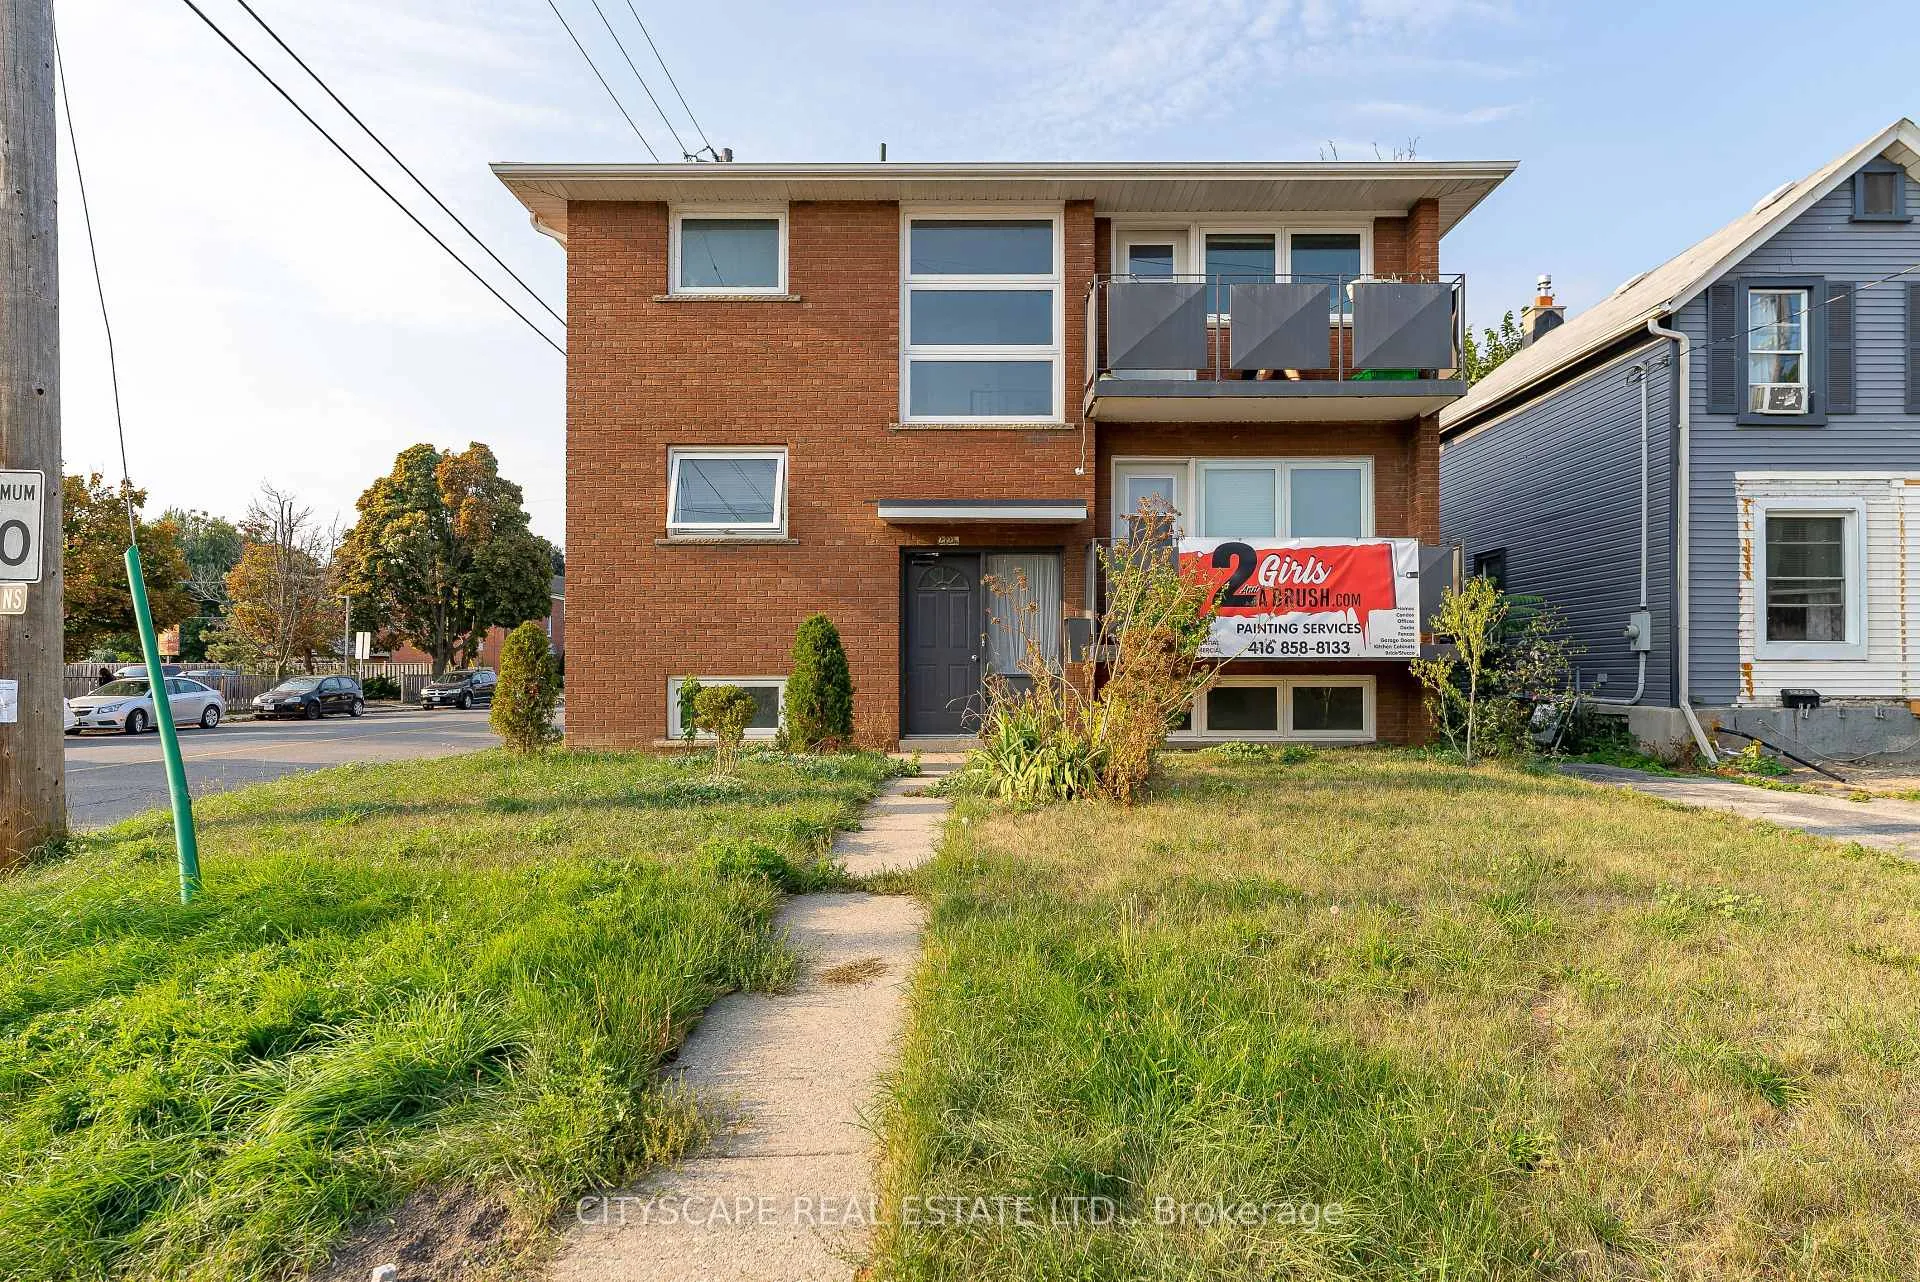
Upper, 2724 Lakeshore Boulevard W
Multiplex Terminated
1/1Upper, 2724 Lakeshore Boulevard W
Multiplex Terminated
3 Bedrooms
1 Bathroom
1 Parking
1.1K–1.5K sq.ft
2nd Floor
— Unit
Property history
- $2,573TerminatedList: 2026-06-25|End: 2026-08-18|54 daysW13491514
Facts and features
- BasementNone
- Lease term12 months
- FurnishedUnfurnished
- LaundryCoin operated
What stands out
- Central air
The homeMultiplex, 2-storey, 1,100–1,500 sq ft
- Type: Multiplex
- Style: 2-storey
- Living space: 1,100–1,500 sq ft
- Basement: None
- View: Beach, city
InsideCeramic, Coin operated, Built-in oven, carpet free, countertop range, separate hydro meter
- Flooring: Ceramic
- Laundry: Coin operated
- Features: Built-in oven, carpet free, countertop range, separate hydro meter
- Security: Carbon monoxide detectors
- Rooms above ground: 5
- Rooms in the basement: 1
- Bedrooms: 3
- Bathrooms: 1
- Kitchens: 1
Outside and lotConcrete, Asphalt shingle, Concrete
- Exterior: Concrete
- Roof: Asphalt shingle
- Foundation: Concrete
- Accessibility: 60 inch turn radius, doors swing in, fire escape, level entrance, other, scald control faucets
Parking1 Parking, Carport
- Spaces: 1 Parking
- Garage: Carport
Heating, water and powerForced air, gas, Central air, Municipal water
- Heating: Forced air, gas
- Cooling: Central air
- Water: Municipal water
- Sewer: Municipal sewer
Rent and termsRent $2,573 a month, 2nd floor, Unfurnished
- Rent: $2,573 a month
- Space for rent: 2nd floor
- Furnished: Unfurnished
- Lease: 12 months
- Paid: Monthly
- Rent includes: Building maintenance, central air conditioning, interior maintenance, other
- Deposit: Required
- Credit check: Required
- Employment letter: Required
- Rental application: Required
- References: Required
IncludedElectrical light fixtures throughout the unit, window rods for drapes, ss appliances: fridge, dishwasher, microwave and stove/oven range. central heating and air conditioning! coin laundery is shared,, Parking and locker at additional costs. the tenant pays for hydro, water and gas as 35 % shared utilites
- Included: Electrical light fixtures throughout the unit, window rods for drapes, ss appliances: fridge, dishwasher, microwave and stove/oven range. central heating and air conditioning! coin laundery is shared,
- Not included: Parking and locker at additional costs. the tenant pays for hydro, water and gas as 35 % shared utilites
NearbyBeach, fenced yard, library, park, place of worship, public transit
- Close to: Beach, fenced yard, library, park, place of worship, public transit
Listing detailsW13491514, Terminated, Jun 25, 2026
- MLS® number: W13491514
- Status: Terminated
- Listed on: Jun 25, 2026
- Days on market: 54
- Updated: Aug 18, 2026
- Possession: 2026-07-01 / 1-29 days
- Occupied by: Tenant
- Listing brokerage: CITYSCAPE REAL ESTATE LTD.
About this home
Upper, 2724 Lakeshore Boulevard W, Etobicoke (Mimico), ON M8V 1G8
Built-In OvenCarpet FreeCountertop RangeSeparate Hydro MeterBeachCity
Conveniently located Triplex with 3 bedrooms on the upper level. Separate entrances to the unit, from the front and the side. Privately fenced rear yard with Nice shed. Short walk to GO Mimico station, and bus to the subway. Walking distance to the lakefront, access to park and beach, restaurant, shops, and other amenities. Parking extra! The unit is pet-friendly
Read more
Ask about this home
A HOMEH agent will answer your questions about this home.
Ask a question
Around this home
Lakeshore W/Islington
Errands
Transit
Parks
Schools
Daily convenience, out of 100, from the distances below
ParkRotary Park · 12 within 1 km2 min walk95 m
GroceryRabba8 min walk468 m
SchoolSt Josaphat Catholic School8 min walk470 m
Train stationThirteenth Street8 min walk496 m
PharmacyGuardian12 min walk761 m
Cafés & foodLittle Free Library · 15 within 1 km1 min walk89 m
Gym & rec centreKen Cox Community Centre9 min walk574 m
LibraryToronto Public Library - New Toronto7 min walk439 m
WalkDriveStraight-line distance, open map data
Grocery0.5 km
Park0.1 km
Coffee0.5 km
Dining0.5 km
Gym0.8 km
Thirteenth Street0.5 km
Schools nearby
School rating, out of 10.
St Josaphat Catholic Schoolelementary · Catholic · 0.5 km
—
Father John Redmond Catholic Secondary Schoolsecondary · Catholic · 0.6 km
8.6/10Excellent
Children's Urban Enrichment Studioelementary · Private · 0.6 km
—
Contact agent
Helpful calculators
Rent vs buy
Affordability
Mortgage
Down payment
Stress test
CMHC insurance
Your HOMEH agent

NimaHOMEH agent · Etobicoke
"I would see it this week."
Ask Nima
Keep exploring
You are here