

Unit 915, 2261 Lakeshore Boulevard W
Unit 915, 2261 Lakeshore Boulevard W

 See all 32 photos
Property history
Facts and features
- ExposureSouth east
- LaundryIn-suite
- LockerExclusive
- BalconyNone
- Central air
- Gym
- Indoor pool
- Party room/meeting room
The homeCondo Apartment, Apartment, 700–799 sq ft
- Type: Condo Apartment
- Style: Apartment
- Living space: 700–799 sq ft
- Basement: None
- Exposure: South East
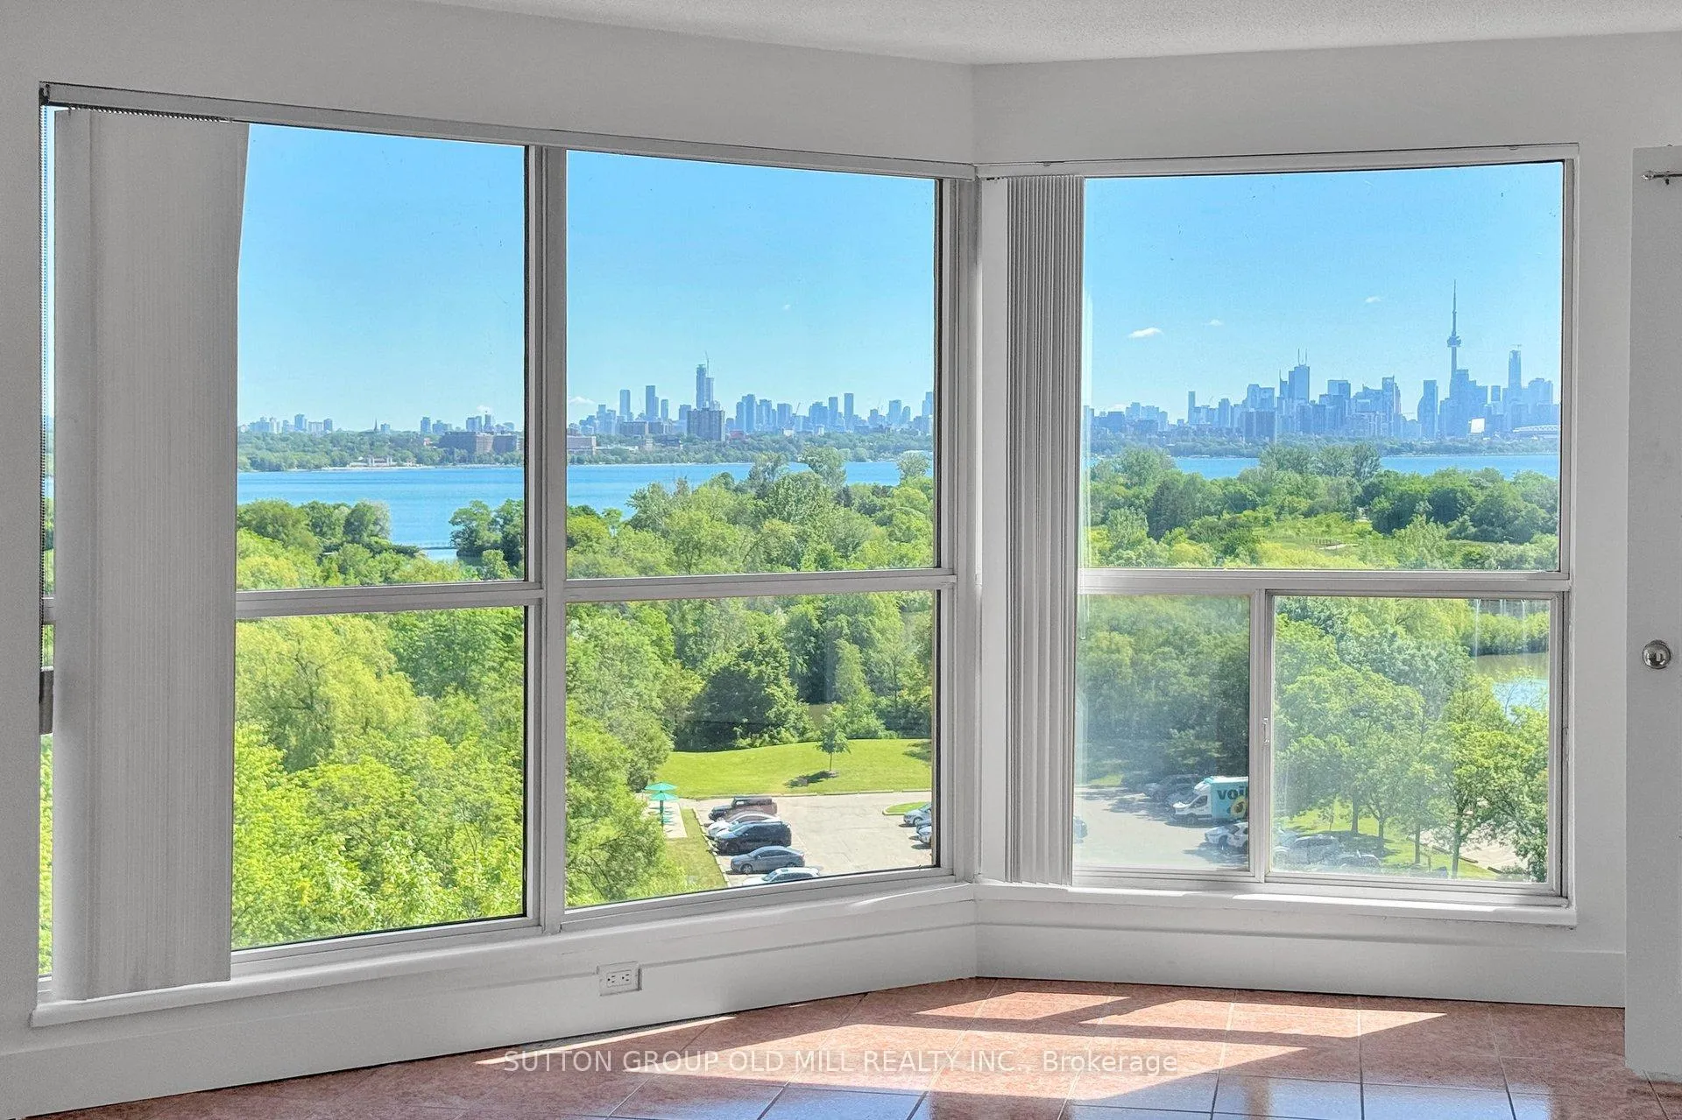
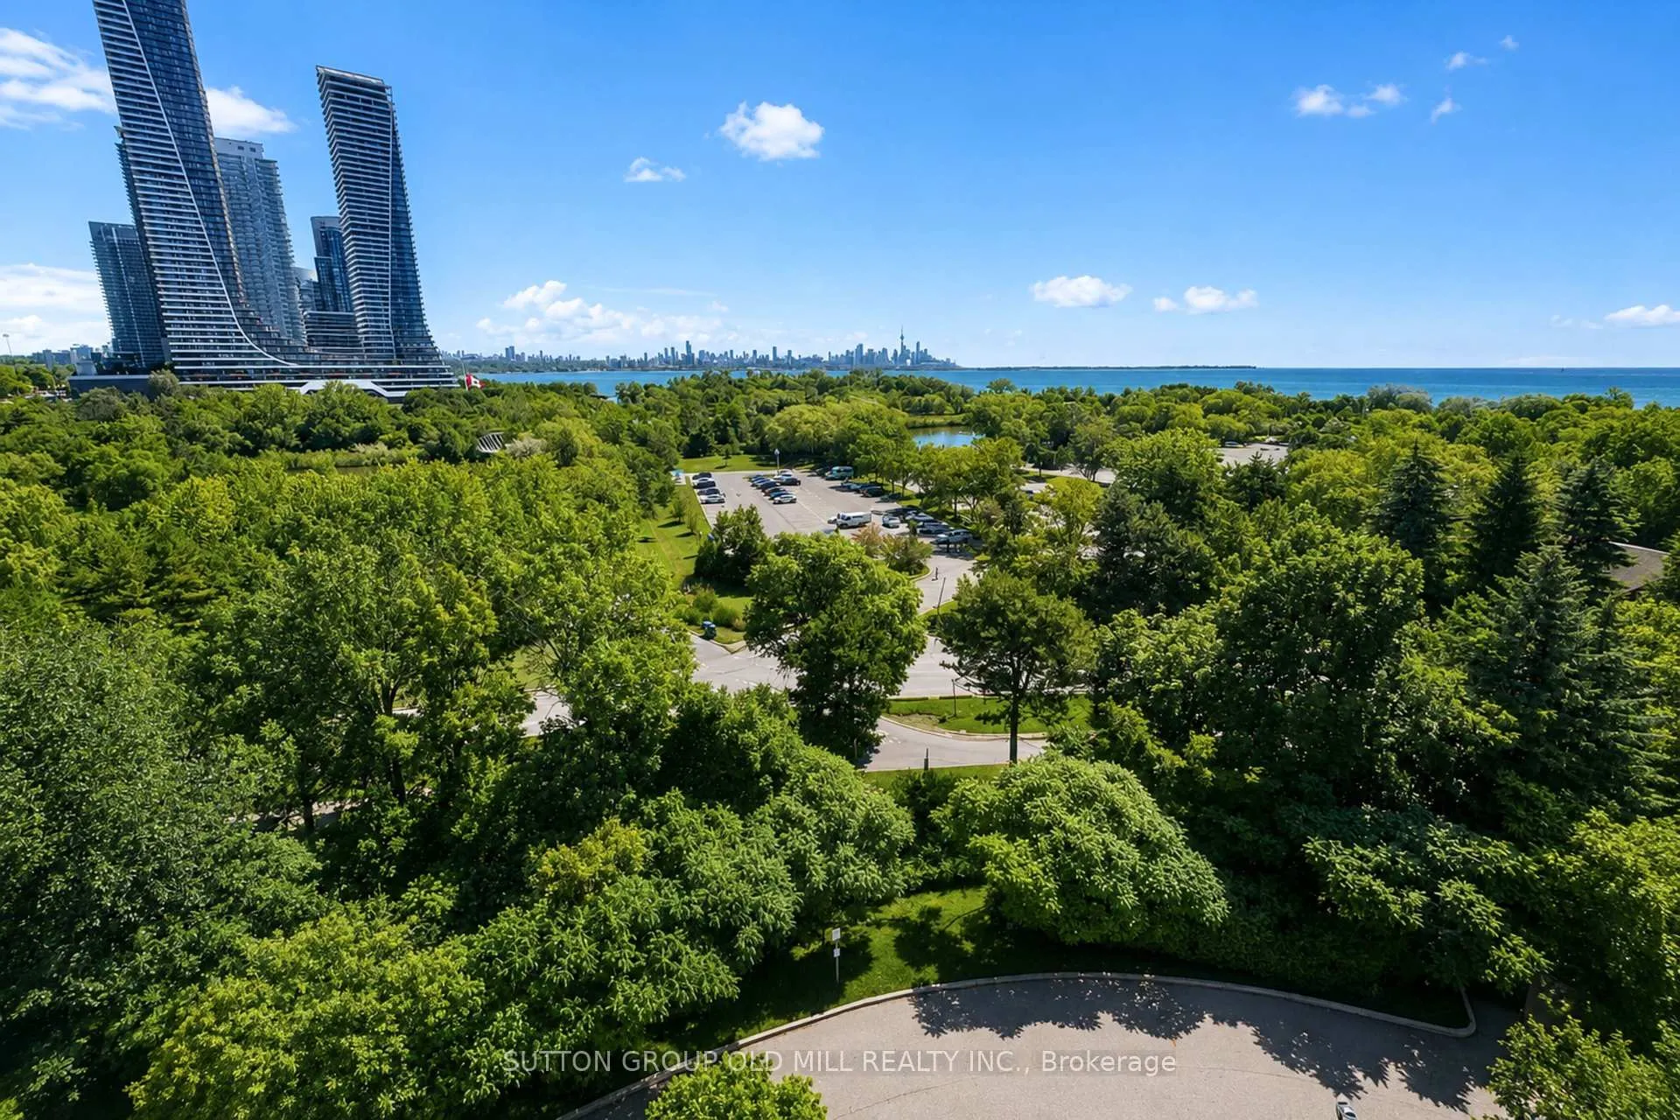
- View: Bay, city, lake, trees/woods
InsideCeramic, In-suite laundry, Carpet free, separate heating controls, storage area lockers
- Flooring: Ceramic
- Laundry: In-suite laundry
- Features: Carpet free, separate heating controls, storage area lockers
- Security: Concierge/security
- Rooms above ground: 5
- Bedrooms: 1 + 1 in the basement
- Bathrooms: 1
- Kitchens: 1
OutsideConcrete, Balcony None
- Exterior: Concrete
- Balcony: None
Parking and locker1 Parking, Underground, Exclusive
- Spaces: 1 Parking
- Garage: Underground
- Parking type: Exclusive
- Locker: Exclusive
- Locker unit: 19
- Locker level: 1
BuildingMarina Del Rey I Condos, Storeys 17, Units 300
- Name: Marina Del Rey I Condos
- Storeys: 17
- Units: 300
- Registered: 1990
- Condo corporation: 864
- Amenities: Community bbq, gym, indoor pool, party room/meeting room, tennis court, visitor parking
- Pets: Not allowed
Heating, water and powerForced air, gas, Central air
- Heating: Forced air, gas
- Cooling: Central air
Rent and termsRent $2,500 a month, Entire property, Unfurnished
- Rent: $2,500 a month
- Space for rent: Entire property
- Furnished: Unfurnished
- Lease: 12 months
- Paid: Monthly
- Rent includes: Cable tv, central air conditioning, heat, high speed internet, hydro, parking, water, common elements, all inclusive
- Deposit: Required
- Credit check: Required
- Employment letter: Required
- Rental application: Required
- References: Required
IncludedAll inclusive! parking, locker, window coverings, heat, hydro, water, cable & internet
- Included: All inclusive! parking, locker, window coverings, heat, hydro, water, cable & internet
NearbyWaterfront, wooded/treed, marina, clear view, public transit
- Close to: Waterfront, wooded/treed, marina, clear view, public transit
Listing detailsW13490968, Rented, Jun 24, 2026
- MLS® number: W13490968
- Status: Rented
- Listed on: Jun 24, 2026
- Days on market: 10
- Updated: Jul 4, 2026
- Possession: 2026-07-01 / Immediate
- Occupied by: Vacant
- Listing brokerage: SUTTON GROUP OLD MILL REALTY INC.
About this home
Unit 915, 2261 Lakeshore Boulevard W, Etobicoke (Mimico), ON M8V 3X1
Waterfront location on the Humber Bay Shores. Floor to ceiling windows look out over the park, lake and city skyline. Your view will be the envy of all your friends! All utilities included even high speed internet and cable. Underground parking close to elevator and full size locker also included in lease. Enjoy the luxury of the Marina Del Rey Condos including the Malibu club with tennis courts, gym, pool, sauna, party, meeting and billiards rooms. Experience the community barbeque area, and landscaped gardens with direct access to the boardwalk and trails of Humber Bay Park West. This airy, freshly painted condo has generous living space that will accommodate a large sectional and a full dining table. The kitchen overlooks the living space with plenty of cabinets, a full size pantry, and laundry room with additional storage. The bedroom has a large walk-in closet, and plenty of room for a king size bed. The den with, a view of the park, could be the perfect spot to work from home and accommodate guests. Quick access to the Gardiner Expressway, a TTC streetcar stop right outside the doors and Go Train minutes away at Mimico Station make for an easy commute. Some photos virtually staged.
Ask about this home
A HOMEH agent will answer your questions about this home.
Know more about Marina Del Rey I Condos
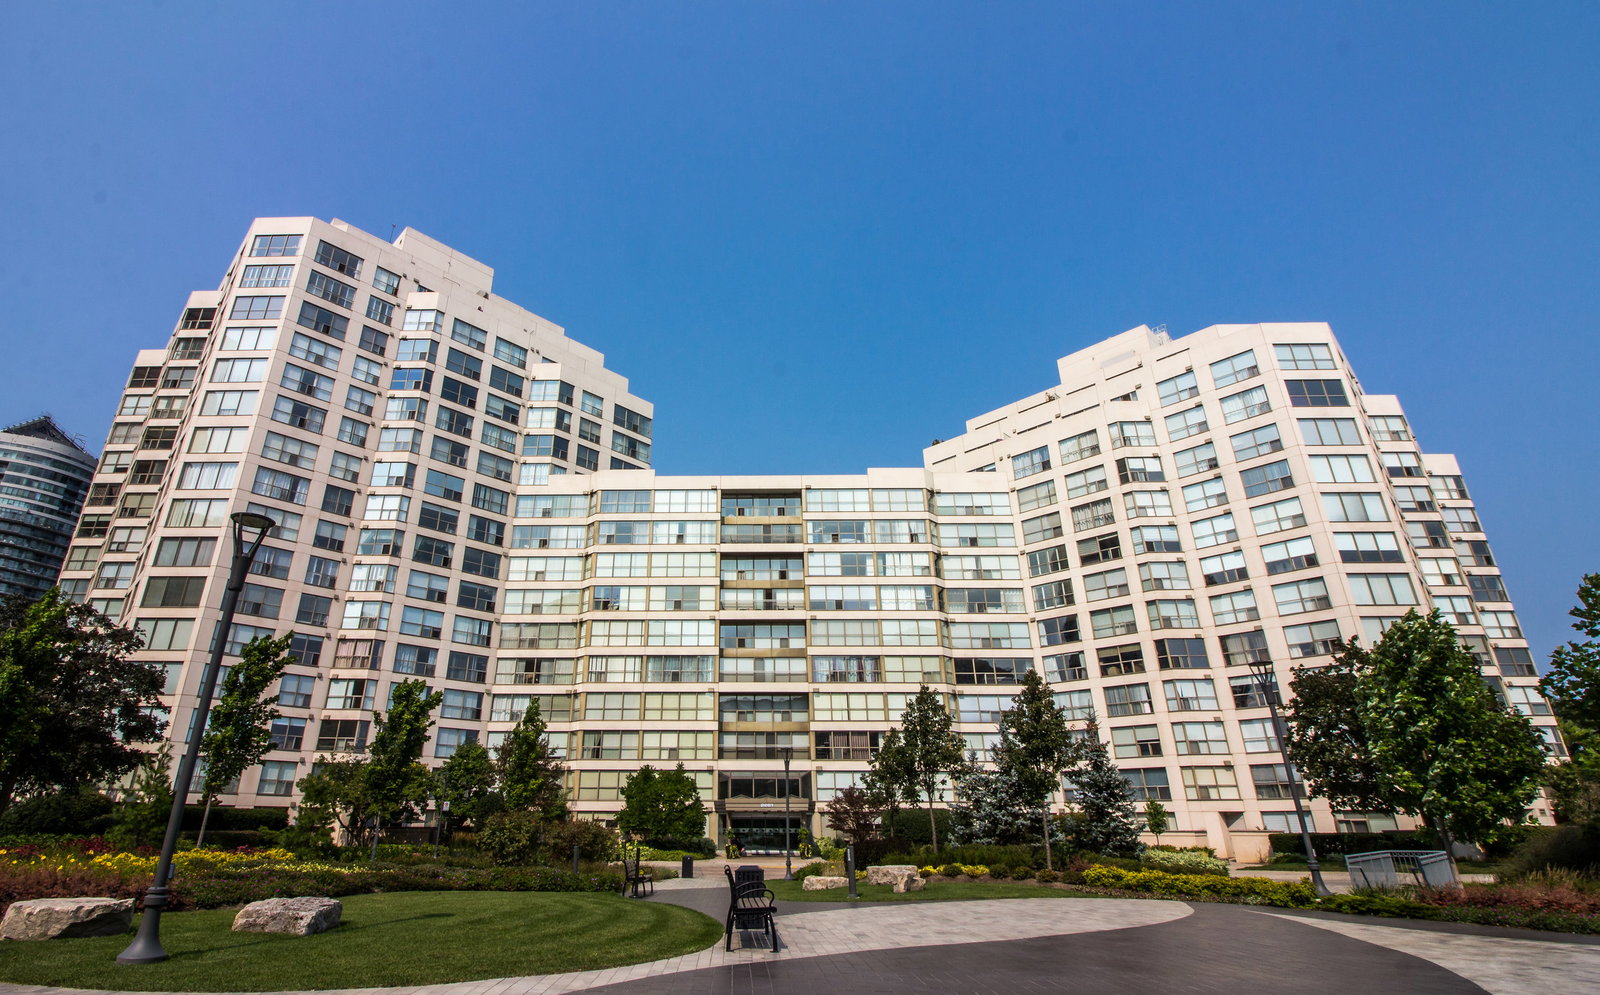
Condo building · 2261 Lake Shore Boulevard W
Marina Del Rey I Condos is a 17-storey condo with 300 suites, built in 1990 by Camrost-Felcorp. Right now 5 for sale and 1 for rent are on the market here.
- 17storeys
- 300suites
- $807/sq ft
- 1990built
No similar units for rent in Marina Del Rey I Condos right now.
Around this home
Daily convenience, out of 100, from the distances below
Schools nearby
School rating, out of 10.
Helpful calculators
Your HOMEH agent

"I would see it this week."