

Unit 2803, 2200 Lakeshore Boulevard W
Unit 2803, 2200 Lakeshore Boulevard W
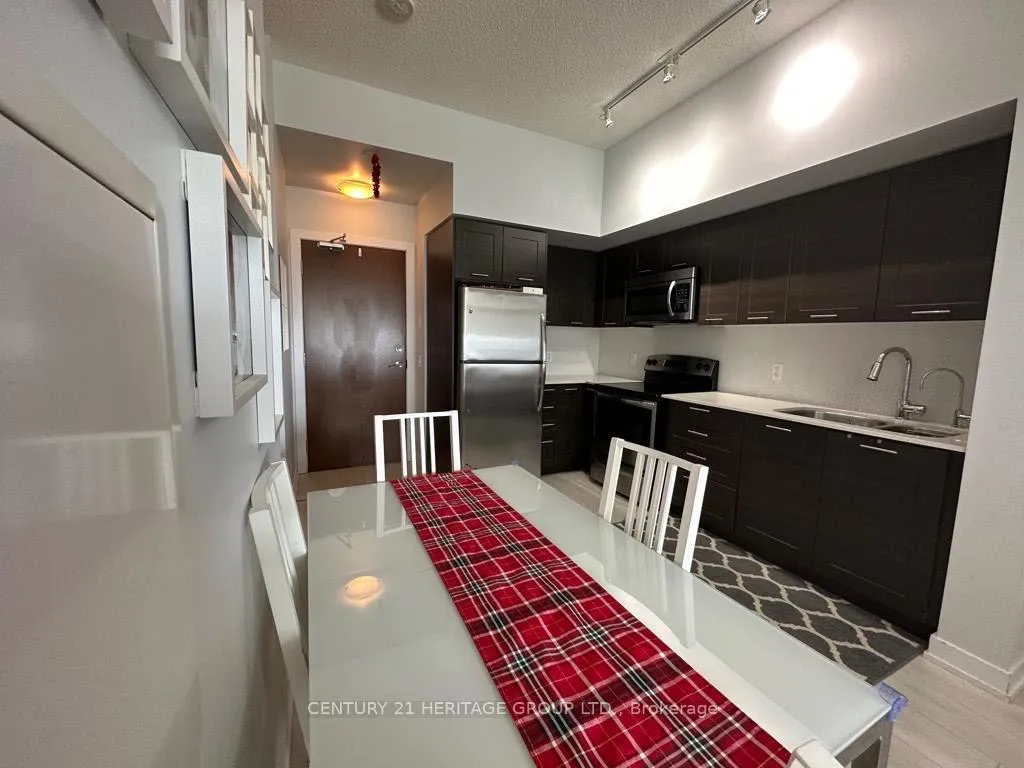 See all 8 photos
Property history
Facts and features
- ExposureSouth west
- LaundryEnsuite
- LockerOwned
- BalconyTerrace
- Central air
- Concierge
- Gym
- Indoor pool
- Party room/meeting room
The homeCondo Apartment, Apartment, Age 11–15 years
- Type: Condo Apartment
- Style: Apartment
- Age: 11–15 years
- Living space: 500–599 sq ft
- Basement: None
- Exposure: South West
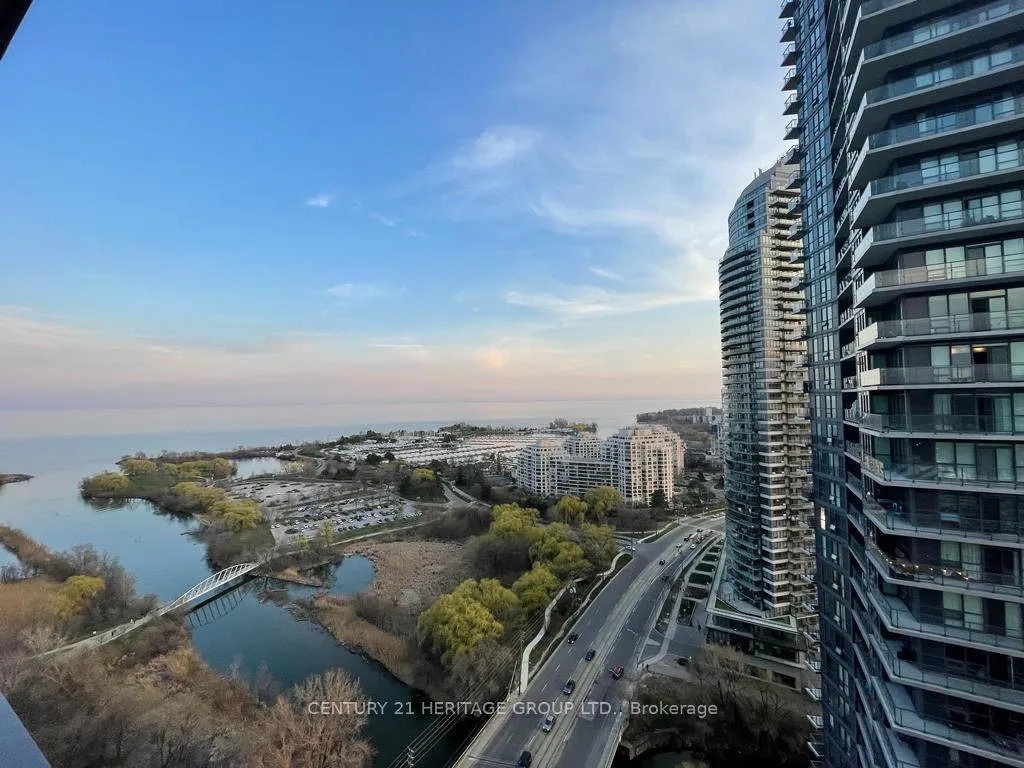
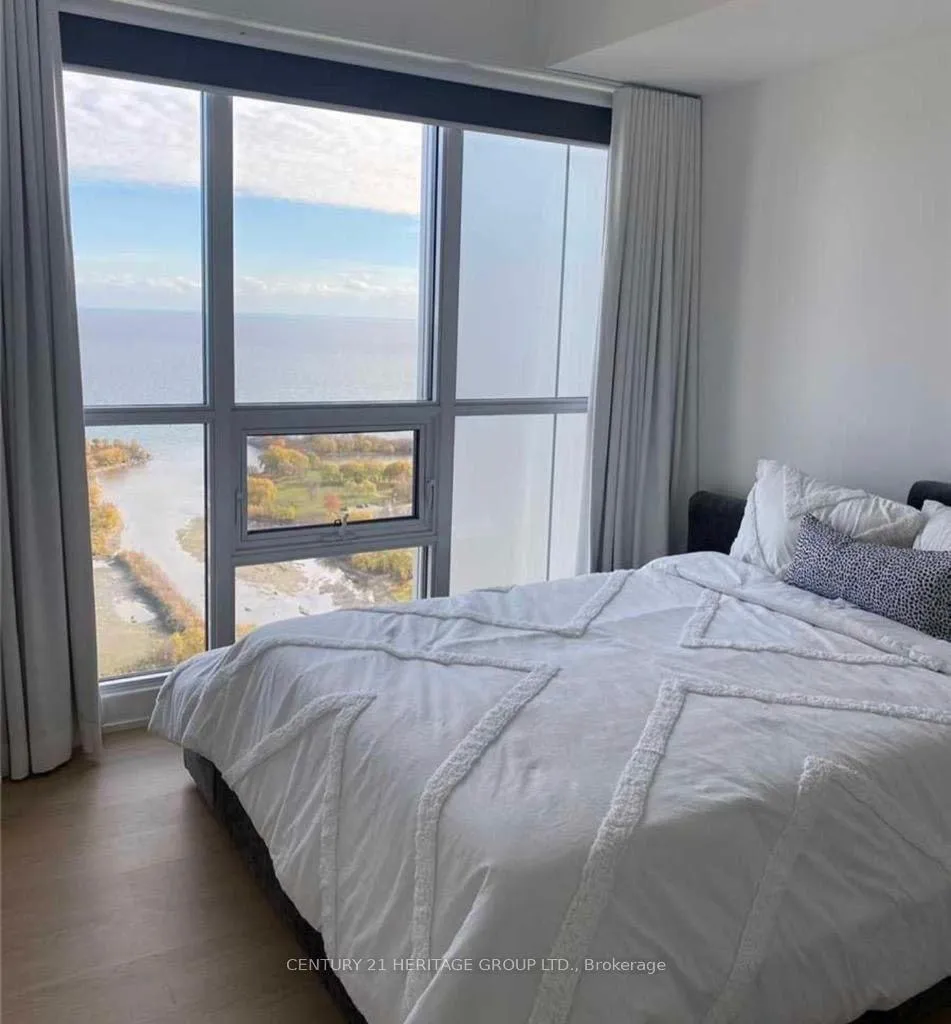
- View: Lake, marina
InsideEnsuite, main level, Concierge/security, Elevator Yes
- Laundry: Ensuite, main level
- Security: Concierge/security
- Elevator: Yes
- Rooms above ground: 4
- Bedrooms: 1
- Bathrooms: 1
- Kitchens: 1
- Family room: Yes
OutsideConcrete, Unknown, Poured concrete
- Exterior: Concrete
- Roof: Unknown
- Foundation: Poured concrete
- Balcony: Terrace
- Features: Year round living
Parking and locker1 Parking, Underground, Parking type Owned
- Spaces: 1 Parking
- Garage: Underground
- Parking type: Owned
- Driveway: Underground
- Spot: 513b
- Locker: Owned
- Locker level: P4
BuildingWestlake Phase II Condos, Storeys 44, Units 434
- Name: Westlake Phase II Condos
- Storeys: 44
- Units: 434
- Registered: 2015
- Condo corporation: 2471
- Amenities: Concierge, gym, indoor pool, party room/meeting room, sauna, squash/racquet court
- Pets: Allowed
Heating, water and powerForced air, gas, Central air
- Heating: Forced air, gas
- Cooling: Central air
Rent and termsRent $2,350 a month, Entire property, Partially
- Rent: $2,350 a month
- Space for rent: Entire property
- Furnished: Partially
- Lease: 12 months
- Paid: Monthly
- Rent includes: Building insurance, building maintenance, central air conditioning, common elements, grounds maintenance, heat, high speed internet, hydro, parking, water
- Deposit: Required
- Credit check: Required
- Employment letter: Required
- Rental application: Required
- References: Required
- Rental items: None
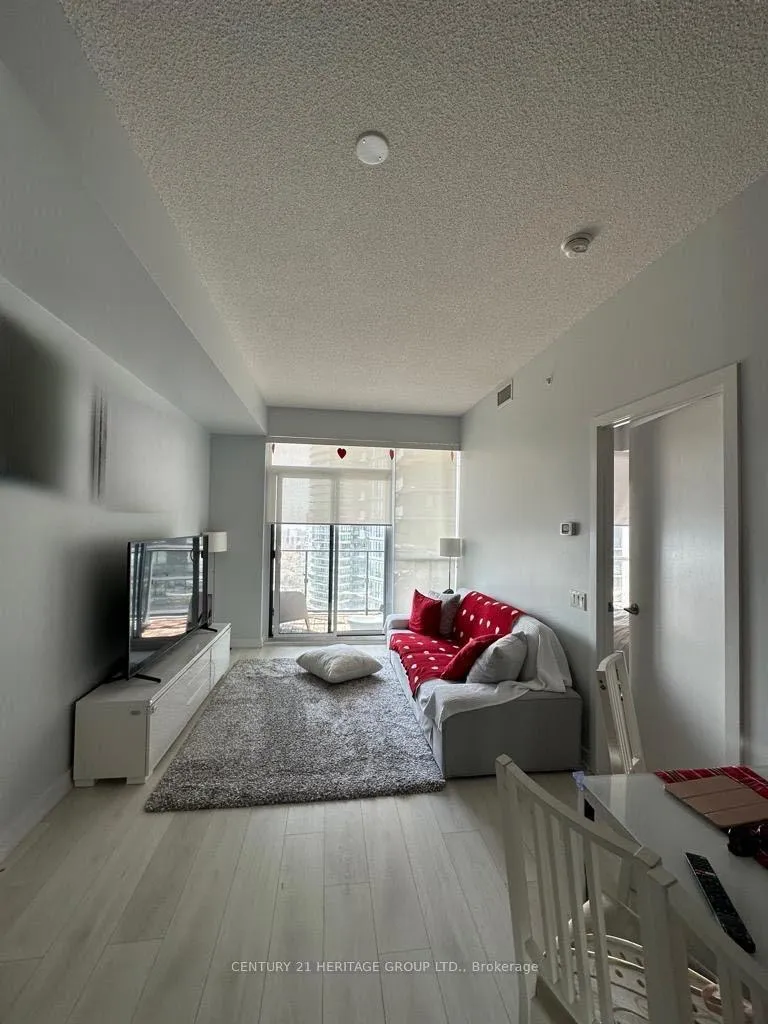
IncludedAll kitchen appliances, washer & dryer, all window coverings, light fixtures, dining table with 4 chairs, patio table & 2 chairs. all utilities included in the lease amount including bell internet., Not included None
- Included: All kitchen appliances, washer & dryer, all window coverings, light fixtures, dining table with 4 chairs, patio table & 2 chairs. all utilities included in the lease amount including bell internet.
- Not included: None
NearbyBeach, clear view, lake access, park, public transit, school
- Close to: Beach, clear view, lake access, park, public transit, school
Listing detailsW13490974, Rented, Jun 25, 2026
- MLS® number: W13490974
- Status: Rented
- Listed on: Jun 25, 2026
- Days on market: 13
- Updated: Jul 8, 2026
- Possession: Flexible
- Occupied by: Vacant
- Listing brokerage: CENTURY 21 HERITAGE GROUP LTD.
About this home
Unit 2803, 2200 Lakeshore Boulevard W, Etobicoke (Mimico), ON M8V 1A4
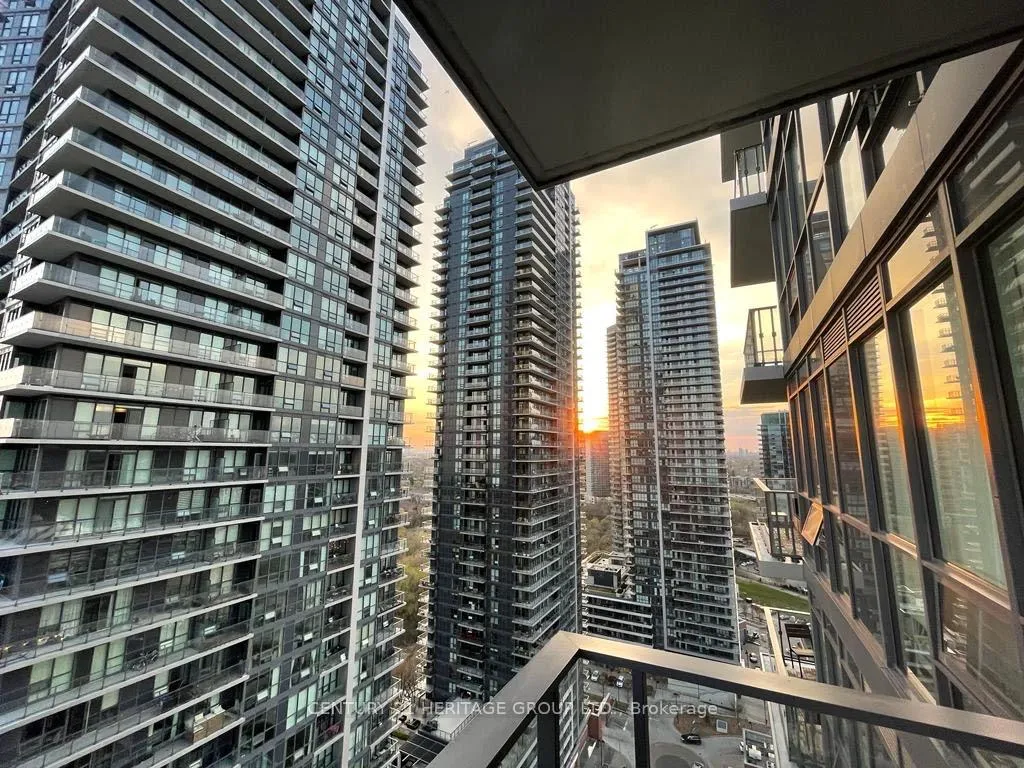
Fantastic opportunity to live in the desirable Humber Bay Lakefront Community in Mimico in a one bedroom condo with everything included. Landlord will pay for all the utilities and even your internet! This beautiful unit comes partly furnished with stunning views of Lake Ontario from the 28th floor. A single parking spot plus storage locker is available for your use. This building comes with 5 star amenities that you will certainly enjoy with your family and friends. Located conveniently just a short drive from downtown Toronto, with public transit available outside the building, plus a short distance from the GO train. You will love the near by parks and tails, plus shops and restaurants, right outside the front doors including Starbucks, LCBO and Metro.
Ask about this home
A HOMEH agent will answer your questions about this home.
Know more about Westlake Phase II Condos
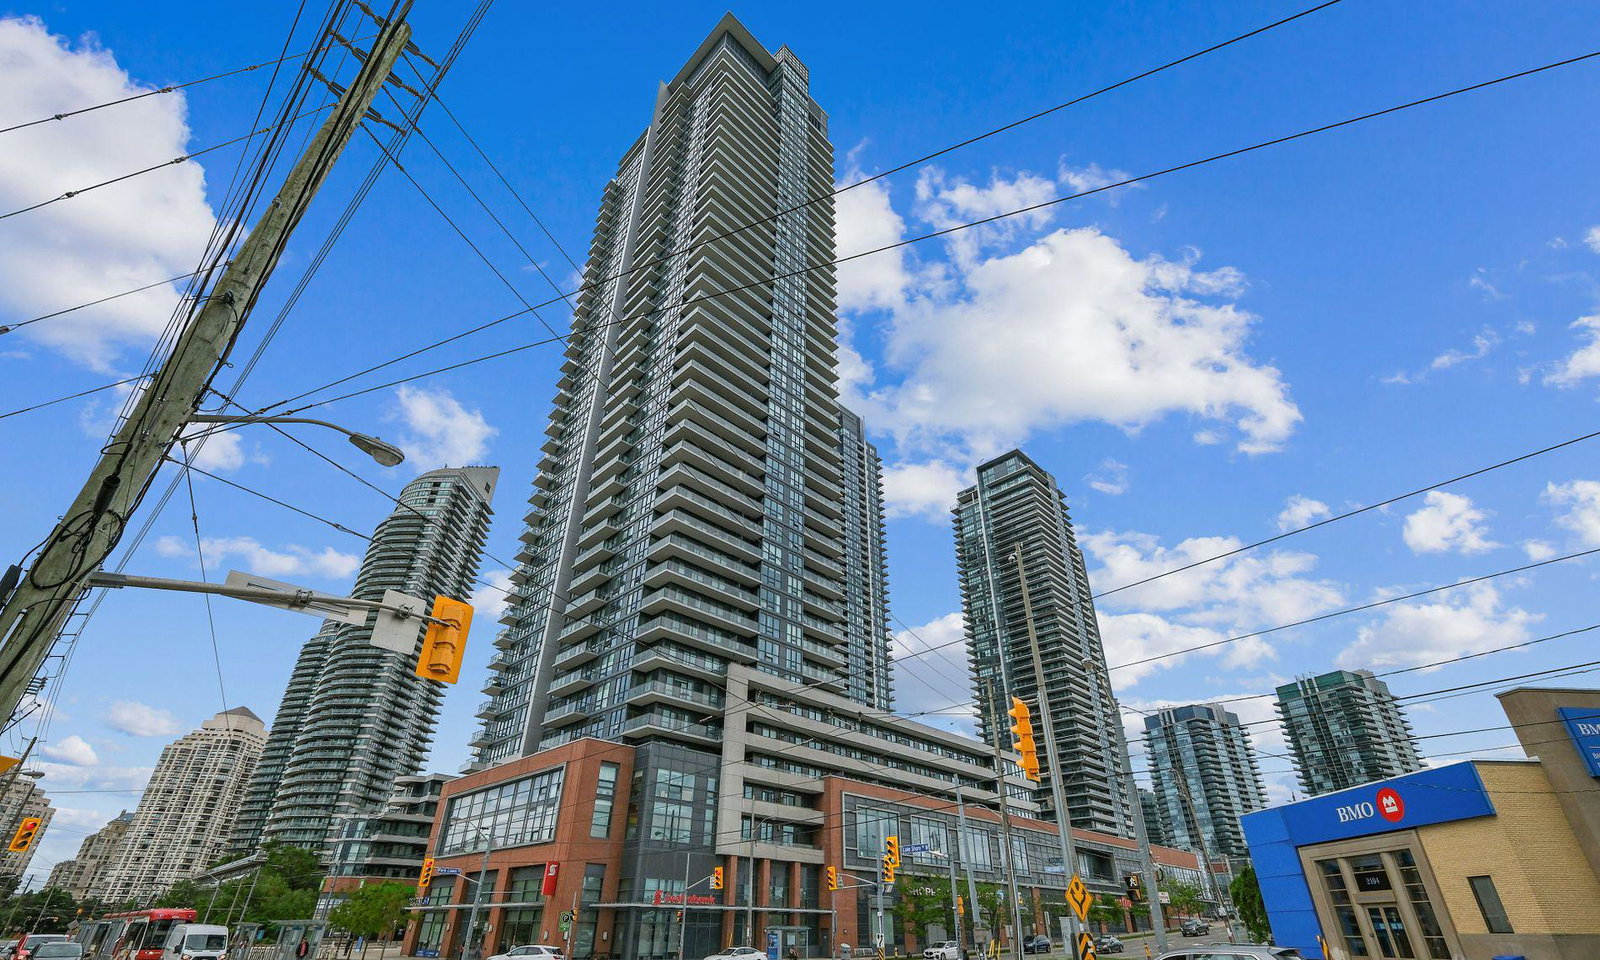
Condo building · 2200 Lake Shore Blvd W
Westlake Phase II Condos is a 44-storey condo with 434 suites, built in 2015 by Onni Group. Right now 4 for sale and 7 for rent are on the market here.
- 44storeys
- 434suites
- $851/sq ft
- 2015built
No similar units for rent in Westlake Phase II Condos right now.
Around this home
Daily convenience, out of 100, from the distances below
Schools nearby
School rating, out of 10.
Helpful calculators
Your HOMEH agent

"I would see it this week."