

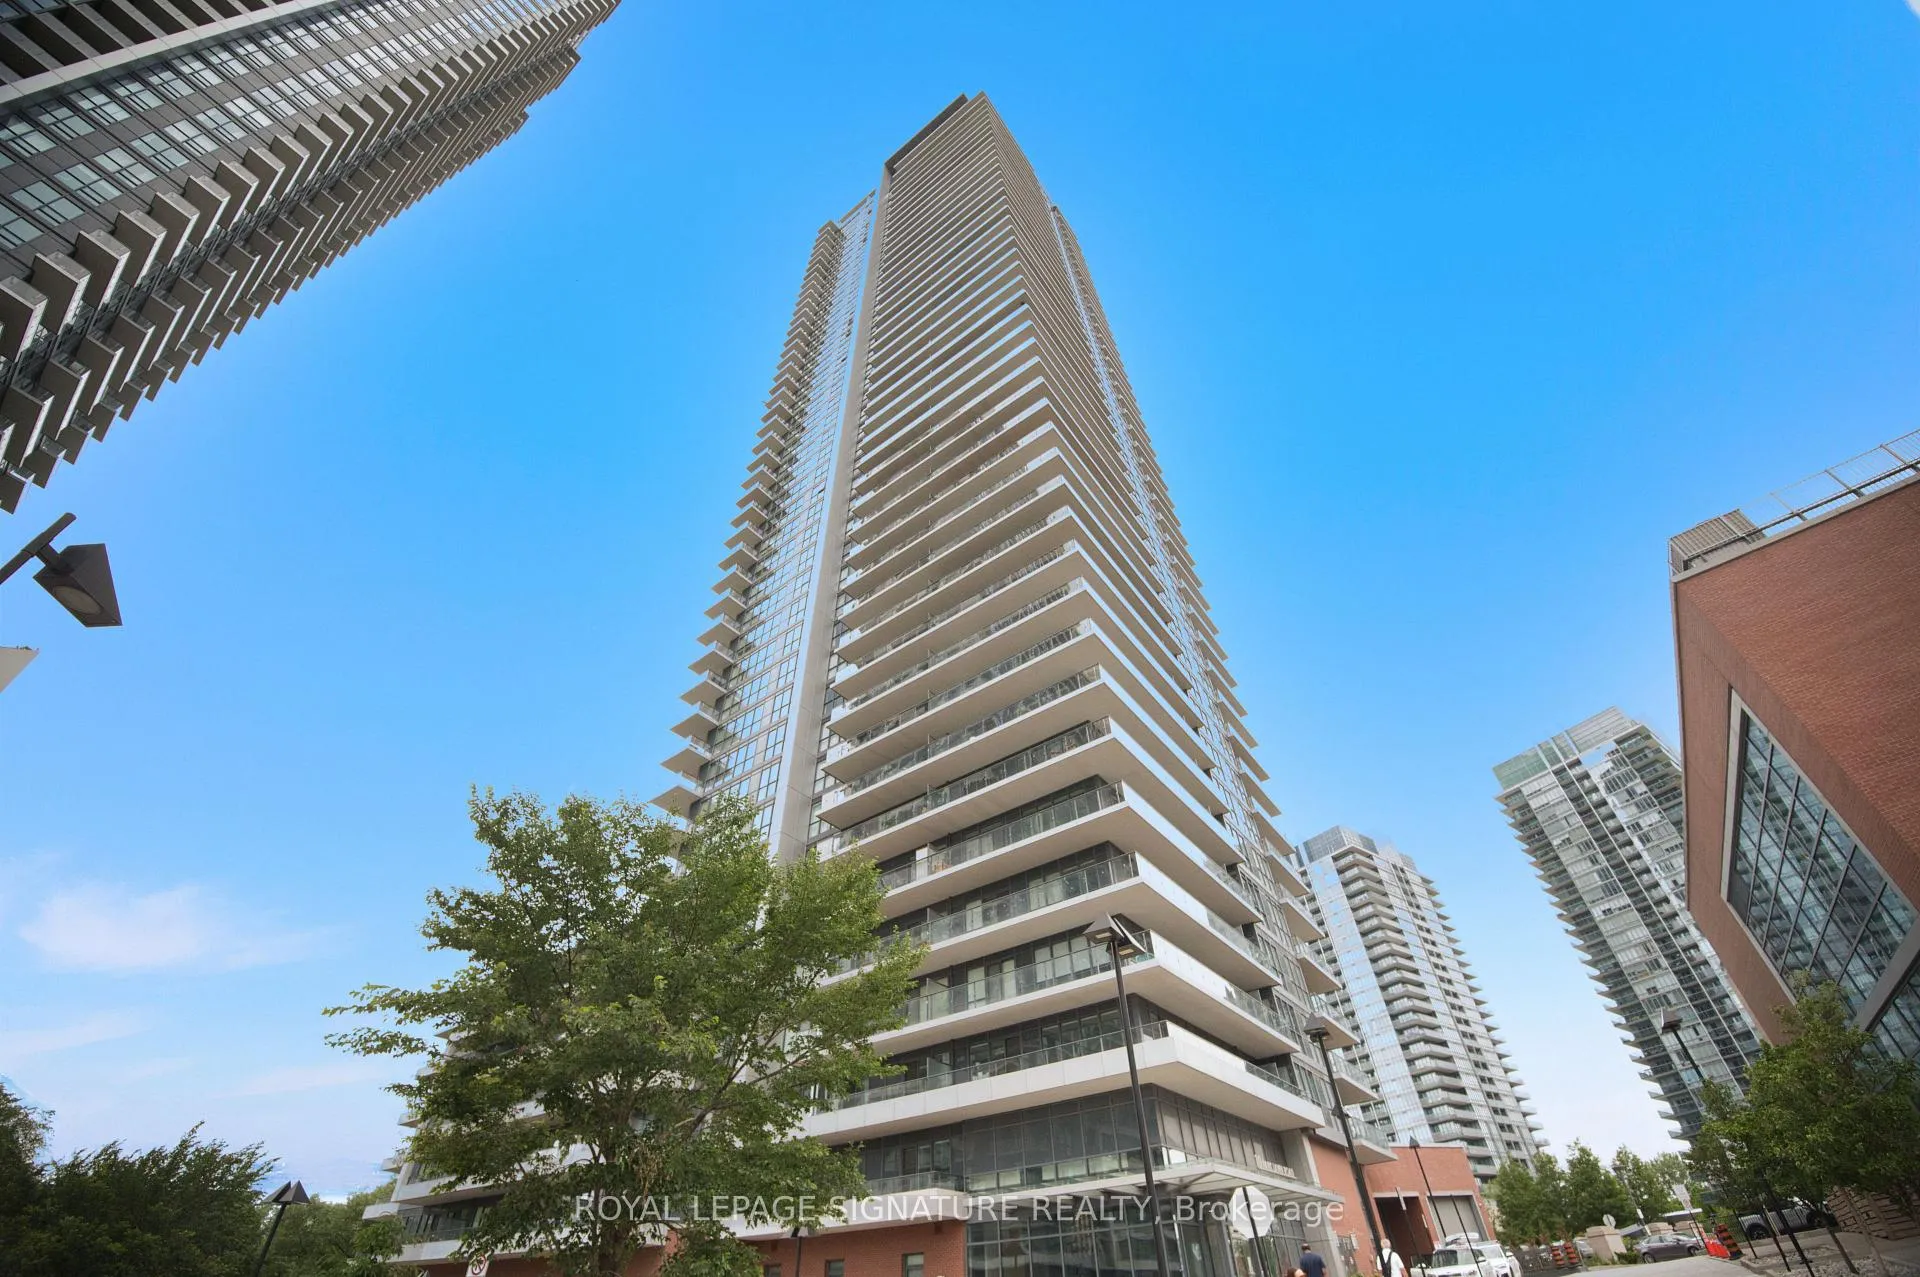
Unit 306, 10 Park Lawn Road
Unit 306, 10 Park Lawn Road
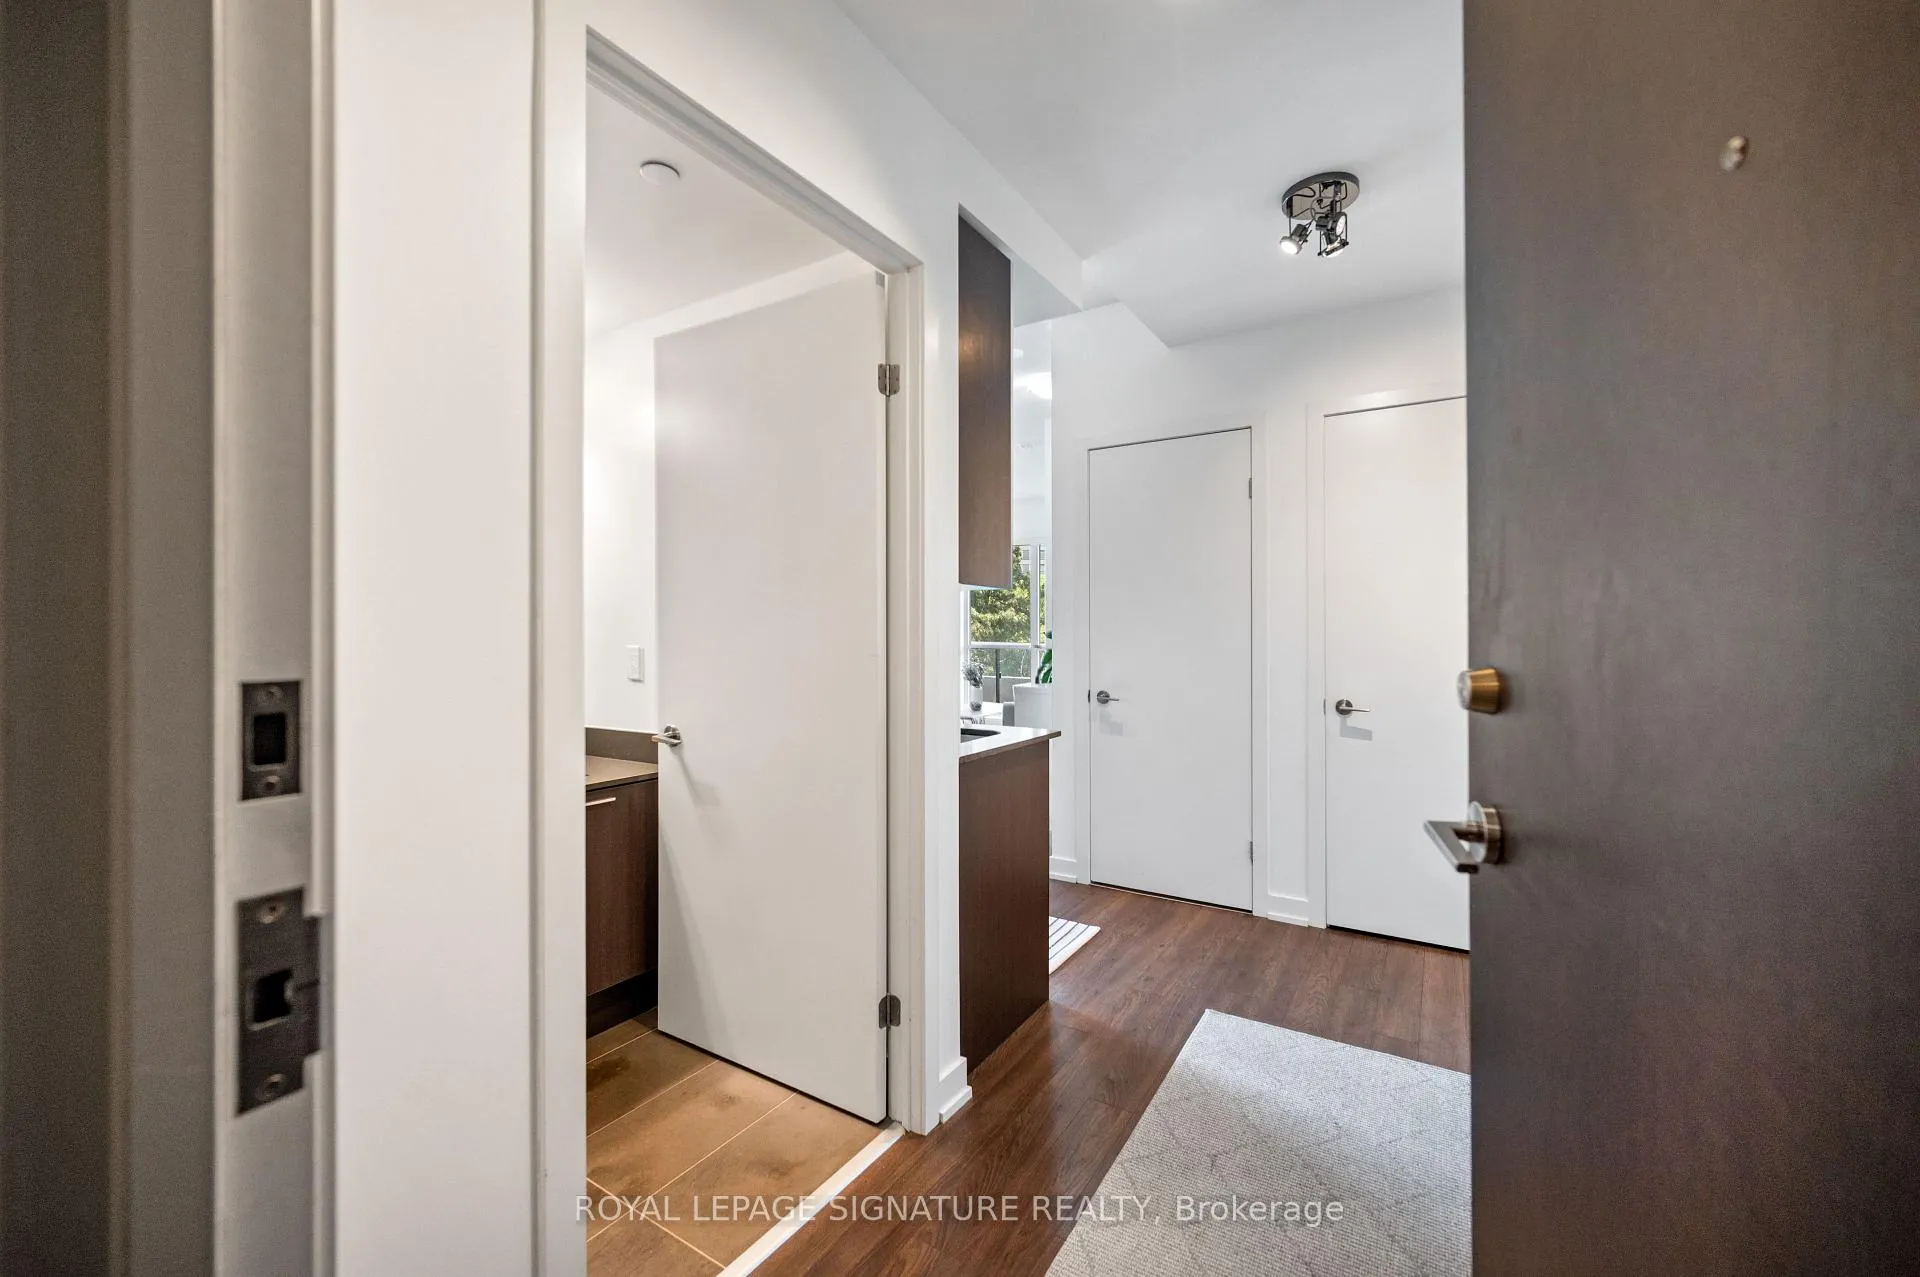 See all 48 photos
Property history
Facts and features
- ExposureSouth west
- LaundryIn-suite
- LockerOwned
- BalconyOpen
- Central air
- Outdoor pool
- Party room/meeting room
- Gym
- Rooftop deck/garden
The homeCondo Apartment, Apartment, Age 6–10 years
- Type: Condo Apartment
- Style: Apartment
- Age: 6–10 years
- Living space: 800–899 sq ft
- Basement: None
- Exposure: South West
- View: Creek/stream, lake, trees/woods
InsideIn-suite laundry, Carpet free, Concierge/security
- Laundry: In-suite laundry
- Features: Carpet free
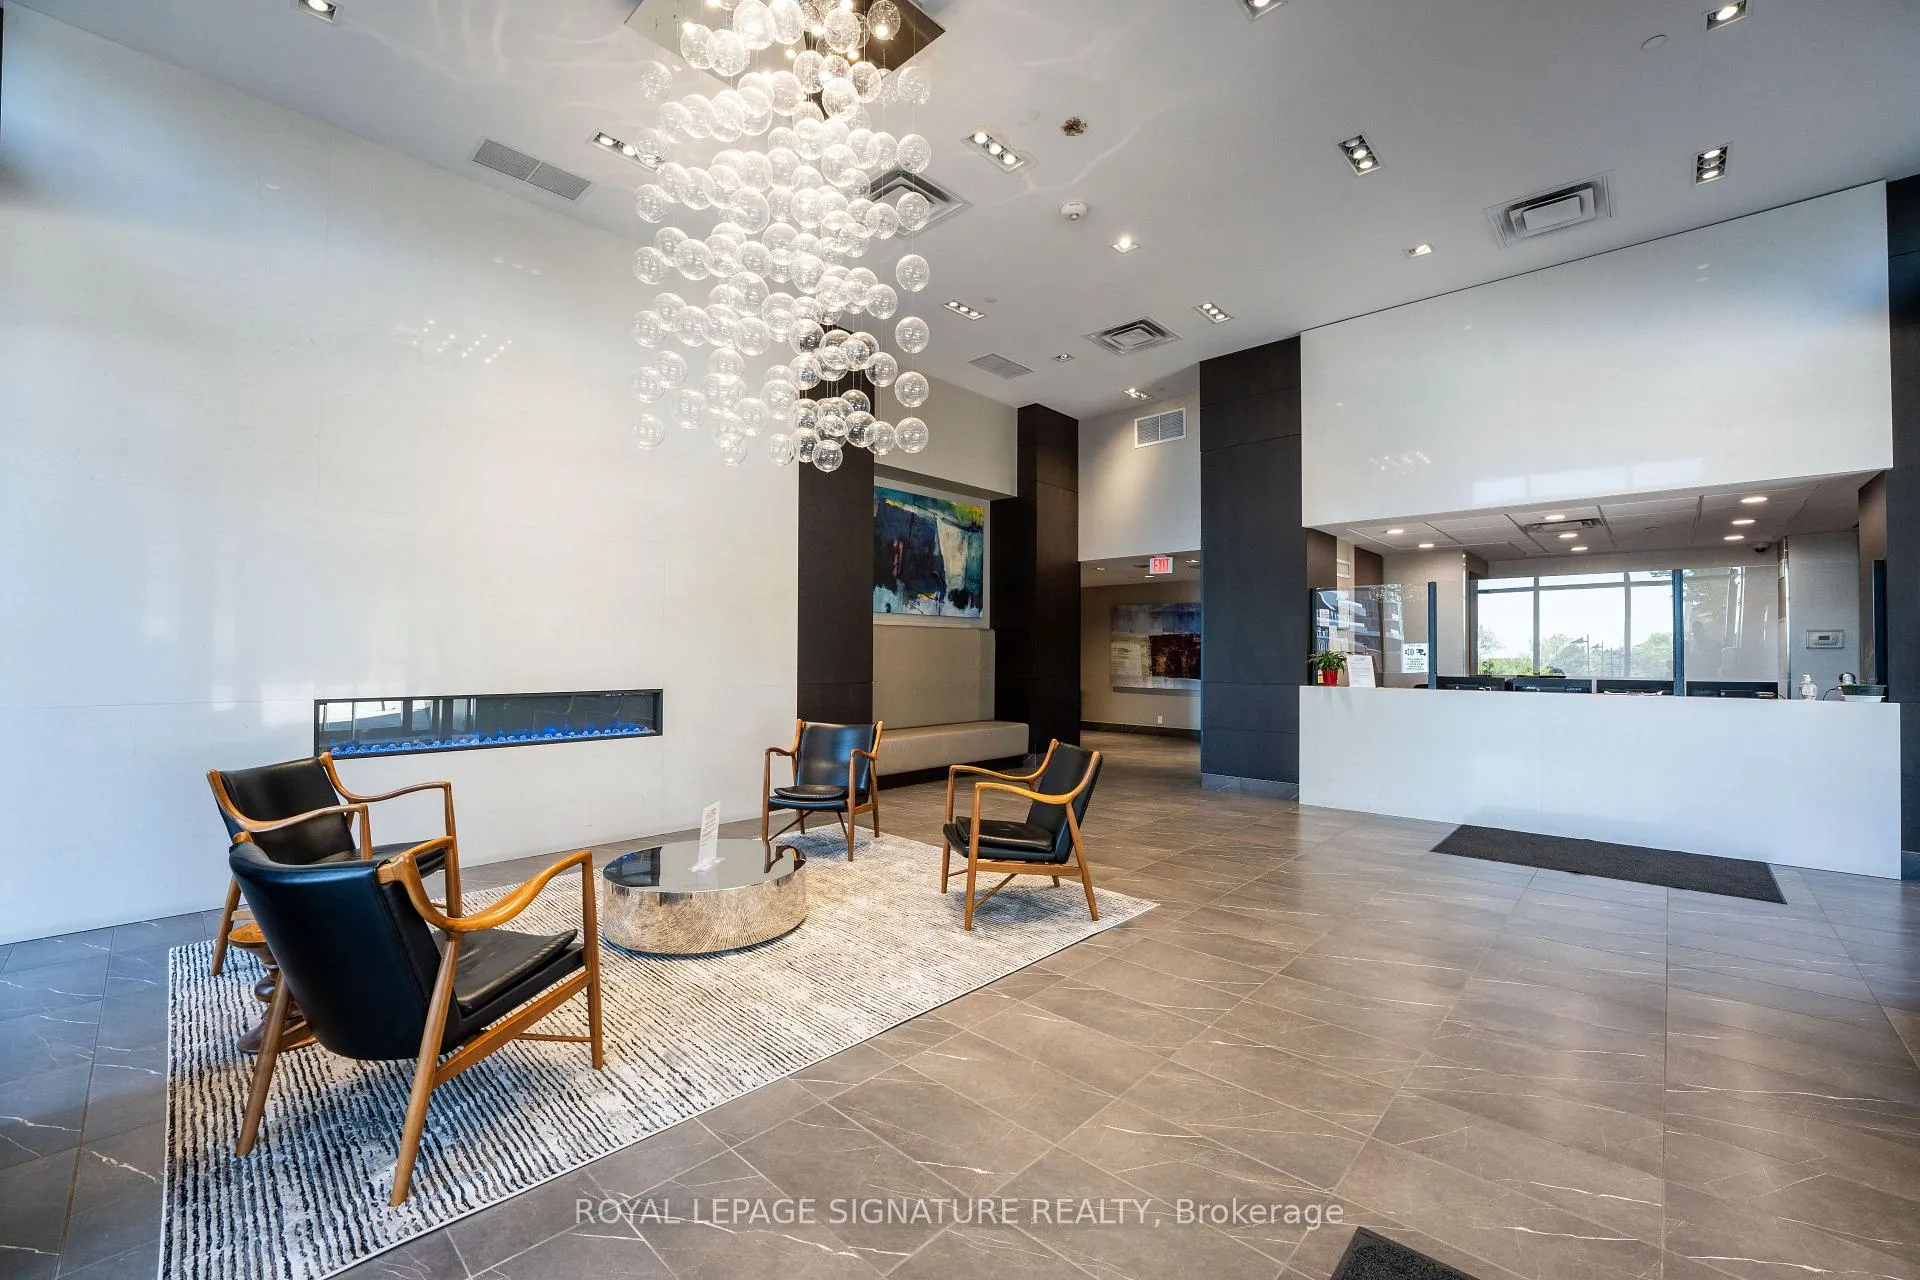
- Security: Concierge/security
- Rooms above ground: 6
- Bedrooms: 2 + 1 in the basement
- Bathrooms: 2
- Kitchens: 1
OutsideBrick, concrete, Open, Privacy
- Exterior: Brick, concrete
- Balcony: Open
- Features: Privacy
Parking and locker2 Parking, Underground, Parking type Owned
- Spaces: 2 Parking
- Garage: Underground
- Parking type: Owned
- Locker: Owned
- Locker number: 191
- Locker level: P3
BuildingWestlake encore, Storeys 46, Units 523
- Name: Westlake encore
- Storeys: 46
- Units: 523
- Registered: 2018
- Condo corporation: 2671
- Amenities: Outdoor pool, party room/meeting room, gym, rooftop deck/garden, squash/racquet court, guest suites
- Pets: Allowed
Heating, water and powerForced air, gas, Central air
- Heating: Forced air, gas
- Cooling: Central air
Costs and taxesTaxes $2,602 a year, Condo fee $701 a month, Heat included, water included, cac included, common elements included, building insurance included, parking included
- Taxes, 2025: $2,602 a year
- Condo fee: $701 a month
- Fee includes: Heat included, water included, cac included, common elements included, building insurance included, parking included
- HST: HST included in the price
Included in the saleStainless steel double door refrigerator, stainless steel stove, stainless steel dishwasher, built in microwave, custom kitchen island with storage and breakfast bar, stacked washer and dryer. all elfs, custom automatic hunter douglas window coverings. and upgraded custom built ins in all closets. **amenities** exclusive access to the encore club's exceptional resort-style amenities, including a rooftop sky lounge w panoramic lake and city views, outdoor pool w cabanas, bbqs and fire pits, fitness centre/gym, yoga studio, golf simulator, squash court, party room, sports lounge, theatre room, steam room, boardroom, study rooms, dog park, pet washing station, guest suites, children's playroom, craft room, ev charging stations, and 24-hr concierge/security. experience luxury living w unparallel recreation, wellness, and convenience at your doorstep.
- Included: Stainless steel double door refrigerator, stainless steel stove, stainless steel dishwasher, built in microwave, custom kitchen island with storage and breakfast bar, stacked washer and dryer. all elfs, custom automatic hunter douglas window coverings. and upgraded custom built ins in all closets. **amenities** exclusive access to the encore club's exceptional resort-style amenities, including a rooftop sky lounge w panoramic lake and city views, outdoor pool w cabanas, bbqs and fire pits, fitness centre/gym, yoga studio, golf simulator, squash court, party room, sports lounge, theatre room, steam room, boardroom, study rooms, dog park, pet washing station, guest suites, children's playroom, craft room, ev charging stations, and 24-hr concierge/security. experience luxury living w unparallel recreation, wellness, and convenience at your doorstep.
NearbyLake/pond, marina, park, public transit, electric car charger, ravine
- Close to: Lake/pond, marina, park, public transit, electric car charger, ravine
Listing detailsW13490192, Sold, Jun 25, 2026
- MLS® number: W13490192
- Status: Sold
- Listed on: Jun 25, 2026
- Days on market: 12
- Updated: Jul 7, 2026
- Possession: Flexible
- Occupied by: Owner
- Listing brokerage: ROYAL LEPAGE SIGNATURE REALTY
About this home
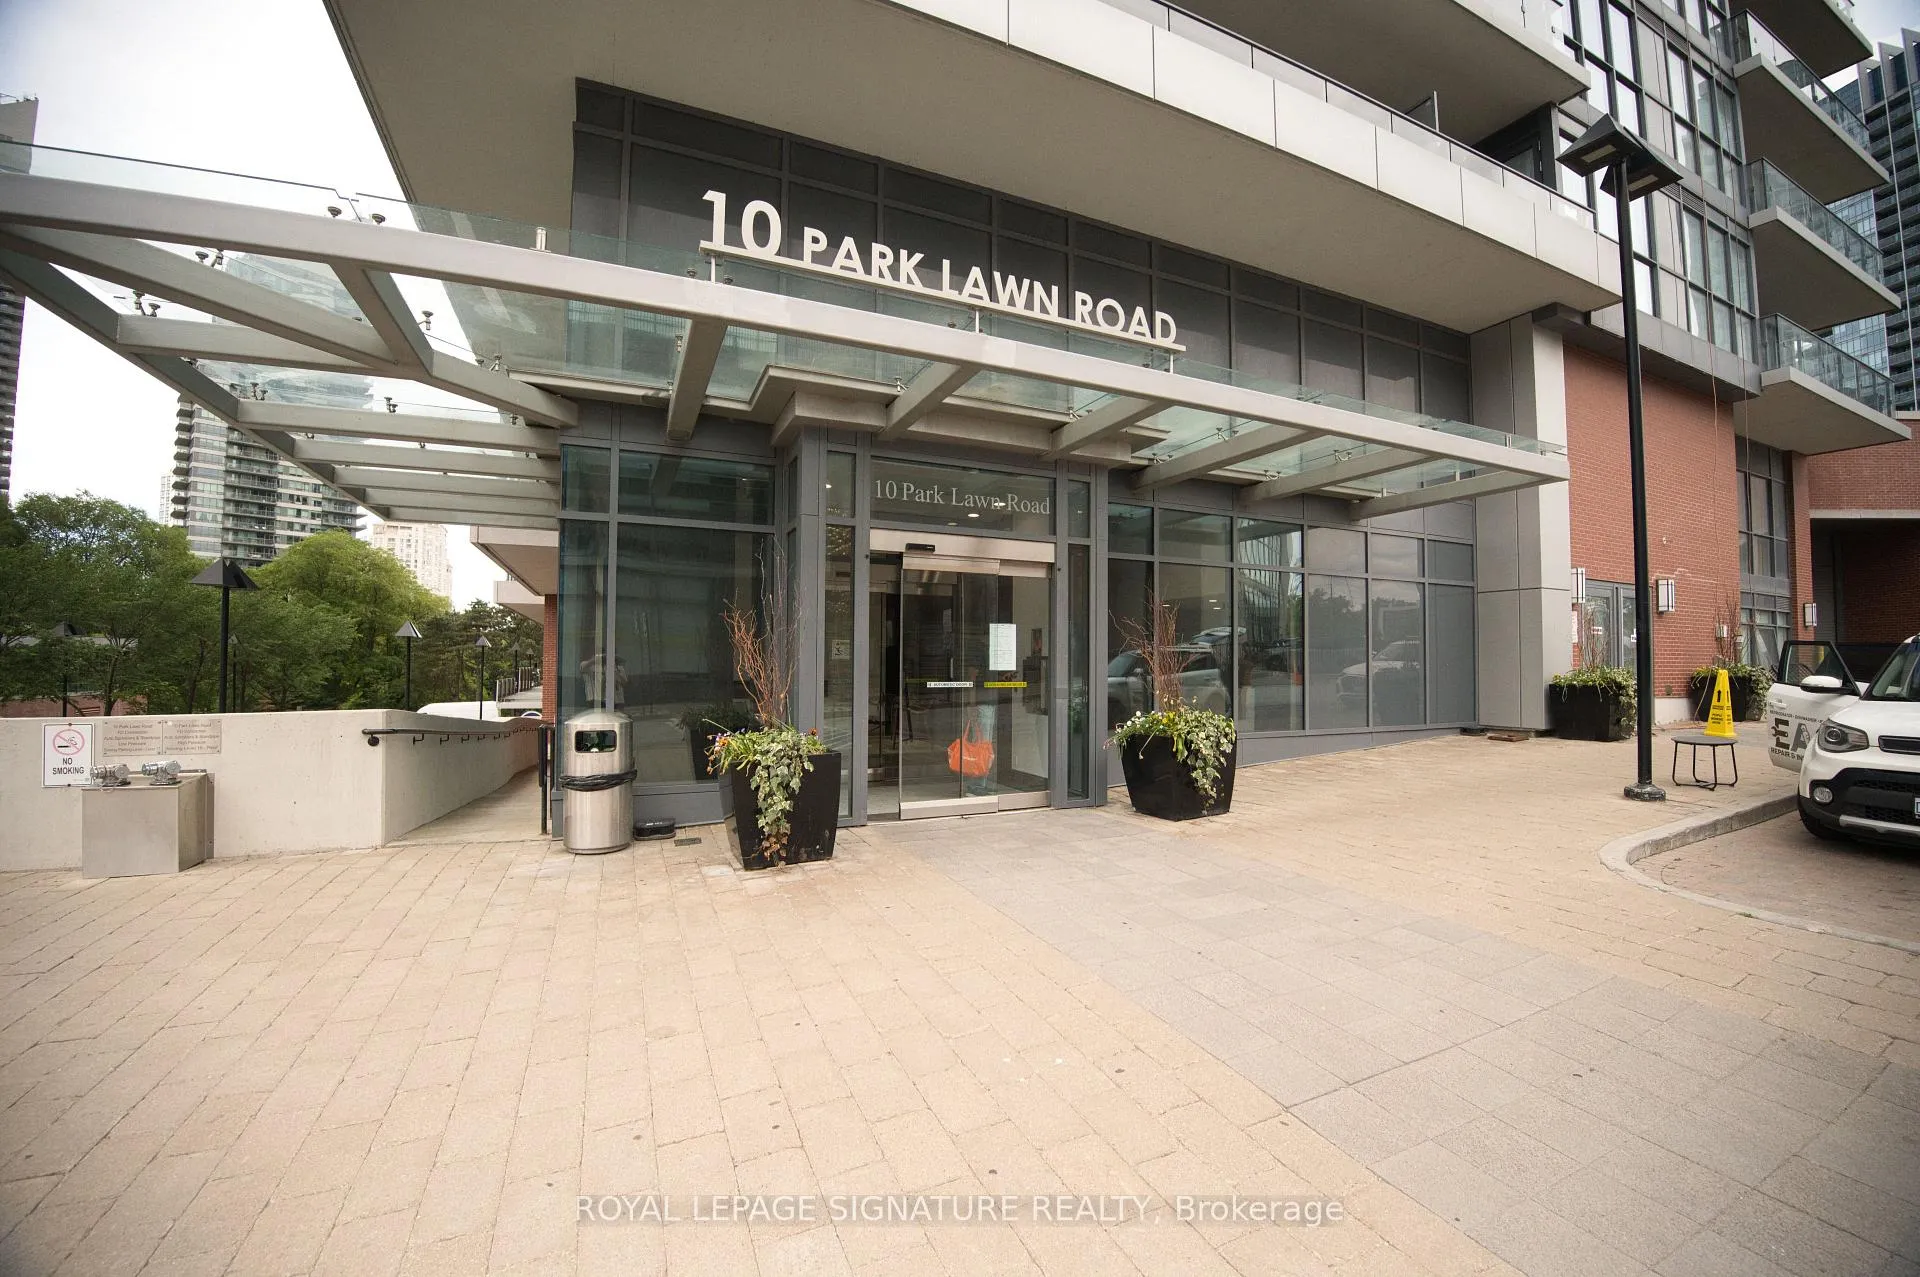
Unit 306, 10 Park Lawn Road, Etobicoke (Mimico), ON M8V 0H9
Welcome to this spectacular southwest corner, 2+1 with 2 Full Bathroom suite overlooking the serene ravine and Mimico Creek. Featuring a rare double-wide private parking space with two side-by-side parking spots, this exceptional residence combines luxury, privacy, nature, and convenience in one of Mimico's most sought-after buildings.The standout feature is the extraordinarily rare 256 sq. ft. wraparound southwest-facing balcony, offering a private outdoor retreat surrounded by treetop and ravine views. Floor-to-ceiling windows showcase the stunning natural setting while flooding the home with direct sunlight throughout the day. Two separate walkouts, one from the living room and another from the second bedroom, provide seamless access to this remarkable outdoor space, creating an effortless indoor-outdoor lifestyle ideal for relaxing, entertaining, or enjoying sunset views over the ravine.Featuring 9.5-foot ceilings and extensive upgrades throughout, including a custom quartz kitchen island, Hunter Douglas motorized window coverings, and custom closet organizers, this bright and spacious suite is truly move-in ready.The thoughtfully designed open-concept layout offers a highly desirable split-bedroom floor plan for enhanced privacy, two full bathrooms, and a versatile study ideal for working from home. The upgraded kitchen features full-sized appliances, generous storage, and a custom quartz island designed for both everyday living and entertaining.The lower-floor location provides easy access while still capturing breathtaking treetop and ravine vistas. Residents also benefit from a secondary elevator servicing floors 1-8, reducing wait times and adding convenience. A storage locker is conveniently located underground. Bright, upgraded, and surrounded by nature, this rare corner suite offers an unmatched combination of sunlight, privacy, breathtaking ravine views, exceptional outdoor living, and the convenience of two side-by-side parking spaces.
Ask about this home
A HOMEH agent will answer your questions about this home.
Know more about Westlake Encore Condos
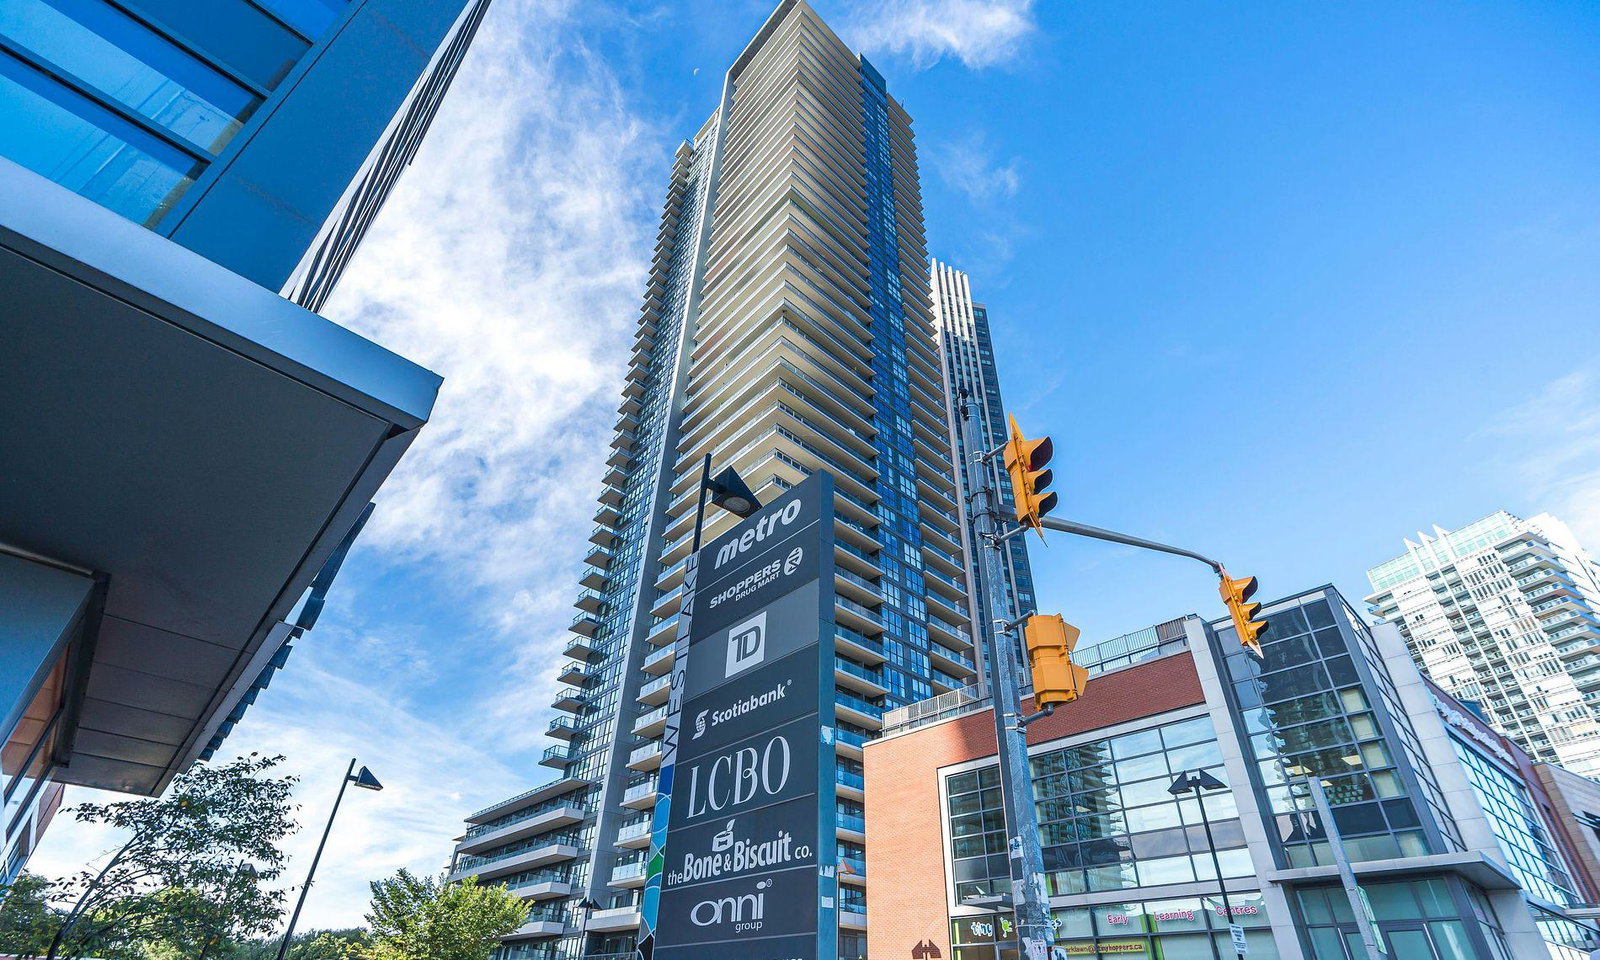
Condo building · 10 Park Lawn Road
Westlake Encore Condos is a 46-storey condo with 523 suites, built in 2018 by Onni Group. Right now 7 for sale and 2 for rent are on the market here.
- 46storeys
- 523suites
- $818/sq ft
- 2018built
No similar units for sale in Westlake Encore Condos right now.
Around this home
Daily convenience, out of 100, from the distances below
Schools nearby
School rating, out of 10.
Helpful calculators
Your HOMEH agent

"I would see it this week."