

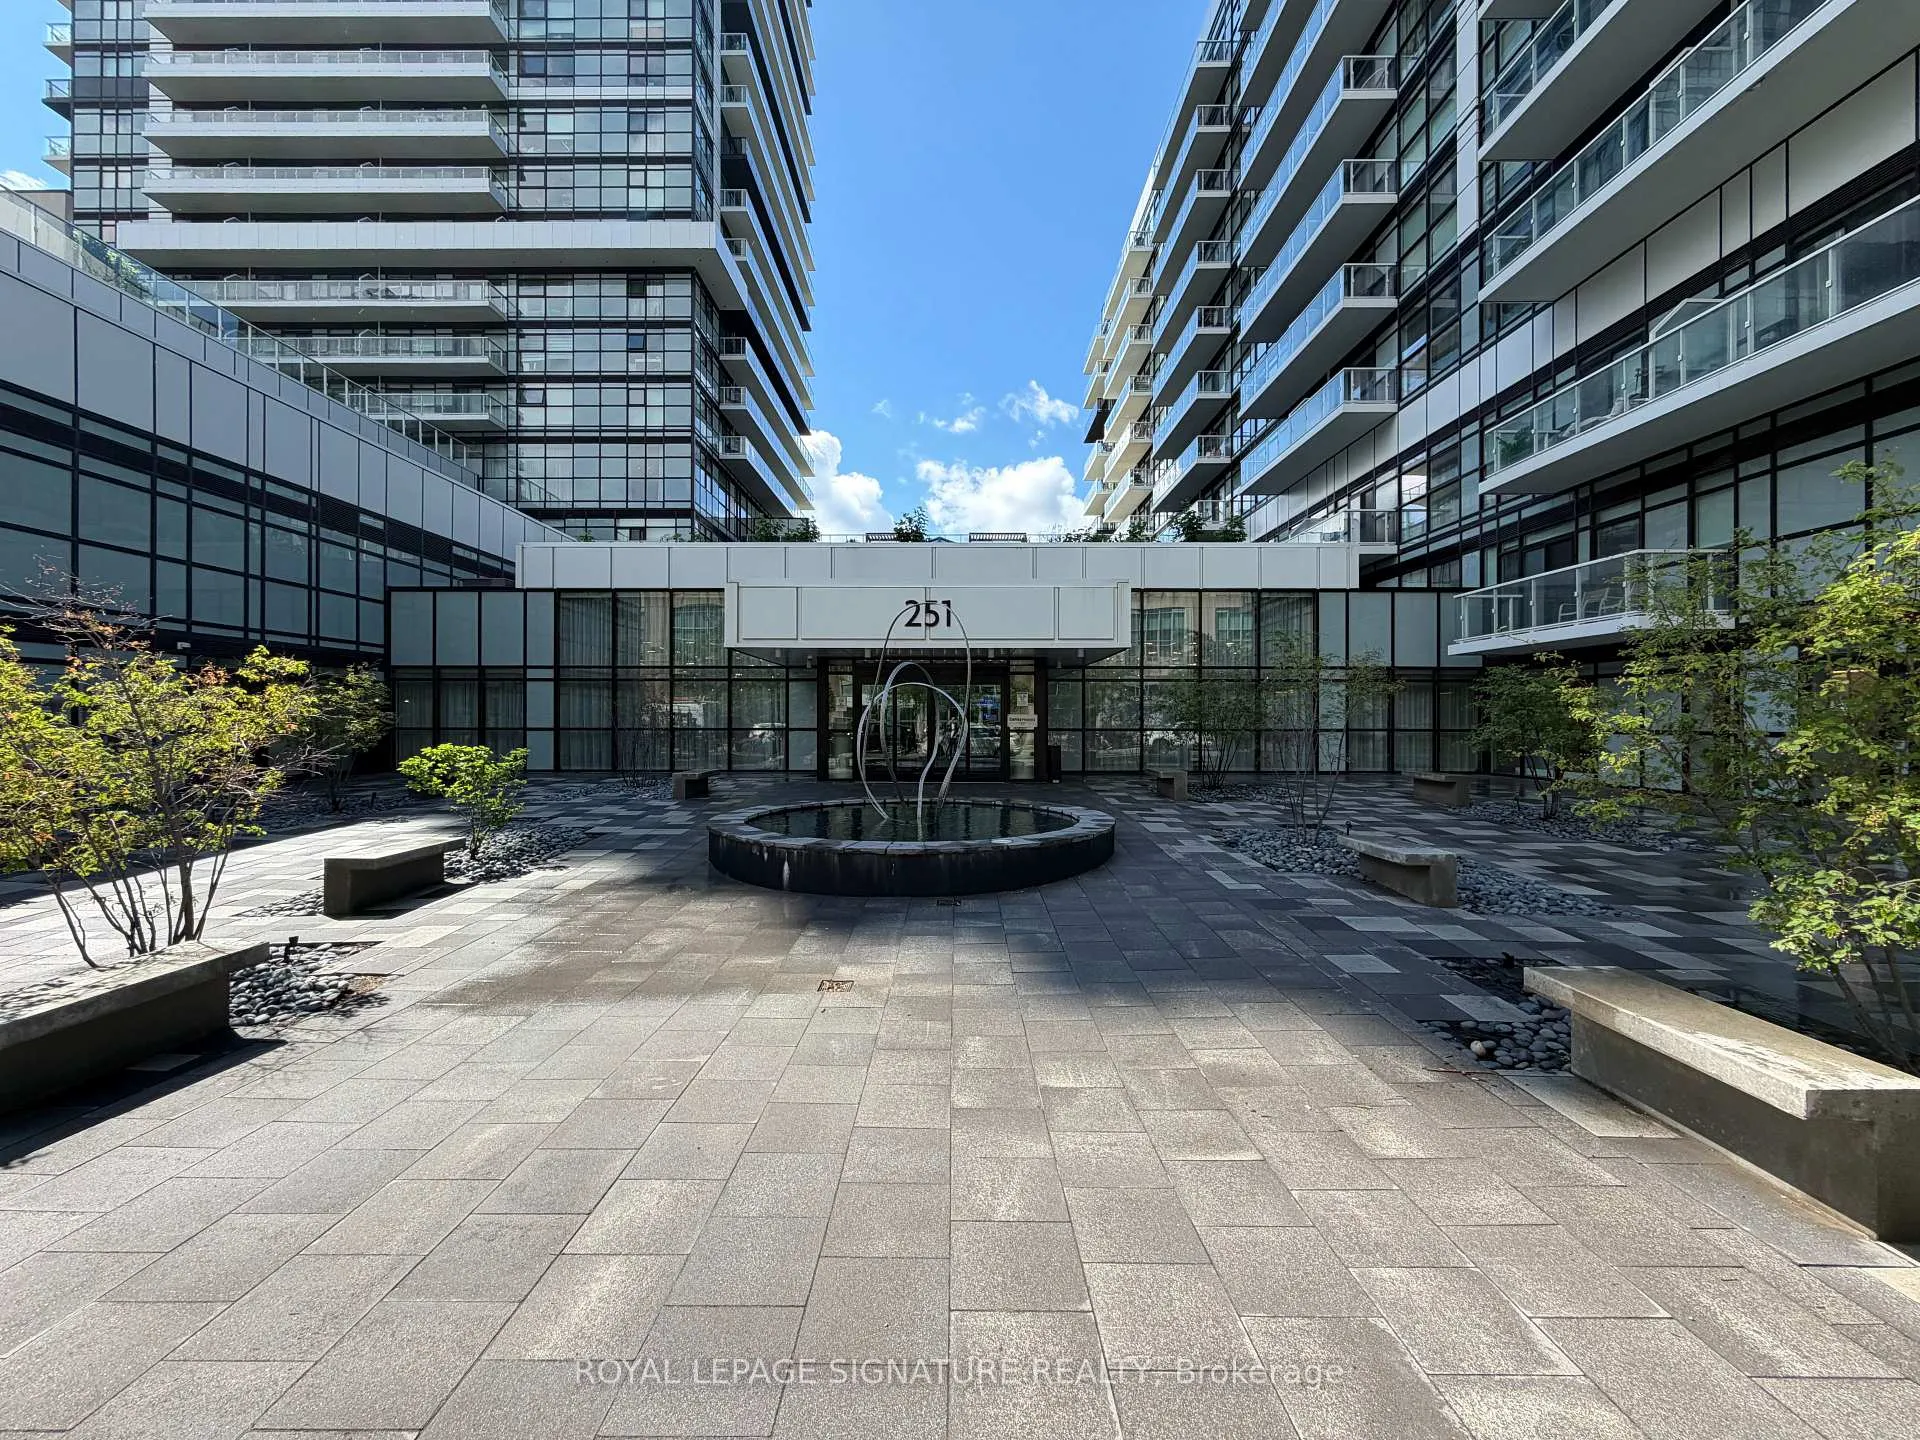
Unit 2110, 251 Manitoba Street
Unit 2110, 251 Manitoba Street
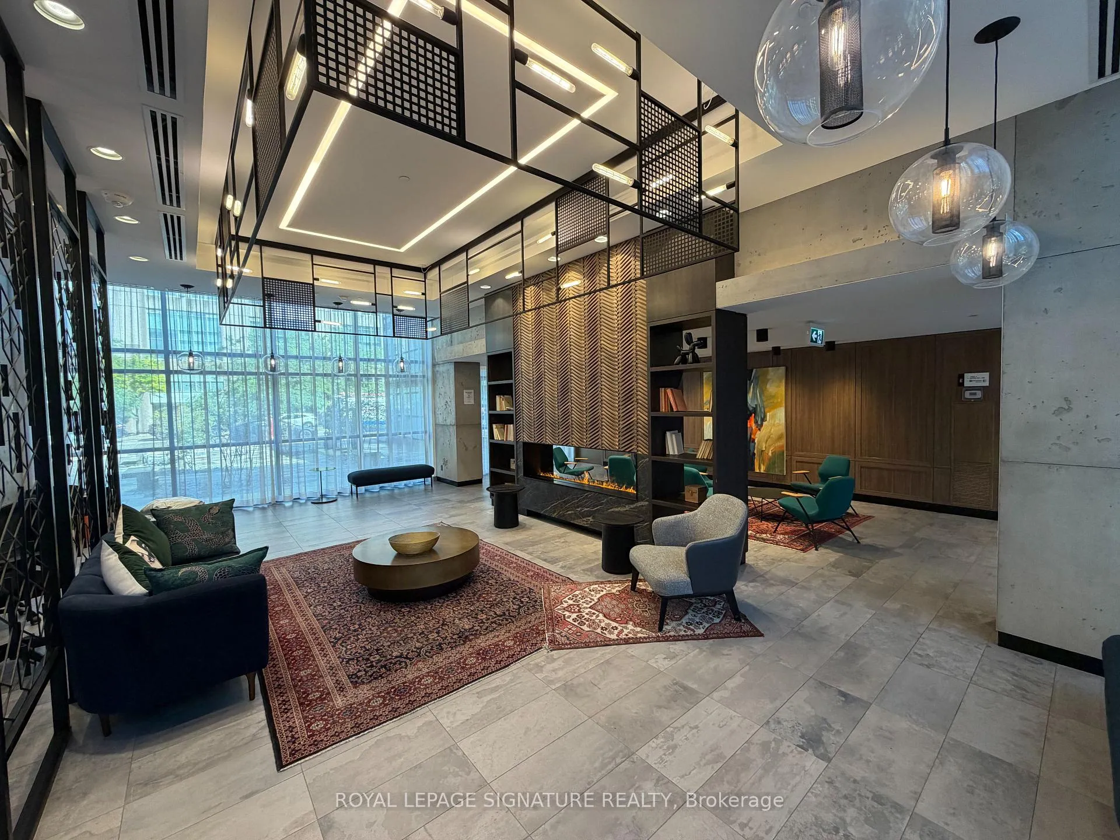
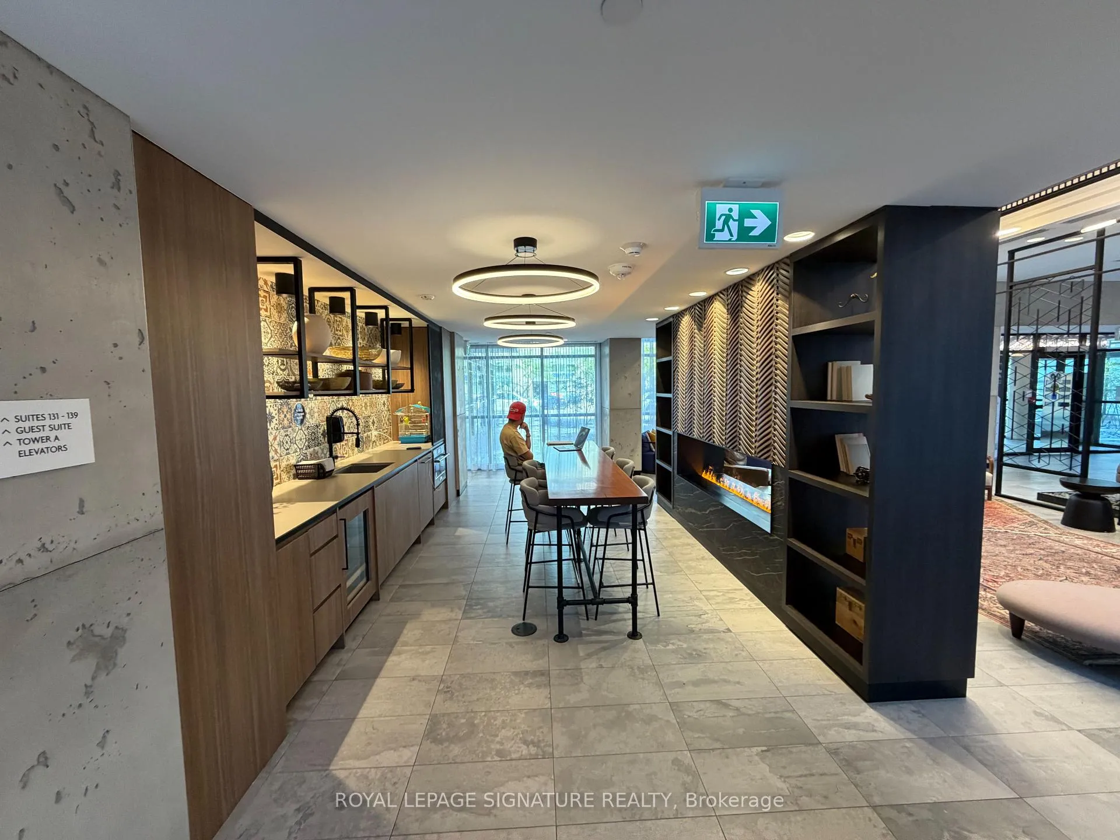
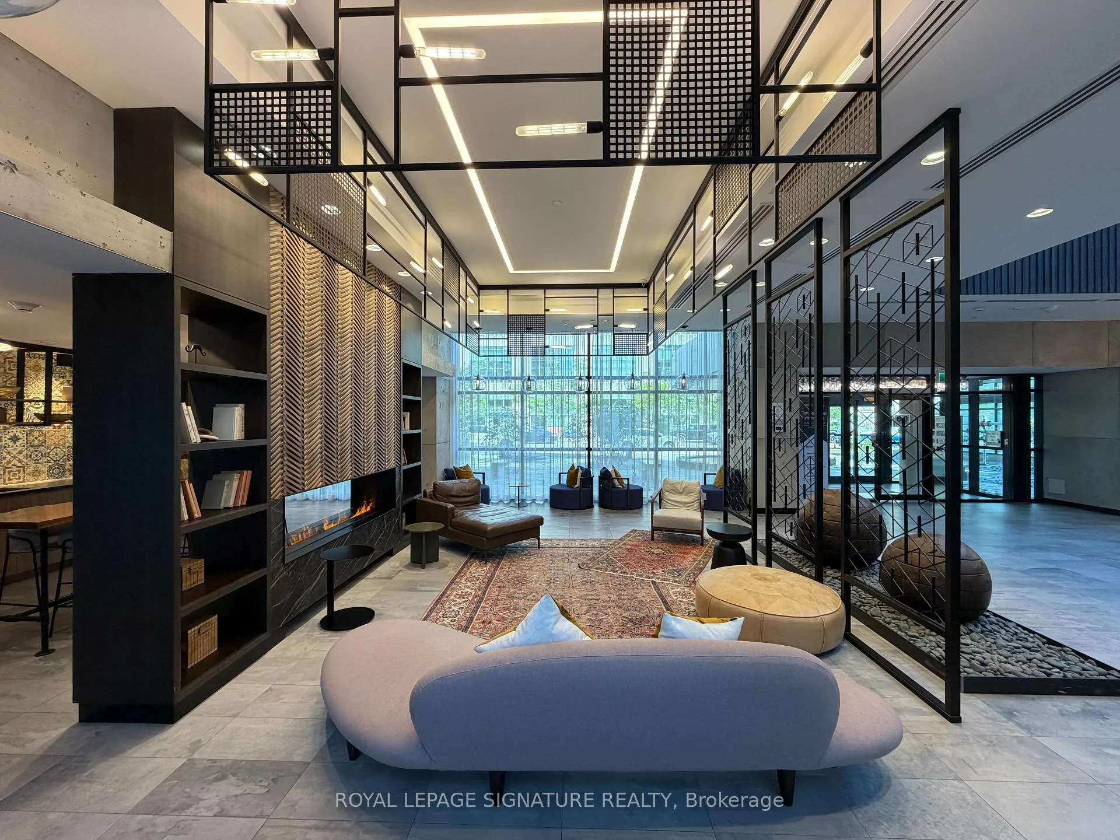
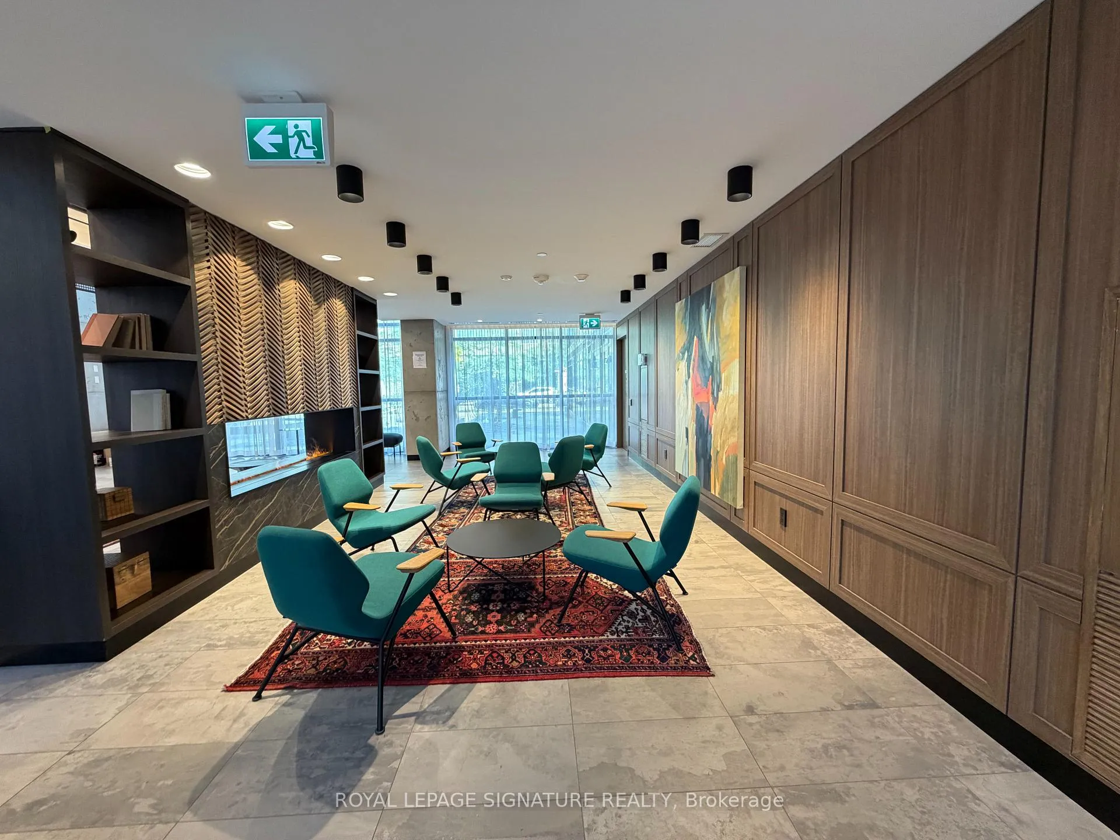 See all 29 photos
Property history
Facts and features
- ExposureWest
- LaundryEnsuite
- LockerOwned
- BalconyOpen
- Central air
- Gym
- Outdoor pool
- Party room/meeting room
The homeCondo Apartment, Apartment, 700–799 sq ft
- Type: Condo Apartment
- Style: Apartment
- Living space: 700–799 sq ft
- Basement: None
- Exposure: West
InsideWindow floor to ceiling, Tile, Ensuite, Built-in oven, carpet free, countertop range
- Flooring: Window floor to ceiling, Tile
- Laundry: Ensuite
- Features: Built-in oven, carpet free, countertop range
- Security: Alarm system, carbon monoxide detectors, concierge/security, smoke detector
- Rooms above ground: 6
- Bedrooms: 2
- Bathrooms: 2
- Kitchens: 1
OutsideConcrete, Open
- Exterior: Concrete
- Balcony: Open
Parking and locker1 Parking, Underground, Parking type Owned
- Spaces: 1 Parking
- Garage: Underground
- Parking type: Owned
- Spot: 131
- Locker: Owned
- Locker number: 221
- Locker level: Level c
BuildingEmpire Phoenix Condos, Storeys 29, Units 499
- Name: Empire Phoenix Condos
- Storeys: 29
- Units: 499
- Registered: 2021
- Condo corporation: 2957
- Amenities: Bbqs allowed, bike storage, guest suites, gym, outdoor pool, party room/meeting room
- Pets: Allowed
Heating, water and powerForced air, gas, Central air
- Heating: Forced air, gas
- Cooling: Central air
Rent and termsRent $2,700 a month, Entire property, Unfurnished
- Rent: $2,700 a month
- Space for rent: Entire property
- Furnished: Unfurnished
- Lease: 12 months
- Paid: Monthly
- Rent includes: Building insurance, central air conditioning, common elements, heat, parking, water
- Deposit: Required
- Credit check: Required
- Employment letter: Required
- Rental application: Required
- References: Required
NearbyClear view, hospital, park, place of worship, public transit, school bus route
- Close to: Clear view, hospital, park, place of worship, public transit, school bus route
Listing detailsW13488220, Rented, Jun 24, 2026
- MLS® number: W13488220
- Status: Rented
- Listed on: Jun 24, 2026
- Days on market: 8
- Updated: Jul 2, 2026
- Possession: Immediate
- Occupied by: Vacant
- Listing brokerage: ROYAL LEPAGE SIGNATURE REALTY
About this home
Unit 2110, 251 Manitoba Street, Etobicoke (Mimico), ON M8Y 4G9
Welcome to The Phoenix Condominiums! This stunning 2-bedroom, 2-bathroom corner suite offers approximately 750 sq. ft. of thoughtfully designed living space plus a private balcony,showcasing breathtaking views of Lake Ontario and the surrounding parkland with walking track and dog park. Featuring a bright open-concept layout, floor-to-ceiling windows, laminate flooring, and customized roller shades throughout, this home is filled with natural light and modern style.The designer kitchen is equipped with stainless steel appliances, stone countertops, and contemporary cabinetry, perfect for everyday living and entertaining. The spacious primary bedroom features a large closet and a 3-piece ensuite with a walk-in shower, while the split-bedroom layout provides privacy and flexibility for families, guests, or a home office.Enjoy the convenience of 1 parking space and 1 locker, along with world-class amenities including a 24-hour concierge, fully equipped fitness centre, spa relaxation zone with saunas,meeting and party rooms, and an outdoor heated pool with cabanas, BBQ area, and spectacular lake views.Ideally located just steps from waterfront trails, Humber Bay Park, Martin Goodman Trail,restaurants, grocery stores, Starbucks, LCBO, TTC transit, and the GO Train, this exceptional residence offers the perfect blend of urban convenience and lakeside living. Don't miss this opportunity to live in one of the area's most desirable waterfront condominium homes.
Ask about this home
A HOMEH agent will answer your questions about this home.
Know more about Empire Phoenix Condos
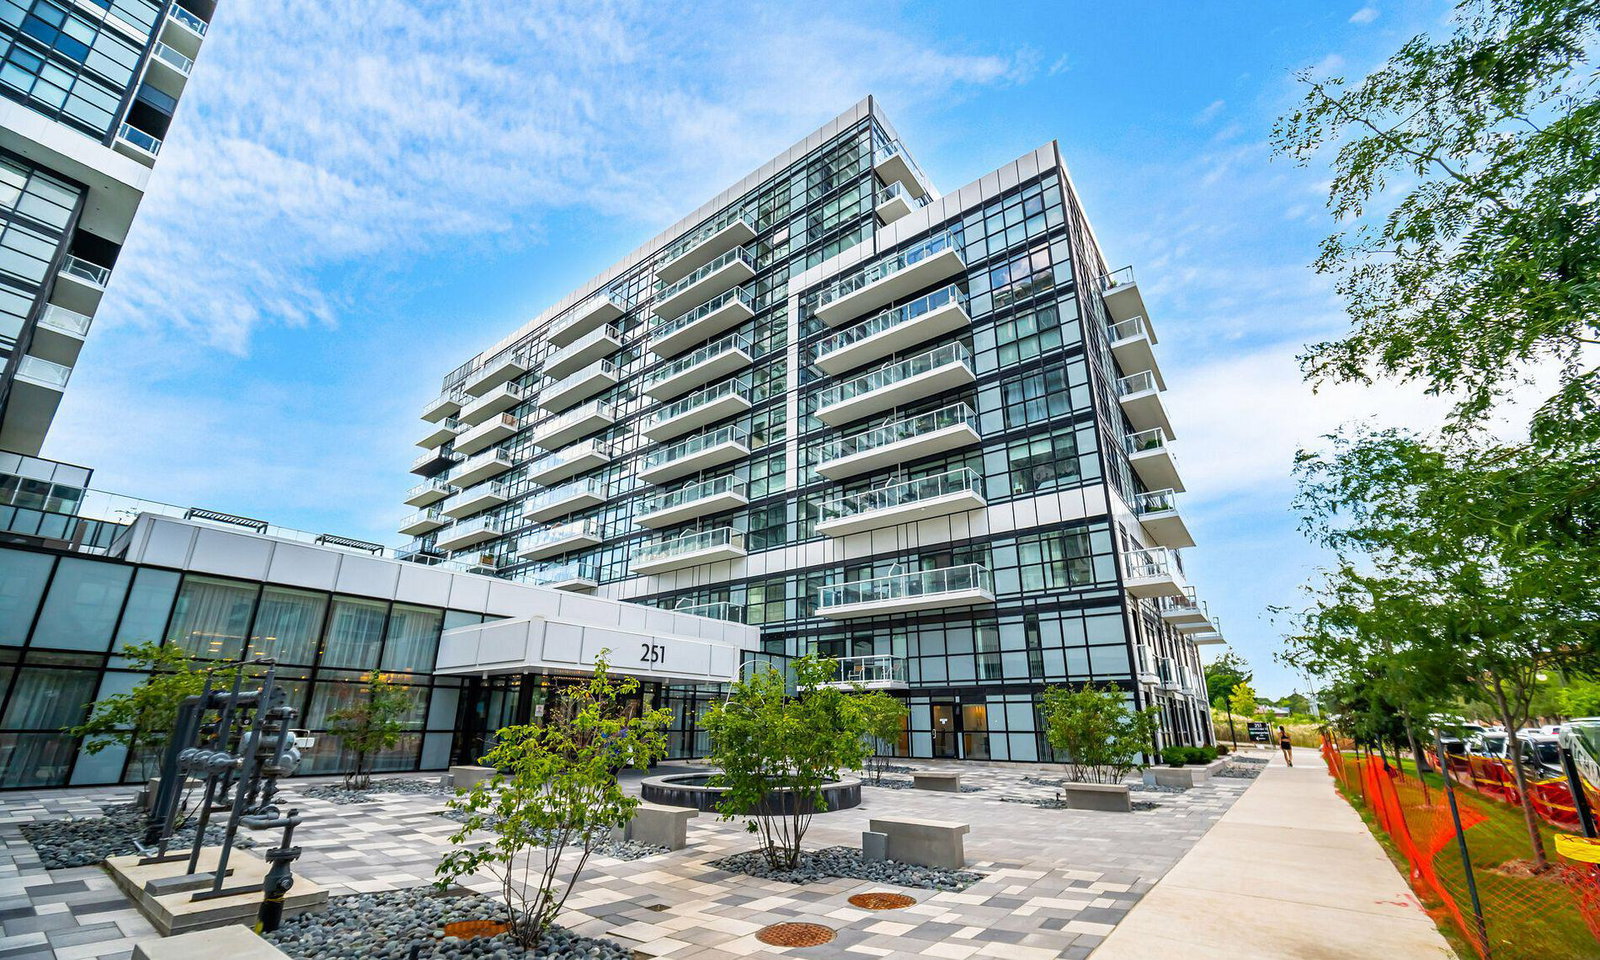
Condo building · 251 Manitoba St
Empire Phoenix Condos is a 29-storey condo with 499 suites, built in 2021 by Empire Communities. Right now 8 for sale and 7 for rent are on the market here.
- 29storeys
- 499suites
- $827/sq ft
- 2021built
No similar units for rent in Empire Phoenix Condos right now.
Around this home
Daily convenience, out of 100, from the distances below
Schools nearby
School rating, out of 10.
Helpful calculators
Your HOMEH agent

"I would see it this week."