

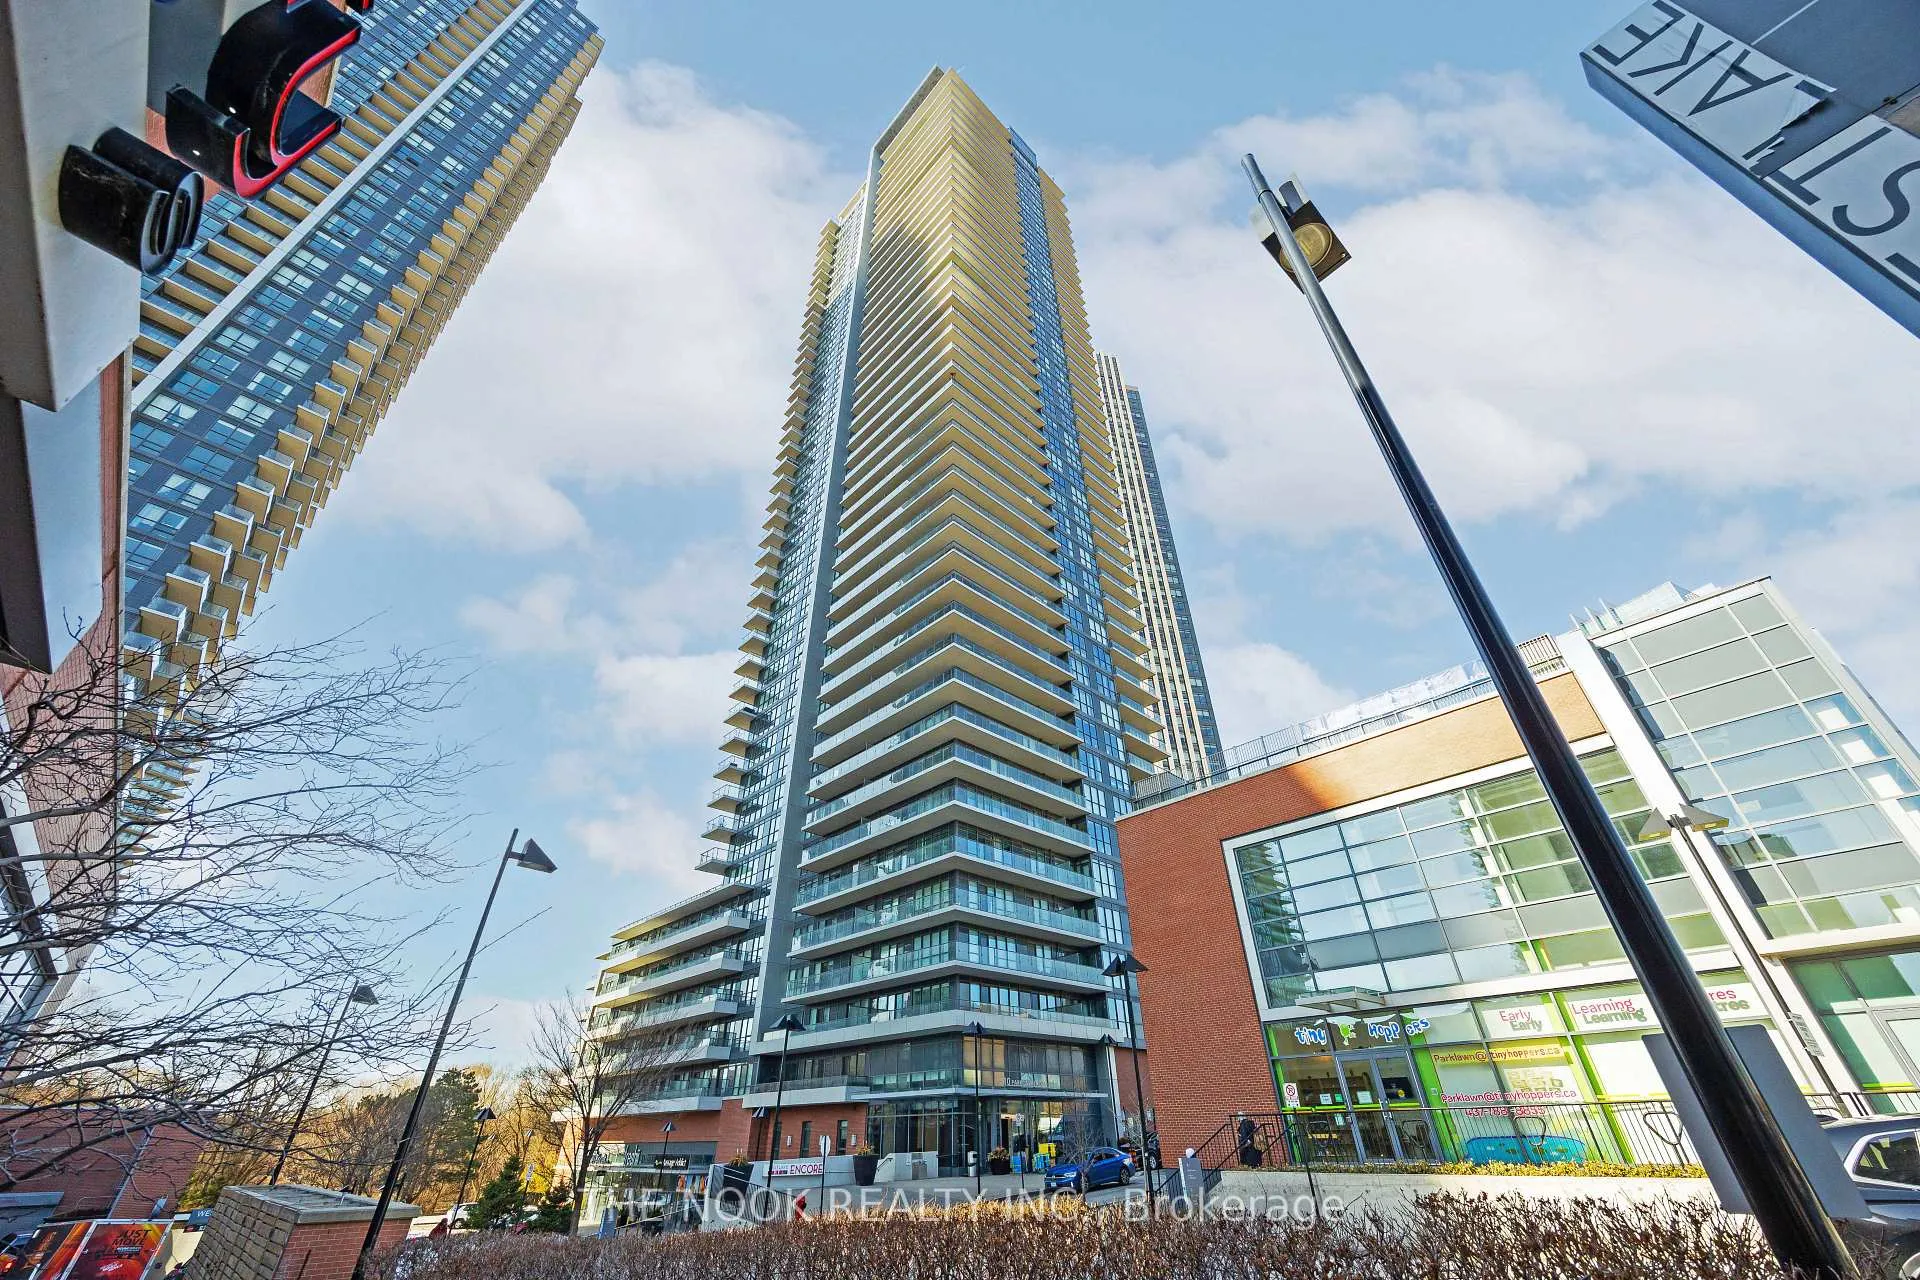
Unit 2504, 10 Park Lawn Road
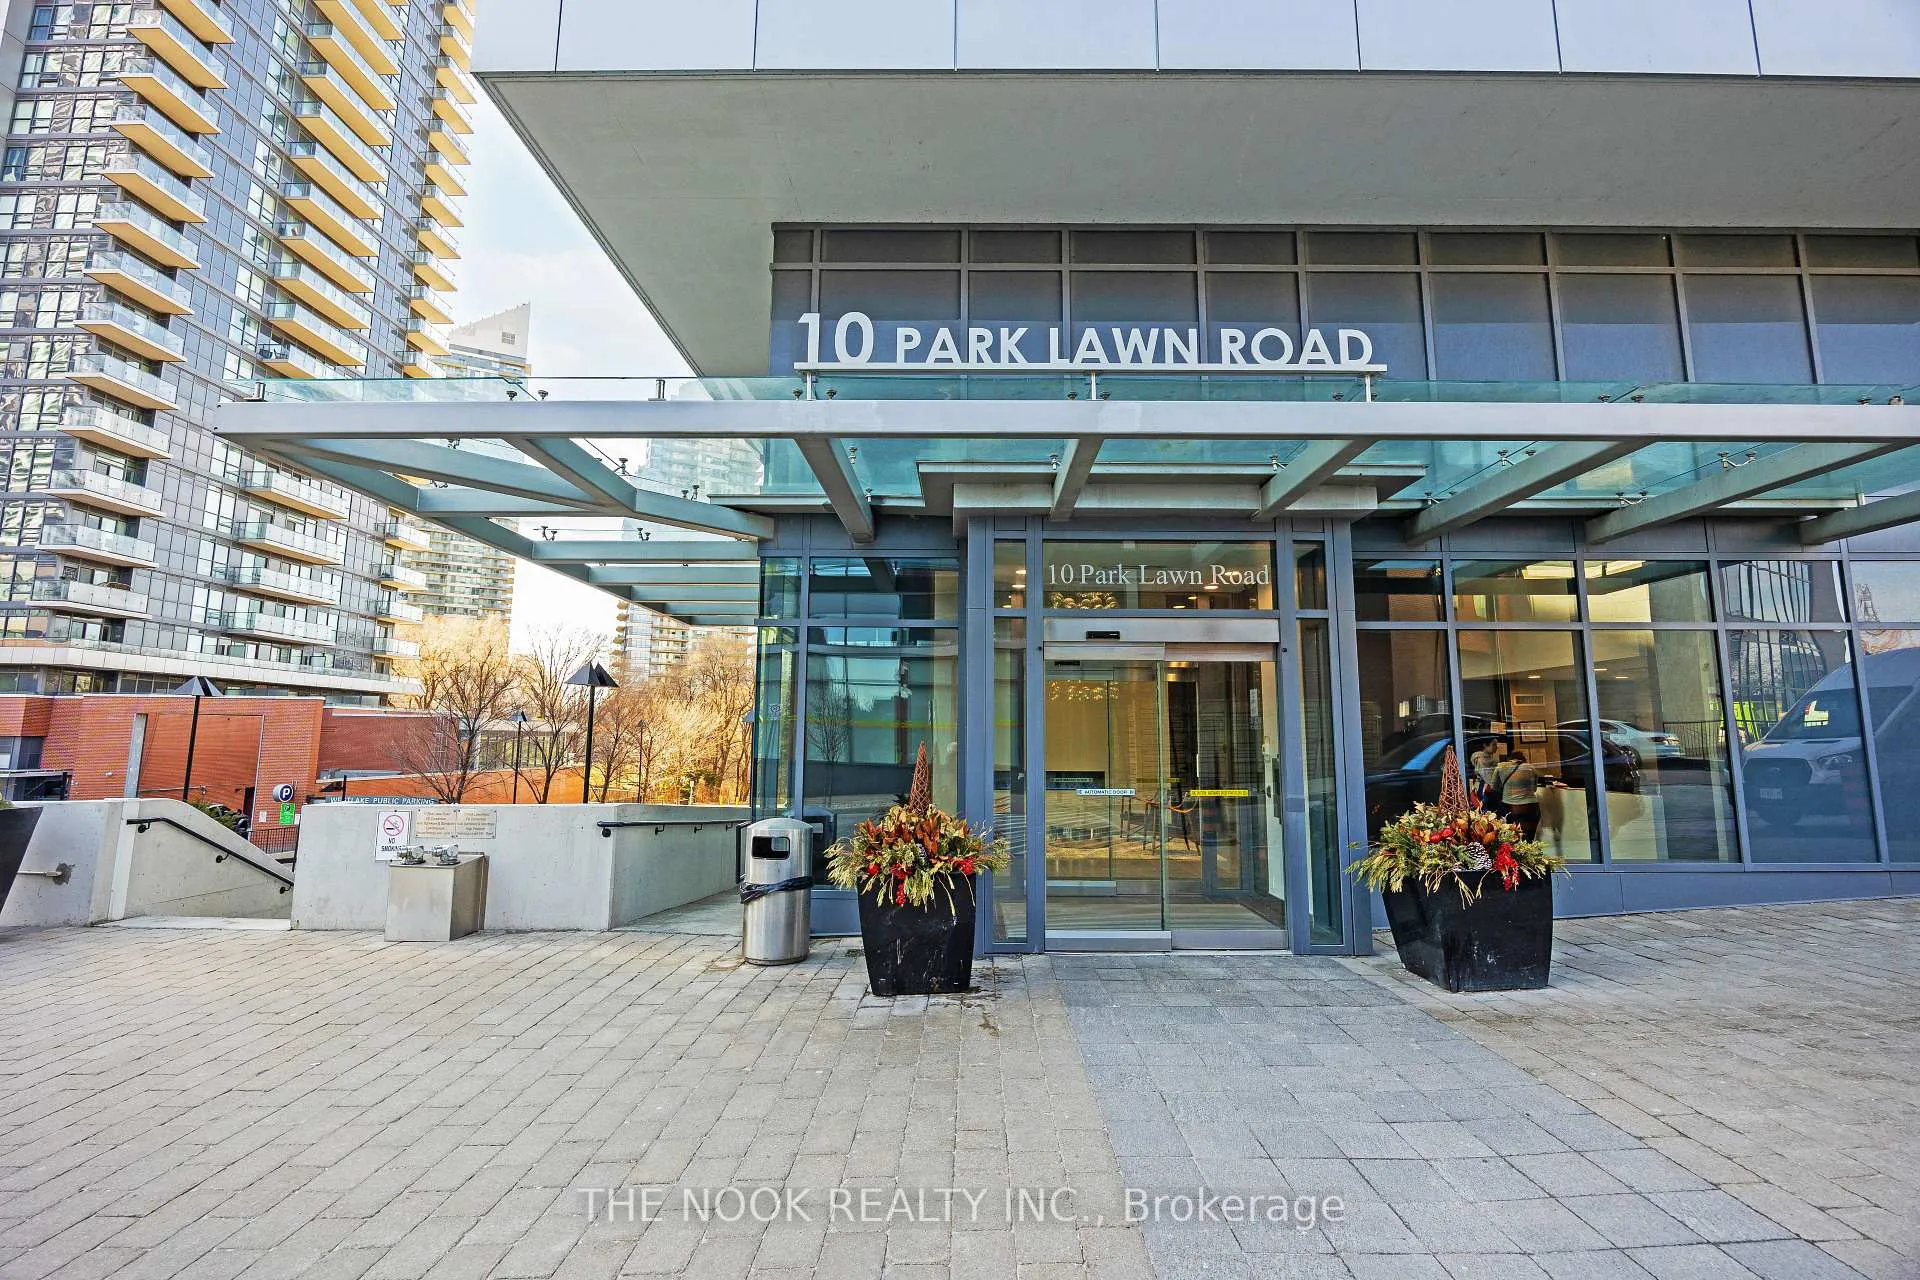
Unit 2504, 10 Park Lawn Road
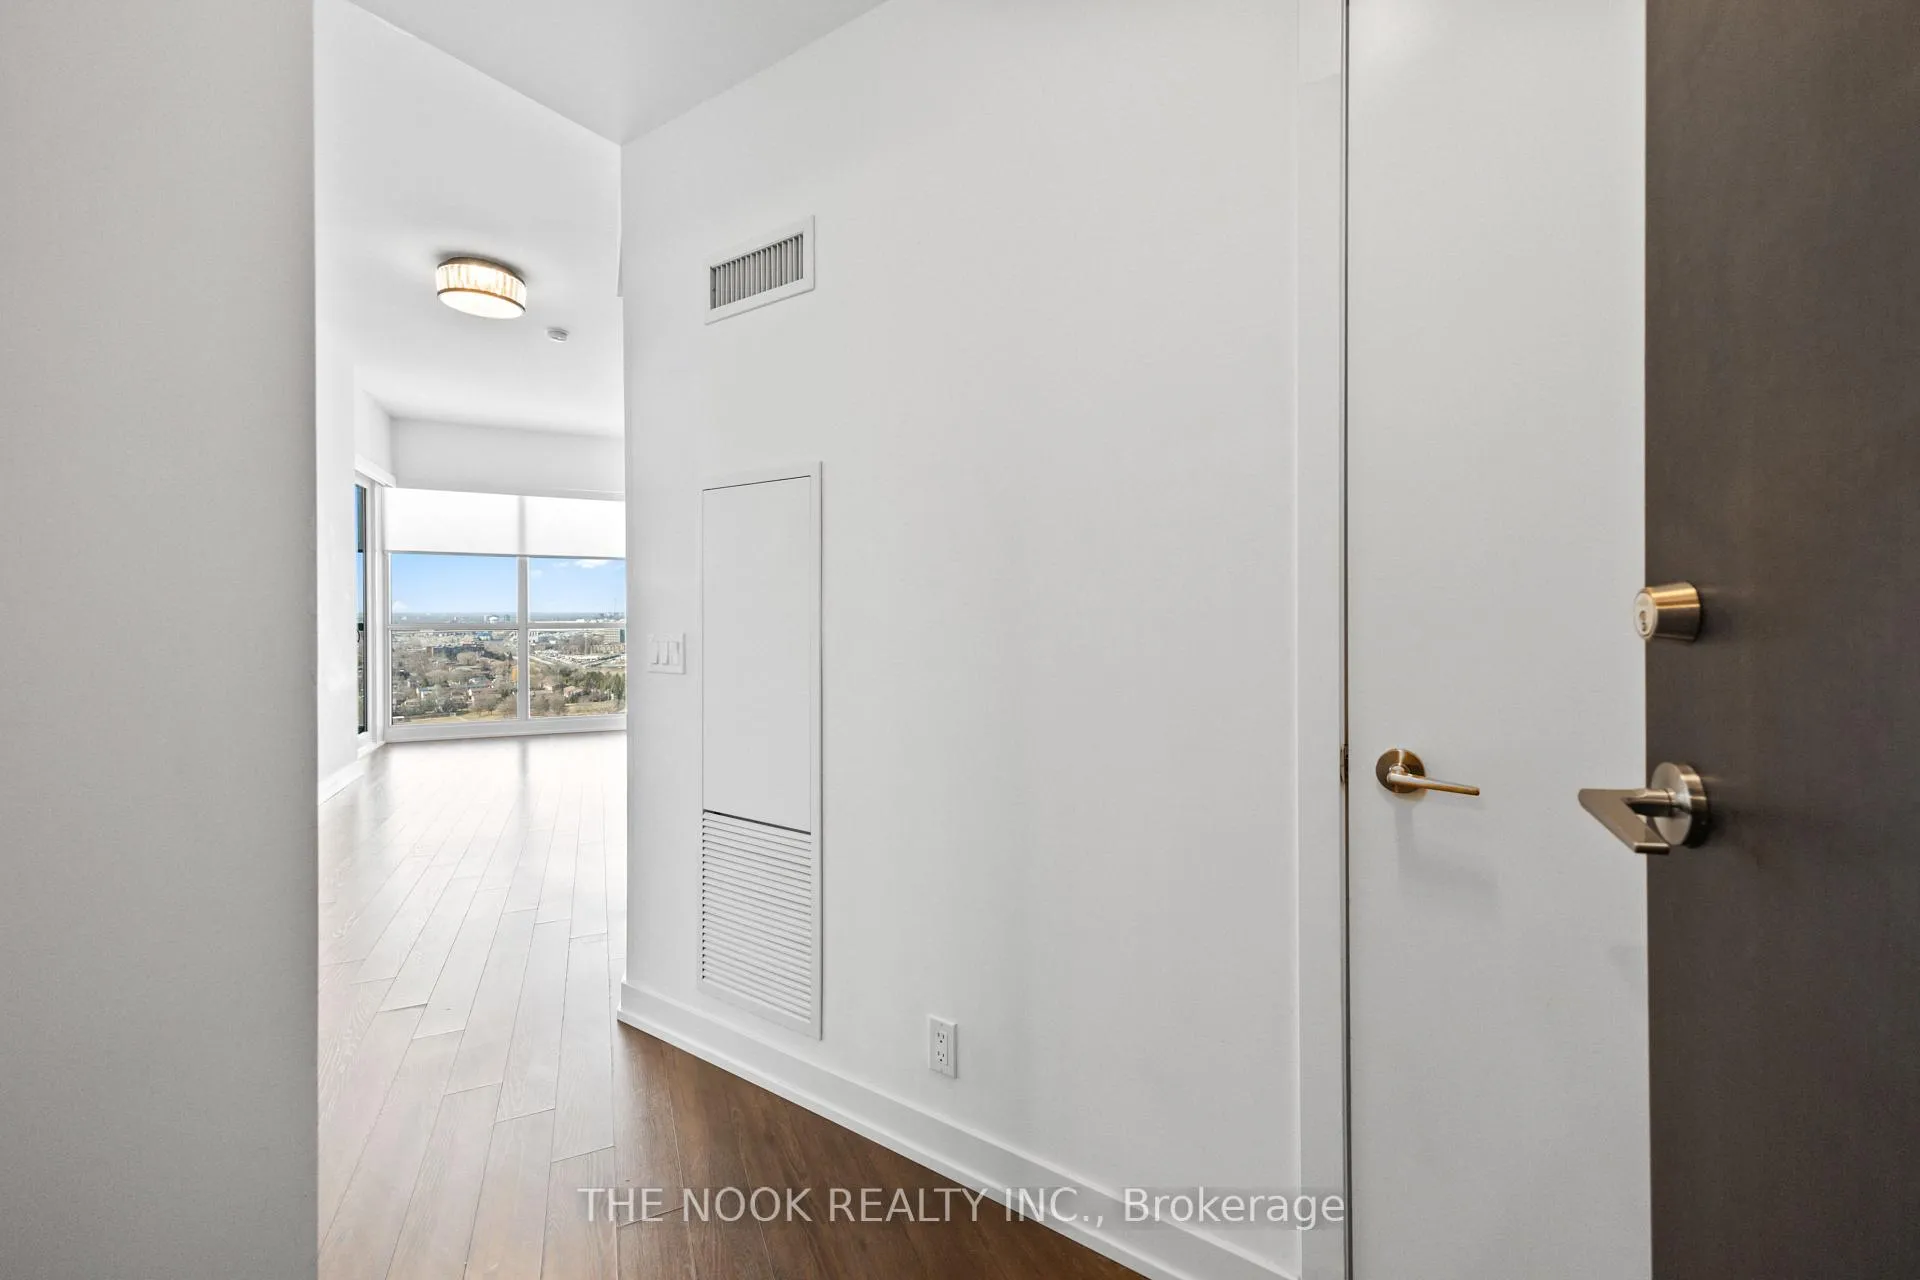 See all 50 photos
Property history
Facts and features
- ExposureSouth west
- LaundryEnsuite, closet
- LockerOwned
- BalconyOpen
- Central air
- Concierge
- Gym
- Outdoor pool
- Party room/meeting room
The homeCondo Apartment, Apartment, Age 6–10 years
- Type: Condo Apartment
- Style: Apartment
- Age: 6–10 years
- Living space: 700–799 sq ft
- Basement: None
- Exposure: South West
- View: City, clear, creek/stream, marina, water
InsideWindow floor to ceiling, Ensuite, laundry closet, main level, Carpet free, storage
- Flooring: Window floor to ceiling
- Laundry: Ensuite, laundry closet, main level
- Features: Carpet free, storage
- Security: Concierge/security, security guard, alarm system
- Rooms above ground: 5
- Bedrooms: 2
- Bathrooms: 2
- Kitchens: 1
OutsideConcrete, Open
- Exterior: Concrete
- Balcony: Open
Parking and locker1 Parking, Parking type Owned, Underground
- Spaces: 1 Parking
- Parking type: Owned
- Driveway: Underground
- Locker: Owned
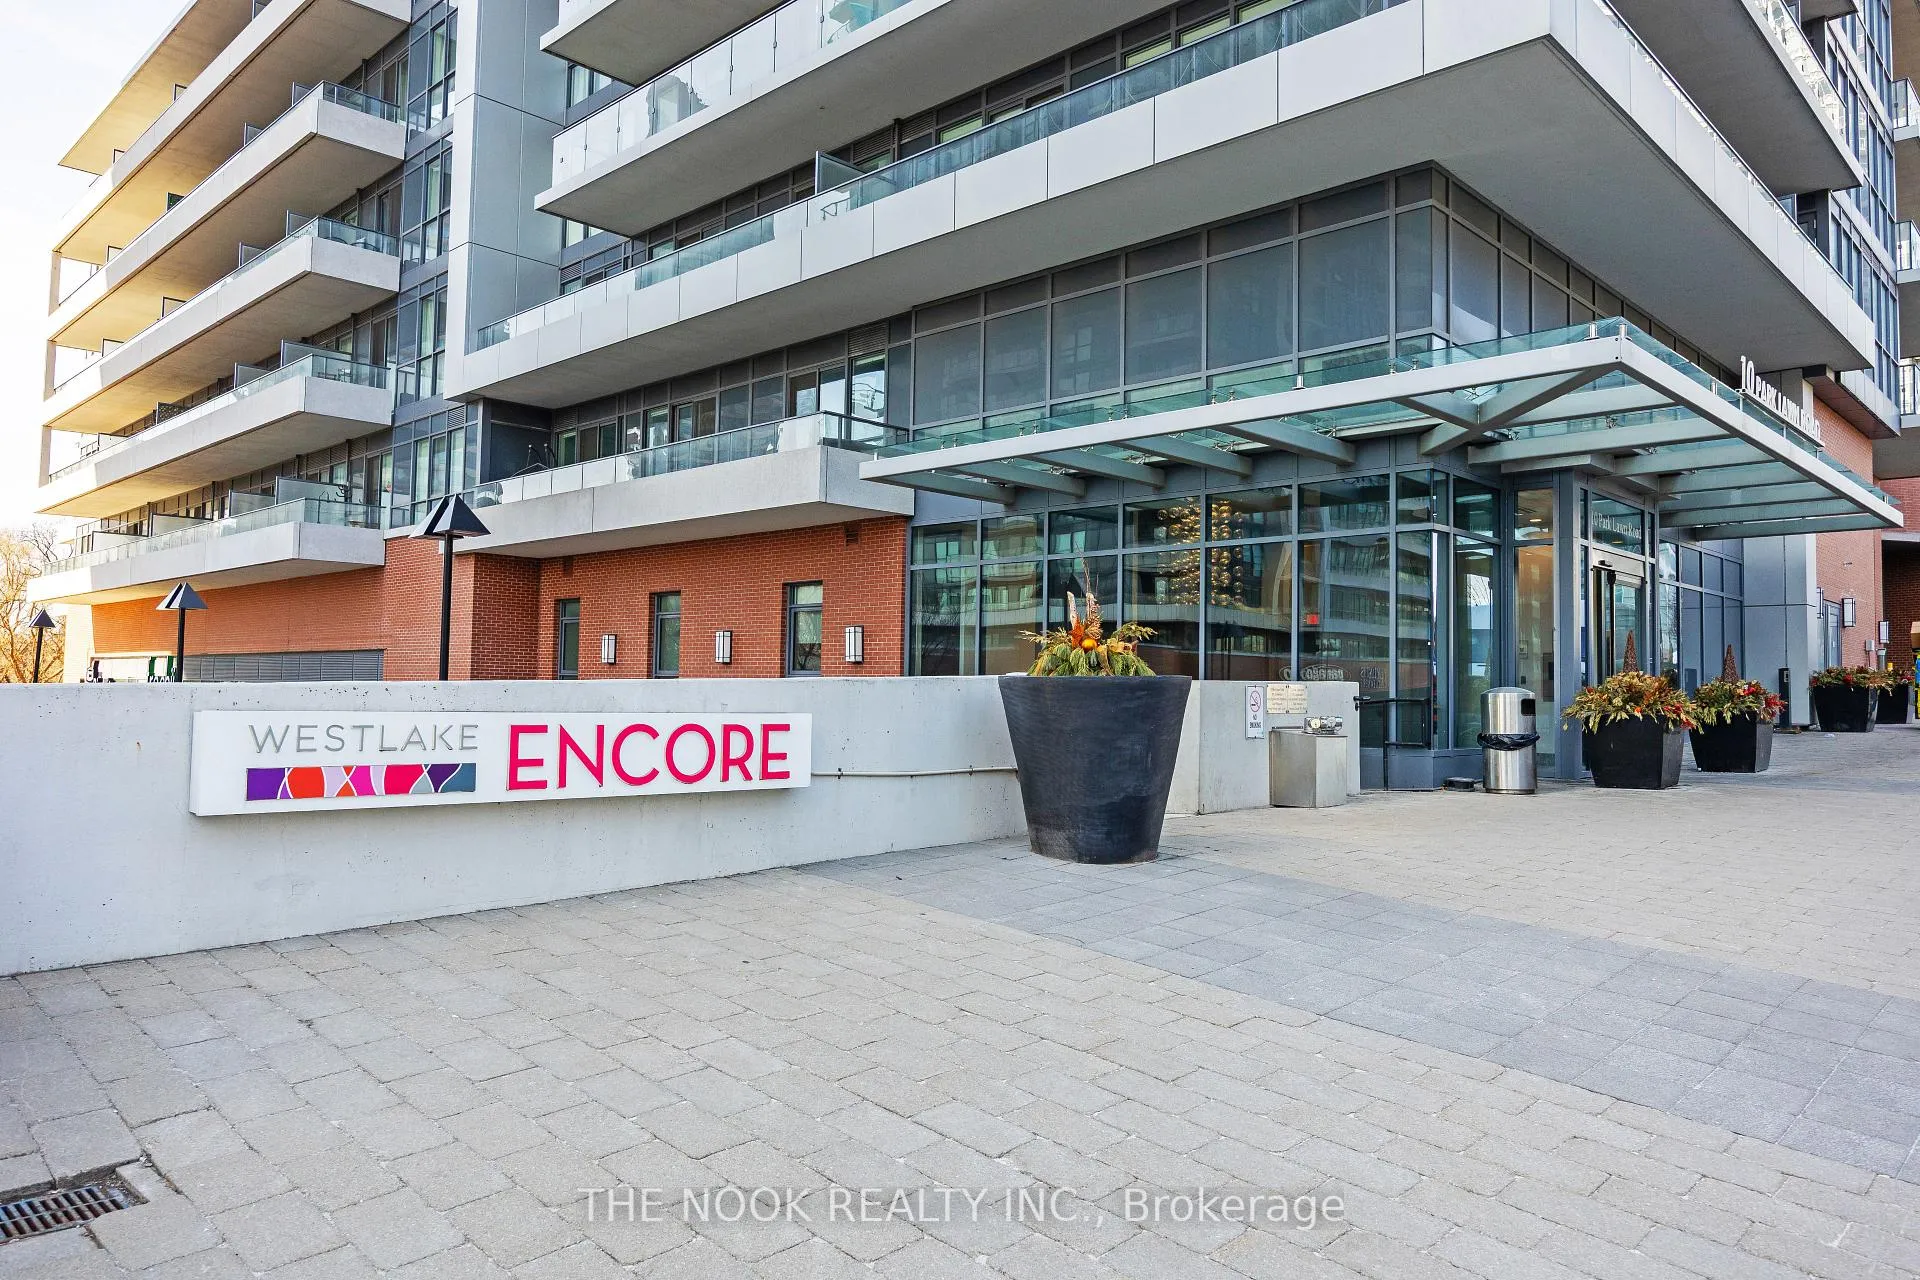
BuildingWestlake encore, Storeys 46, Units 523
- Name: Westlake encore
- Storeys: 46
- Units: 523
- Registered: 2018
- Condo corporation: 2671
- Amenities: Concierge, gym, outdoor pool, party room/meeting room, playground, visitor parking
- Pets: Allowed
Heating, water and powerForced air, gas, Central air
- Heating: Forced air, gas
- Cooling: Central air
Rent and termsRent $3,000 a month, Entire property, Unfurnished
- Rent: $3,000 a month
- Space for rent: Entire property
- Furnished: Unfurnished
- Lease: 12 months
- Paid: Monthly
- Rent includes: Water, parking, heat, common elements, central air conditioning
- Deposit: Required
- Credit check: Required
- Employment letter: Required
- Rental application: Required
- References: Required
IncludedFridge, stove, dishwasher, microwave, washer & dryer, window coverings, 2 tvs
- Included: Fridge, stove, dishwasher, microwave, washer & dryer, window coverings, 2 tvs
Listing detailsW12030030, Rented, Mar 19, 2025
- MLS® number: W12030030
- Status: Rented
- Listed on: Mar 19, 2025
- Days on market: 15
- Updated: Apr 3, 2025
- Possession: 2025-04-01 / Immediate
- Occupied by: Vacant
- Listing brokerage: THE NOOK REALTY INC.
About this home
Unit 2504, 10 Park Lawn Road, Etobicoke (Mimico), ON M8V 0H9
Gorgeous Corner Unit, with picturesque city & lake views! An Abundance of natural light with southwest exposure, high ceilings and floor to ceiling windows throughout the unit. Step inside to a well thought out layout offering tons of storage space. Extra deep front closet with ample storage, open concept kitchen with stainless steel appliances, built in dishwasher, microwave & stone countertops. Cozy sun filled living room with views of the creek, city and lake views. Walk out to an oversized balcony; admire the beautiful unobstructed views while you wind down after a long day. Generous primary bedroom with walk in closet equipped with closet organizers and large full bathroom ensuite. The 2nd bedroom offers large closet with closet organizers, walk out to balcony and stunning lake views with the 2nd full bathroom just a few steps away. Convenient ensuite Laundry with extra storage and thoughtfully tucked out of sight. Fantastic convenient location; Grocery shopping, banking & shopping right out front of the building! Walking distance to trails, 10 min to downtown, 20 min to the airport, 1 min to the Gardiner. *Bonus* Includes 1 parking & 1 locker for extra storage. The building offers many impressive amenities; top floor party room, large gym with breathtaking lake views, yoga room, sports room, media room, boardroom, meeting rooms, golf stimulator, squash court, dog park, playground, art centre, kids play area, pet spa, car wash, BBQ area, outdoor pool, cabana, firepits, guest suites, the list goes on!
Ask about this home
A HOMEH agent will answer your questions about this home.
Know more about Westlake Encore Condos
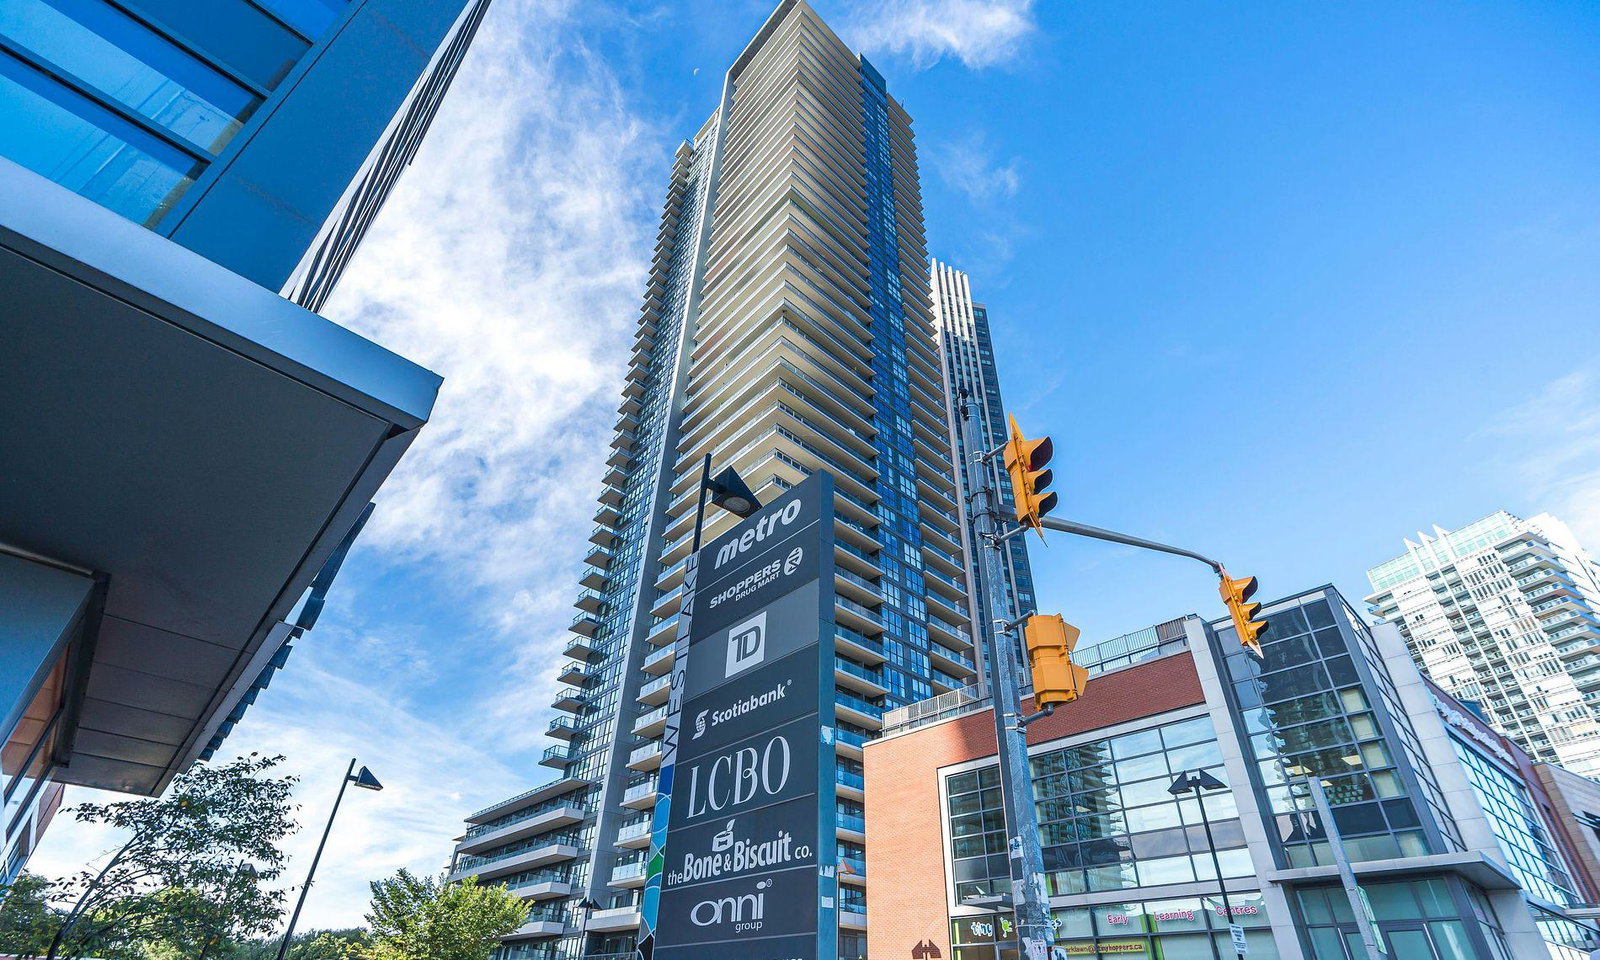
Condo building · 10 Park Lawn Road
Westlake Encore Condos is a 46-storey condo with 523 suites, built in 2018 by Onni Group. Right now 7 for sale and 2 for rent are on the market here.
- 46storeys
- 523suites
- $818/sq ft
- 2018built
No similar units for rent in Westlake Encore Condos right now.
Around this home
Daily convenience, out of 100, from the distances below
Schools nearby
School rating, out of 10.
Helpful calculators
Your HOMEH agent

"I would see it this week."