

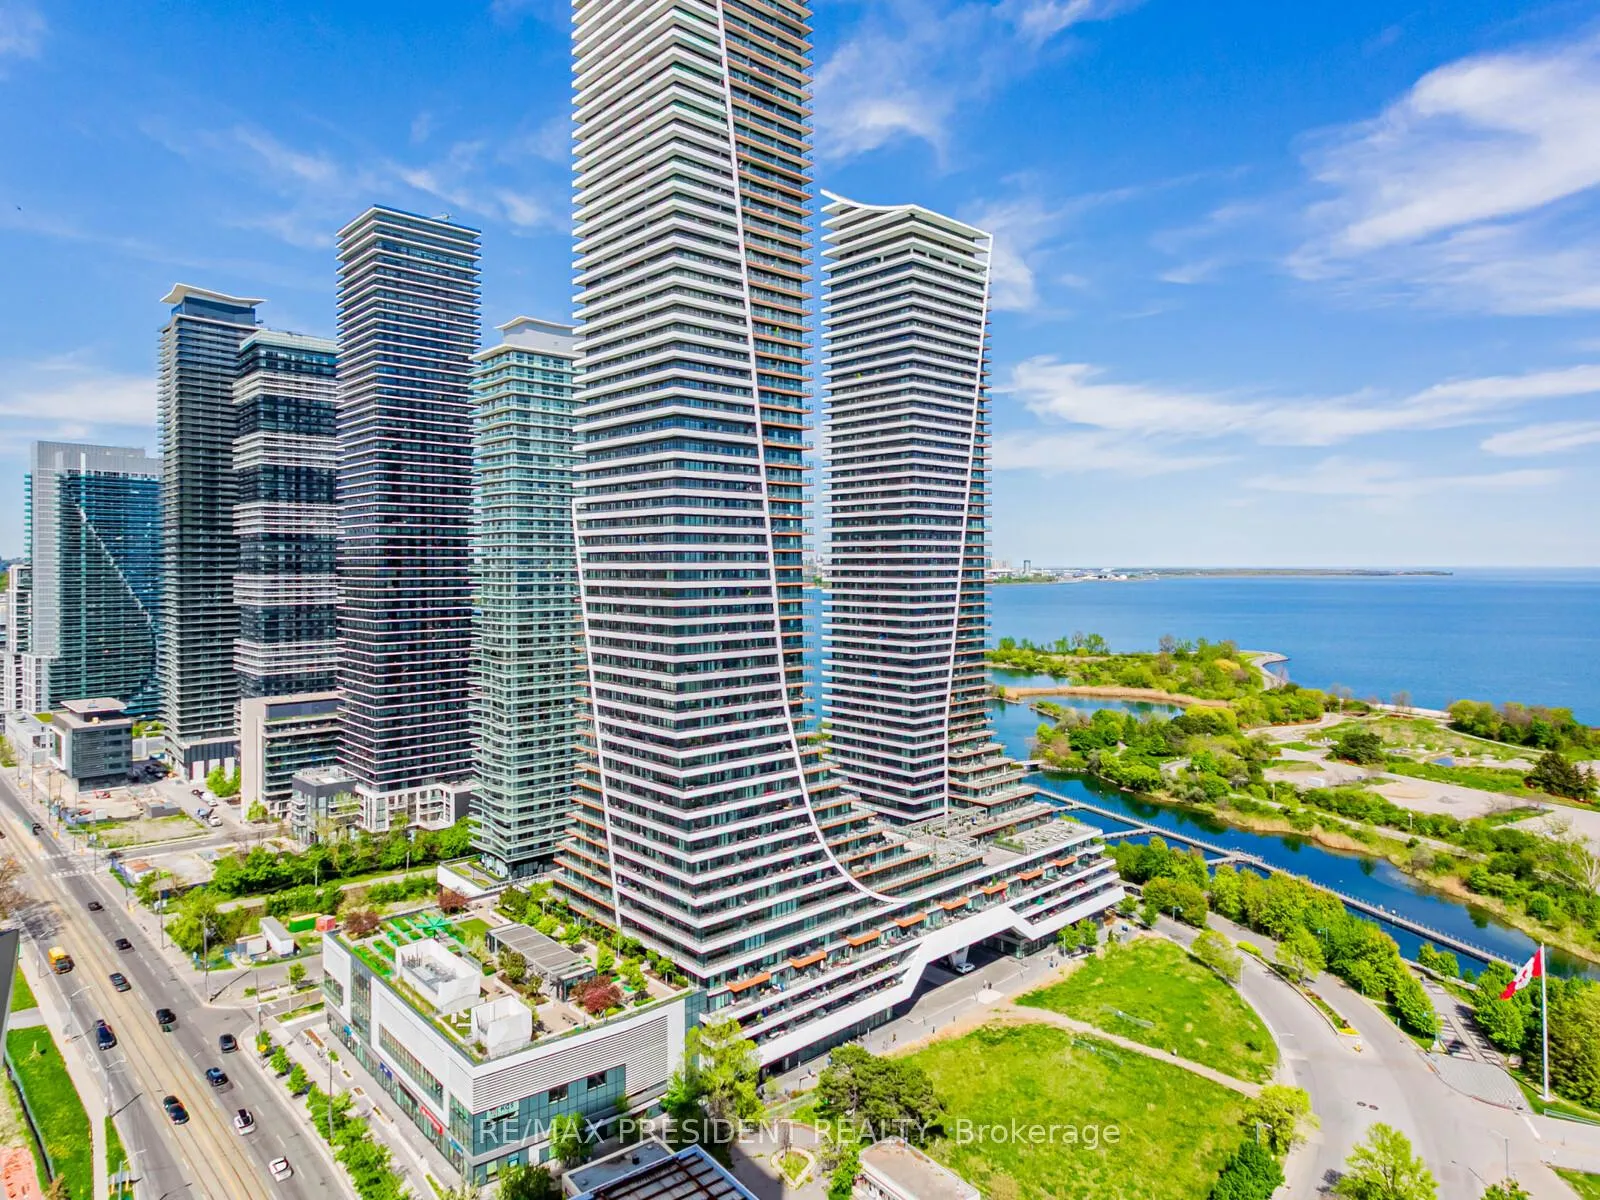
Unit 3201, 2200 Lakeshore Boulevard
Unit 3201, 2200 Lakeshore Boulevard
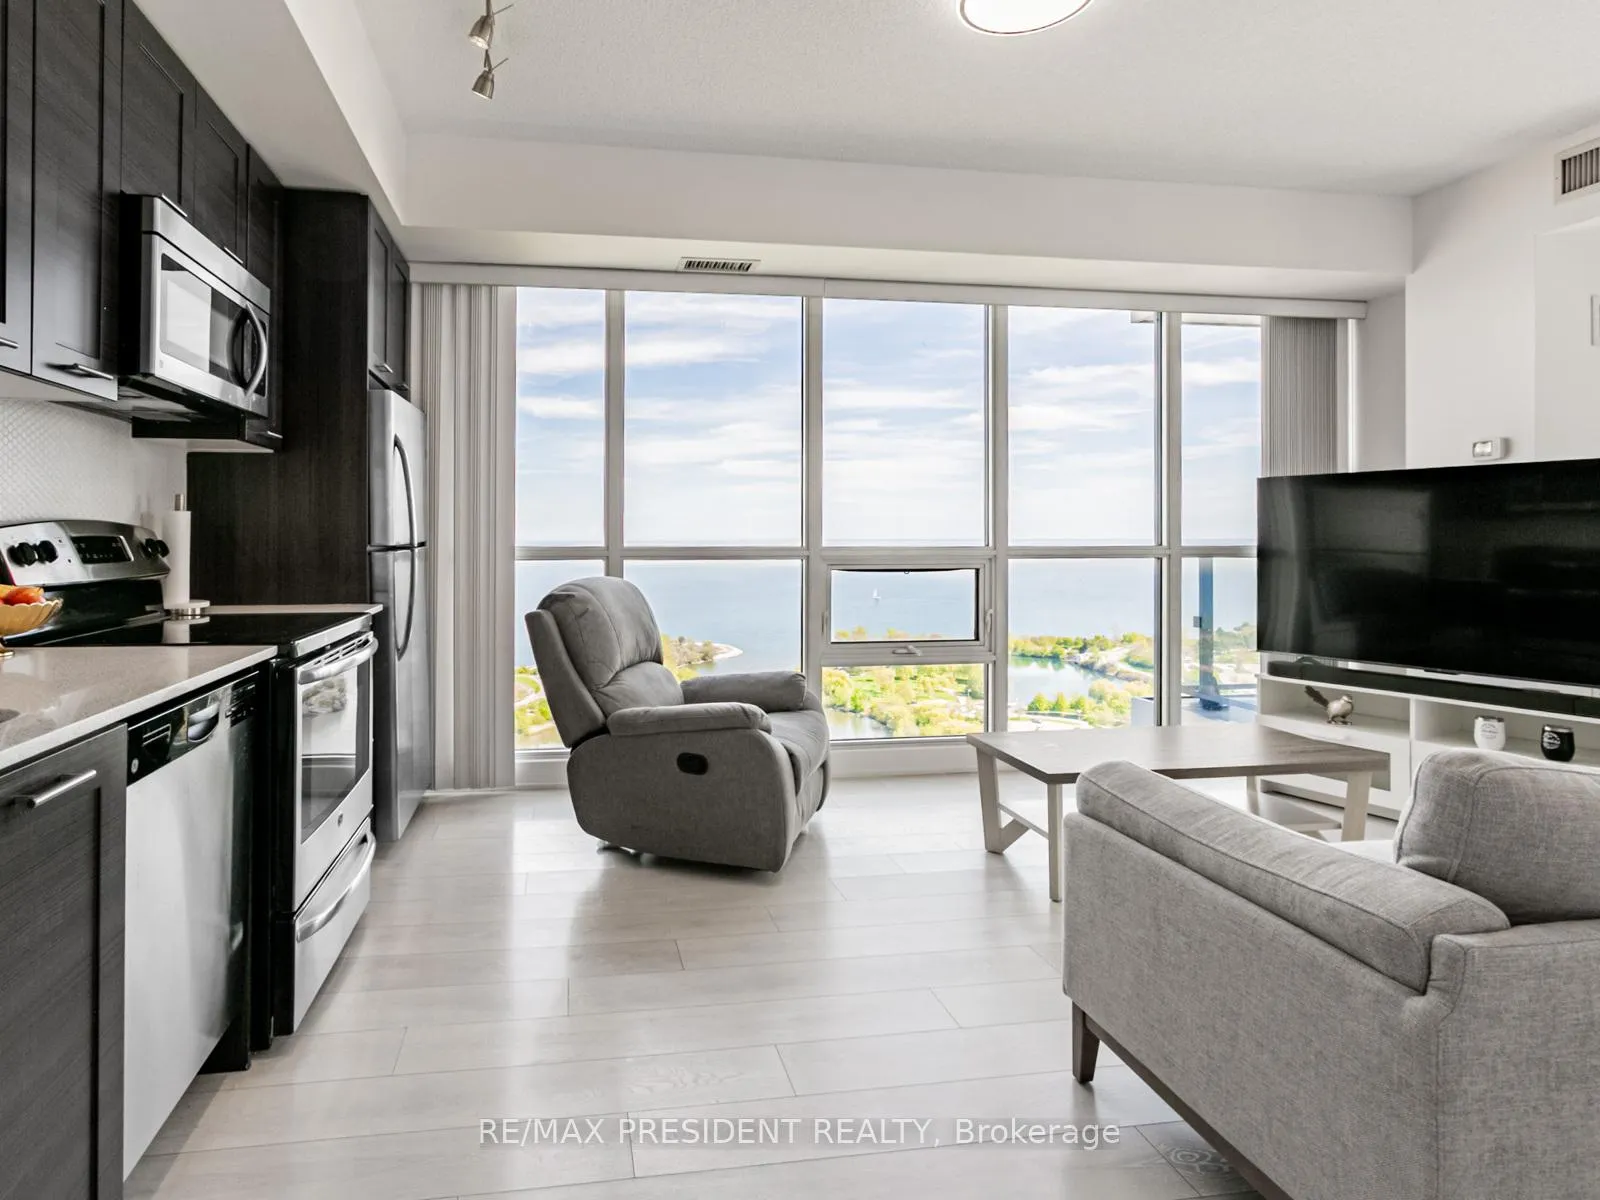 See all 33 photos
Property history
Facts and features
- ExposureSouth east
- LaundryEnsuite
- LockerOwned
- BalconyOpen
- Central air
The homeCondo Apartment, Apartment, Age 6–10 years
- Type: Condo Apartment
- Style: Apartment
- Age: 6–10 years
- Living space: 800–899 sq ft
- Basement: None
- Exposure: South East
InsideWindow floor to ceiling, Ensuite, Carpet free
- Flooring: Window floor to ceiling
- Laundry: Ensuite
- Features: Carpet free
- Rooms above ground: 5
- Bedrooms: 2
- Bathrooms: 2
- Kitchens: 1
OutsideBrick, Open
- Exterior: Brick
- Balcony: Open
Parking and locker1 Parking, Parking type Owned, Underground
- Spaces: 1 Parking
- Parking type: Owned
- Driveway: Underground
- Locker: Owned
- Locker unit: One
- Locker number: 188
- Locker level: B
BuildingWestlake Phase II Condos, Storeys 44, Units 434
- Name: Westlake Phase II Condos
- Storeys: 44
- Units: 434
- Registered: 2015
- Condo corporation: 2471
- Pets: Allowed
Heating, water and powerForced air, gas, Central air
- Heating: Forced air, gas
- Cooling: Central air
Rent and termsRent $3,300 a month, Entire property, Furnished
- Rent: $3,300 a month
- Space for rent: Entire property
- Furnished: Furnished
- Lease: 12 months
- Paid: Monthly
- Rent includes: Building insurance, central air conditioning, common elements, parking, water, heat
- Deposit: Required
- Credit check: Required
- Employment letter: Required
- Rental application: Required
- References: Required
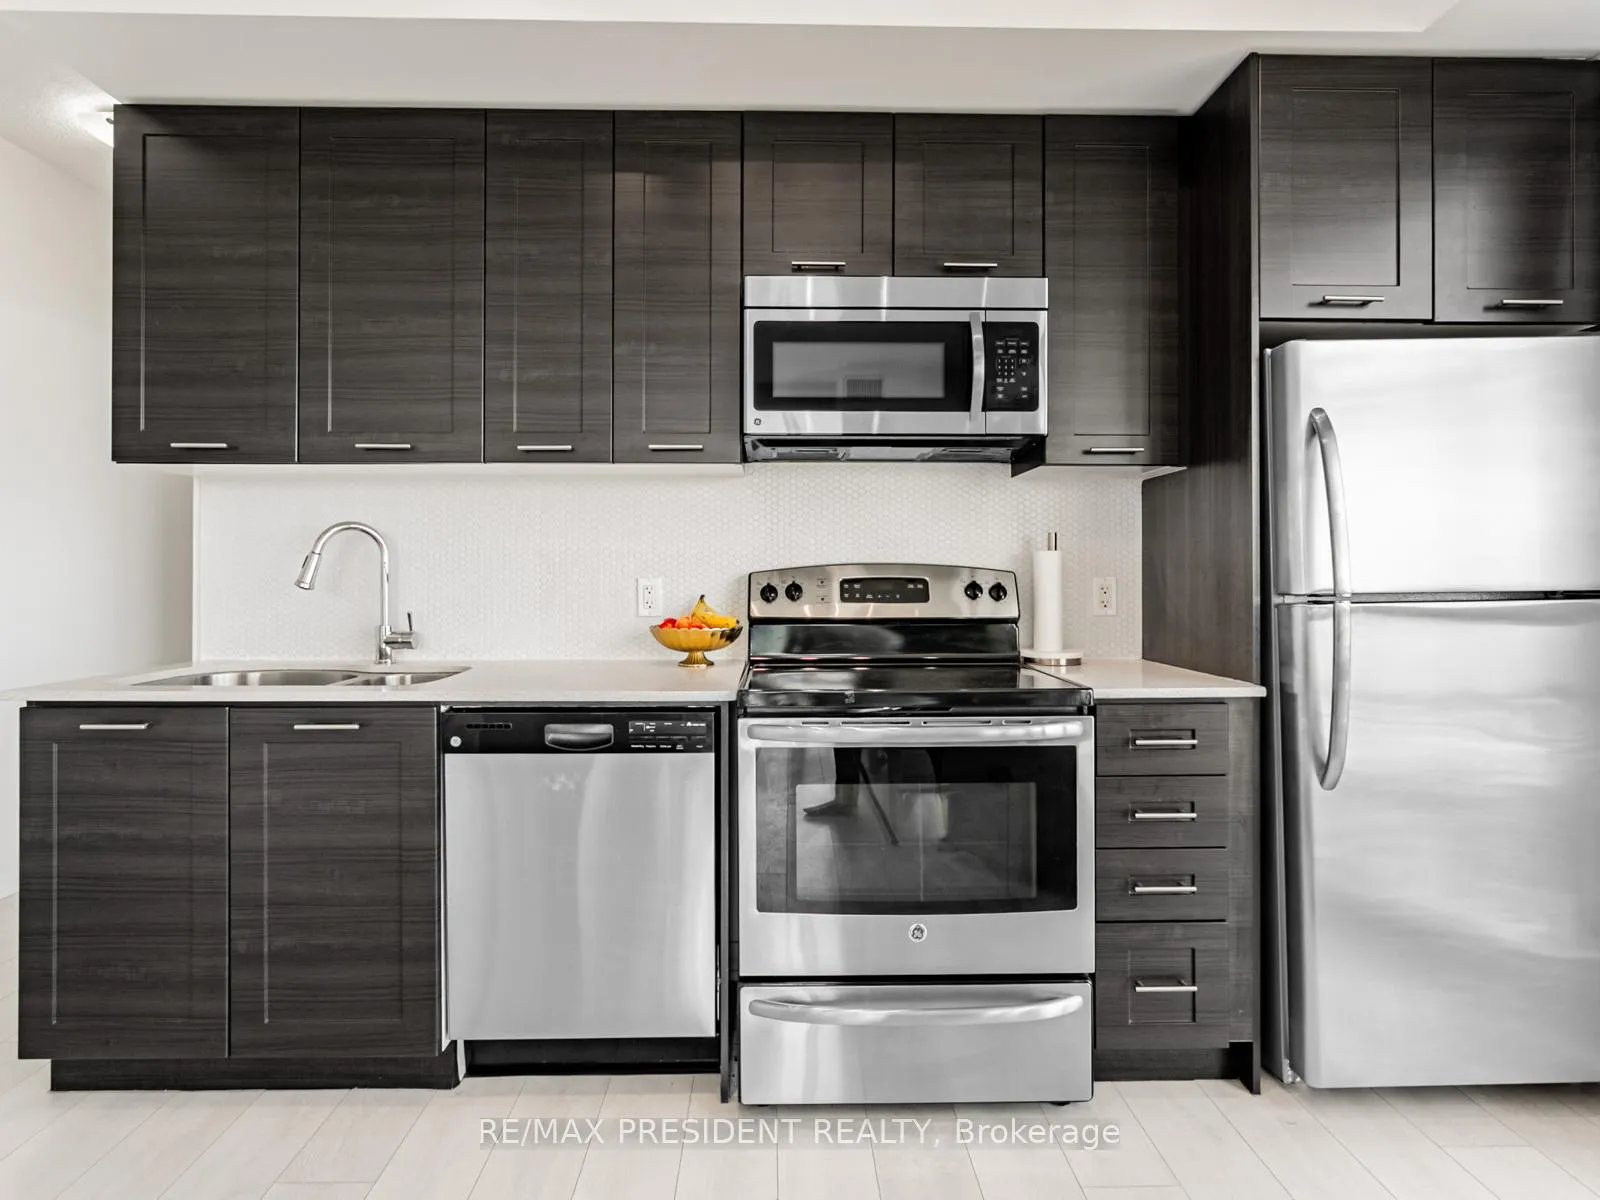
IncludedThis lease includes all stainless steel appliances, including the fridge, dishwasher, cooktop, oven, and built-in microwave, as well as a stacked washer and dryer for added convenience. all electrical light fixtures (elfs) and window blinds are included in the unit. the condo also comes fully furnished with brand new furniture, including beds with mattress, a comfortable sofa, chairs, coffee table with two side tables and tasteful accent pieces, making it completely move-in ready., Recliner chair and music system and tv
- Included: This lease includes all stainless steel appliances, including the fridge, dishwasher, cooktop, oven, and built-in microwave, as well as a stacked washer and dryer for added convenience. all electrical light fixtures (elfs) and window blinds are included in the unit. the condo also comes fully furnished with brand new furniture, including beds with mattress, a comfortable sofa, chairs, coffee table with two side tables and tasteful accent pieces, making it completely move-in ready.
- Not included: Recliner chair and music system and tv
Listing detailsW12161913, Rented, May 21, 2025
- MLS® number: W12161913
- Status: Rented
- Listed on: May 21, 2025
- Days on market: 3
- Updated: May 24, 2025
- Possession: Immediate
- Occupied by: Owner
- Listing brokerage: RE/MAX PRESIDENT REALTY
About this home
Unit 3201, 2200 Lakeshore Boulevard, Etobicoke (Mimico), ON M8V 1A4
Fabulous Two Bedroom, Two Bathroom Fully Furnished Suite at Westlake II Spectacular Lake & Sunset Views! Welcome to your lakeside escape in the heart of Mimico! This beautifully furnished 2-bedroom, 2-bathroom condo offers breathtaking panoramic views of Lake Ontario through 9-ft floor-to-ceiling windows, where sunrises and sunsets take turns painting the sky each day. The natural light flows effortlessly from the living room to the dining area, creating a warm, open atmosphere you'll love coming home to. Enjoy a vacation-style lifestyle in the city, with world-class amenities including a fully equipped gym, indoor pool, sauna, party room, guest suites, kids play room, library and more with direct access from your unit to the 3rd floor amenity level. The rooftop terrace is perfect for relaxing with a view or entertaining friends on a sunny day. This unit is move-in ready, featuring all stainless steel appliances, stacked washer/dryer, ELFs, window blinds, and brand new furniture including beds, a cozy sofa, dining chairs, and stylish décor. Just bring your suitcase!All your daily needs are just an elevator ride away access Metro, Shoppers Drug Mart, LCBO, Sunset Grill, TD, and Scotiabank without ever stepping outside. Plus, yore only steps to TTC, waterfront trails, parks, and minutes to the Gardiner Expressway and downtown Toronto.
Ask about this home
A HOMEH agent will answer your questions about this home.
Know more about Westlake Phase II Condos
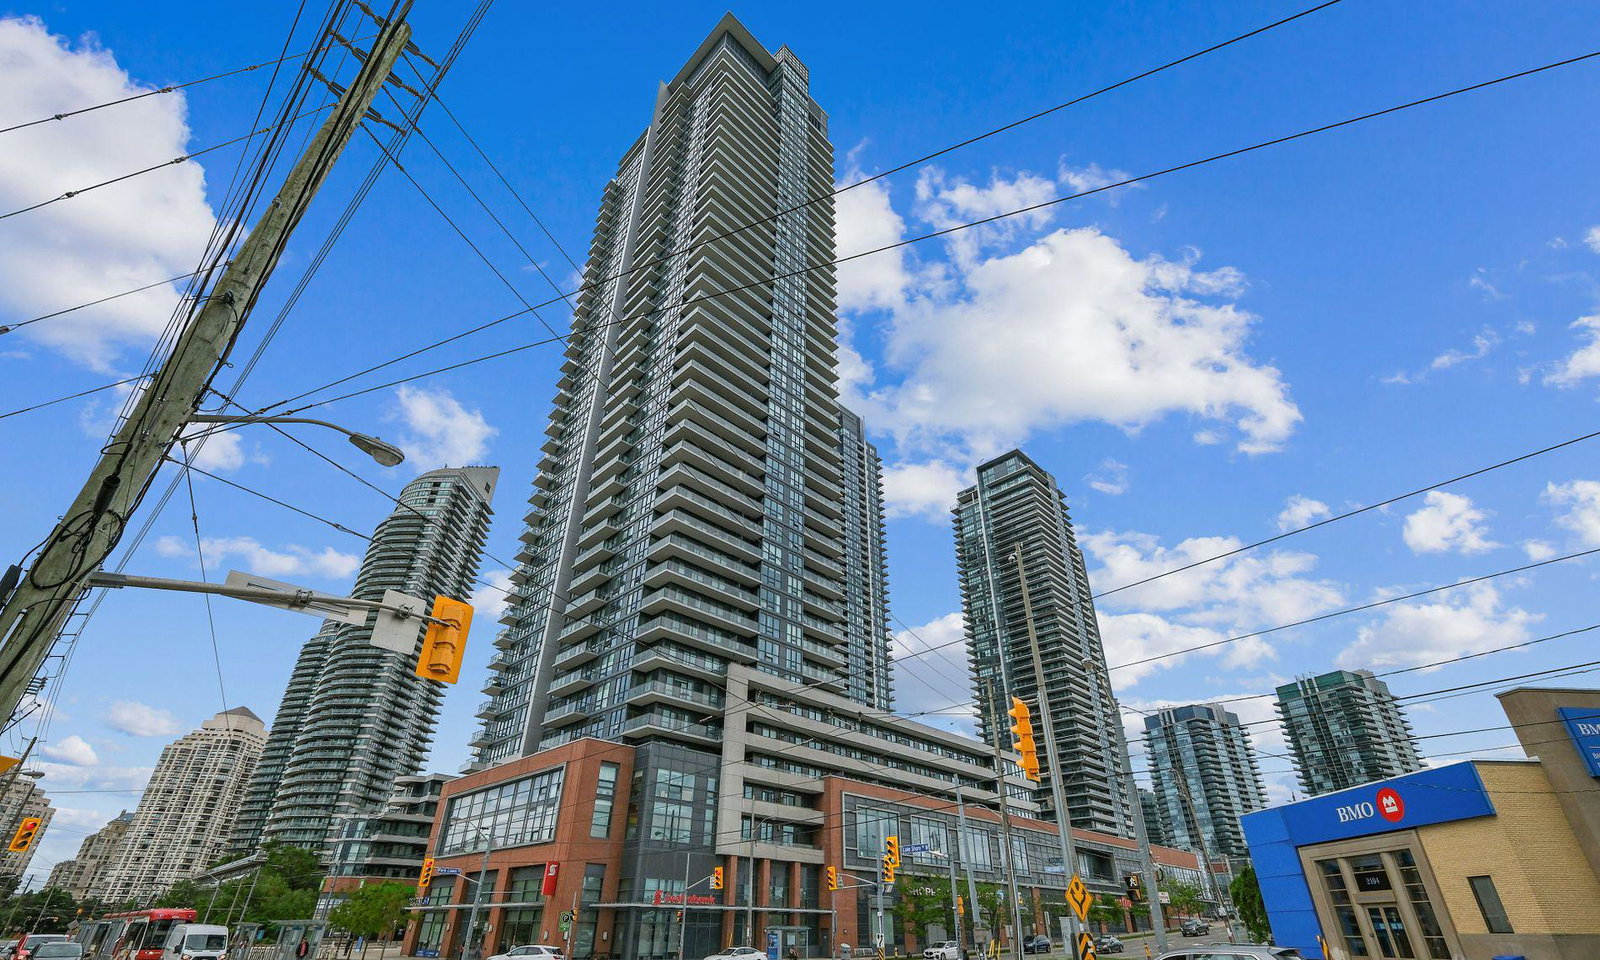
Condo building · 2200 Lake Shore Blvd W
Westlake Phase II Condos is a 44-storey condo with 434 suites, built in 2015 by Onni Group. Right now 4 for sale and 7 for rent are on the market here.
- 44storeys
- 434suites
- $851/sq ft
- 2015built
No similar units for rent in Westlake Phase II Condos right now.
Around this home
Daily convenience, out of 100, from the distances below
Schools nearby
School rating, out of 10.
Helpful calculators
Your HOMEH agent

"I would see it this week."