

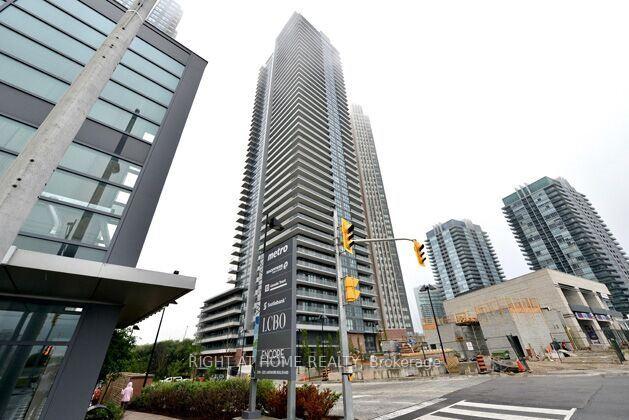
Unit 2507, 10 Park Lawn Road
Unit 2507, 10 Park Lawn Road
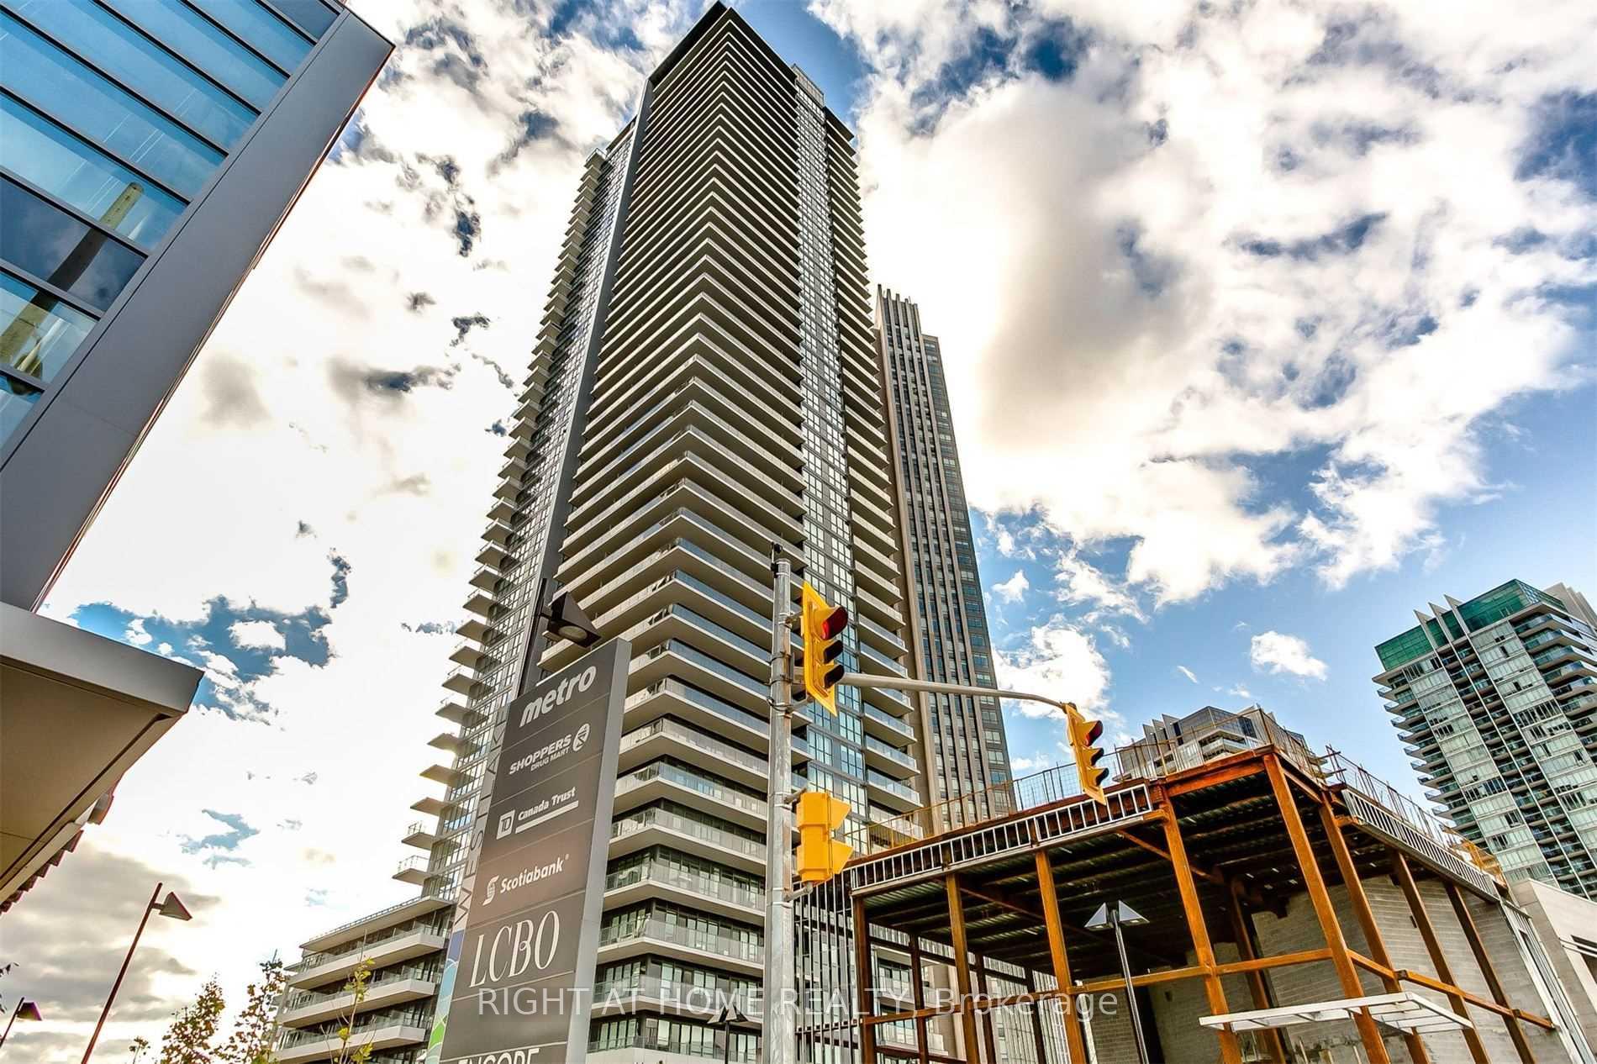
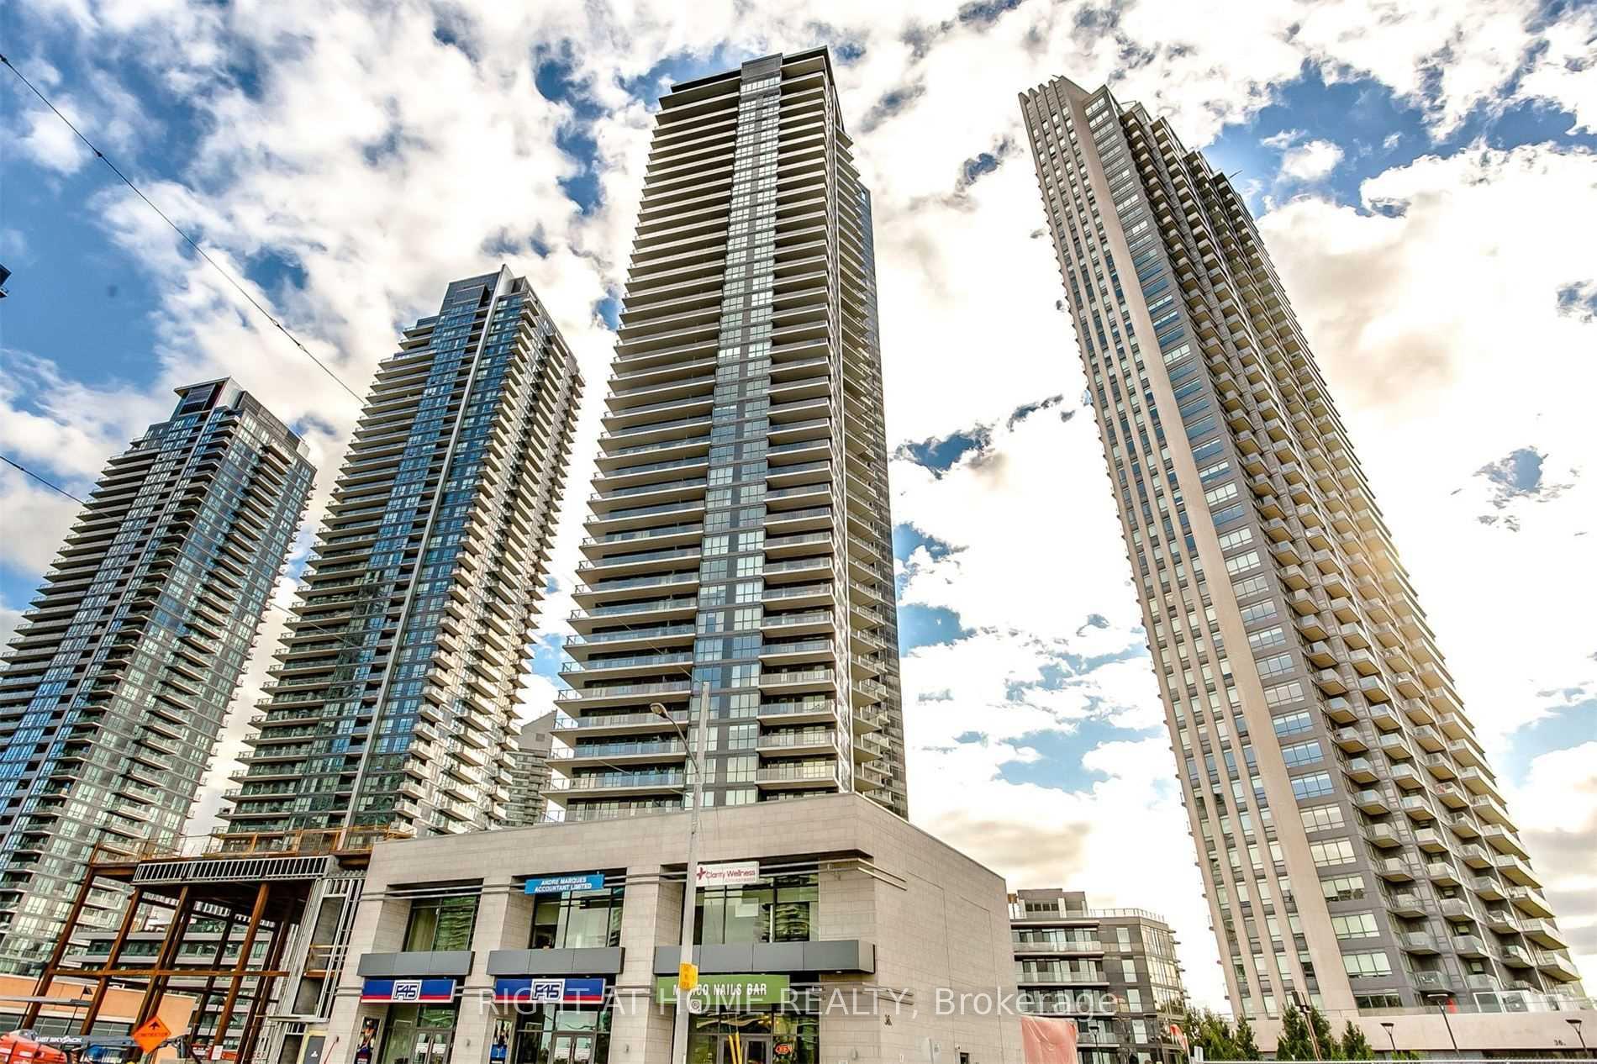
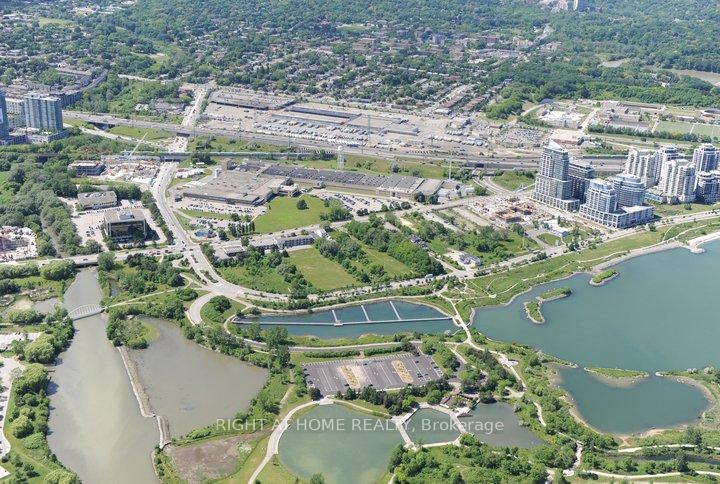 See all 20 photos
Property history
Facts and features
- ExposureNorth east
- LaundryIn-suite laundry, closet
- LockerOwned
- BalconyOpen
- Walk-out basement
- Finished basement
- Central air
- Waterfront
- Concierge
- Gym
The homeCondo Apartment, Apartment, Age 6–10 years
- Type: Condo Apartment
- Style: Apartment
- Age: 6–10 years
- Living space: 800–899 sq ft
- Basement: Finished with walk-out, full
- Exposure: North East
- View: City, clear, downtown, lake, panoramic, skyline, water
- Waterfront: Indirect
InsideWindow floor to ceiling, In-suite laundry, laundry closet, main level, Auto garage door remote, carpet free, other, separate heating controls, storage, storage area lockers
- Flooring: Window floor to ceiling
- Laundry: In-suite laundry, laundry closet, main level
- Features: Auto garage door remote, carpet free, other, separate heating controls, storage, storage area lockers
- Security: Carbon monoxide detectors, smoke detector, concierge/security, security guard
- Elevator: Yes
- Rooms above ground: 5
- Rooms in the basement: 1
- Bedrooms: 2 + 1 in the basement
- Bathrooms: 2
- Kitchens: 1
OutsideConcrete, stone, Flat, Concrete
- Exterior: Concrete, stone
- Roof: Flat
- Foundation: Concrete
- Balcony: Open
- Features: Backs on green belt, built-in-bbq, canopy, controlled entry, landscape lighting, landscaped, lawn sprinkler system, lighting, recreational area, privacy
- Accessibility: 32 inch min doors, 60 inch turn radius, accessible public transit nearby, elevator, fire escape, hallway width 36-41 inches, level entrance, multiple entrances, open floor plan, parking
Parking and locker1 Parking, Underground, Parking type Owned
- Spaces: 1 Parking
- Garage: Underground
- Parking type: Owned
- Driveway: Underground
- Spot: 2152
- Locker: Owned
- Locker unit: 210
- Locker number: 210
- Locker level: C
BuildingEncore, Storeys 46, Units 523
- Name: Encore
- Storeys: 46
- Units: 523
- Registered: 2018
- Condo corporation: 2671
- Amenities: Bbqs allowed, concierge, gym, outdoor pool, party room/meeting room, sauna
- Pets: Not allowed
Heating, water and powerForced air, gas, Central air
- Heating: Forced air, gas
- Cooling: Central air
Rent and termsRent $3,050 a month, Entire property, Unfurnished
- Rent: $3,050 a month
- Space for rent: Entire property
- Furnished: Unfurnished
- Lease: 12 months
- Paid: Monthly
- Rent includes: Building insurance, building maintenance, central air conditioning, common elements, grounds maintenance, exterior maintenance, interior maintenance, parking, recreation facility, snow removal
- Deposit: Required
- Credit check: Required
- Employment letter: Required
- Rental application: Required
- References: Required
- Rental items: *n/a*
Included*5-star amenities*24/7 concierge services+guest parking*rough-in security/alarm system*one dedicated parking space and storage locker complete this exceptional offering *open balcony=136sf*, *n/a*
- Included: *5-star amenities*24/7 concierge services+guest parking*rough-in security/alarm system*one dedicated parking space and storage locker complete this exceptional offering *open balcony=136sf*
- Not included: *n/a*
NearbyBeach, clear view, marina, park, public transit, school
- Close to: Beach, clear view, marina, park, public transit, school
Listing detailsW12009741, Rented, Mar 10, 2025
- MLS® number: W12009741
- Status: Rented
- Listed on: Mar 10, 2025
- Days on market: 13
- Updated: Mar 23, 2025
- Possession: 2025-04-01 / 1-29 days
- Occupied by: Tenant
- Listing brokerage: RIGHT AT HOME REALTY
About this home
Unit 2507, 10 Park Lawn Road, Etobicoke (Mimico), ON M8V 0H9
*Breathtaking oasis Child Safety Neighbourhood in the coveted Humber Bay community, where lakeside living meets modern luxury. This sun-drenched Elegant Brant's Landing Condo 2-bedroom+Study, 2-bathroom showcases sophisticated design with soaring unique 9'6" Ceilings (Only Two Units In The Building) and contemporary finishes throughout*Floor-to-ceiling windows in every room flood Grand Open Concept Super Spacious with natural light* The master suite epitomizes comfort with a spacious walk-in closet and private ensuite bathroom*Nestled in the vibrant Mimico neighborhood, this residence delivers the perfect blend of waterfront serenity and urban convenience*Step outside to find the Martin Goodman Trail, Lake Ontario's shoreline, and an array of amenities including Metro, LCBO, Shoppers Drug Mart, and your morning Starbucks* With quick 1 minute access to the QEW East & West and TTC at your doorstep, this Humber Bay gem offers the ultimate Toronto lifestyle where waterfront tranquility meets city accessibility*
Ask about this home
A HOMEH agent will answer your questions about this home.
Know more about Westlake Encore Condos
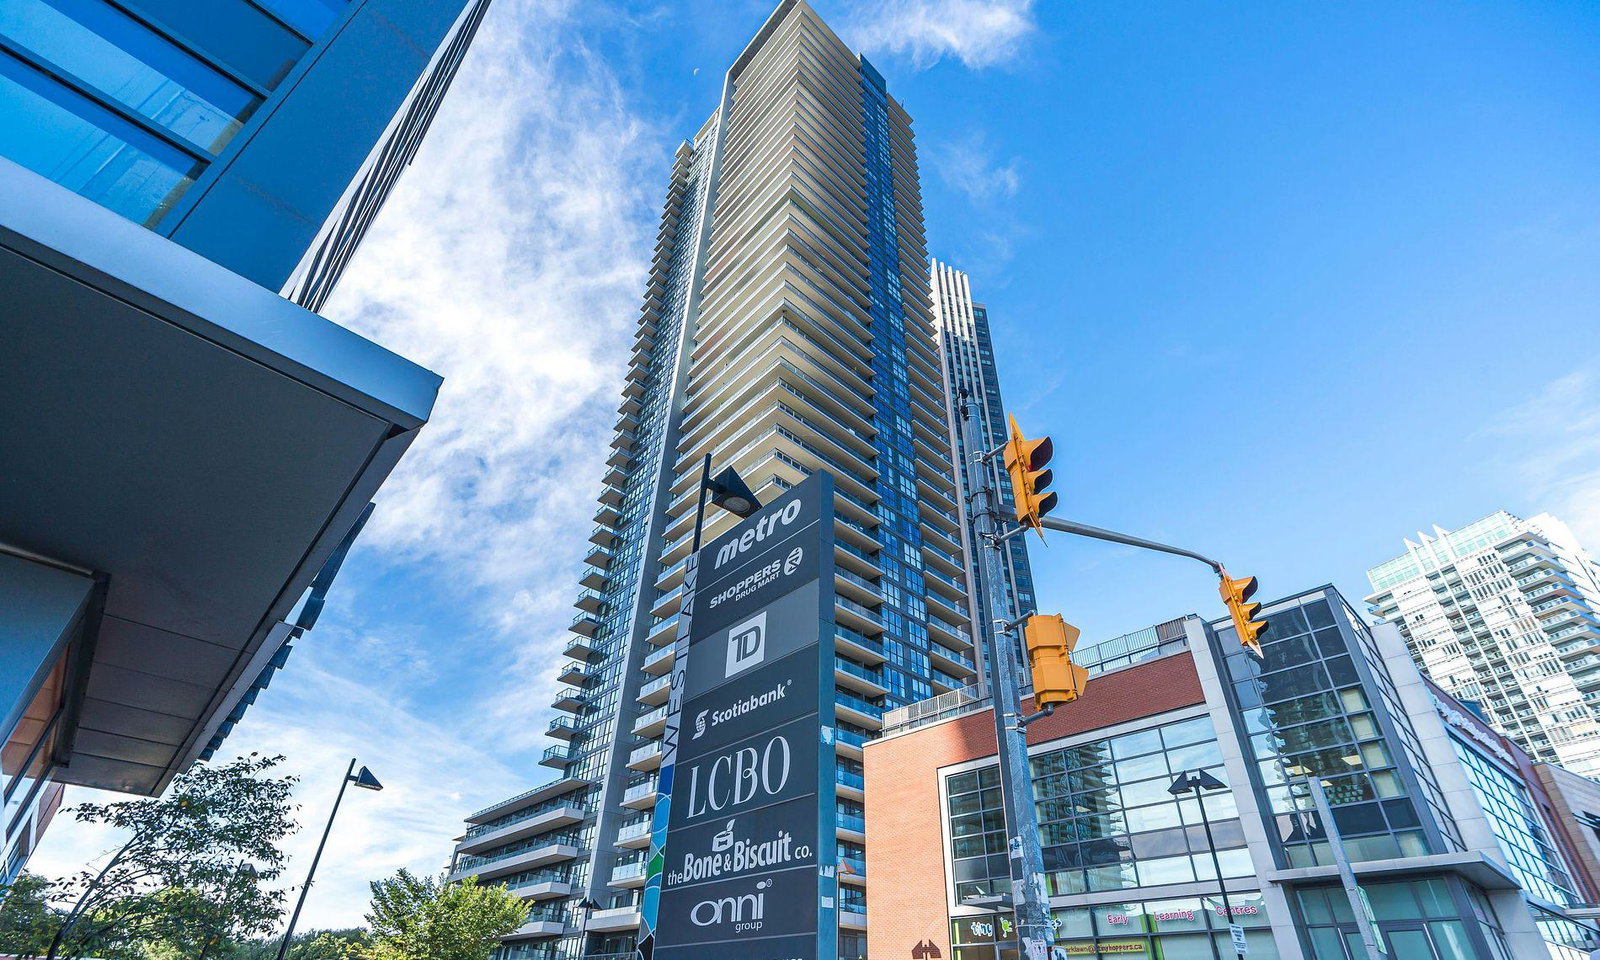
Condo building · 10 Park Lawn Road
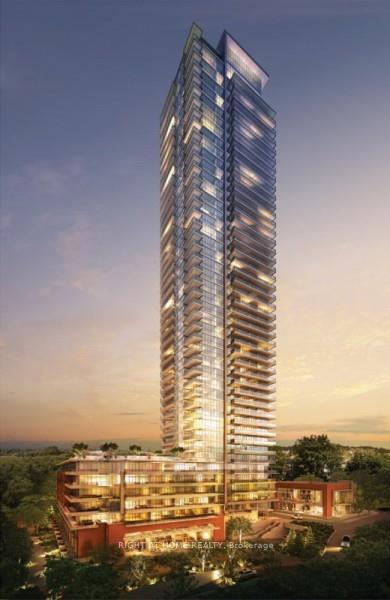
Westlake Encore Condos is a 46-storey condo with 523 suites, built in 2018 by Onni Group. Right now 7 for sale and 2 for rent are on the market here.
- 46storeys
- 523suites
- $818/sq ft
- 2018built
No similar units for rent in Westlake Encore Condos right now.
Around this home
Daily convenience, out of 100, from the distances below
Schools nearby
School rating, out of 10.
Helpful calculators
Your HOMEH agent

"I would see it this week."