

Unit 3708, 36 Park Lawn Road
Unit 3708, 36 Park Lawn Road
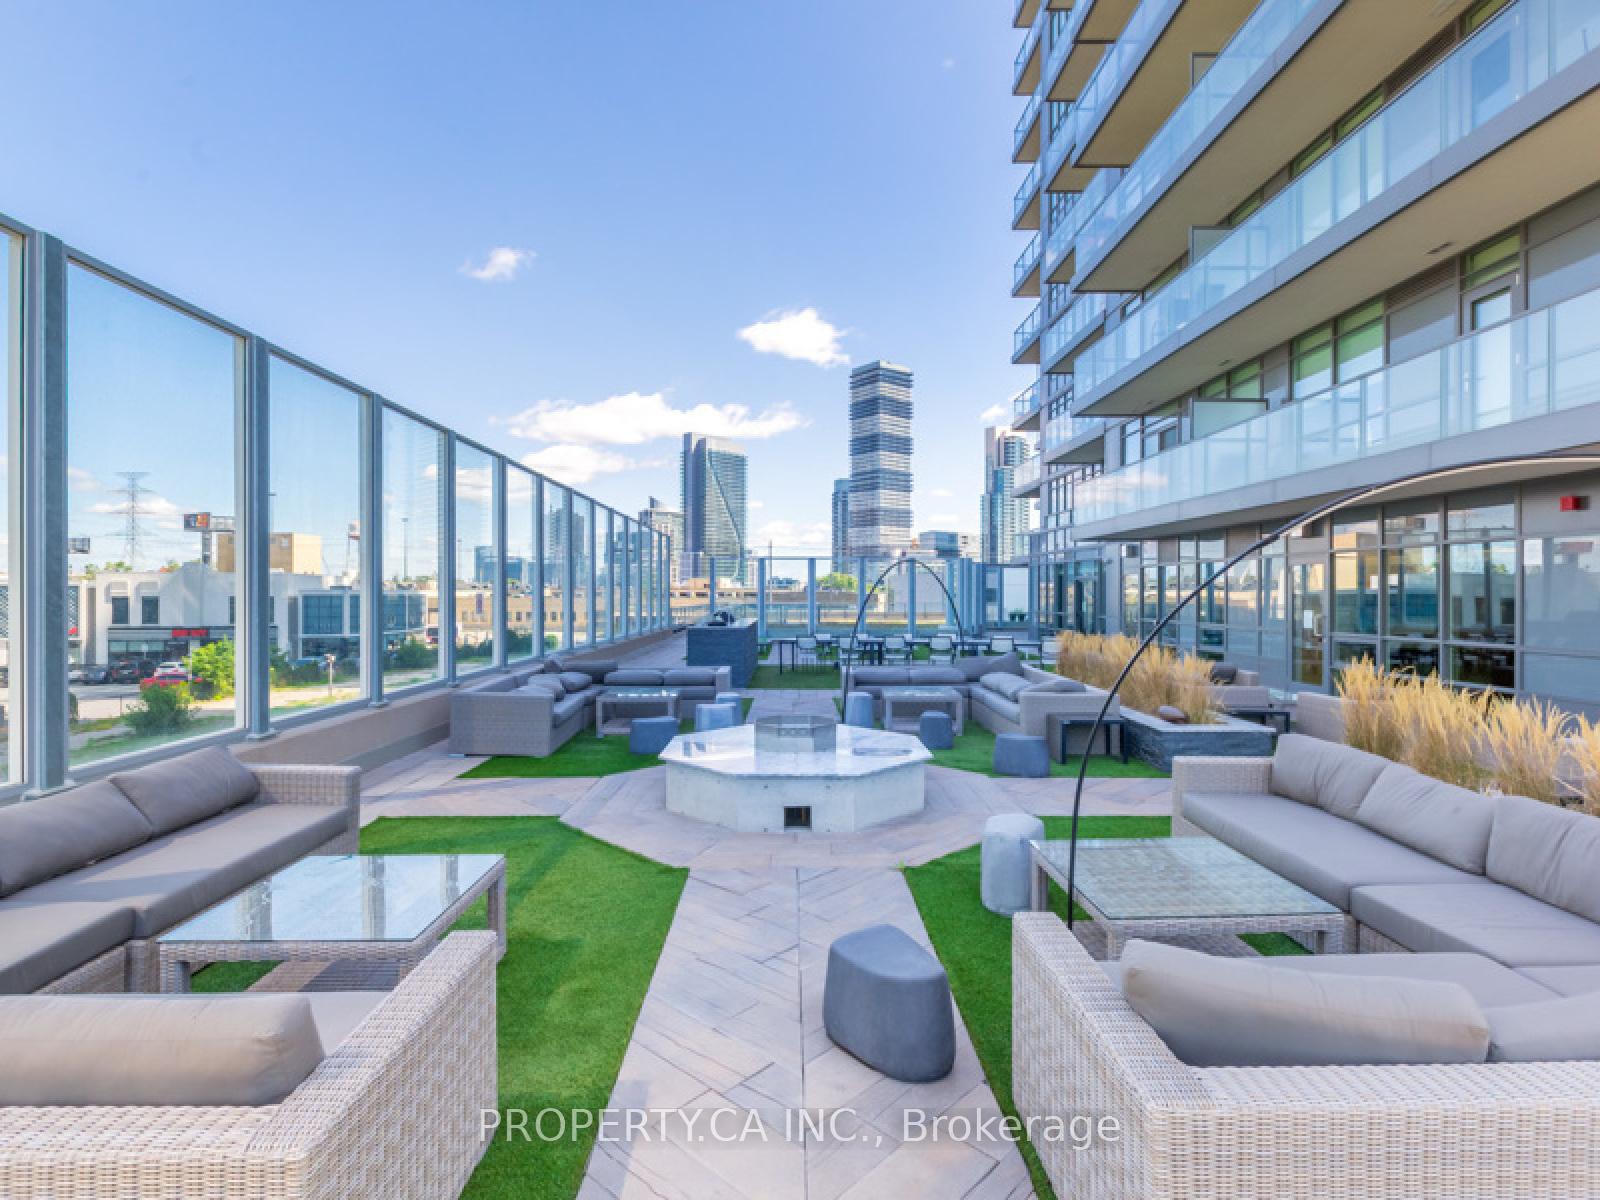 See all 22 photos
Property history
Facts and features
- ExposureNorth east
- LaundryIn-suite
- LockerOwned
- BalconyOpen
- Central air
- Concierge
- Gym
- Party room/meeting room
- Rooftop deck/garden
The homeCondo Apartment, Apartment, Age 6–10 years
- Type: Condo Apartment
- Style: Apartment
- Age: 6–10 years
- Living space: 600–699 sq ft
- Basement: None
- Exposure: North East
InsideIn-suite laundry, Auto garage door remote, carpet free, separate hydro meter, Rooms above ground 4
- Laundry: In-suite laundry
- Features: Auto garage door remote, carpet free, separate hydro meter
- Rooms above ground: 4
- Bedrooms: 1
- Bathrooms: 1
- Kitchens: 1
OutsideConcrete, metal/steel siding, Concrete, concrete block, Open
- Exterior: Concrete, metal/steel siding
- Foundation: Concrete, concrete block
- Balcony: Open
Parking and locker1 Parking, Underground, Parking type Owned
- Spaces: 1 Parking
- Garage: Underground
- Parking type: Owned
- Driveway: Underground
- Spot: 104
- Locker: Owned
- Locker unit: 132
- Locker level: C
BuildingKey west condos, Storeys 44, Units 421
- Name: Key west condos
- Storeys: 44
- Units: 421
- Registered: 2016
- Condo corporation: 2544
- Amenities: Concierge, gym, party room/meeting room, rooftop deck/garden, visitor parking
- Pets: Allowed
Heating, water and powerForced air, gas, Central air
- Heating: Forced air, gas
- Cooling: Central air
Rent and termsRent $2,450 a month, Entire property, Unfurnished
- Rent: $2,450 a month
- Space for rent: Entire property
- Furnished: Unfurnished
- Lease: 12 months
- Paid: Monthly
- Rent includes: Building insurance, building maintenance, central air conditioning, common elements, parking, water
- Deposit: Required
- Credit check: Required
- Employment letter: Required
- Rental application: Required
- References: Required
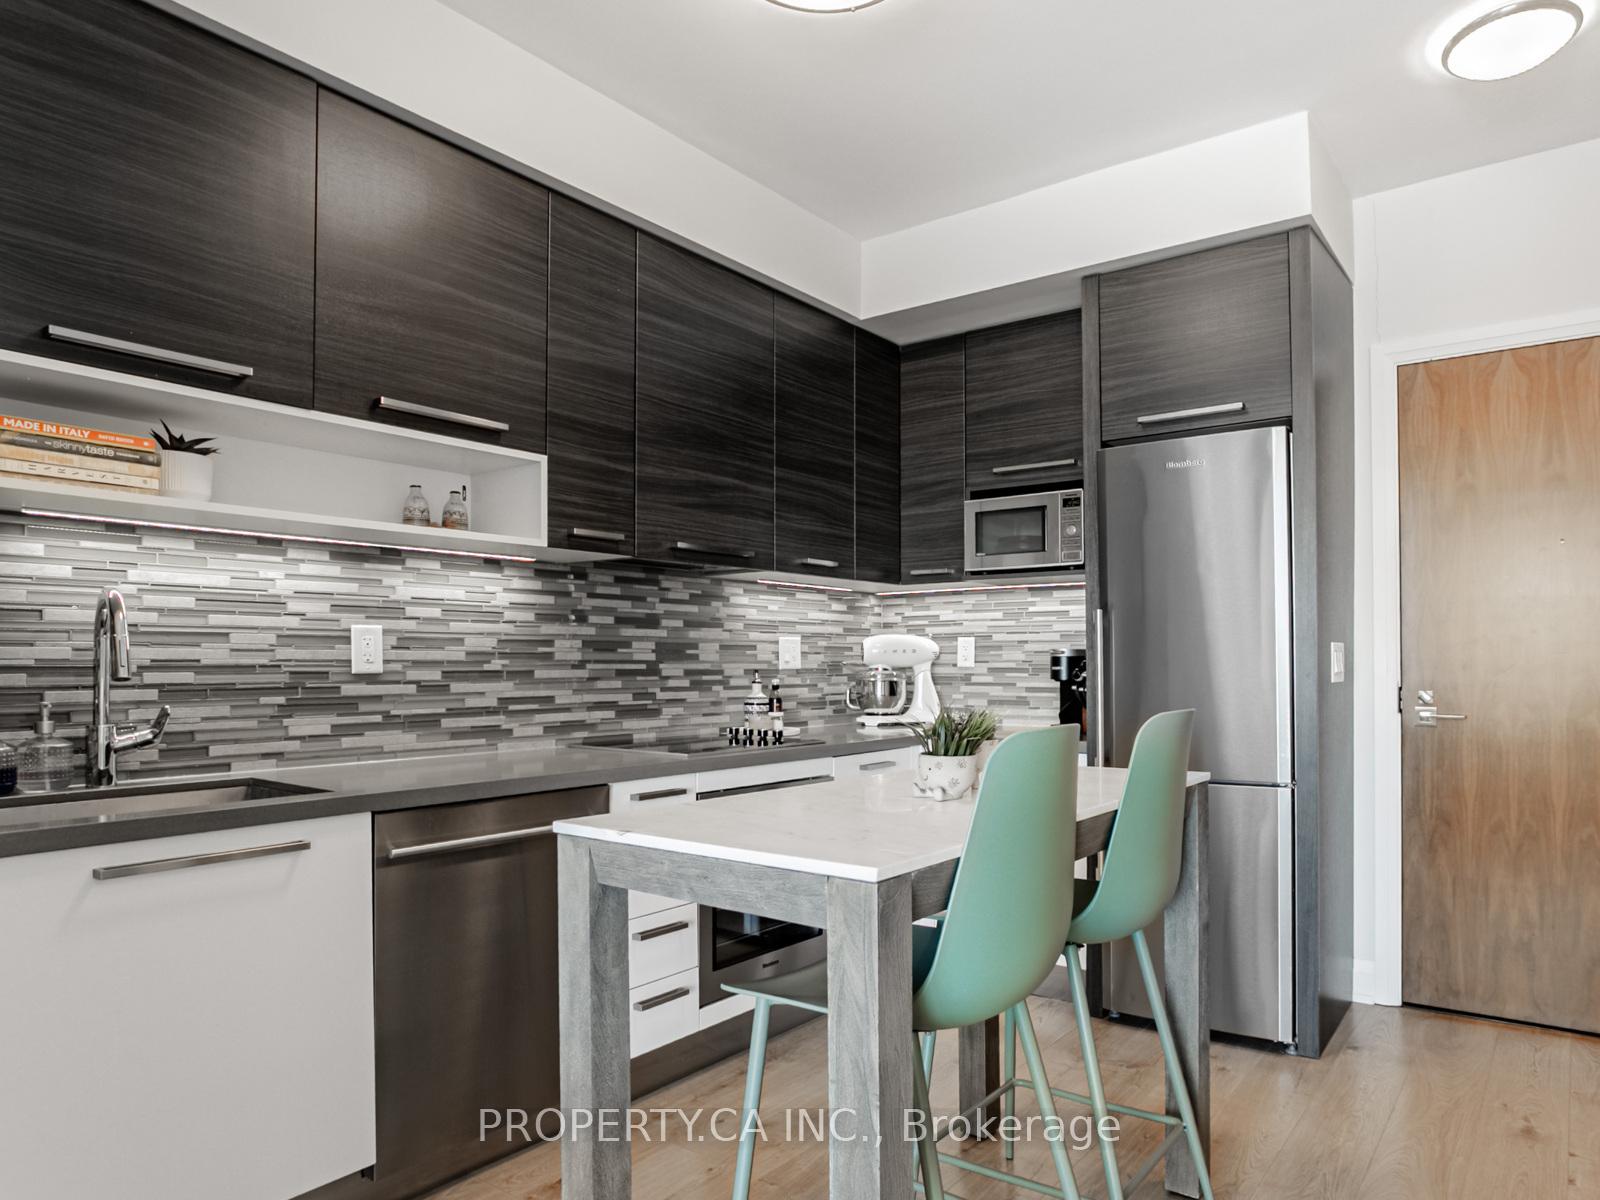
IncludedStainless steel fridge, stove, b/i oven, b/i dishwasher, microwave w/pan, washer/dryer, existing light fixtures and window coverings, one prime parking spot and one looker included
- Included: Stainless steel fridge, stove, b/i oven, b/i dishwasher, microwave w/pan, washer/dryer, existing light fixtures and window coverings, one prime parking spot and one looker included
NearbyLake/pond, marina, park, public transit, ravine
- Close to: Lake/pond, marina, park, public transit, ravine
Listing detailsW12154783, Rented, May 16, 2025
- MLS® number: W12154783
- Status: Rented
- Listed on: May 16, 2025
- Days on market: 9
- Updated: May 25, 2025
- Possession: 2025-07-01 / 30-59 days
- Occupied by: Owner
- Listing brokerage: PROPERTY.CA INC.
About this home
Unit 3708, 36 Park Lawn Road, Etobicoke (Mimico), ON M8V 0E5
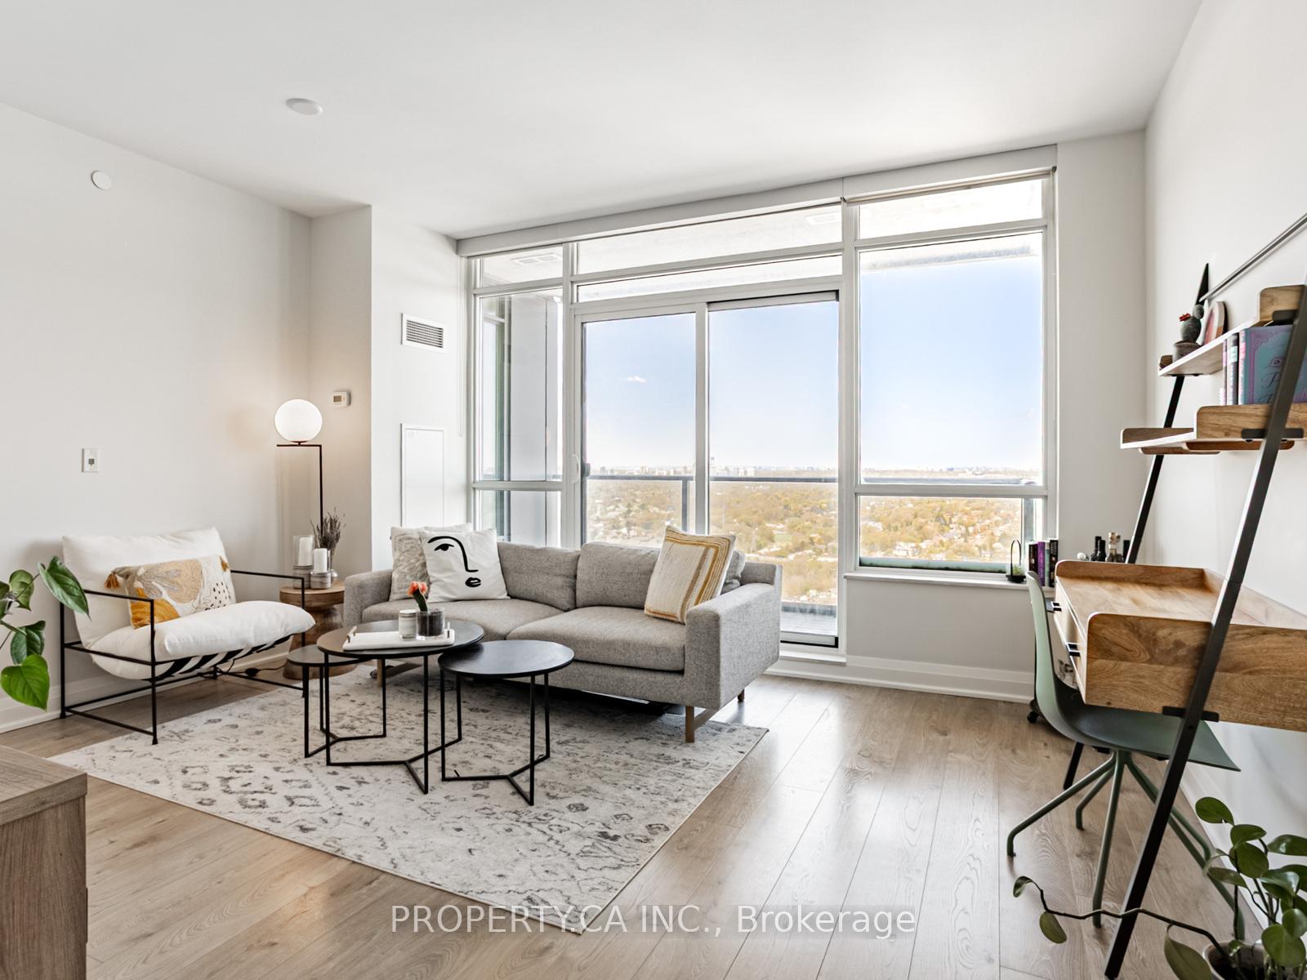
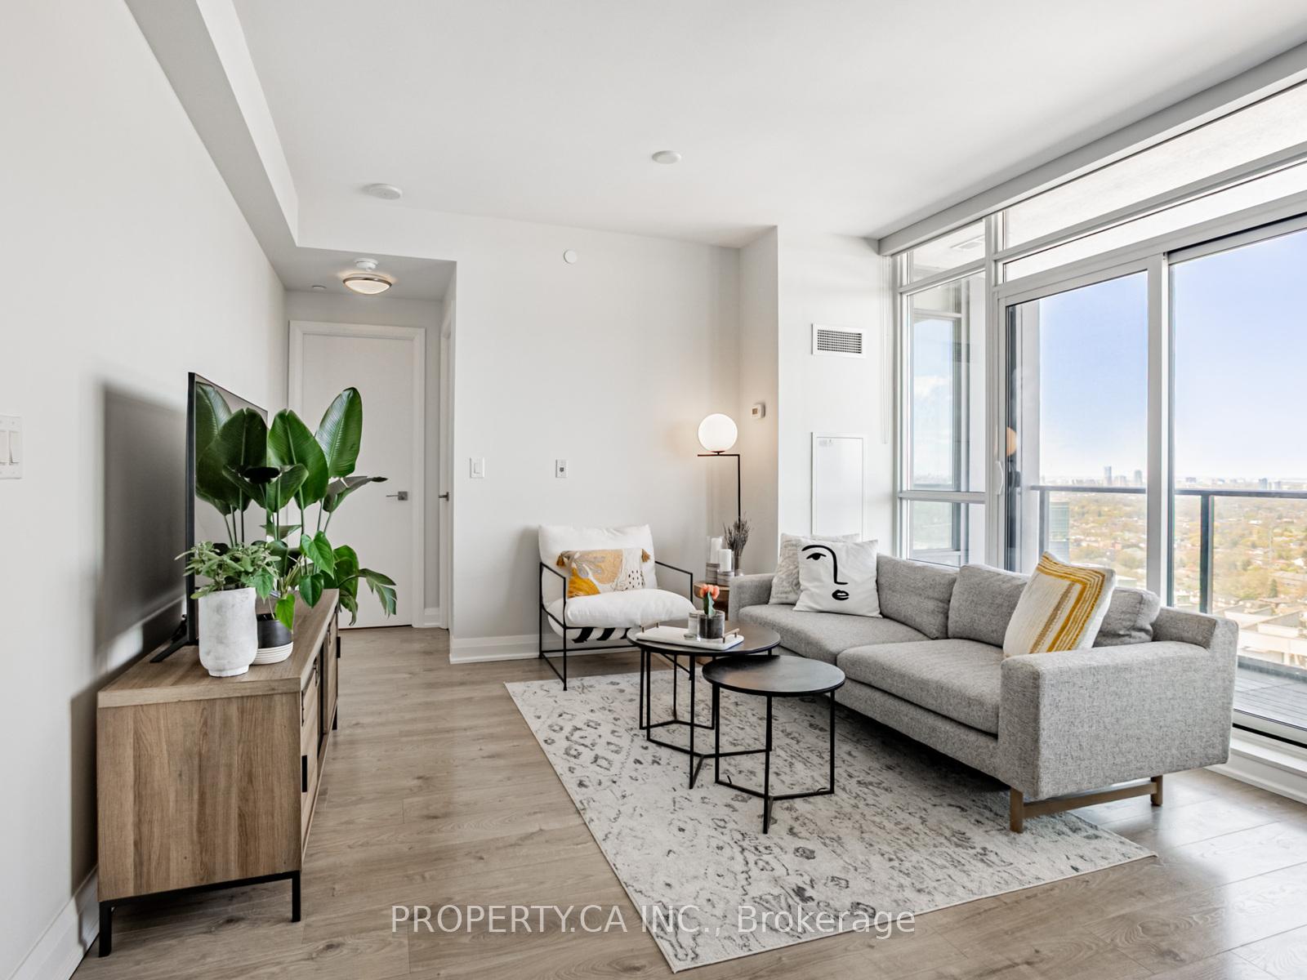
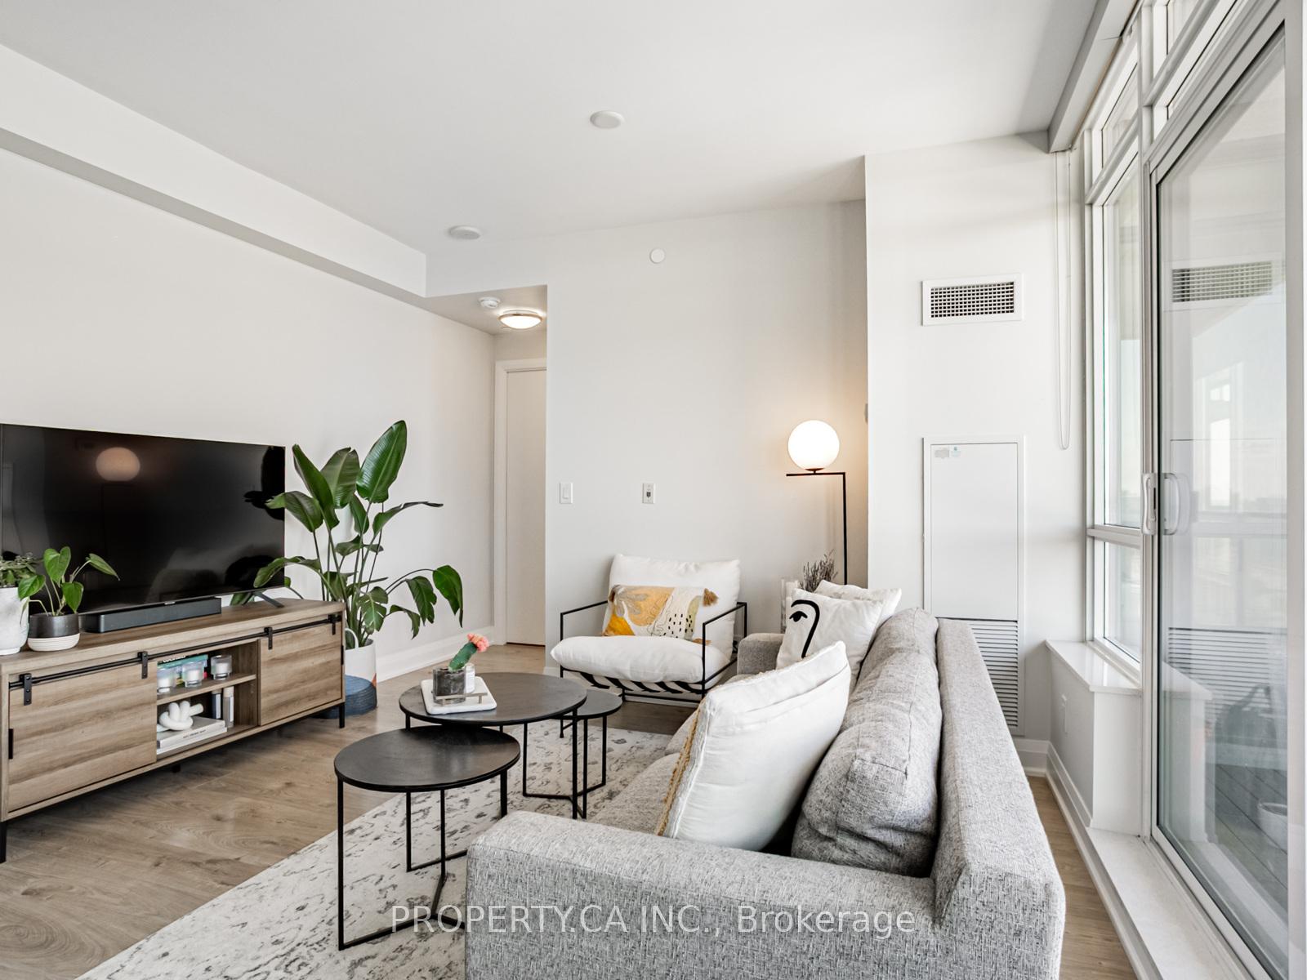
Bright Corner Unit with Spectacular Views in Sought-After Mimico. Welcome to this modern and spacious 1-bedroom corner condo, prettily located in Toronto's vibrant Mimico waterfront community. Set on a high floor, this unit offers sweeping, unobstructed views from Mississauga to Lake Ontario a front-row seat to stunning sunsets every evening. The open-concept layout features a well-designed kitchen with ample storage, quartz countertops, Stainless steel appliances, and lighting. The generous living area easily fits both a dining space or home office setup, making it ideal for both relaxing and working from home. Thoughtful upgrades include built-in closet systems in both the front entry and bedroom closets, maximizing storage without sacrificing space or style. Step out onto your private balcony and enjoy peaceful views overlooking Mimico Creek Ravine, the Humber River, and the lake. Conveniently located just minutes from downtown with easy access to TTC, GO Transit, highways and the waterfront. Enjoy nearby restaurants, shopping, trails, and more. Parking and locker are included, along with access to building amenities such as a gym, concierge, rooftop deck, and visitor parking.
Ask about this home
A HOMEH agent will answer your questions about this home.
Know more about Key West Condos
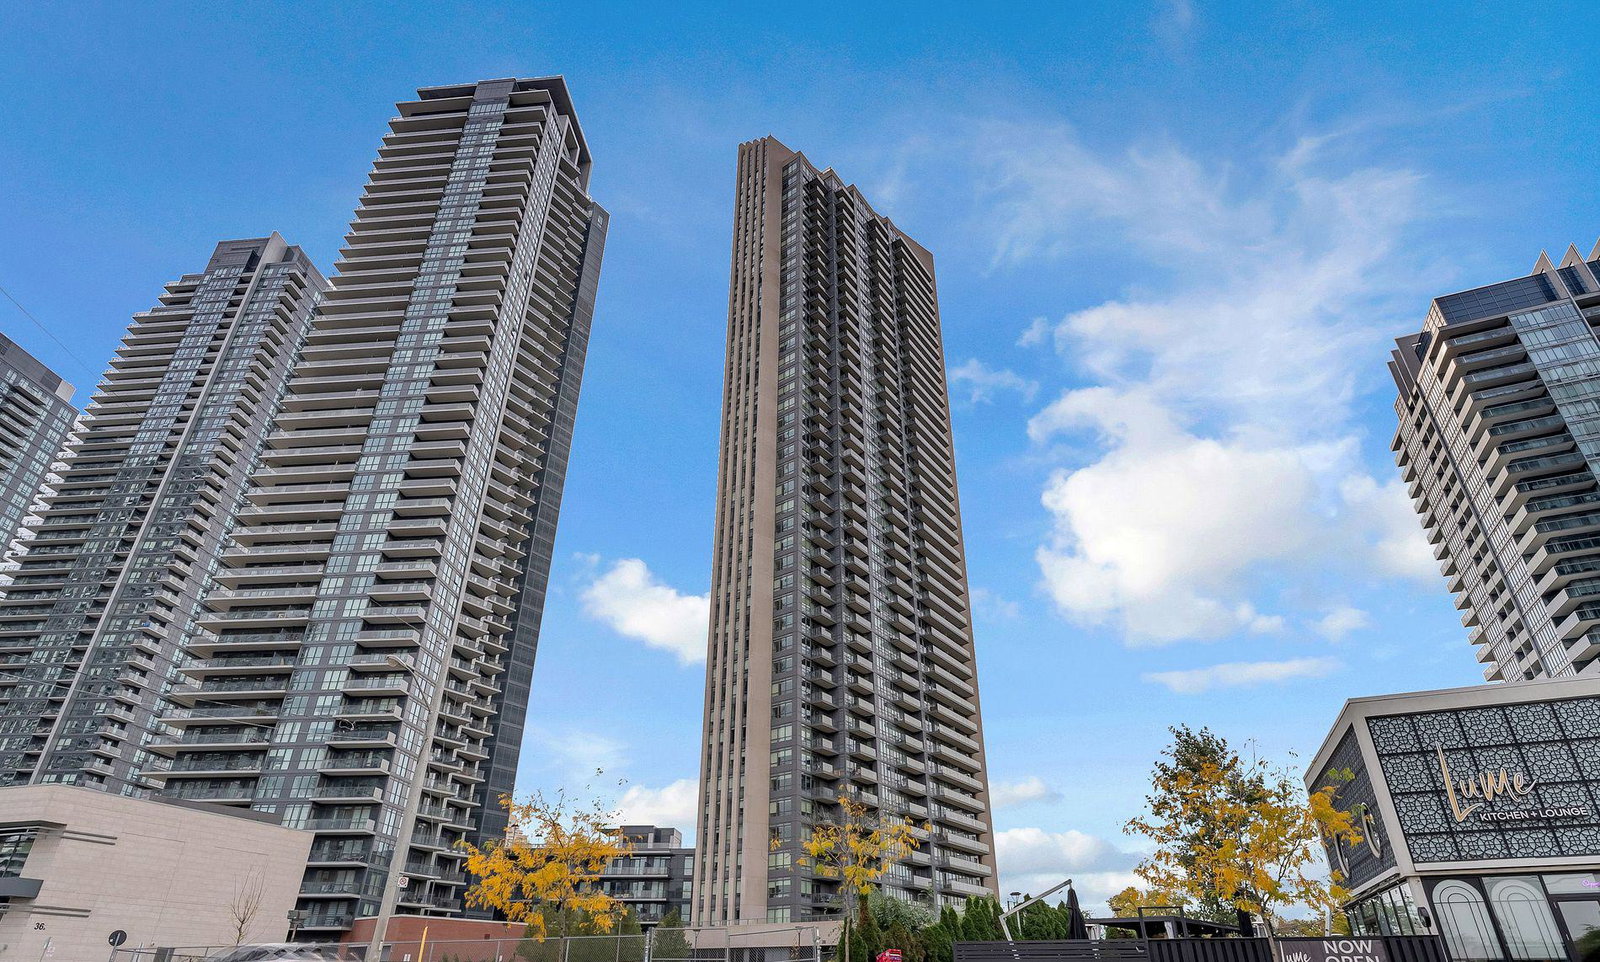
Condo building · 36 Park Lawn Road
Key West Condos is a 44-storey condo with 421 suites, built in 2016 by Times Group Corporation. Right now 7 for sale and 8 for rent are on the market here.
- 44storeys
- 421suites
- $809/sq ft
- 2016built
No similar units for rent in Key West Condos right now.
Around this home
Daily convenience, out of 100, from the distances below
Schools nearby
School rating, out of 10.
Helpful calculators
Your HOMEH agent

"I would see it this week."