

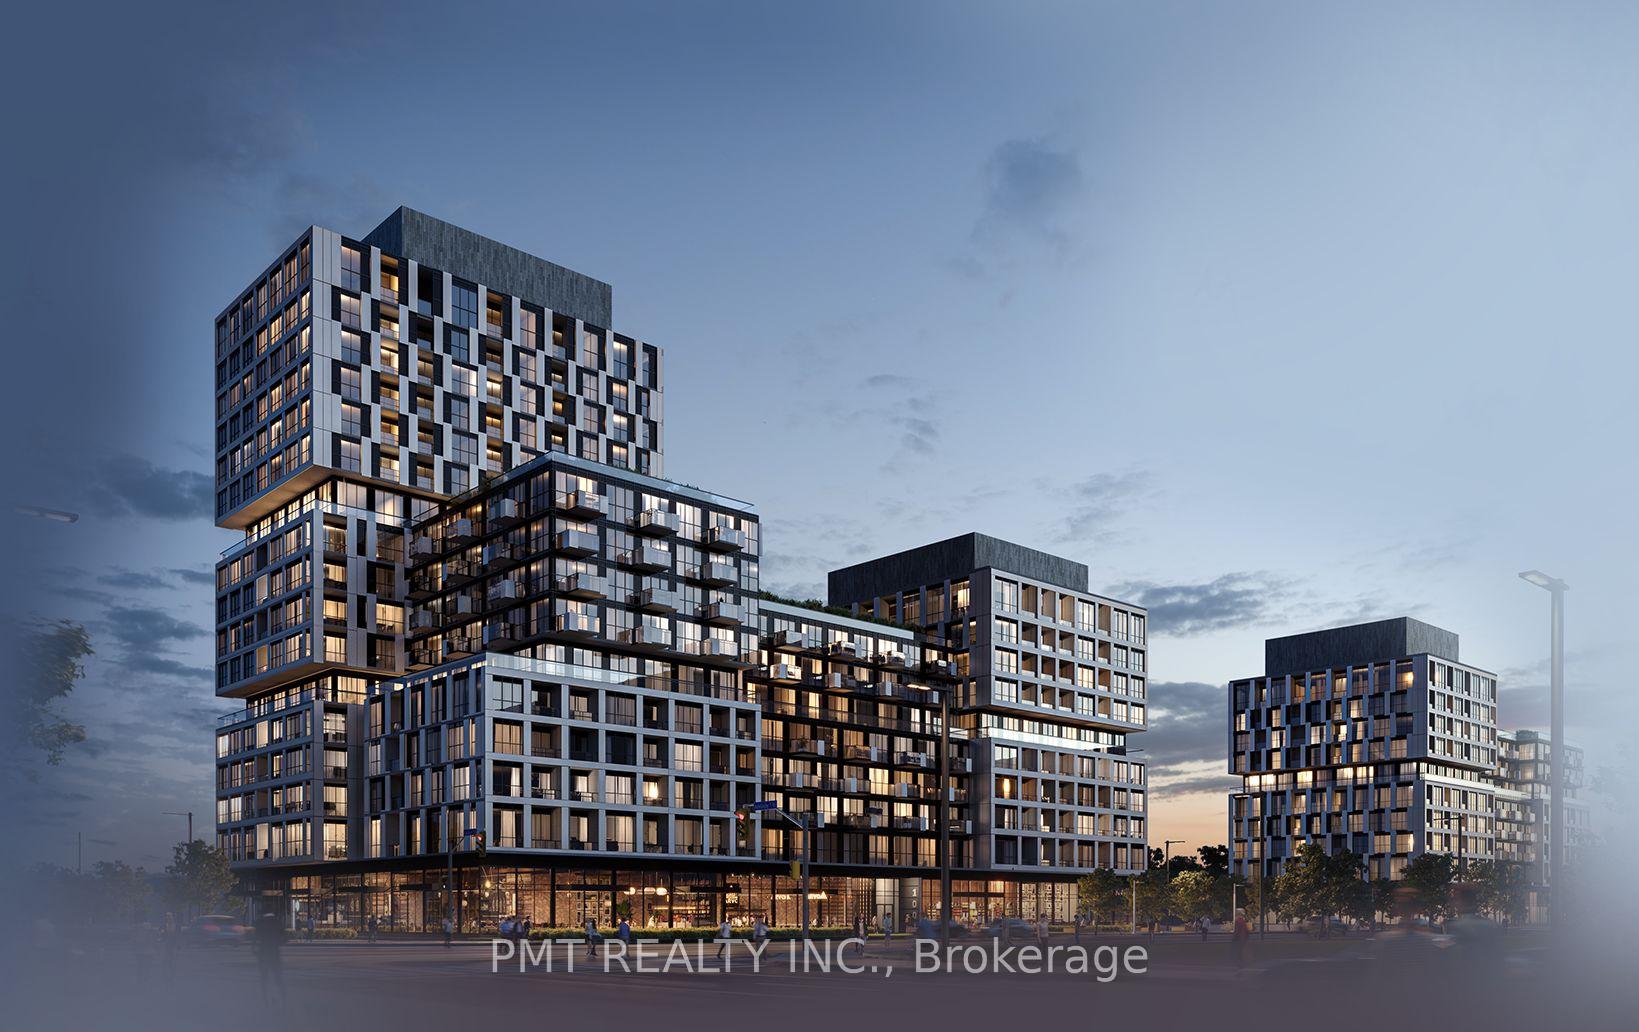
Unit 318, 1007 The Queensway
Unit 318, 1007 The Queensway
 See all 30 photos
Property history
Facts and features
- ExposureSouth
- LaundryIn-suite
- LockerOwned
- BalconyOpen
- Central air
The homeCondo Apartment, Apartment, 700–799 sq ft
- Type: Condo Apartment
- Style: Apartment
- Living space: 700–799 sq ft
- Basement: None
- Exposure: South
InsideIn-suite laundry, Separate hydro meter, separate heating controls, water meter, carpet free, Rooms above ground 6
- Laundry: In-suite laundry
- Features: Separate hydro meter, separate heating controls, water meter, carpet free
- Rooms above ground: 6
- Bedrooms: 2
- Bathrooms: 2
- Kitchens: 1
OutsideConcrete, Open
- Exterior: Concrete
- Balcony: Open
Parking and locker1 Parking, Underground, Parking type Owned
- Spaces: 1 Parking
- Garage: Underground
- Parking type: Owned
- Locker: Owned
BuildingVerge 1 - West Tower, Storeys 10, Units 203
- Name: Verge 1 - West Tower
- Storeys: 10
- Units: 203
- Condo corporation: 0
- Pets: Allowed
Heating, water and powerFan coil, electric, Central air
- Heating: Fan coil, electric
- Cooling: Central air
Rent and termsRent $2,675 a month, Entire property, Unfurnished
- Rent: $2,675 a month
- Space for rent: Entire property
- Furnished: Unfurnished
- Lease: 12 months
- Paid: Monthly
- Rent includes: Parking, building insurance, building maintenance, grounds maintenance, common elements
- Deposit: Required
- Credit check: Required
- Employment letter: Required
- Rental application: Required
- References: Required
IncludedFull size stainless steel/integrated appliances ~ fridge, stove, microwave, & dishwasher. washer & dryer. 1 parking spot (level b unit 20) & 1 locker storage unit (level 3 unit 73)., Heat/hydro/water are extra (tenant responsibility).
- Included: Full size stainless steel/integrated appliances ~ fridge, stove, microwave, & dishwasher. washer & dryer. 1 parking spot (level b unit 20) & 1 locker storage unit (level 3 unit 73).
- Not included: Heat/hydro/water are extra (tenant responsibility).
Listing detailsW12583320, Rented, Nov 27, 2025
- MLS® number: W12583320
- Status: Rented
- Listed on: Nov 27, 2025
- Days on market: 20
- Updated: Dec 17, 2025
- Possession: Immediate
- Occupied by: Vacant
- Listing brokerage: PMT REALTY INC.
About this home
Unit 318, 1007 The Queensway, Etobicoke (Islington-City Centre West), ON M8Z 0H4
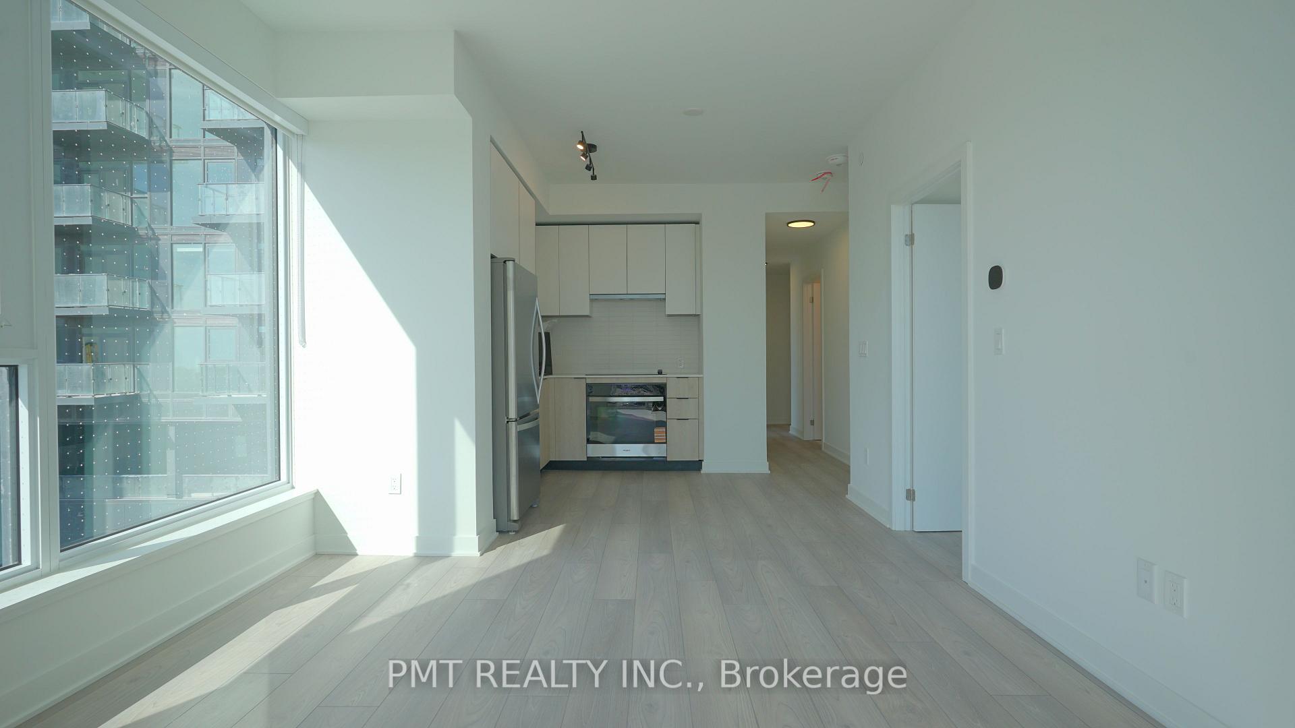
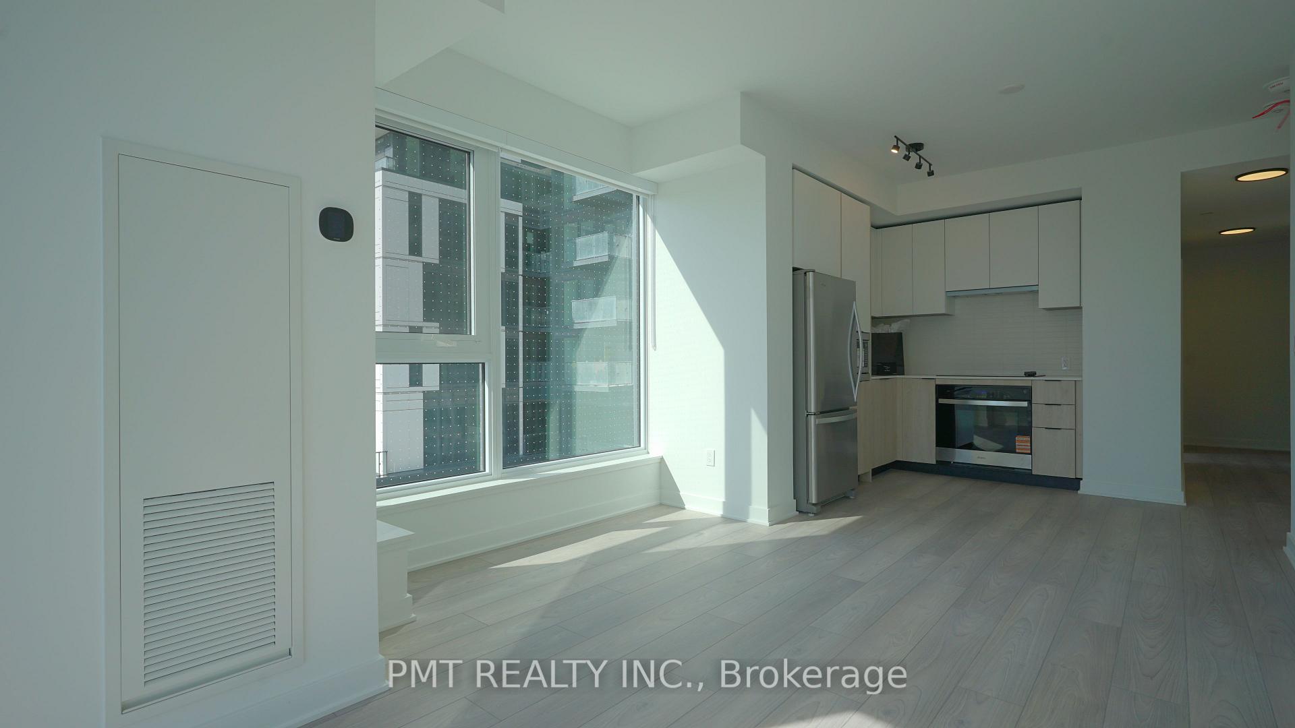
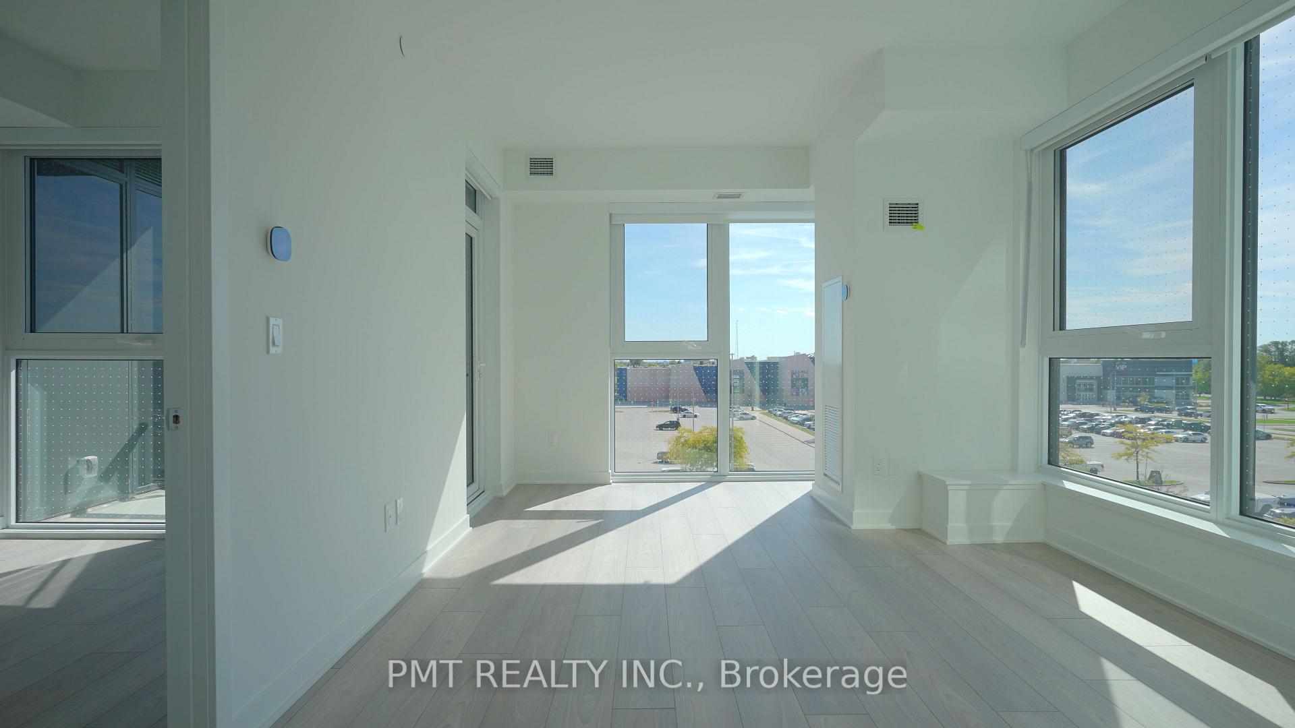
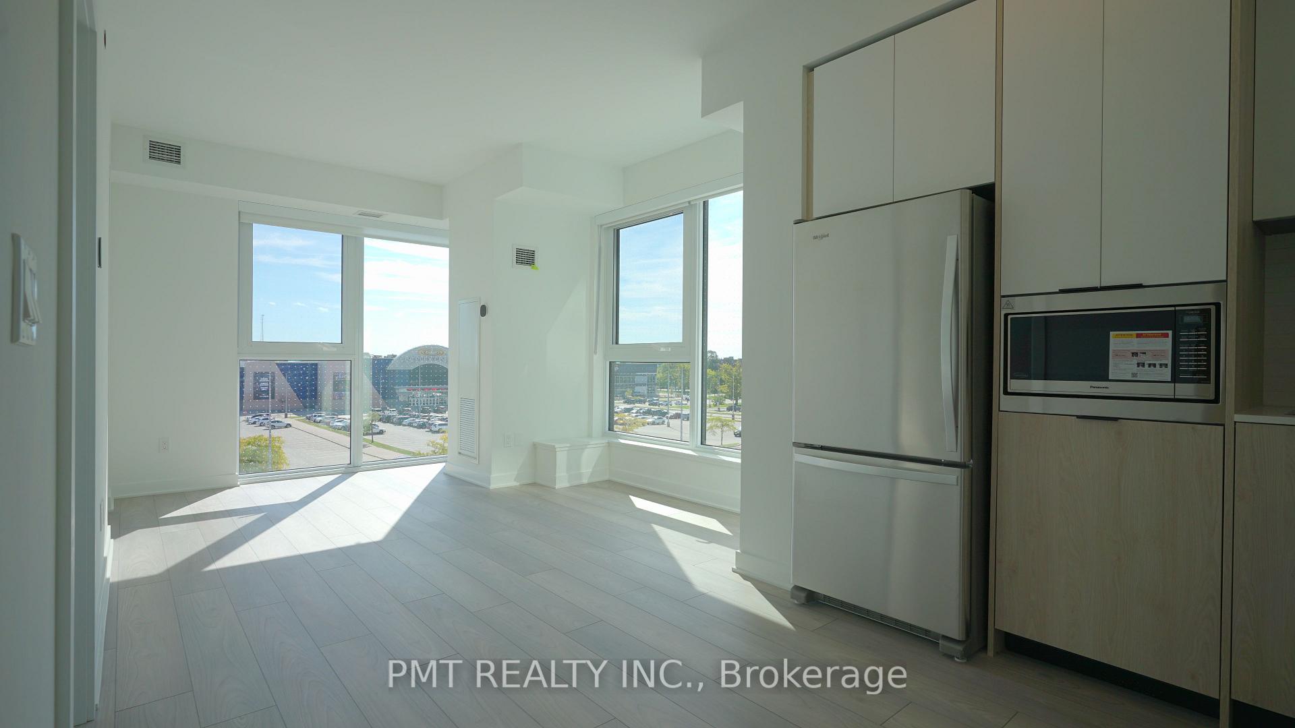
Brand New 2-Bed, 2-Bath Corner Suite with South & Southwest Exposure at 1007 The Queensway! Be the first to live in this stunning, never-before-occupied corner unit at the newly completed Q Condos by Vandyk. Located on the 3rd floor with bright south and southwest exposures, this meticulously designed 2-bedroom, 2-bathroom suite offers 798 sq ft of modern, functional living space flooded with natural light. Step into a thoughtfully laid-out open-concept living and dining area, accented by floor-to-ceiling windows and a contemporary colour palette. The sleek designer kitchen boasts quartz countertops, integrated stainless steel appliances, a built-in microwave, and a stylish backsplash-perfect for hosting or unwinding at home. The generously sized primary bedroom features a spa-inspired ensuite, while the second bedroom provides flexibility for guests, a home office, or a roommate setup. Both bathrooms showcase high-end fixtures and modern finishes. Enjoy peace of mind and everyday convenience with one premium parking spot and a dedicated storage locker included. From the private balcony, soak in serene views and bask in afternoon sunlight-ideal for coffee, cocktails, or simply catching your breath. Residents of Q Condos will enjoy impressive building amenities, including a 24-hour concierge, fully equipped fitness centre, party room, co-working lounge, rooftop BBQ area, and more. Perfectly located with TTC access at your doorstep and easy connections to the Gardiner Expressway, Sherway Gardens, Humber Bay Shores, and downtown Toronto. Walkable to shops, cafes, parks, and schools-this is urban convenience with a neighbourhood feel.
Ask about this home
A HOMEH agent will answer your questions about this home.
Know more about Verge 1 - West Tower
Condo building · 1001 The Queensway
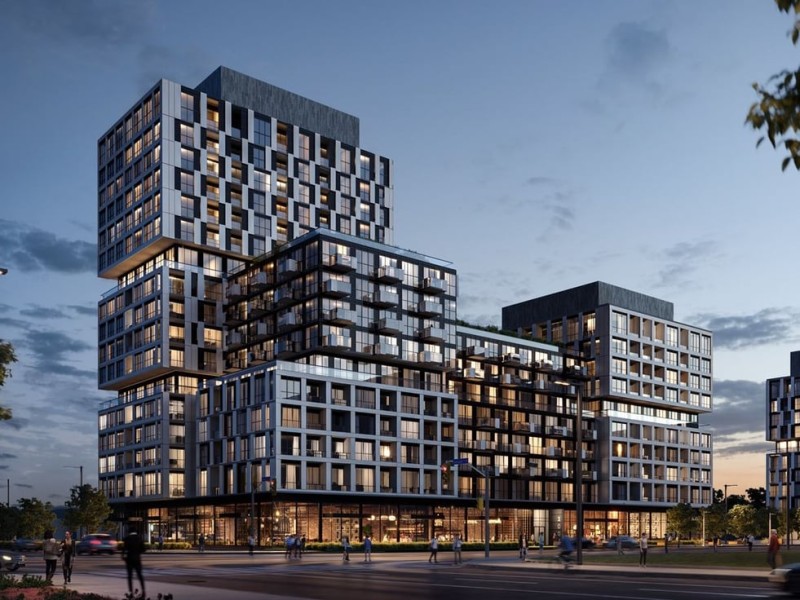
Verge 1 - West Tower is a 10-storey condo with 203 suites by RioCan Living. No units are on the market here right now.
- 10storeys
- 203suites
No similar units for rent in Verge 1 - West Tower right now.
Around this home
Daily convenience, out of 100, from the distances below
Schools nearby
School rating, out of 10.
Helpful calculators
Your HOMEH agent

"I would see it this week."