

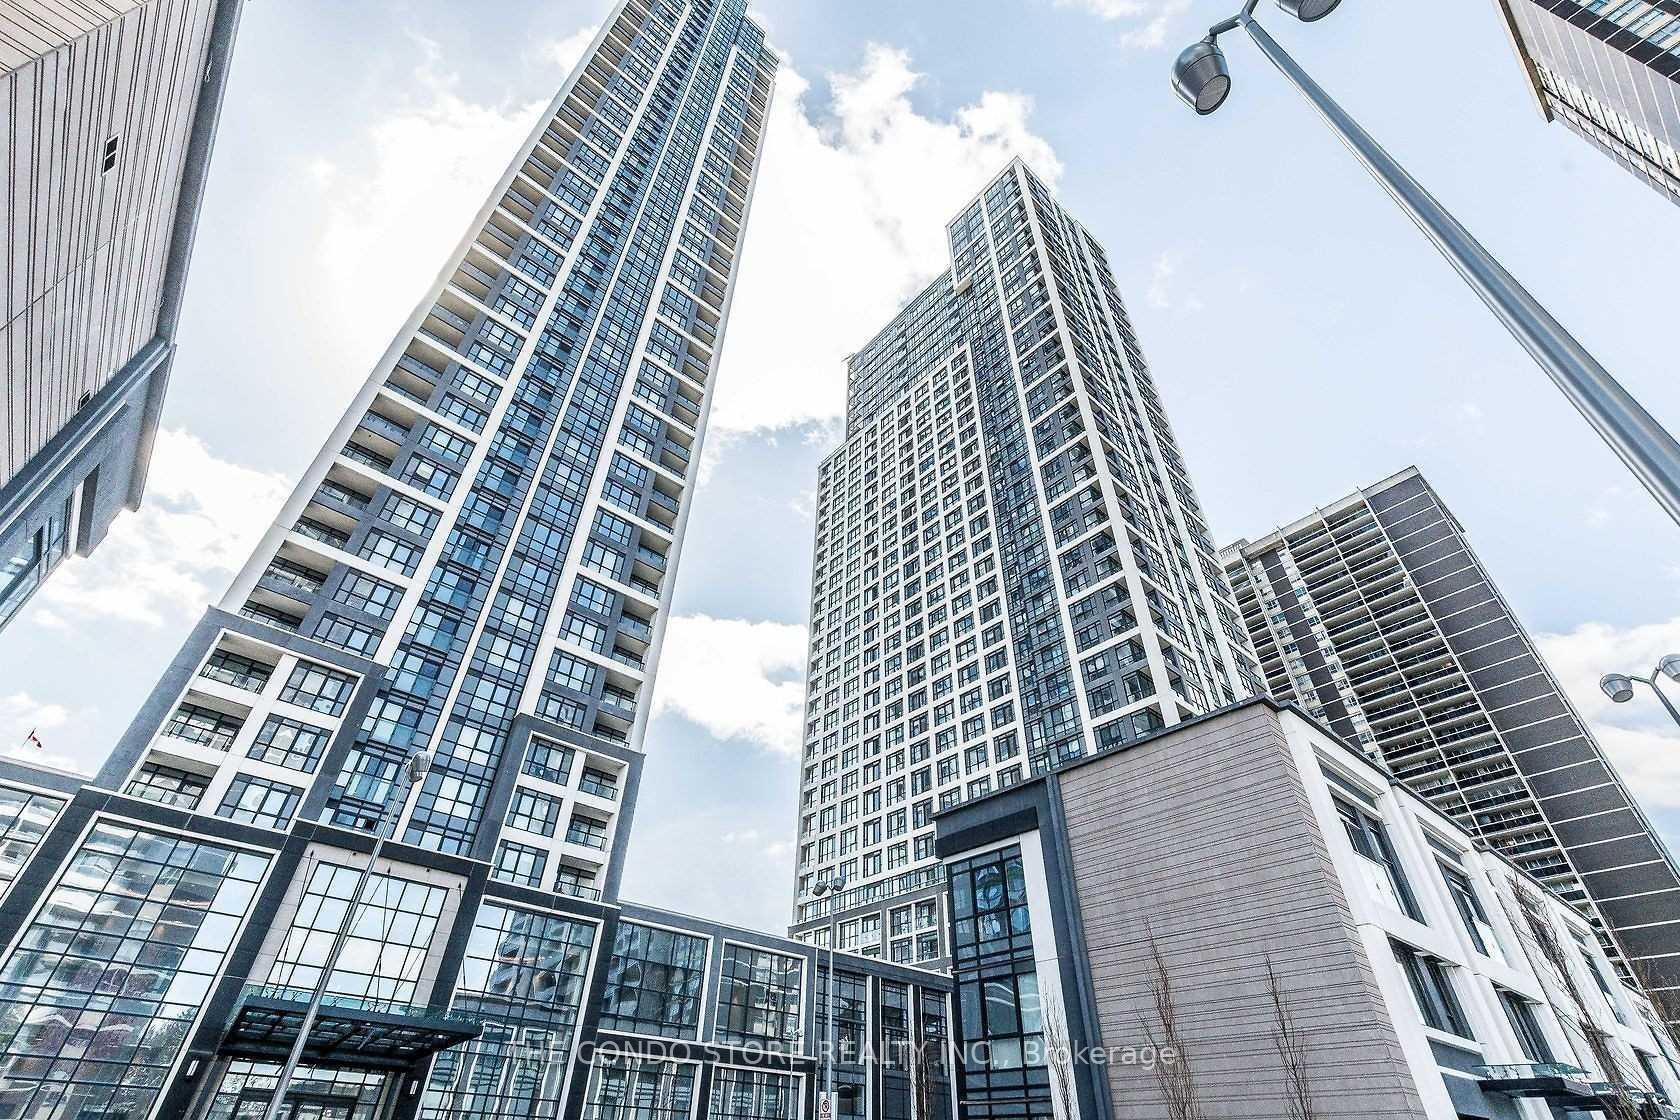
Unit 1224, 9 Mabelle Avenue
Unit 1224, 9 Mabelle Avenue
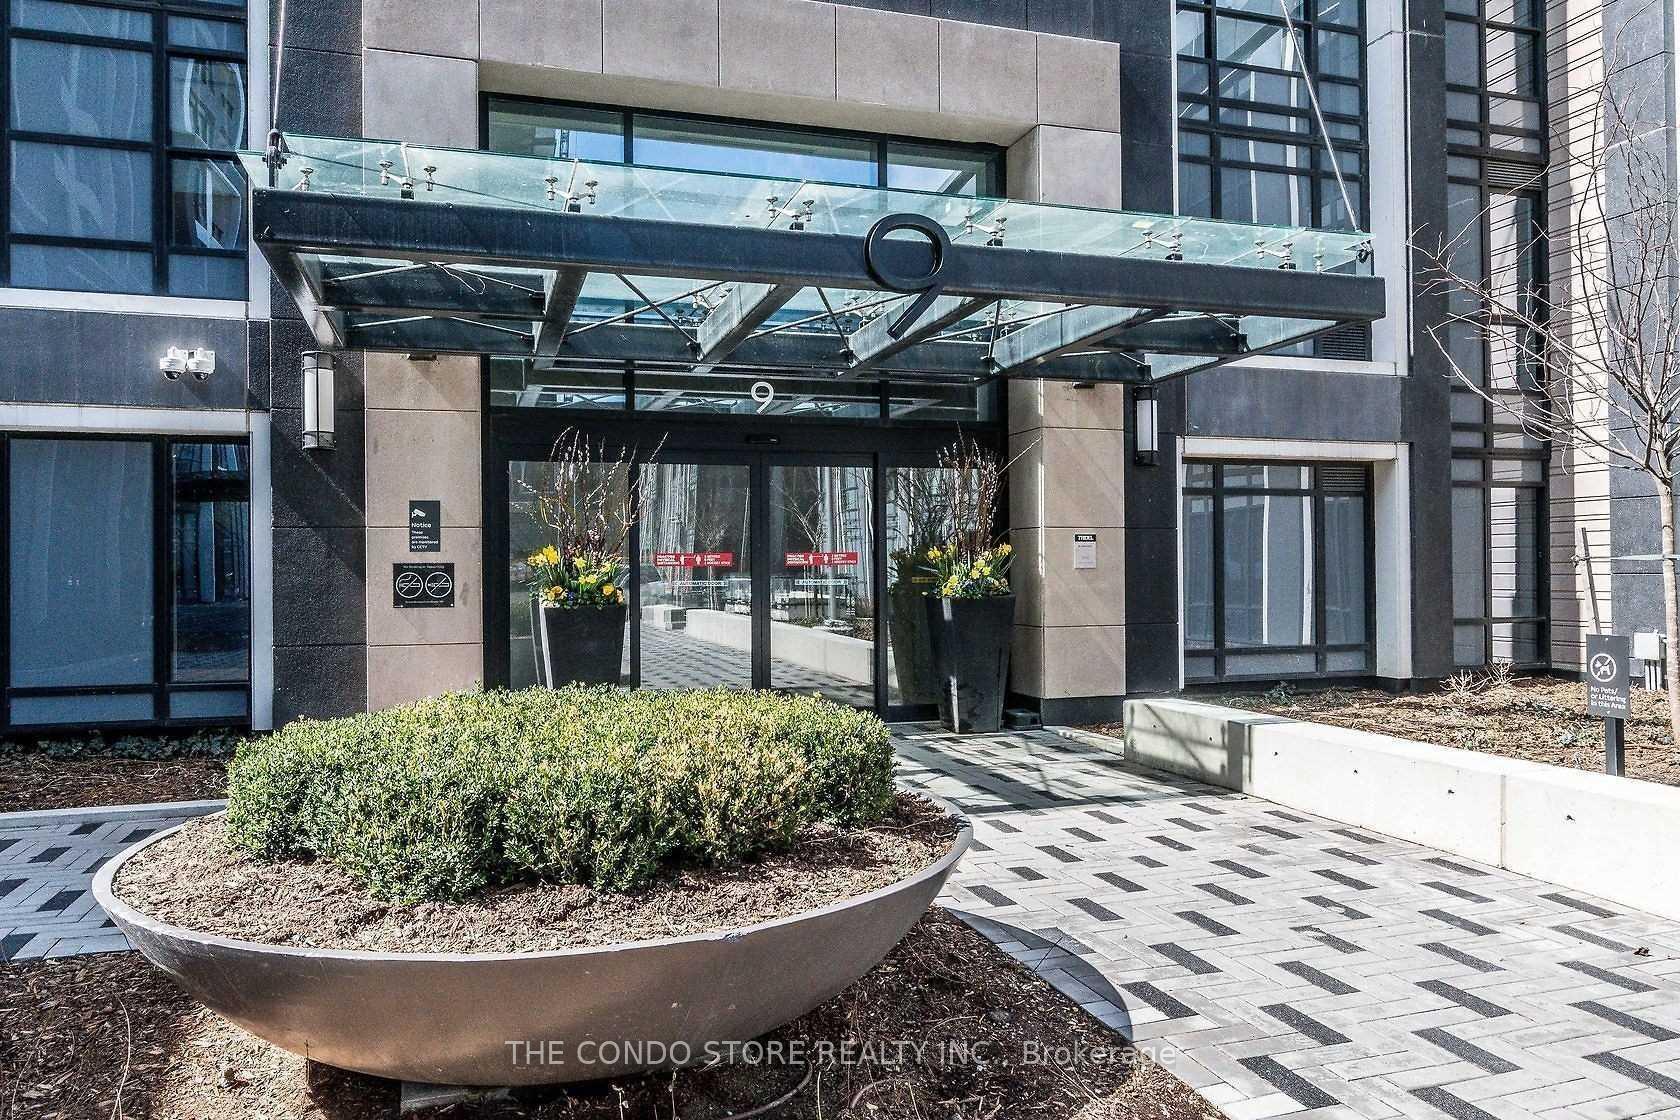 See all 12 photos
Property history
Facts and features
- ExposureSouth west
- LaundryEnsuite
- LockerOwned
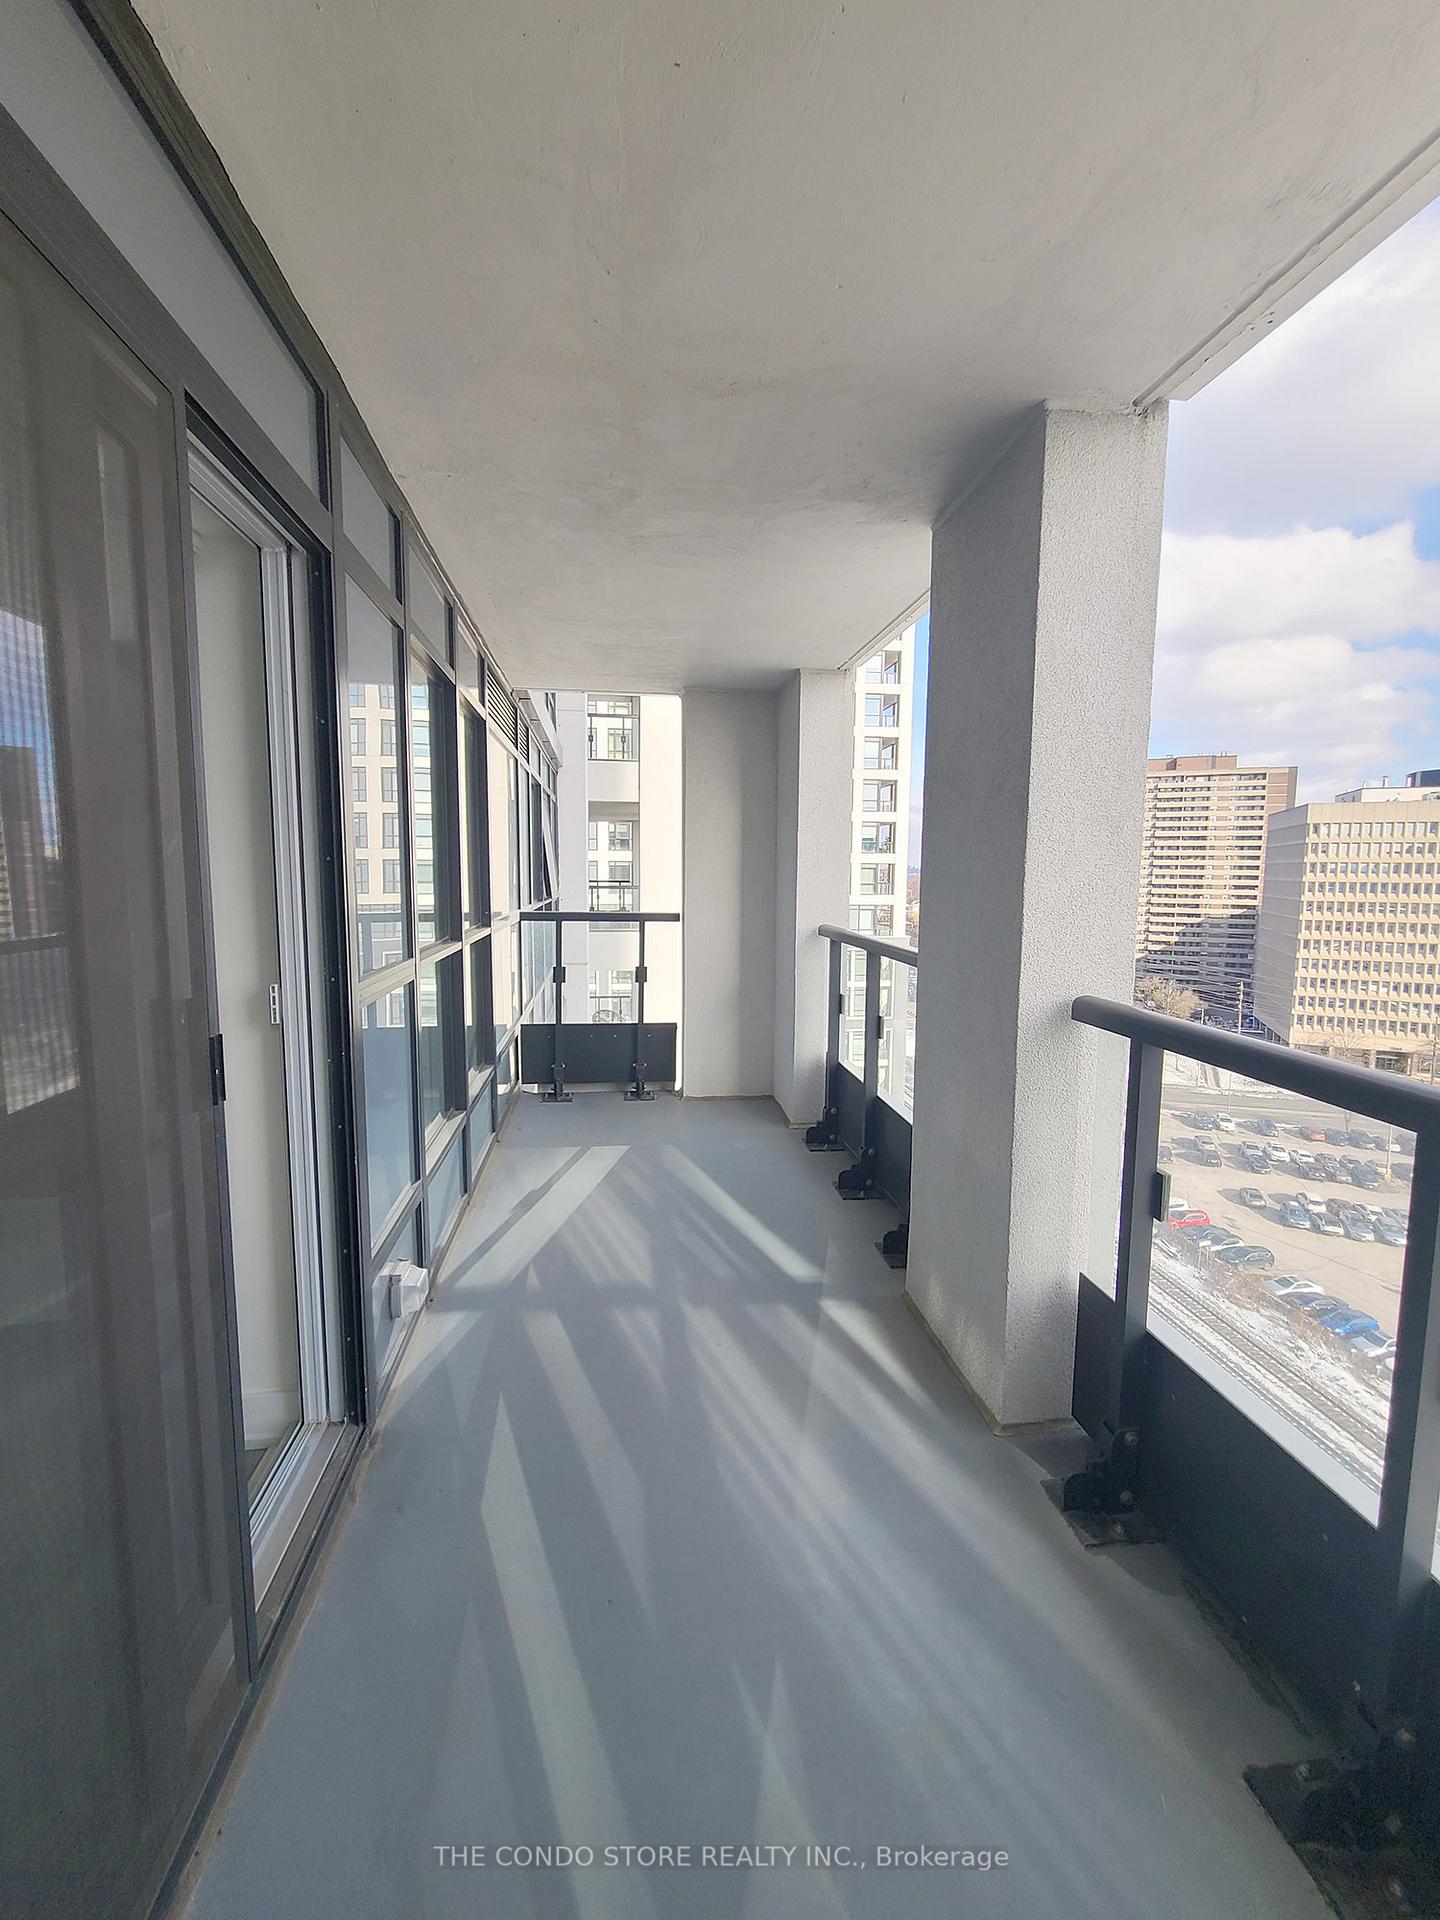
- BalconyTerrace
- Hardwood floors
- Central air
- Gym
- Indoor pool
- Party room/meeting room
- Rooftop deck/garden
The homeCondo Apartment, Apartment, Age 0–5 years
- TypeCondo Apartment
- StyleApartment
- Age0–5 years
- Living space600–699 sq ft
- BasementNone
- ExposureSouth West
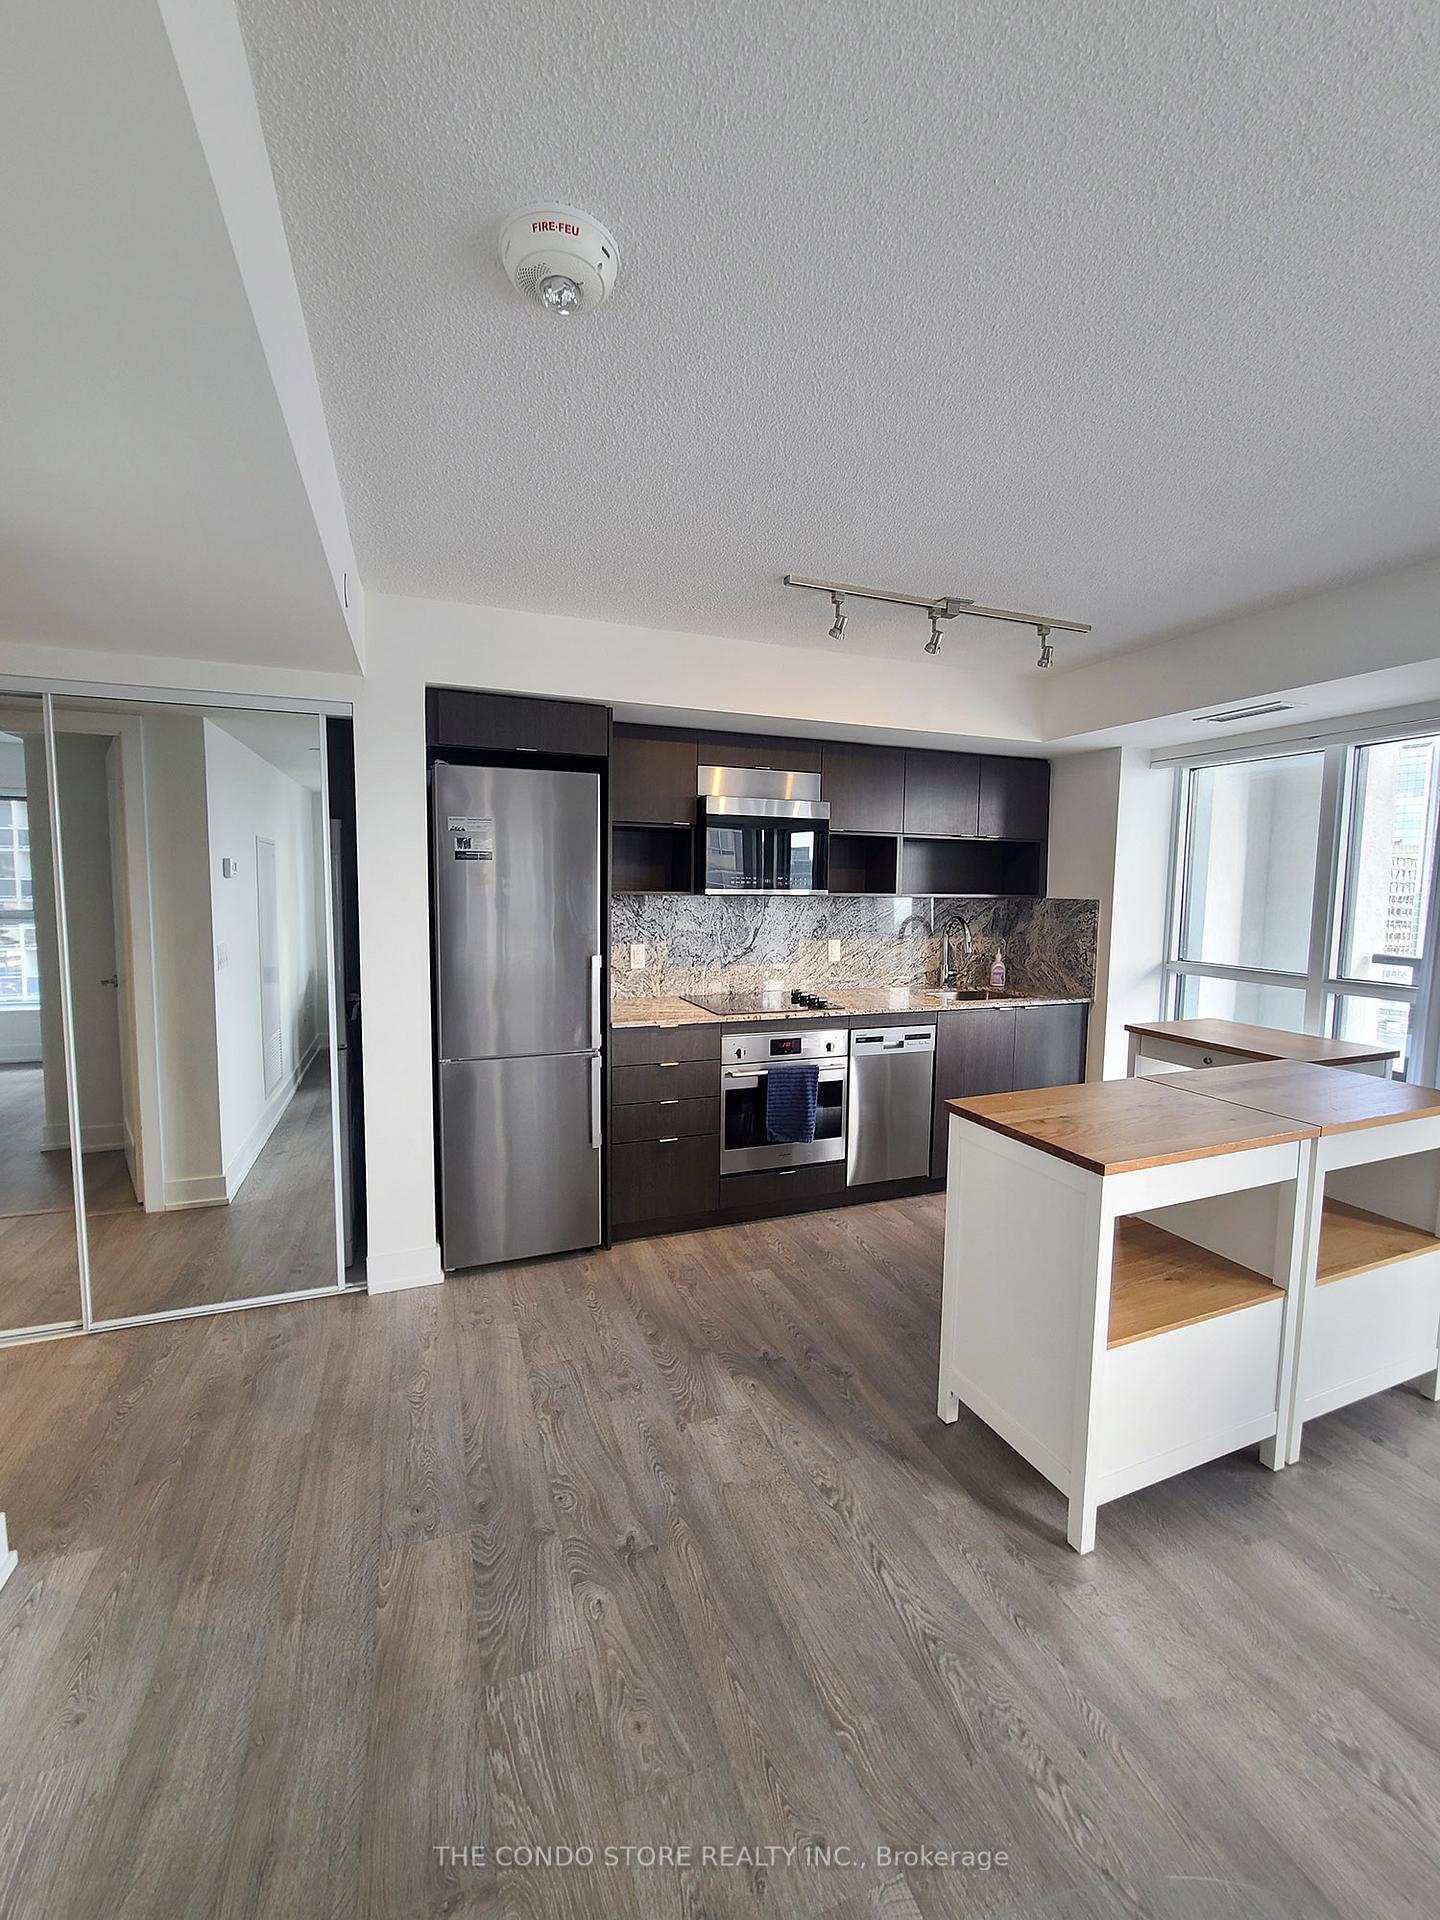
InsideHardwood, Ensuite, Carpet free, built-in oven
- FlooringHardwood
- LaundryEnsuite
- FeaturesCarpet free, built-in oven
- Rooms above ground4
- Bedrooms1
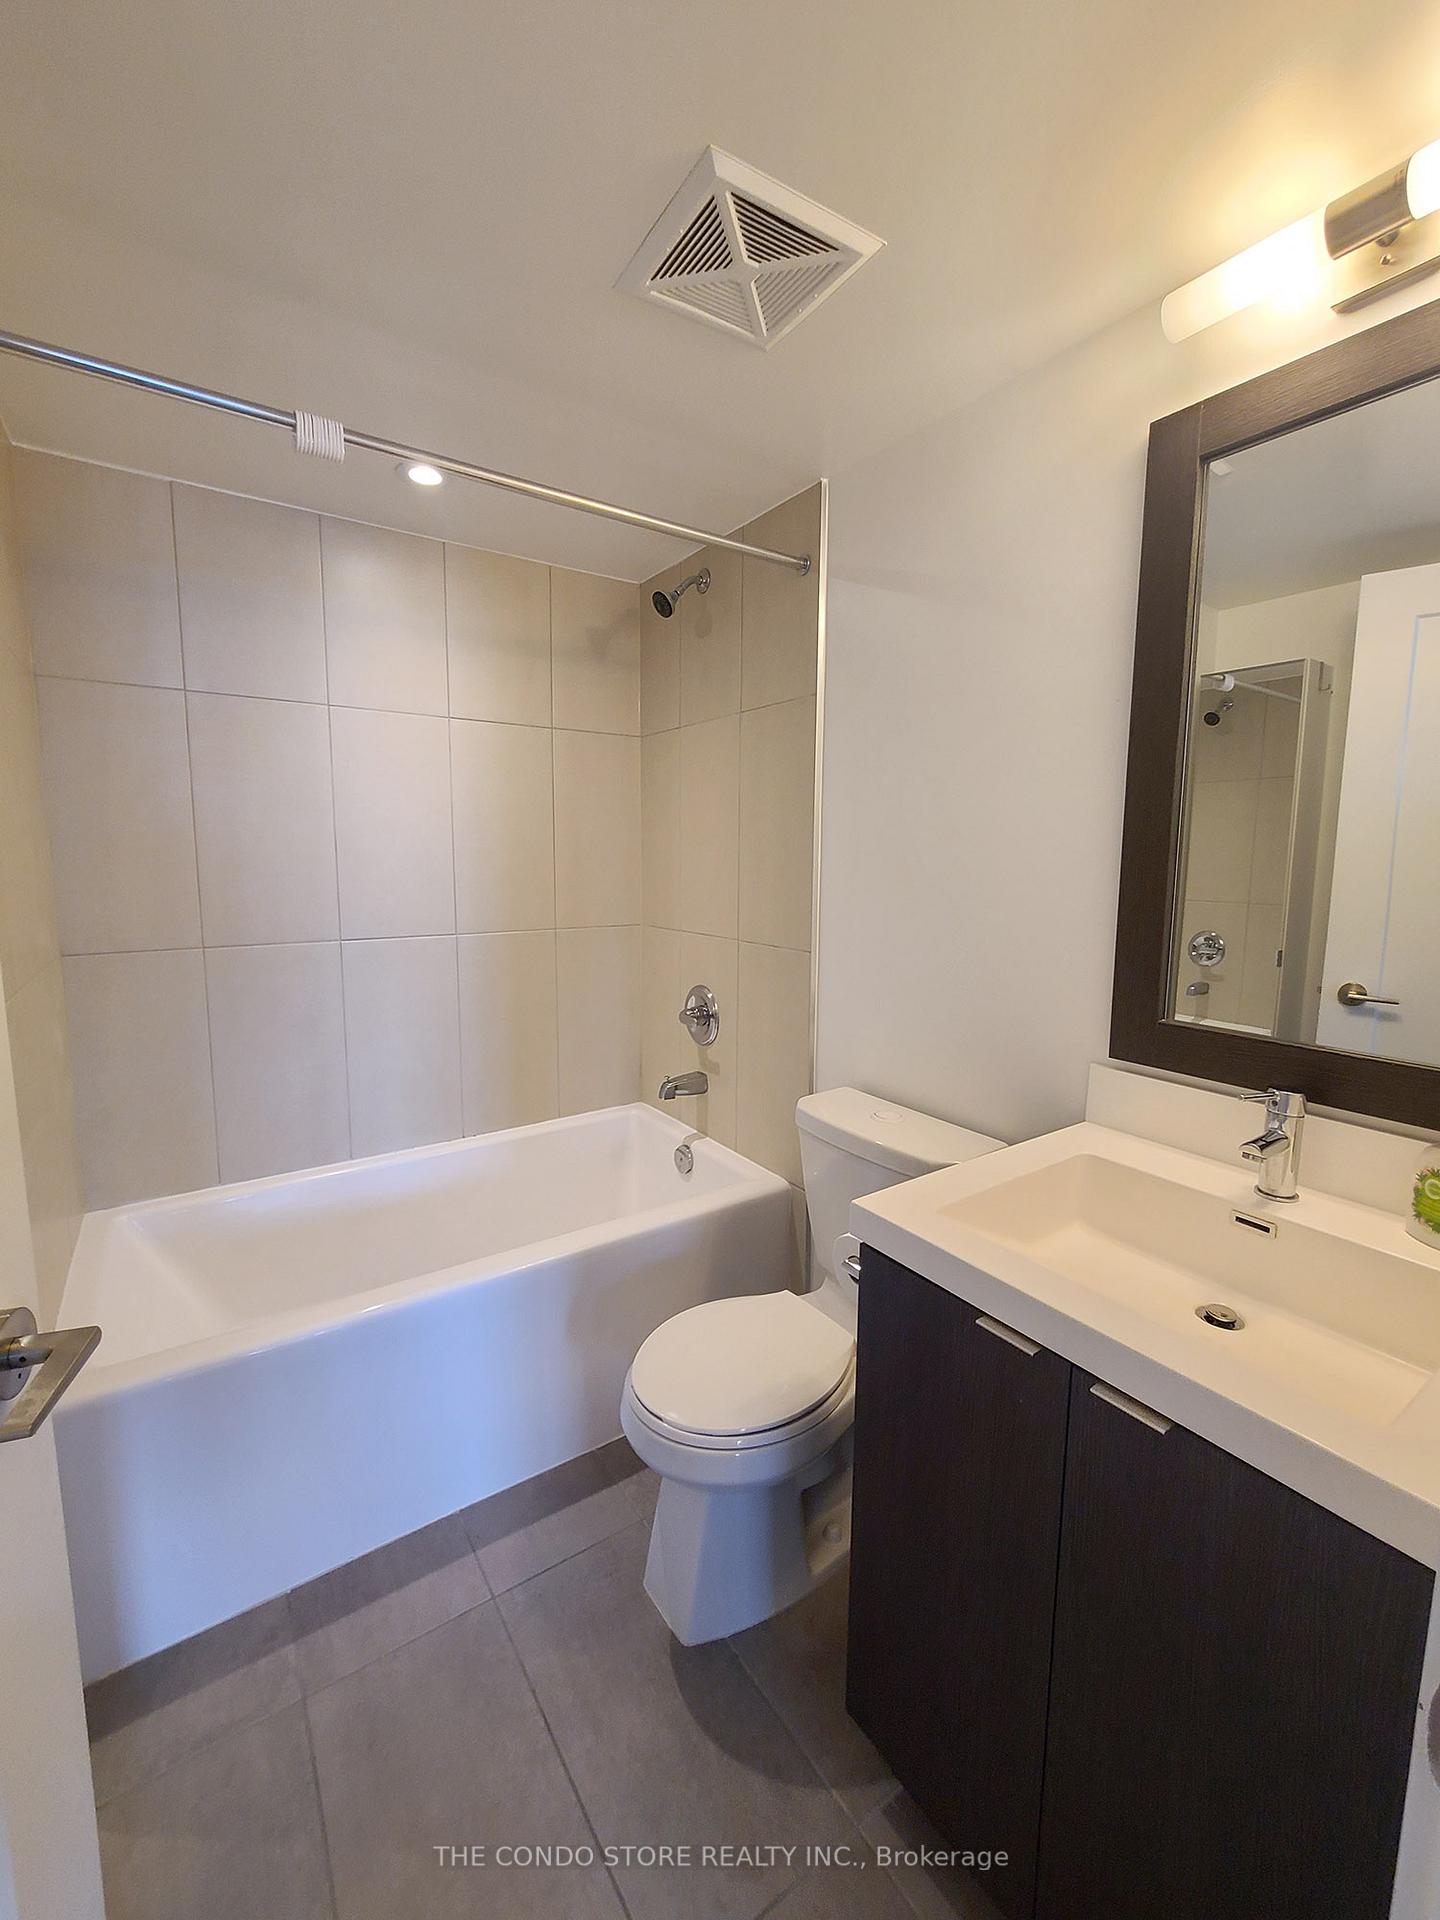
- Bathrooms1
- Kitchens1
OutsideConcrete, Terrace
- ExteriorConcrete
- BalconyTerrace
Parking and locker1 Parking, Underground, Parking type Owned
- Spaces1 Parking
- GarageUnderground
- Parking typeOwned
- Spot69
- LockerOwned
- Locker unit133
- Locker number133
- Locker levelP2
BuildingBloorvista at Islington Terrace, Storeys 35, Units 392
- NameBloorvista at Islington Terrace
- Storeys35
- Units392
- Registered2021
- Condo corporation2852
- AmenitiesGym, indoor pool, media room, party room/meeting room, rooftop deck/garden, sauna
- PetsAllowed
Heating, water and powerForced air, gas, Central air
- HeatingForced air, gas
- CoolingCentral air
Rent and termsRent $2,300 a month, Entire property, Unfurnished
- Rent$2,300 a month
- Space for rentEntire property
- FurnishedUnfurnished
- Lease12 months
- Rent includesCommon elements, parking
- DepositRequired
- Credit checkRequired
- Employment letterRequired
- Rental applicationRequired
- ReferencesRequired
- Rental itemsNone
IncludedStainless steel appliances (fridge w/bottom mount freezer, b/i convection oven, dishwasher & b/i microwave), ceramic cooktop, washer & dryer. tenant pays utilties and tenant insurance., Not included None
- IncludedStainless steel appliances (fridge w/bottom mount freezer, b/i convection oven, dishwasher & b/i microwave), ceramic cooktop, washer & dryer. tenant pays utilties and tenant insurance.
- Not includedNone
NearbyGolf, park, public transit, rec./commun.centre, river/stream, school
- Close toGolf, park, public transit, rec./commun.centre, river/stream, school
Listing detailsW12274630, Rented, Jul 9, 2025
- MLS® numberW12274630
- StatusRented
- Listed onJul 9, 2025
- Days on market6
- UpdatedJul 15, 2025
- Possession2025-07-09 / Immediate
- Occupied byVacant
- Listing brokerageTHE CONDO STORE REALTY INC.
About this home
Unit 1224, 9 Mabelle Avenue, Etobicoke (Islington-City Centre West), ON M9A 4X7
Welcome to 9 Mabelle Ave, a modern residence offering style, convenience, and world-class amenities in one of Toronto's most desirable west-end neighborhoods. This 1-bedroom, 1-bathroom corner unit features an efficient layout with no wasted space, maximizing natural light and functionality throughout. Enjoy access to an impressive list of building amenities, including a fitness centre, indoor pool, yoga studio, basketball court, party rooms, guest suites, and more designed to enhance your lifestyle every day. Located in Islington City Centre, you're just minutes from: Islington Subway Station direct access to downtown Toronto Bloor West shops, cafes, and restaurants Nearby green spaces including Tom Riley Park and the Humber River Trail Essentials at Kipling Plaza, Cloverdale Mall, and Sherway Gardens. This suite also includes parking and a locker, offering both comfort and convenience in a thriving, well-connected community.
Ask about this home
A HOMEH agent will answer your questions about this home.
Know more about Bloorvista at Islington Terrace
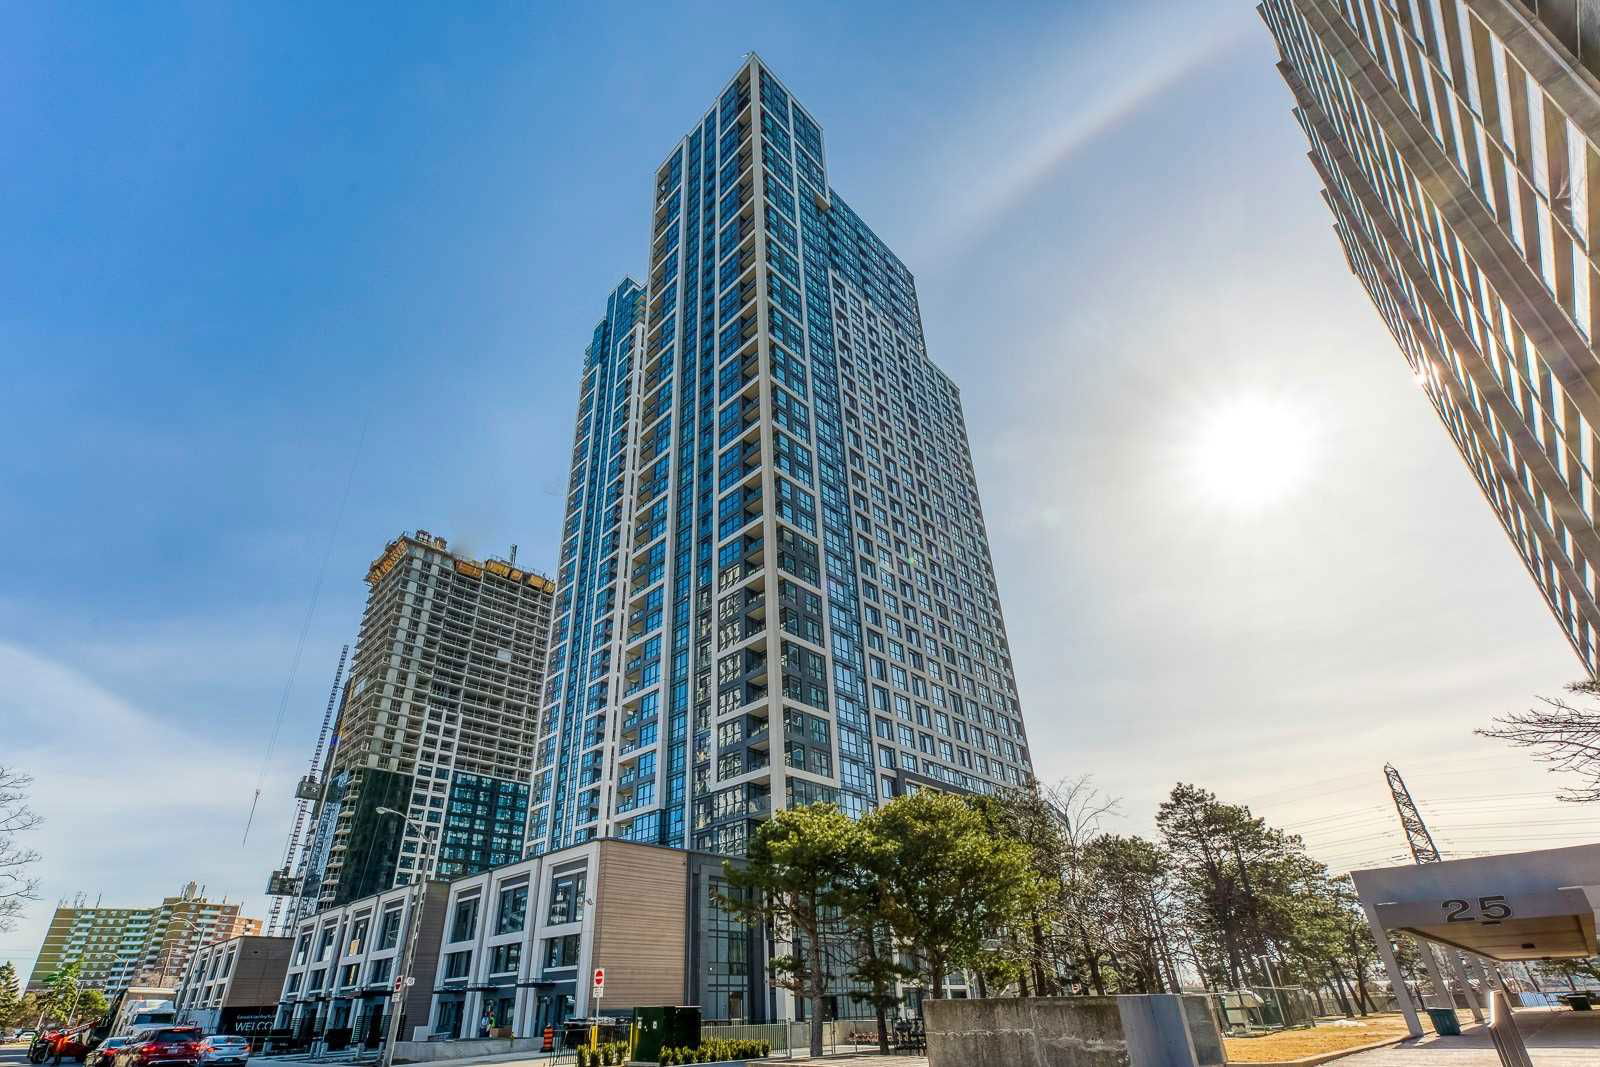
Condo building · 9 Mabelle Avenue
Bloorvista at Islington Terrace is a 35-storey condo with 392 suites, built in 2021 by Tridel. Right now 6 for sale and 11 for rent are on the market here.
- 35storeys
- 392suites
- $741/sq ft
- 2021built
No similar units for rent in Bloorvista at Islington Terrace right now.
Around this home
Daily convenience, out of 100, from the distances below
Schools nearby
School rating, out of 10.
Helpful calculators
Your HOMEH agent

"I would see it this week."