

Unit 422, 1007 The Queensway
Unit 422, 1007 The Queensway
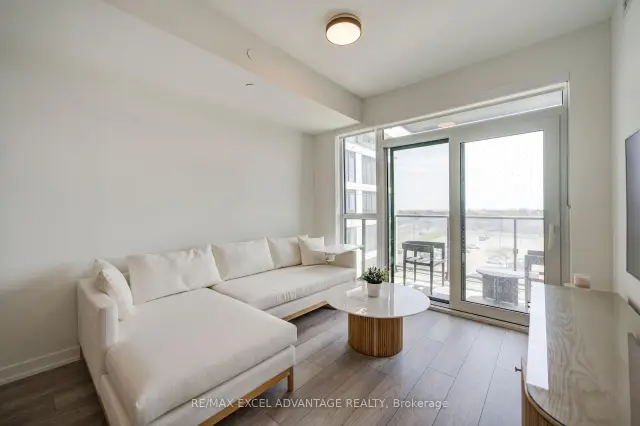 See all 16 photos
Property history
Facts and features
- ExposureSouth
- LaundryIn-suite
- LockerOwned
- BalconyOpen
- Central air
The homeCondo Apartment, Apartment, 600–699 sq ft
- TypeCondo Apartment
- StyleApartment
- Living space600–699 sq ft
- BasementNone
- ExposureSouth
InsideIn-suite laundry, Carpet free, Rooms above ground 4
- LaundryIn-suite laundry
- FeaturesCarpet free
- Rooms above ground4
- Bedrooms1 + 1 in the basement
- Bathrooms1
- Kitchens1
- Family roomYes
OutsideConcrete, Open
- ExteriorConcrete
- BalconyOpen
Parking and locker1 Parking, Underground, Parking type Owned
- Spaces1 Parking
- GarageUnderground
- Parking typeOwned
- LockerOwned
BuildingVerge, Condo corporation 3174, Pets Allowed
- NameVerge
- Condo corporation3174
- PetsAllowed
Heating, water and powerForced air, gas, Central air
- HeatingForced air, gas
- CoolingCentral air
Rent and termsRent $2,400 a month, Entire property, Unfurnished
- Rent$2,400 a month
- Space for rentEntire property
- FurnishedUnfurnished
- Lease12 months
- DepositRequired
- Credit checkRequired
- Employment letterRequired
- Rental applicationRequired
- ReferencesRequired
Included1 parking 1 locker, high speed internet, Bedroom ceiling fan, toilet bidet, kitchen islandtenant is responsible for 100% of hydro, water, gas [metergy]
- Included1 parking 1 locker, high speed internet
- Not includedBedroom ceiling fan, toilet bidet, kitchen islandtenant is responsible for 100% of hydro, water, gas [metergy]
Listing detailsW13690126, Rented, Aug 19, 2026
- MLS® numberW13690126
- StatusRented
- Listed onAug 19, 2026
- Days on market3
- UpdatedAug 22, 2026
- PossessionImmediate
- Occupied byVacant
- Listing brokerageRE/MAX EXCEL ADVANTAGE REALTY
About this home
Unit 422, 1007 The Queensway, Etobicoke (Islington-City Centre West), ON M8Z 0H4
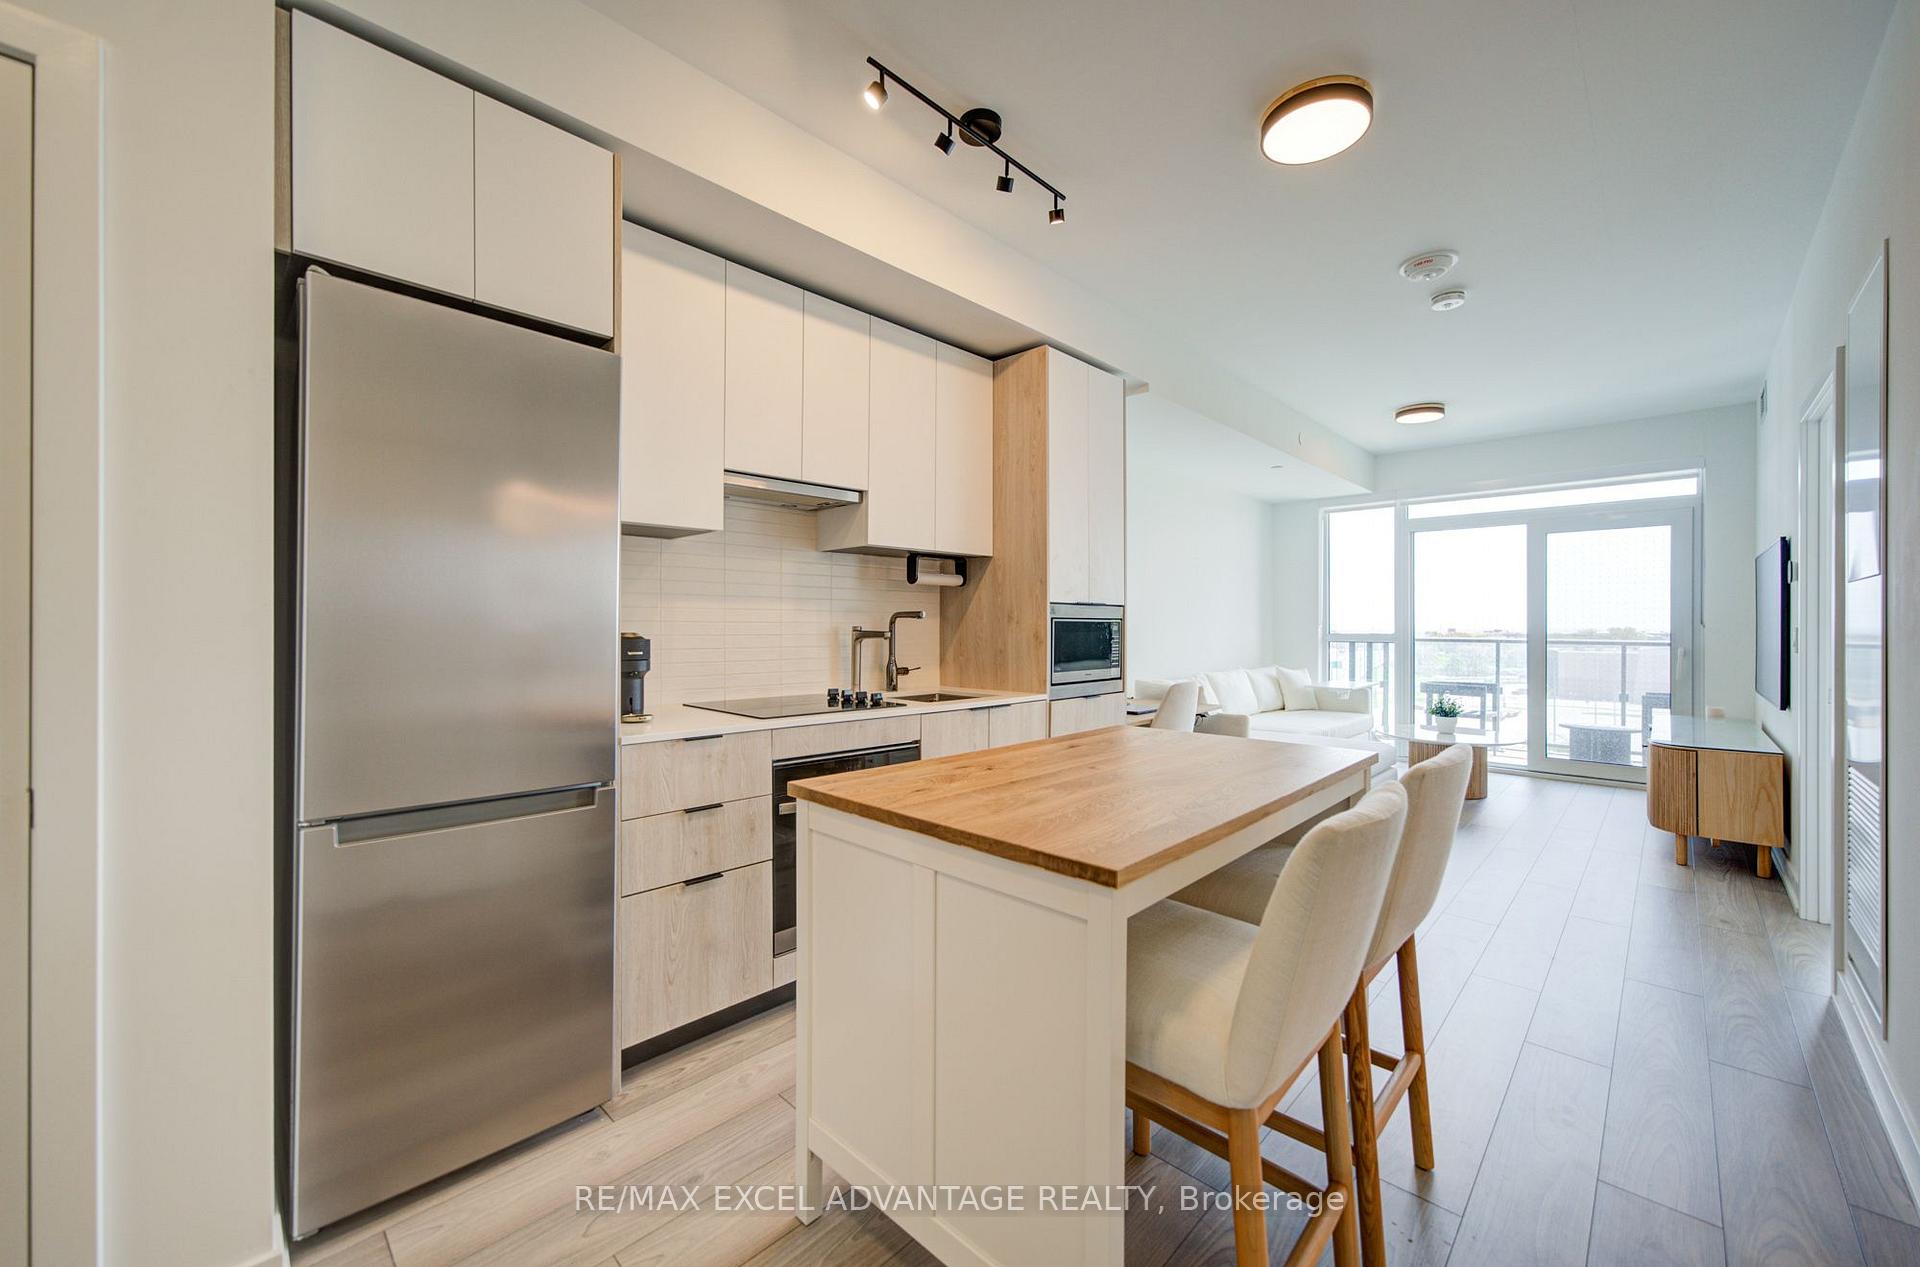
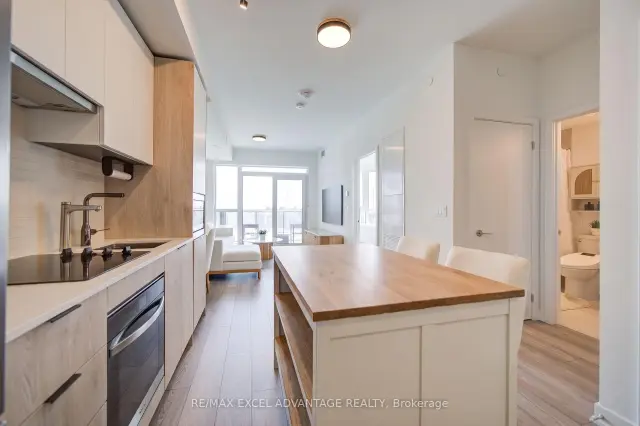
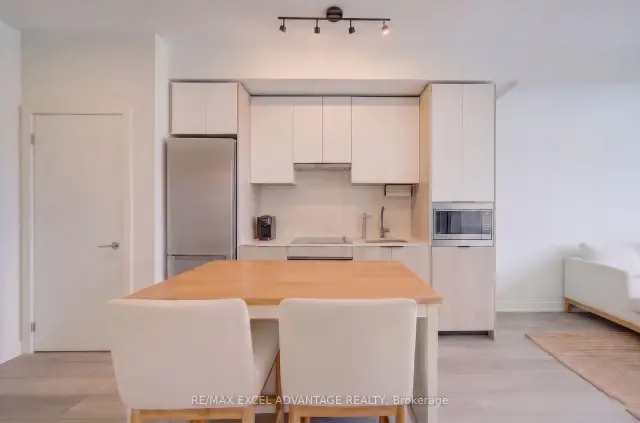
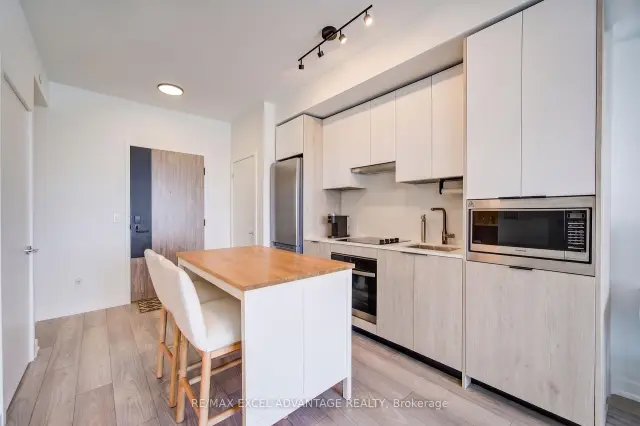
Welcome to a refined standard of living at The Verge, perfectly positioned at the dynamic intersection of Islington Avenue and The Queensway. This beautifully appointed one-bedroom plus den residence is crafted for those who appreciate modern elegance and effortless flow. Natural light pours through expansive windows to illuminate an open-concept layout that feels both airy and inviting. The contemporary kitchen is the striking centerpiece of the home, outfitted with sleek built-in stainless steel appliances. It is a space designed for easy transitions, allowing you to move seamlessly from quiet morning coffees to pouring wine for friends before a night out. The versatile den offers the ultimate flexibility to suit your evolving needs. It is perfectly primed to become a productive home office, a quiet reading retreat, or a welcoming space for overnight guests. When you need a moment of tranquility, step out onto your private balcony. This serene outdoor escape is the perfect spot to unwind and soak in the vibrant city atmosphere. Life at The Verge means stepping into a well-managed community that residents consistently praise for its welcoming vibe, modern spaces, and exceptional amenities. To elevate your everyday convenience, this residence includes an owned parking space, a dedicated storage locker. The surrounding Queensway neighborhood ensures your weekends are just as fulfilling as your workdays. Pick up fresh pastries at the iconic Sanremo Bakery, explore the lush green spaces at nearby Jeff Healey Park, or enjoy premium shopping and dining just minutes away. With TTC transit right at your doorstep and immediate access to major highways, your commute into downtown Toronto is brilliantly simple. This is not just a place to live. It is a beautifully balanced space where your lifestyle can truly thrive.
Ask about this home
A HOMEH agent will answer your questions about this home.
Know more about Verge
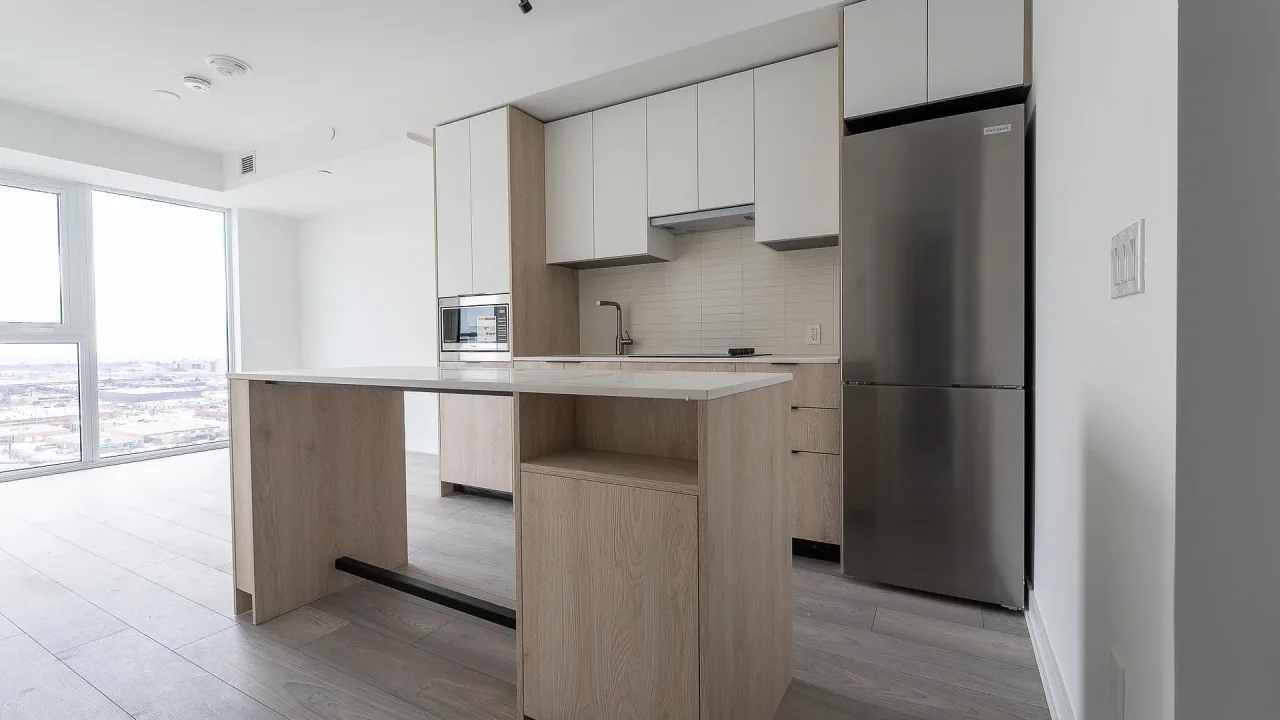
Condo building · 1007 The Queensway Avenue
Verge is a condo. Right now 1 for sale and 6 for rent are on the market here.
No similar units for rent in Verge right now.
Around this home
Daily convenience, out of 100, from the distances below
Schools nearby
School rating, out of 10.
Helpful calculators
Your HOMEH agent

"I would see it this week."