

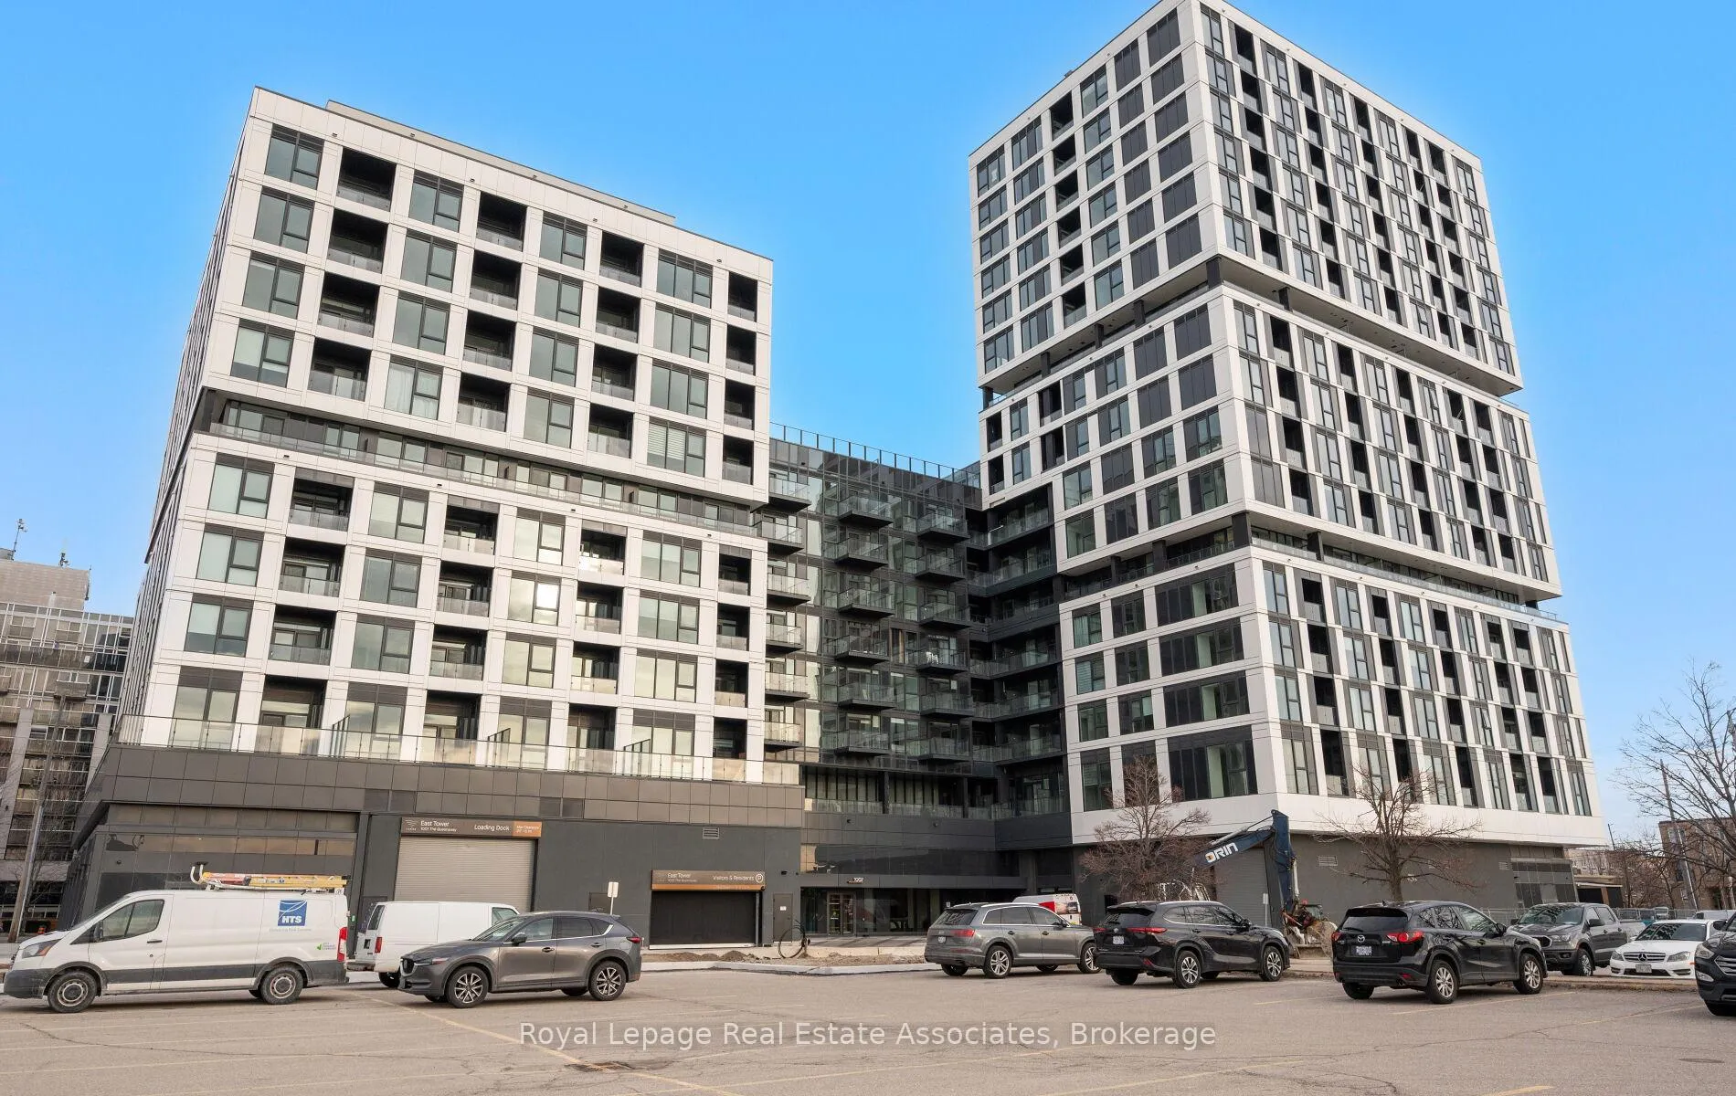
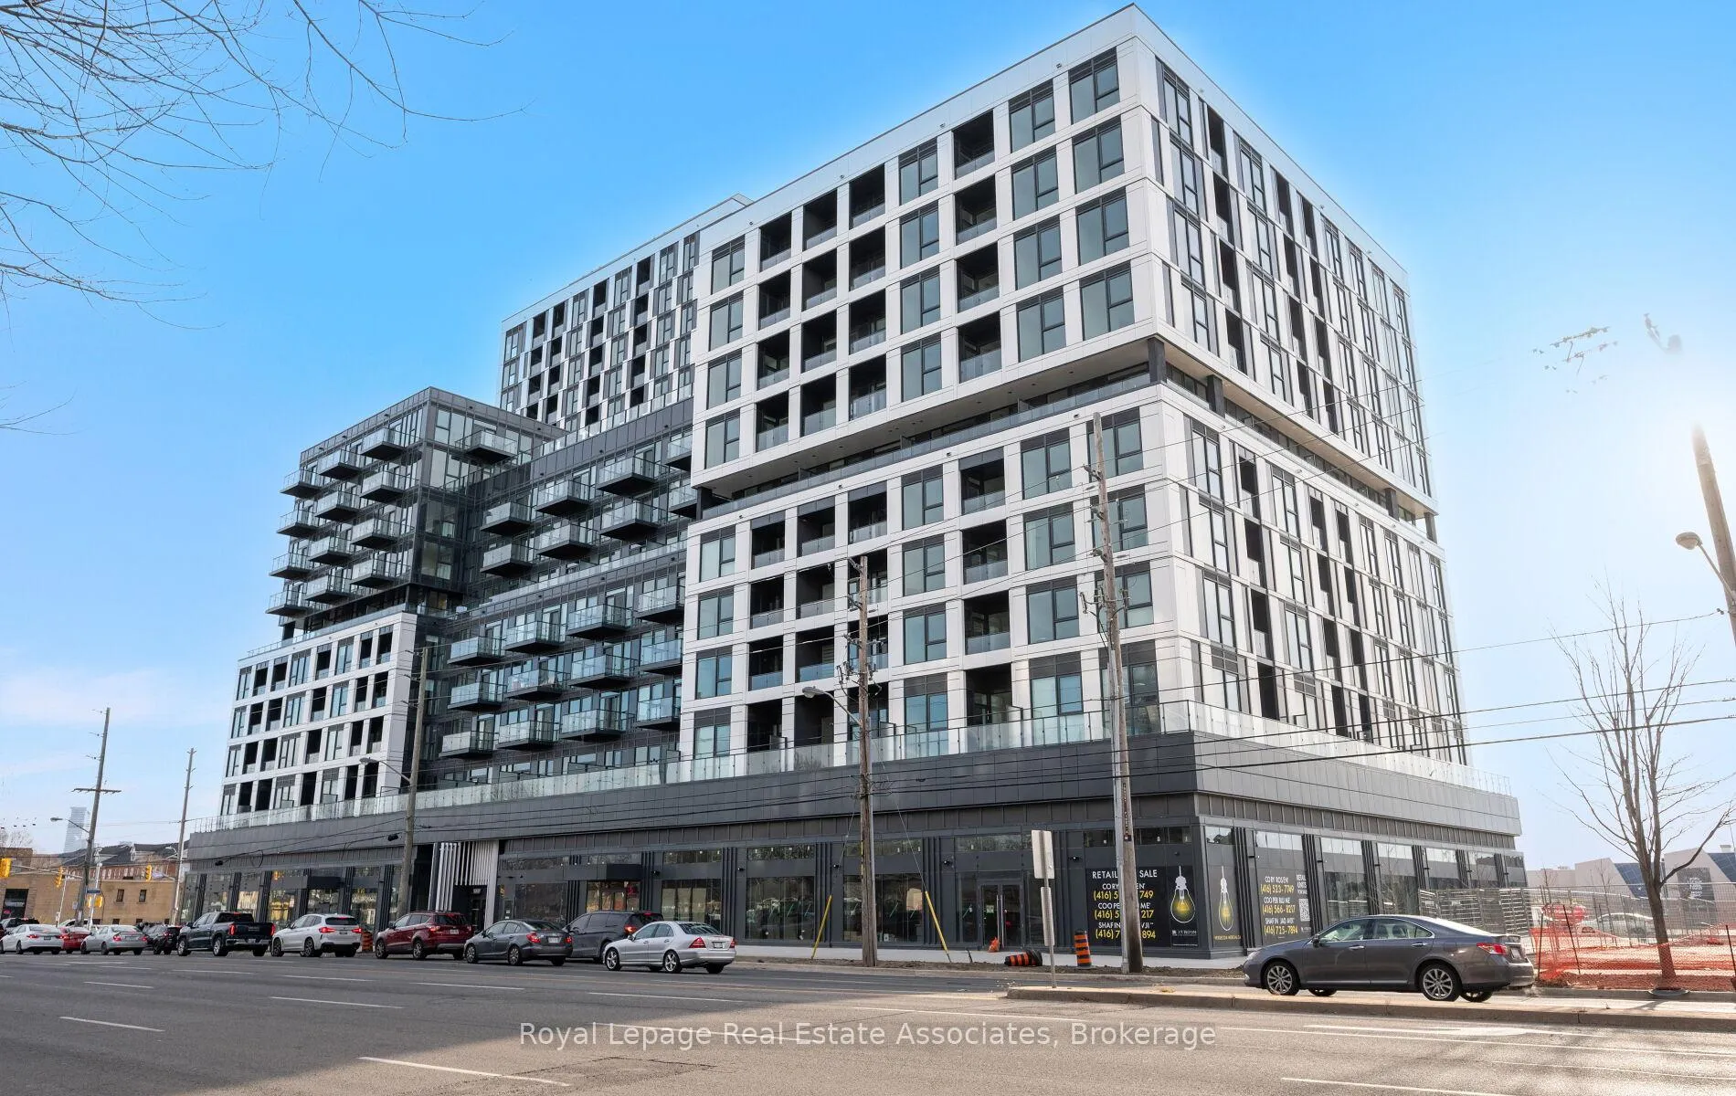
Unit 701, 1007 The Queensway
Unit 701, 1007 The Queensway
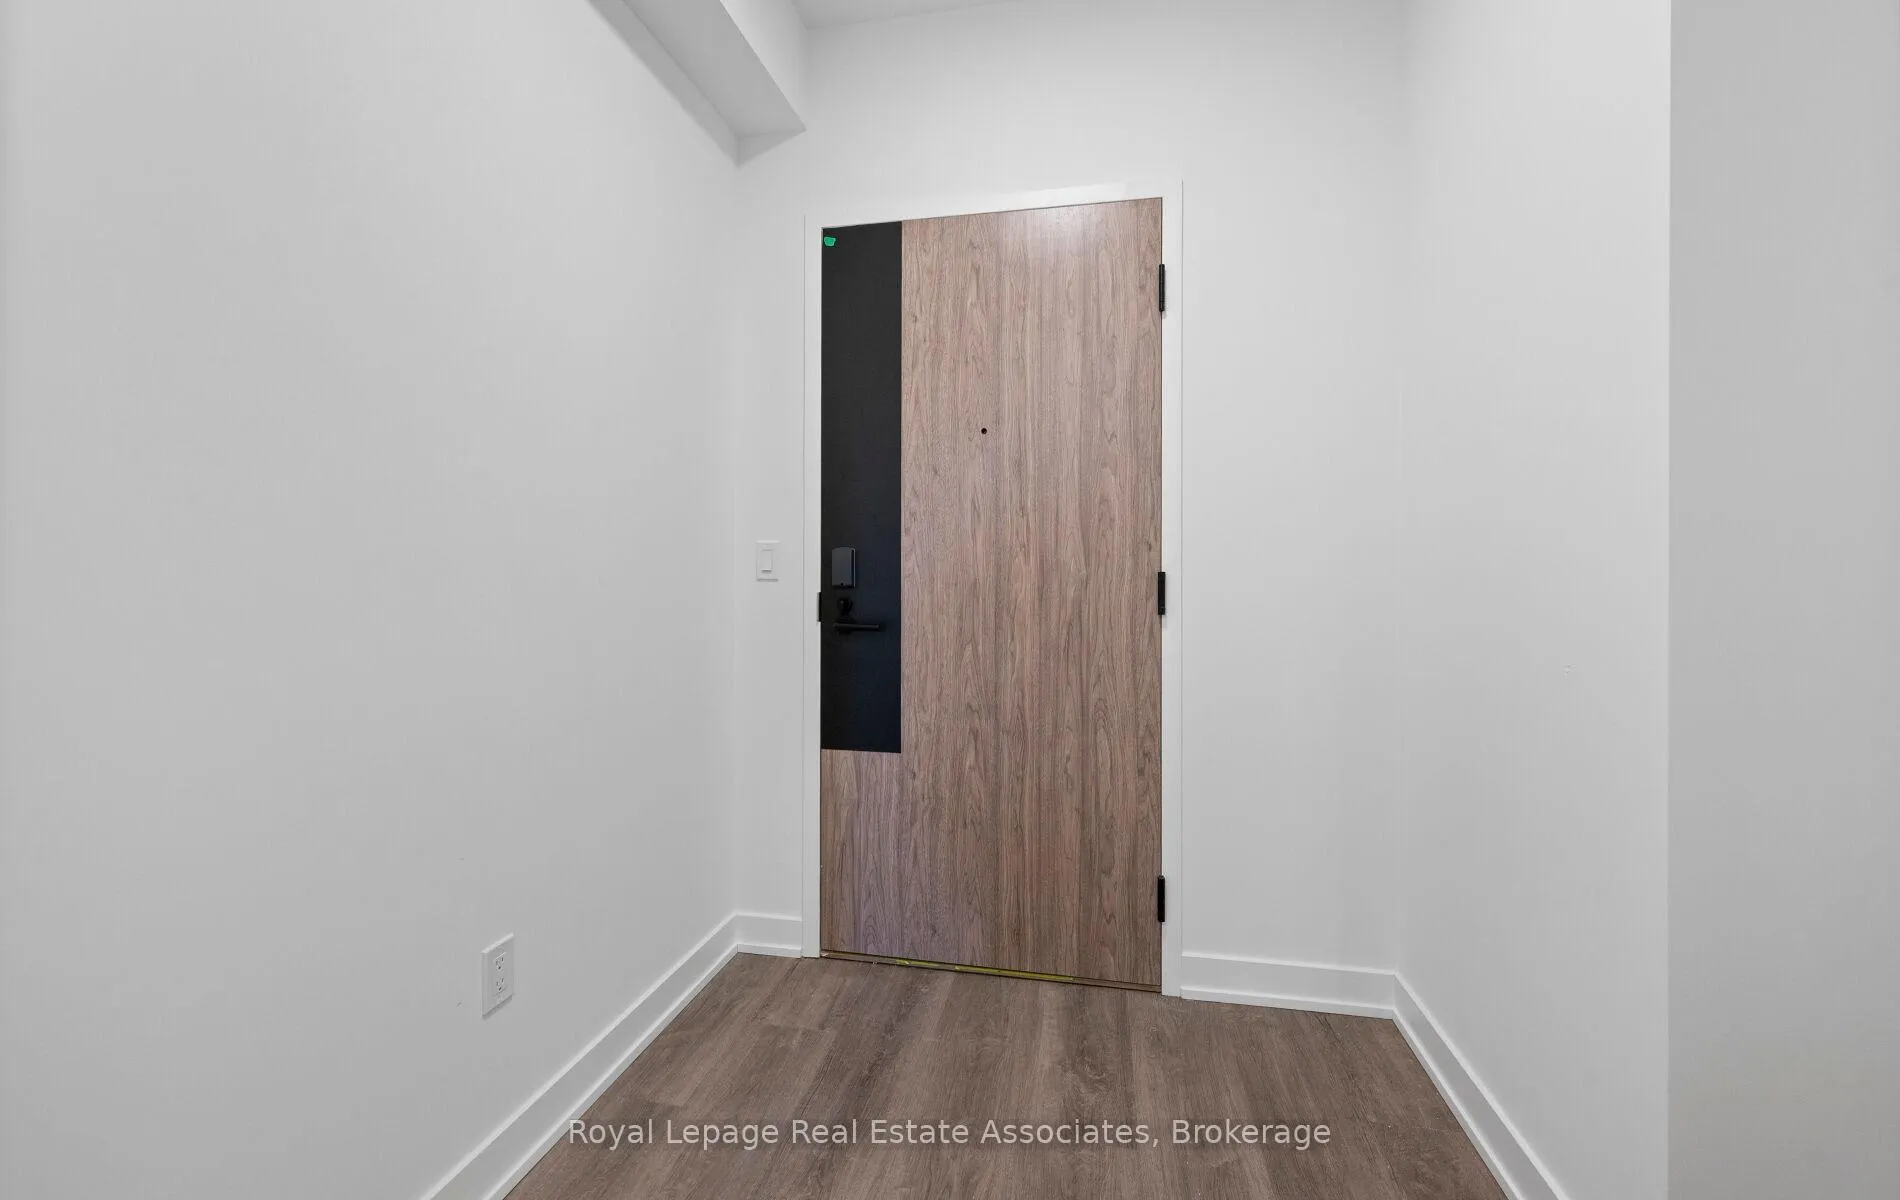 See all 27 photos
Property history
Facts and features
- ExposureEast
- LaundryIn-suite
- LockerOwned
- BalconyOpen
- Central air
- Party room/meeting room
- Rooftop deck/garden
The homeCondo Apartment, 1 storey/apt, New
- Type: Condo Apartment
- Style: 1 storey/apt
- Age: New
- Living space: 800–899 sq ft
- Basement: None
- Exposure: East
- View: City, clear
InsideIn-suite laundry, main level, Carpet free, Concierge/security
- Laundry: In-suite laundry, main level
- Features: Carpet free
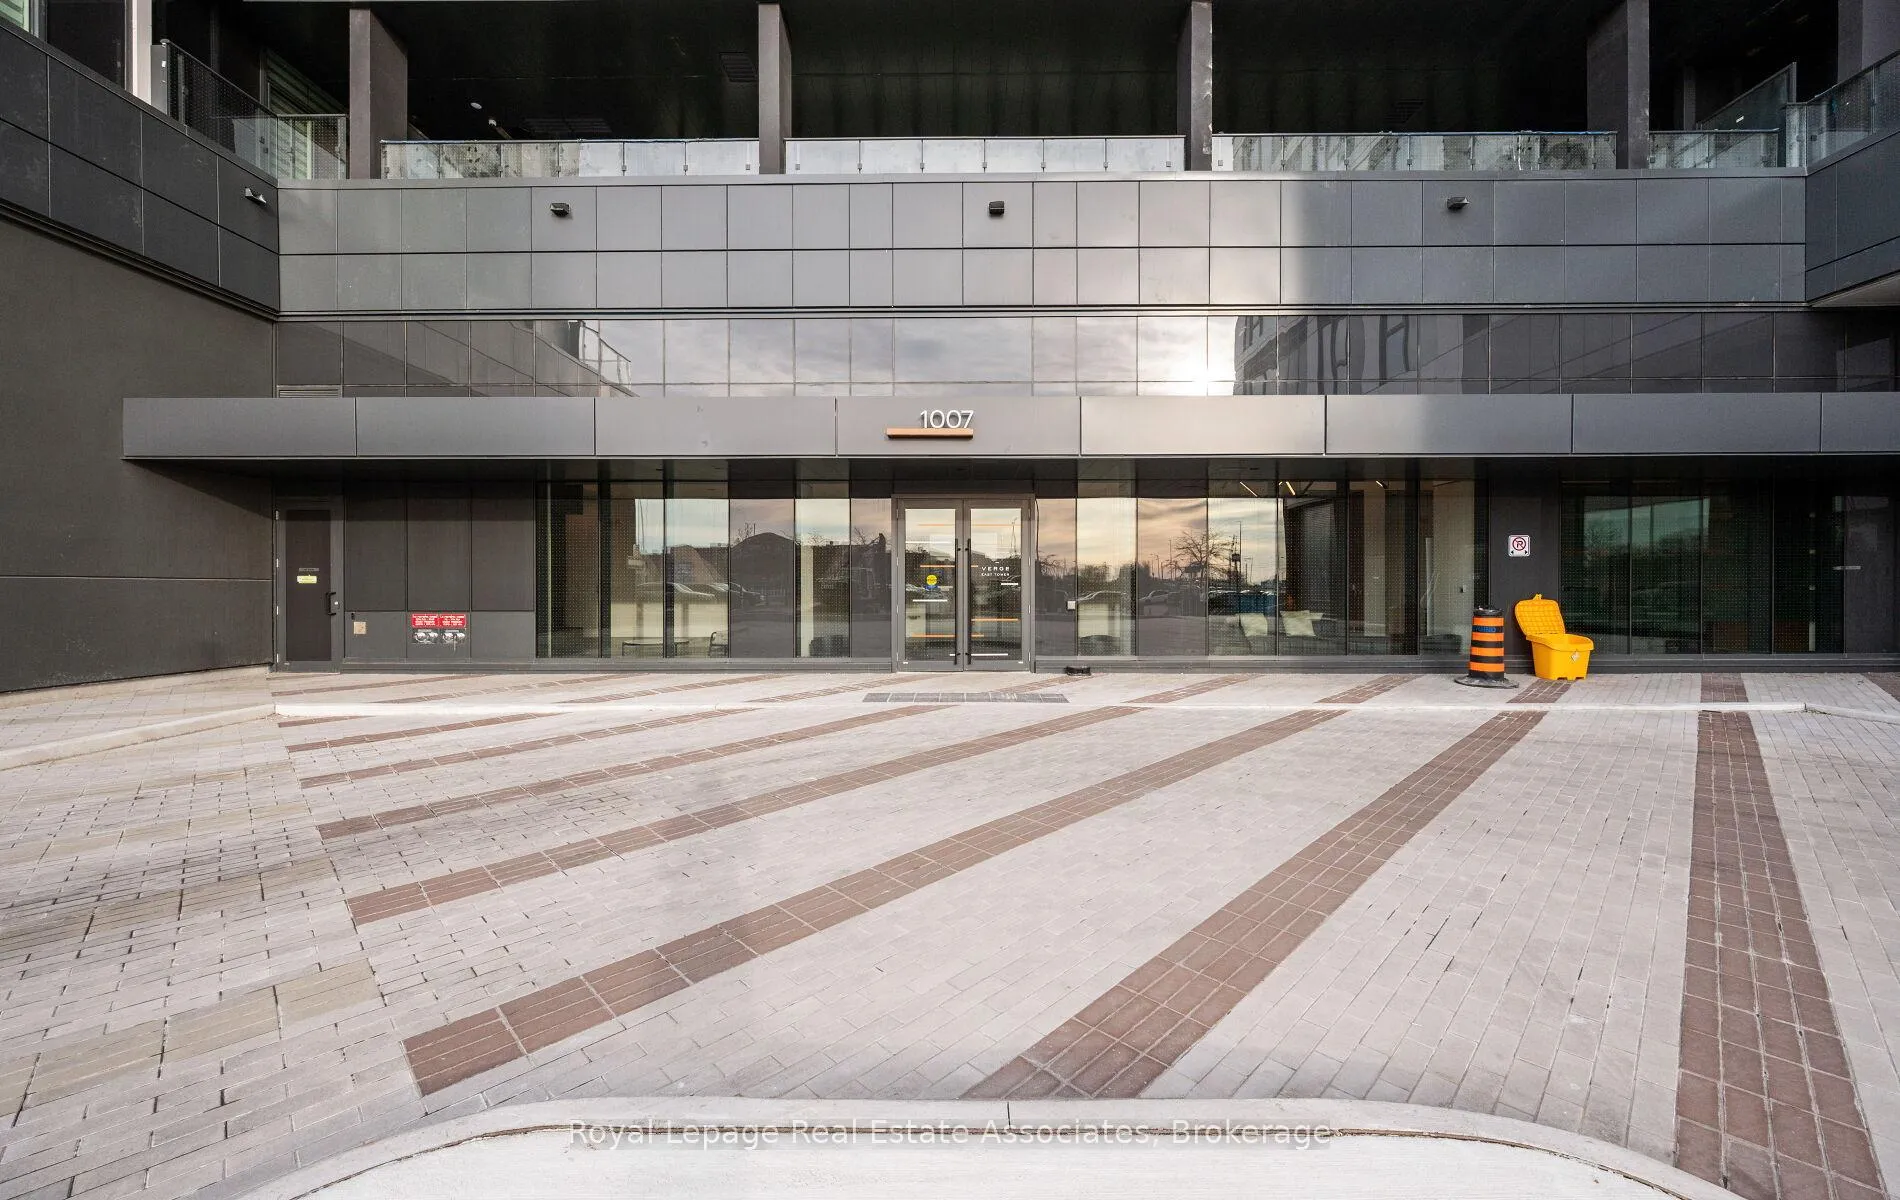
- Security: Concierge/security
- Elevator: Yes
- Rooms above ground: 5
- Bedrooms: 2
- Bathrooms: 2
- Kitchens: 1
OutsideStone, stucco (plaster), Concrete, Open
- Exterior: Stone, stucco (plaster)
- Foundation: Concrete
- Balcony: Open
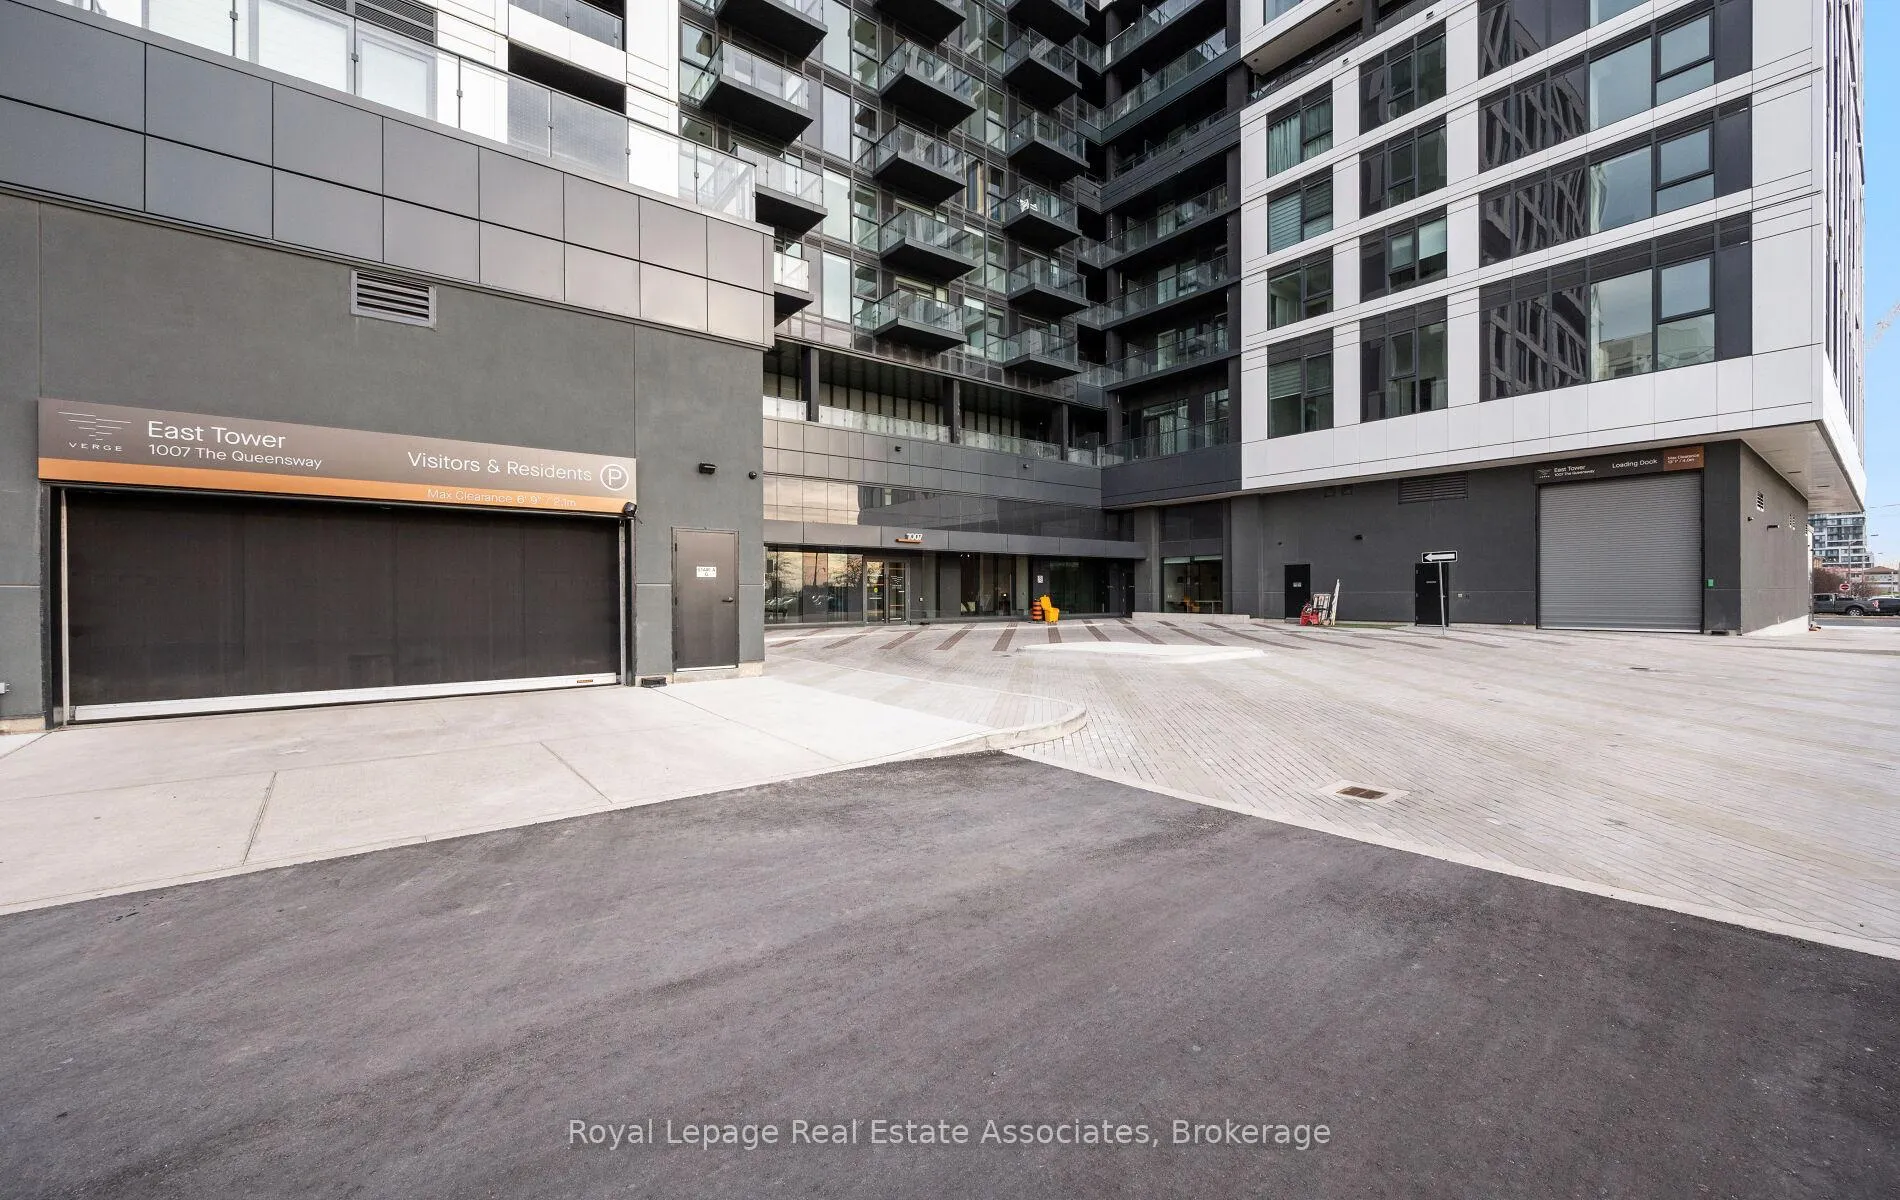
Parking and locker1 Parking, Attached, Parking type Owned
- Spaces: 1 Parking
- Garage: Attached
- Parking type: Owned
- Driveway: Underground
- Spot: 135
- Locker: Owned
- Locker unit: Floor 5
- Locker number: 151
- Locker level: 5
BuildingThe verge, Storeys 10, Units 203
- Name: The verge
- Storeys: 10
- Units: 203
- Condo corporation: 0
- Amenities: Community bbq, elevator, game room, party room/meeting room, rooftop deck/garden, visitor parking
- Pets: Allowed
Heating, water and powerFan coil, electric, Central air
- Heating: Fan coil, electric
- Cooling: Central air
Rent and termsRent $2,750 a month, Entire property, Unfurnished
- Rent: $2,750 a month
- Space for rent: Entire property
- Furnished: Unfurnished
- Lease: 12 months
- Paid: Monthly
- Rent includes: Parking, central air conditioning
- Deposit: Required
- Credit check: Required
- Employment letter: Required
- Rental application: Required
- References: Required
IncludedAll appliances, window coverings, electric light fixtures
- Included: All appliances, window coverings, electric light fixtures
NearbyClear view, hospital, lake access, public transit, park, marina
- Close to: Clear view, hospital, lake access, public transit, park, marina
Listing detailsW12648132, Rented, Dec 23, 2025
- MLS® number: W12648132
- Status: Rented
- Listed on: Dec 23, 2025
- Days on market: 8
- Updated: Dec 31, 2025
- Possession: Immediate
- Occupied by: Vacant
- Listing brokerage: Royal Lepage Real Estate Associates
About this home
Unit 701, 1007 The Queensway, Etobicoke (Islington-City Centre West), ON M8Z 0H4
Stunning brand new, upgraded, and never lived in condo at The Verge East, ideally located at Islington Avenue and The Queensway. This exceptionally well designed 2 bedroom, 2 full bathroom layout prioritizes functionality and flow, offering generous living and entertaining space. With a total of 844 sq.ft., including the 43 sq. ft. balcony with unobstructed views, the suite easily accommodates a full living room setup. Unlike many units in the building, this condo features a centre island in the custom designed Italian kitchen. Enjoy the sun-filled space featuring 9 foot ceilings, a spacious primary bedroom with a large closet, and a private ensuite featuring a beautiful oversized shower. The second bedroom is equally versatile-perfect for guests, a home office, or both and includes a large closet.The lease includes one underground parking space, a locker, keyless smart door lock, and high-speed fibre internet and amazing amenities once completed. Residents have access to an outstanding collection of amenities, including a modern fitness centre and yoga studio, party and entertainment spaces, two outdoor terraces with BBQ areas and cabanas, pet wash room, putting green, children's playroom, golf simulator, co-working and content creation areas, and an elegant cocktail lounge.Surrounded by excellent shopping, dining, and transit options-including Sherway Gardens, Costco, IKEA, and quick access to Highway 427 and the Gardiner Expressway, this is an ideal opportunity for professionals or anyone seeking contemporary living with upscale finishes in a highly connected, well-established neighbourhood.
Ask about this home
A HOMEH agent will answer your questions about this home.
Know more about Verge 1 - West Tower
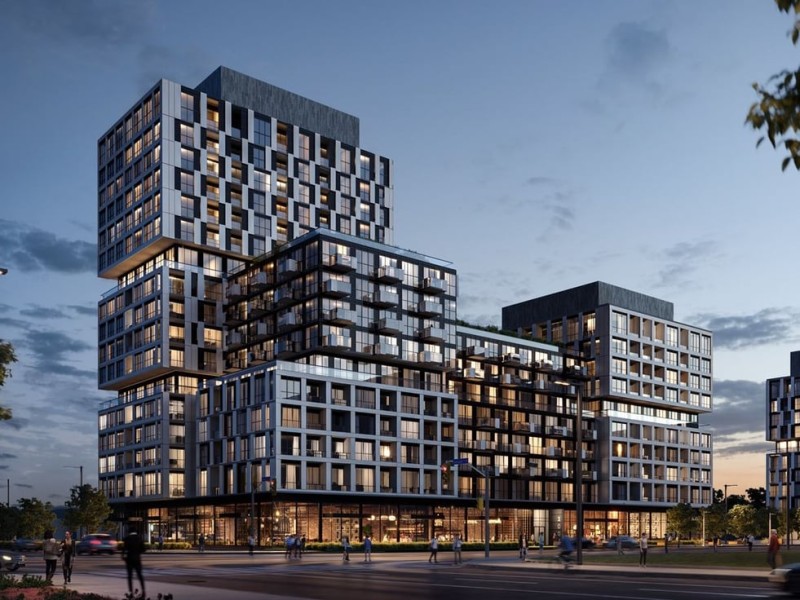
Condo building · 1001 The Queensway
Verge 1 - West Tower is a 10-storey condo with 203 suites by RioCan Living. No units are on the market here right now.
- 10storeys
- 203suites
No similar units for rent in Verge 1 - West Tower right now.
Around this home
Daily convenience, out of 100, from the distances below
Schools nearby
School rating, out of 10.
Helpful calculators
Your HOMEH agent

"I would see it this week."