

Unit 408, 20 Thomas Riley Road
Unit 408, 20 Thomas Riley Road
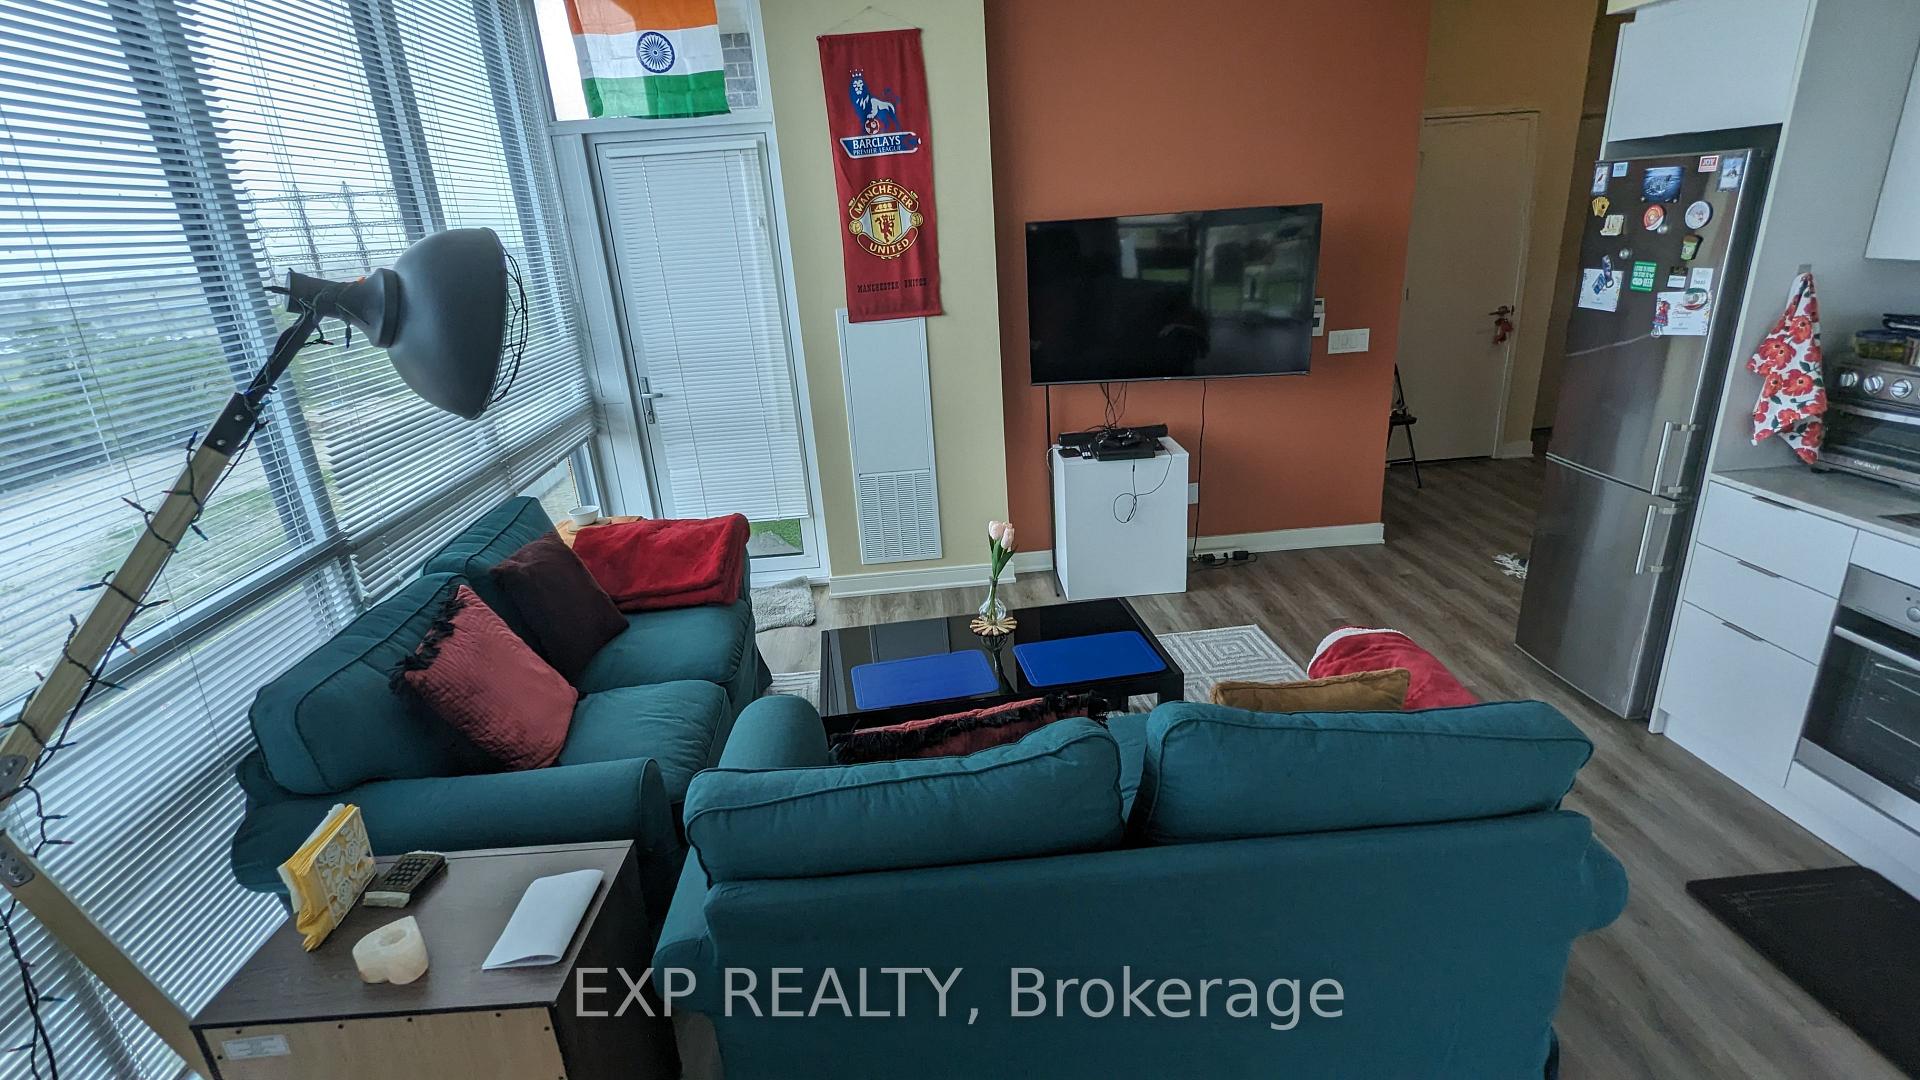 See all 17 photos
Property history
Facts and features
- ExposureSouth
- LaundryEnsuite
- LockerOwned
- BalconyOpen
- Central air
The homeCondo Apartment, Apartment, Age 0–5 years
- Type: Condo Apartment
- Style: Apartment
- Age: 0–5 years
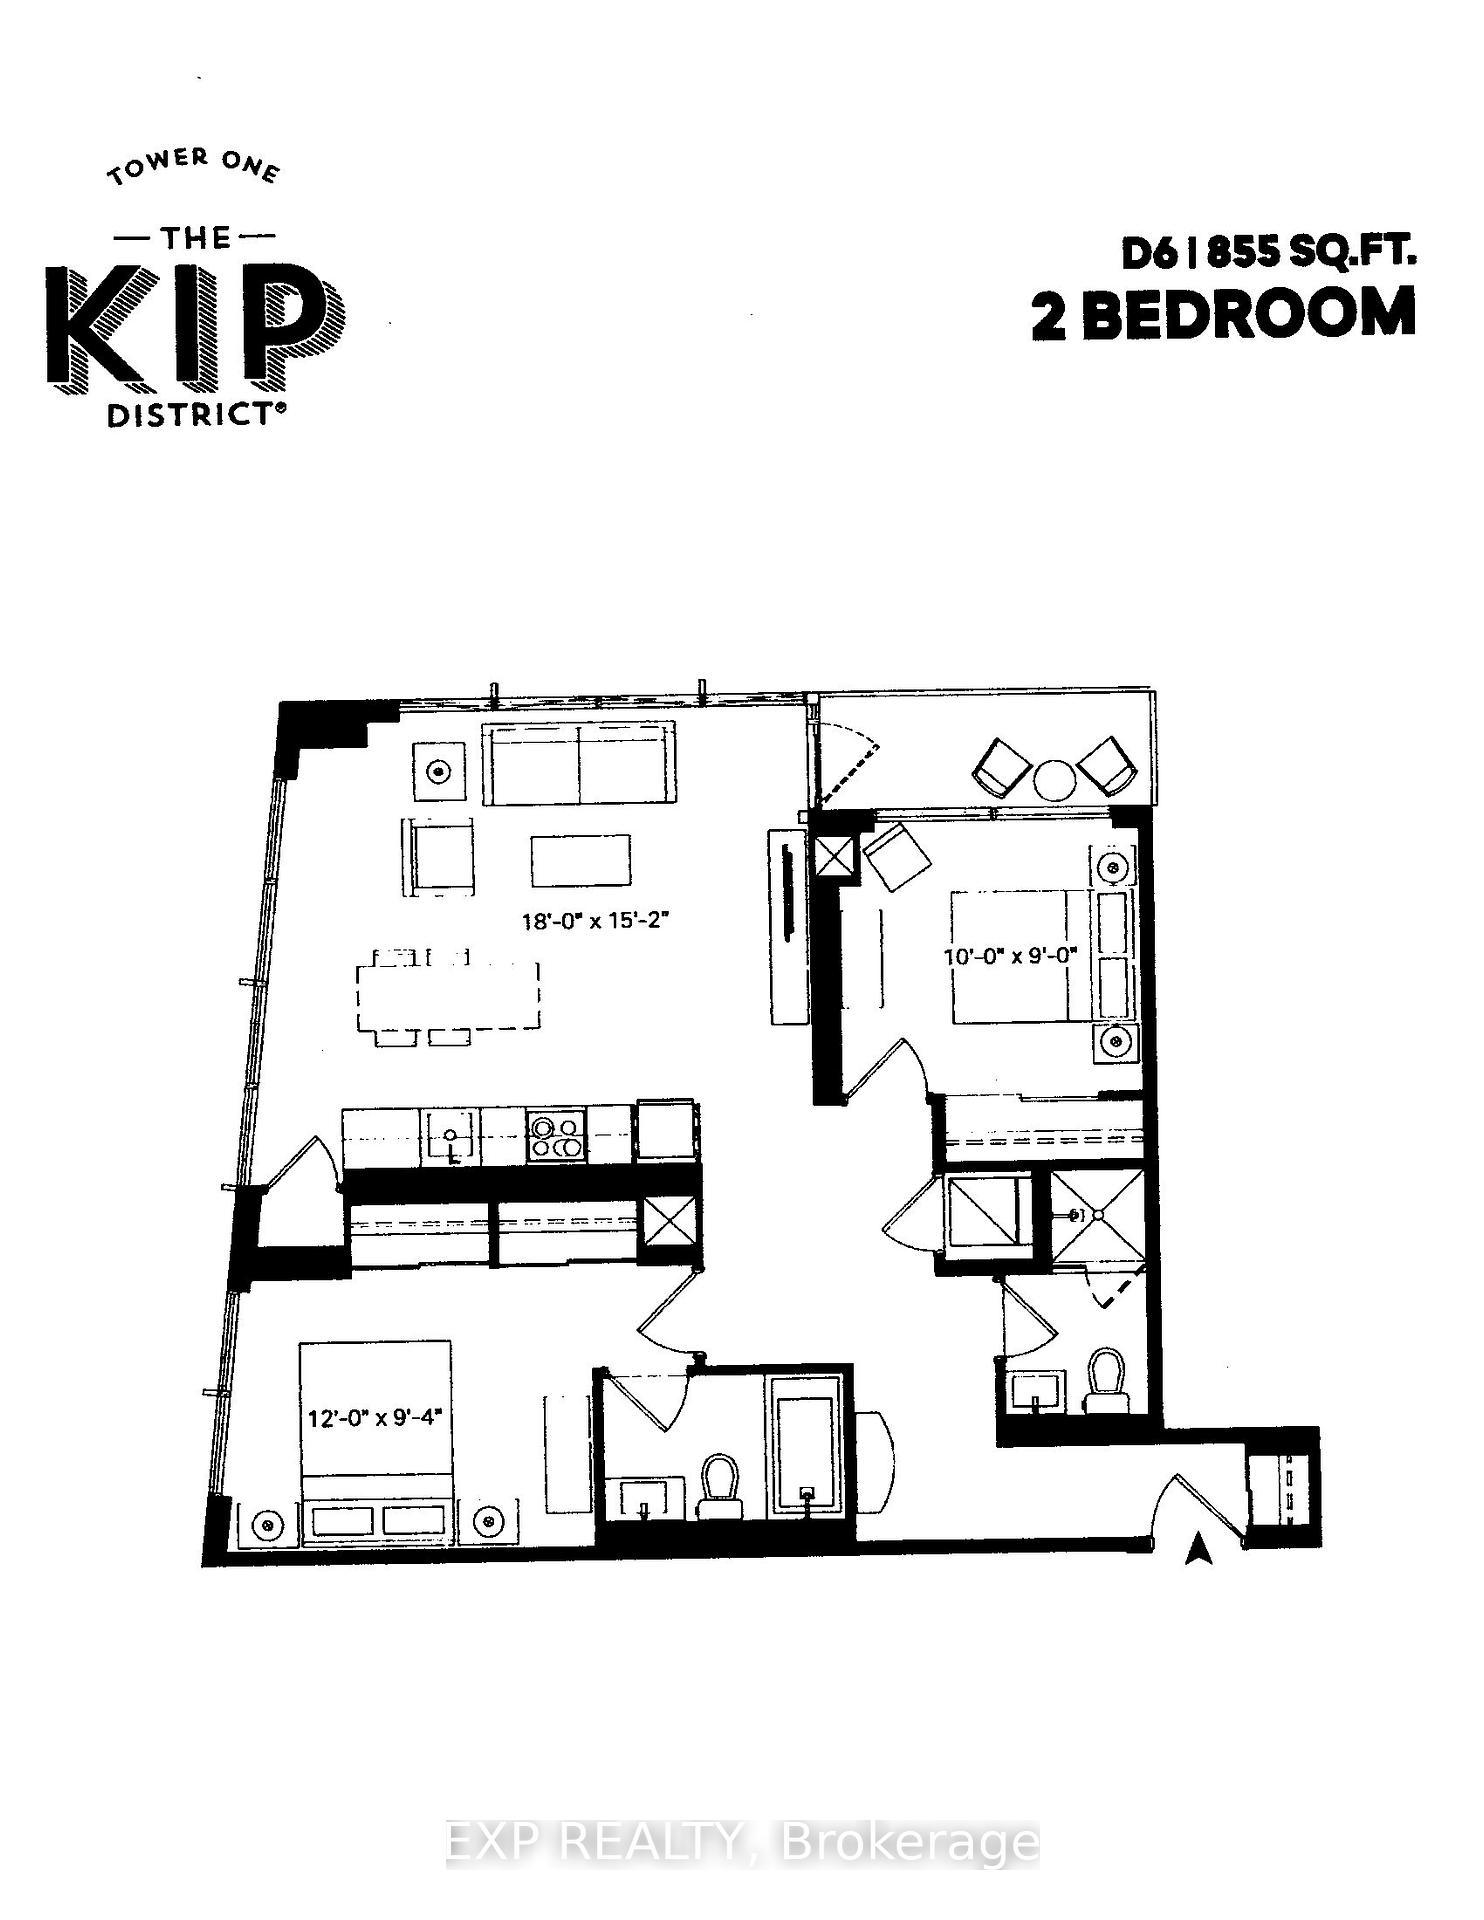
- Living space: 800–899 sq ft
- Basement: None
- Exposure: South
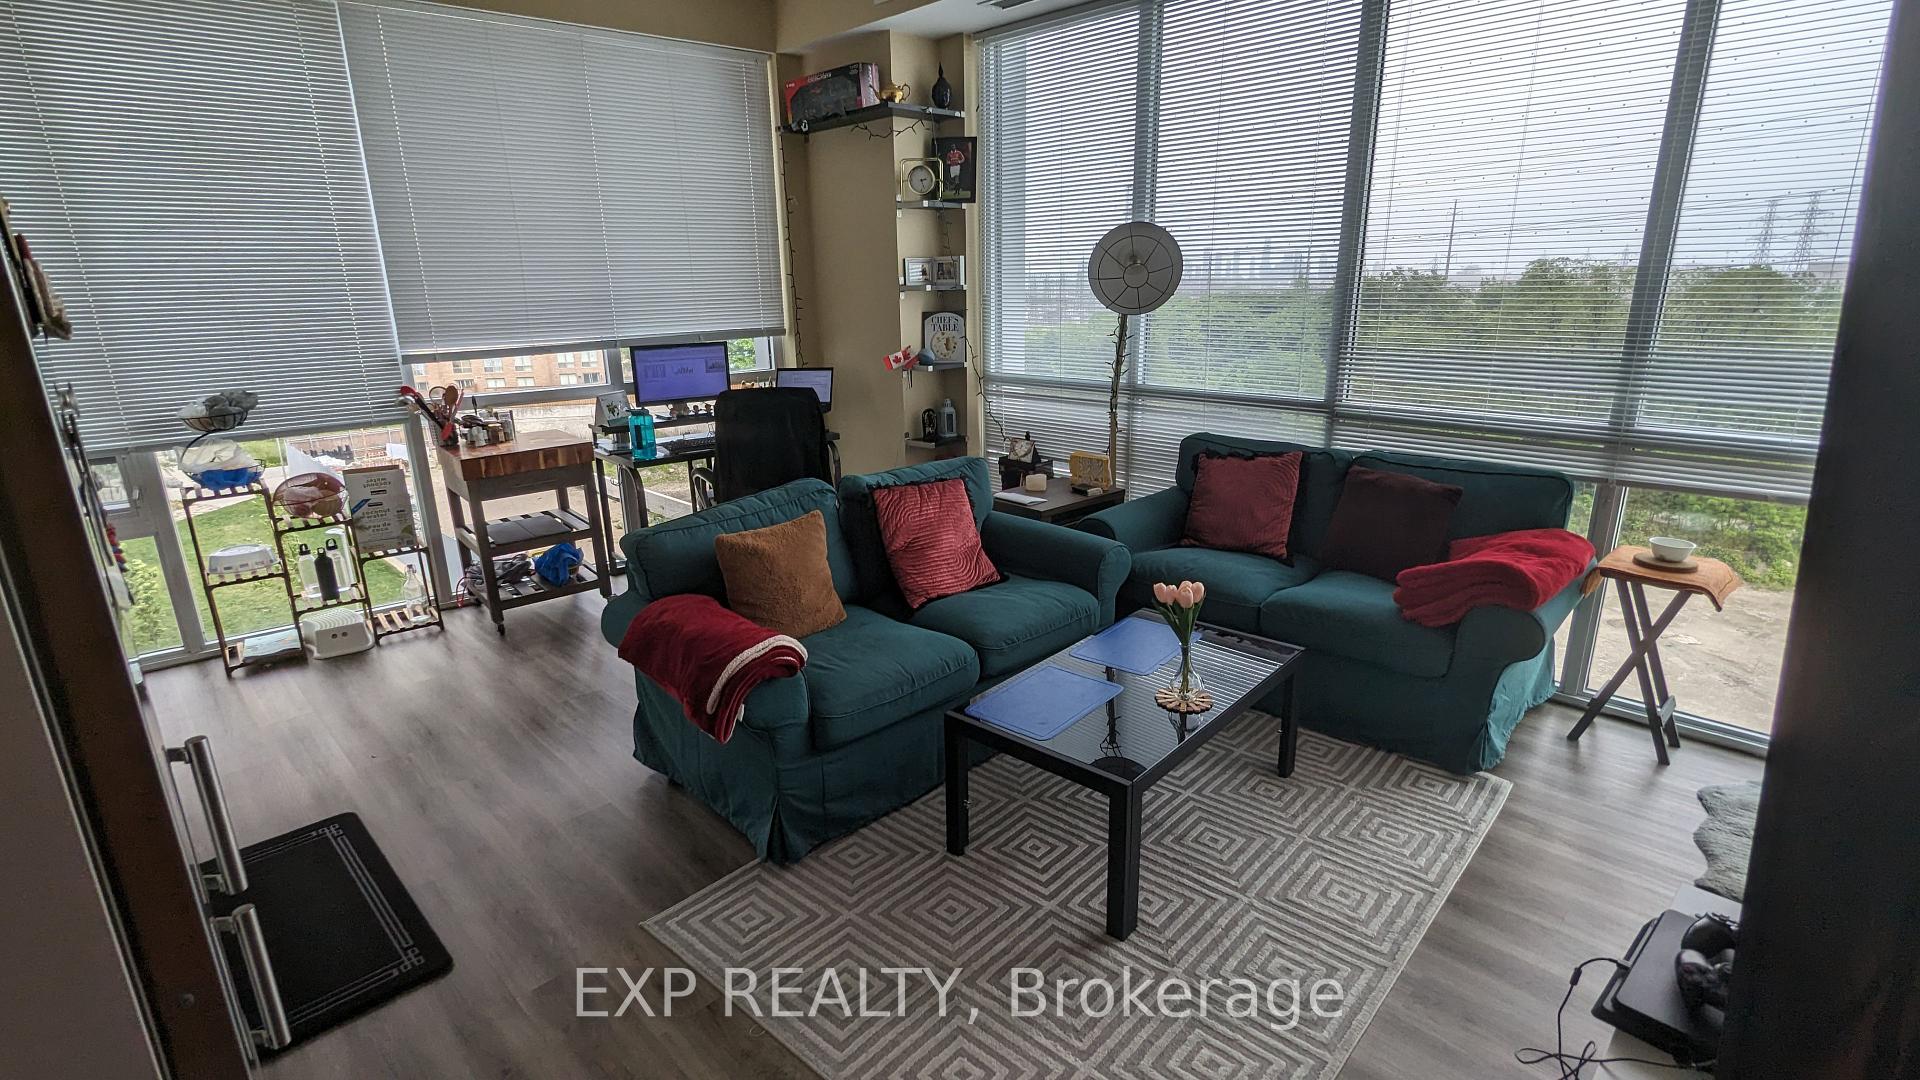
- View: Clear
InsideEnsuite, Built-in oven, carpet free, countertop range, Concierge/security
- Laundry: Ensuite
- Features: Built-in oven, carpet free, countertop range
- Security: Concierge/security
- Elevator: Yes
- Rooms above ground: 6
- Bedrooms: 2
- Bathrooms: 2
- Kitchens: 1
OutsideConcrete, Open
- Exterior: Concrete
- Balcony: Open
Parking and locker1 Parking, Underground, Parking type Owned
- Spaces: 1 Parking
- Garage: Underground
- Parking type: Owned
- Locker: Owned
BuildingThe Kip District Condos, Storeys 24, Units 283
- Name: The Kip District Condos
- Storeys: 24
- Units: 283
- Registered: 2019
- Condo corporation: 2703
- Pets: Allowed
Heating, water and powerForced air, gas, Central air
- Heating: Forced air, gas
- Cooling: Central air
Rent and termsRent $2,840 a month, Entire property, Unfurnished
- Rent: $2,840 a month
- Space for rent: Entire property
- Furnished: Unfurnished
- Lease: 12 months
- Paid: Monthly
- Rent includes: Building maintenance, common elements
- Deposit: Required
- Credit check: Required
- Employment letter: Required
- Rental application: Required
- References: Required
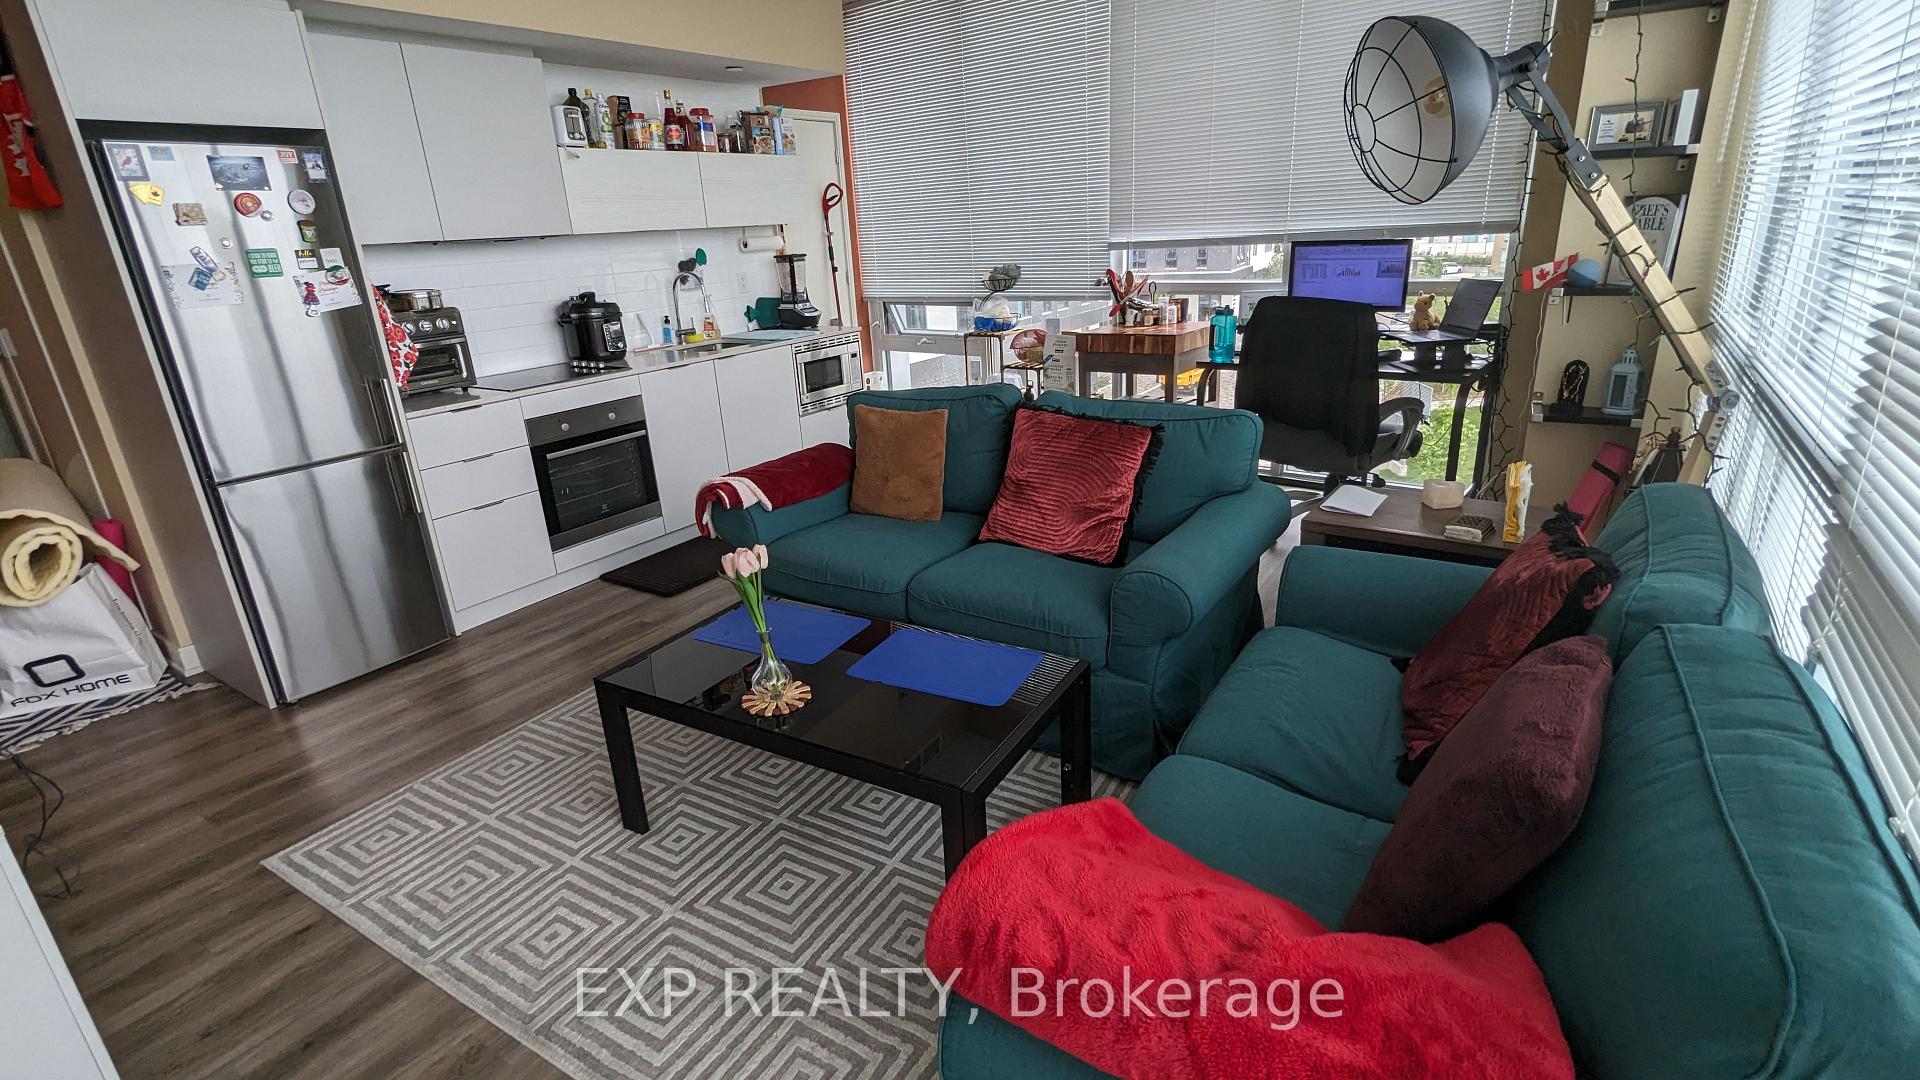
IncludedFridge, stove, oven, microwave, range hood, washer/ dryer, window coverings.
- Included: Fridge, stove, oven, microwave, range hood, washer/ dryer, window coverings.
NearbyElectric car charger, clear view, park, public transit, rec./commun.centre, school bus route
- Close to: Electric car charger, clear view, park, public transit, rec./commun.centre, school bus route
Listing detailsW12123162, Rented, May 3, 2025
- MLS® number: W12123162
- Status: Rented
- Listed on: May 3, 2025
- Days on market: 63
- Updated: Jul 5, 2025
- Possession: 2025-07-01 / 30-59 days
- Occupied by: Tenant
- Listing brokerage: eXp Realty
About this home
Unit 408, 20 Thomas Riley Road, Etobicoke (Islington-City Centre West), ON M9B 0C3
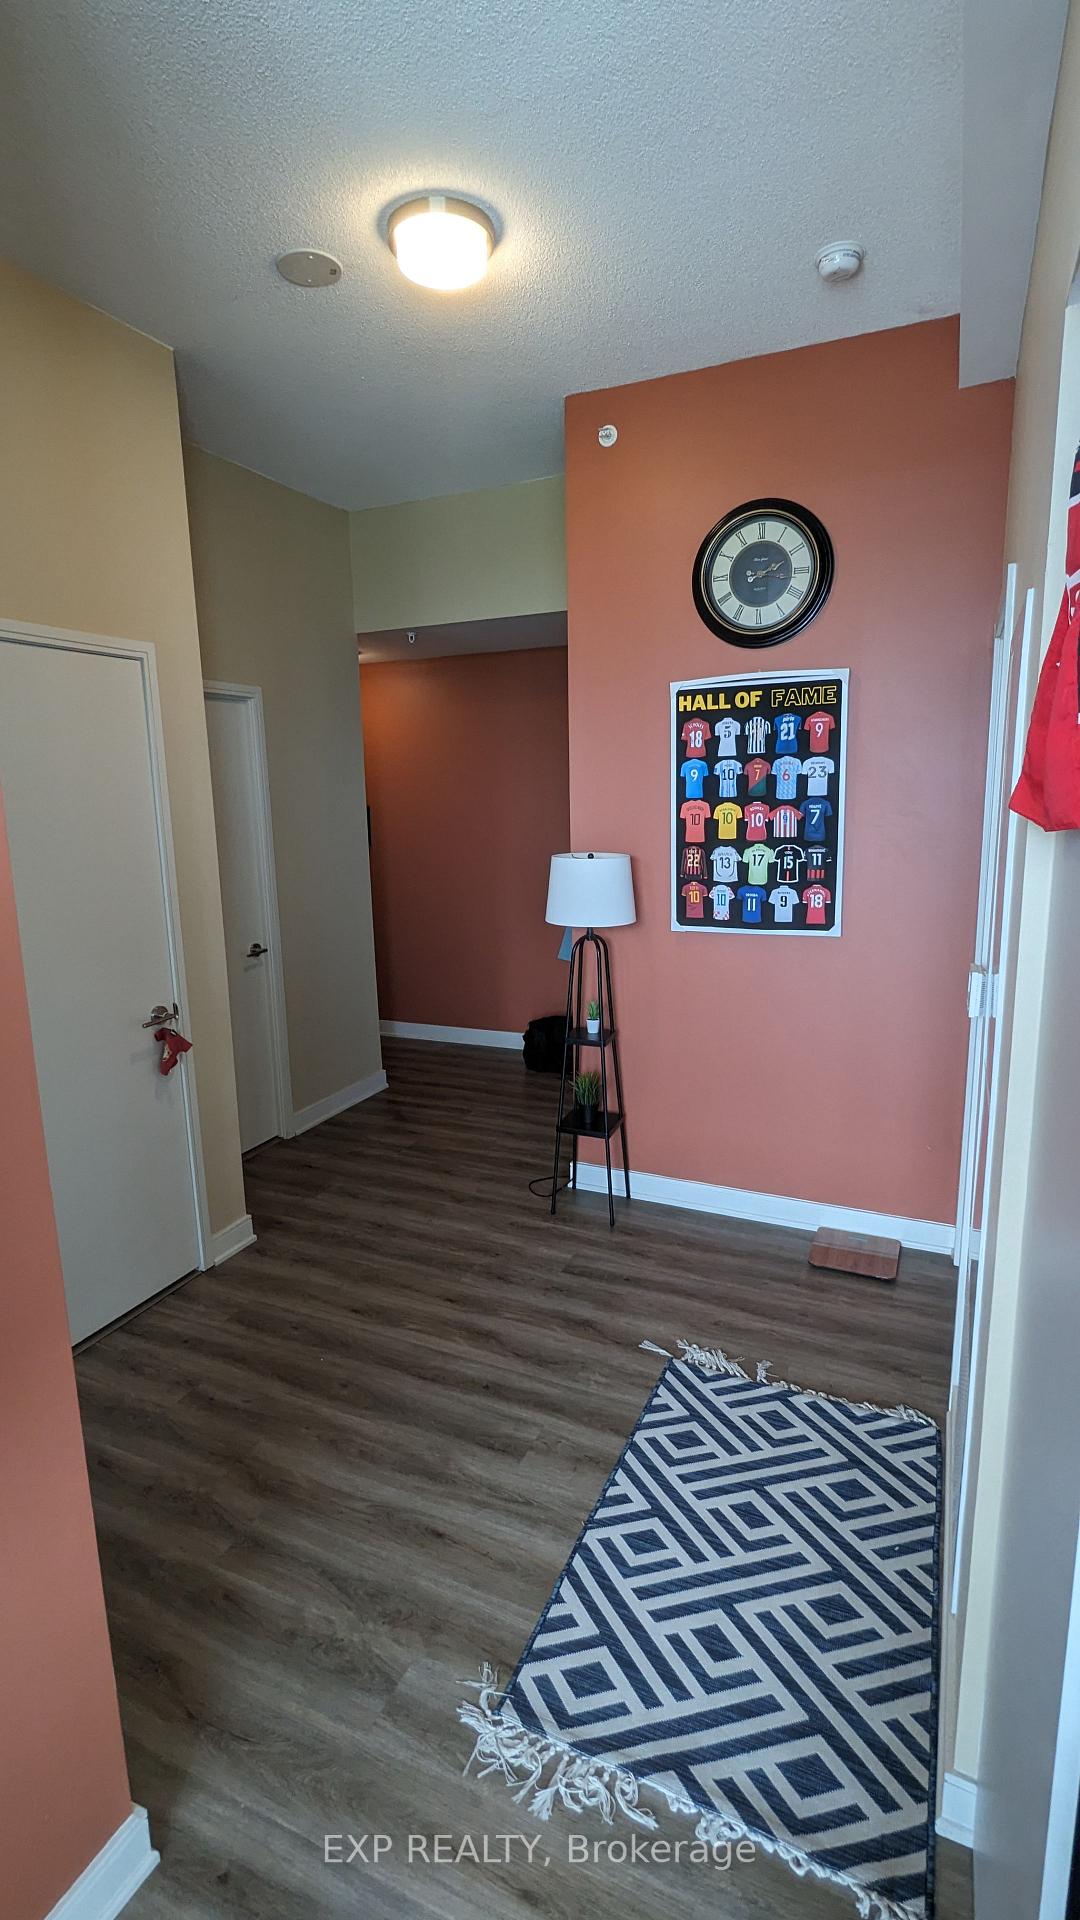
S/E corner unit with floor to ceiling windows and a balcony overlooking the courtyard. Bright & inviting unit painted in modern colors with 11ft ceilings. The modern kitchen has a full-size pantry and features stainless steel appliances and quartz Countertop; and the bedrooms are spacious and comfortable with large closets and black-out curtains. It has two full bathrooms and a full-size washer & dryer. Underground EV parking & locker included. Located in the vibrant area of Islington | City Centre West, you'll have easy access to transportation with the Kipling TTC, Mississauga MiWay, QEW, and Go Station just steps away. Commuting is a breeze with convenient access to major highways like 401, 427, Gardiner, and QEW. You'll also enjoy exploring the nearby neighbourhoods of Markland Wood, Etobicoke West Mall, Stonegate-Queensway, and Kingsway South. When it comes to dining options, you'll be spoiled for choice with a variety of nearby restaurants. From Sushi2Go to Apache Burgers, Kebob 49 to Burger King, there's something to suit every taste. If you're in the mood for a quick bite, you'll find popular fast-food chains like McDonald's and Tim Hortons just a short distance away. For your grocery needs, you'll find everything you need just a 6-minute walk away. Farm Boy, Food Basics, and Shoppers Drug Mart are all conveniently located nearby. And if you need to hop onto Highway 427, the Dundas ramp is just a quick 3-minute drive away. Nearby malls include Cloverdale Mall, Sherway Gardens, & Walmart Supercenter. Impeccably maintained building with amenities like concierge, gym, media room, party room, guest suites, visitor parking, bike racks and more. All utilities & internet are extra.
Ask about this home
A HOMEH agent will answer your questions about this home.
Know more about The Kip District Condos
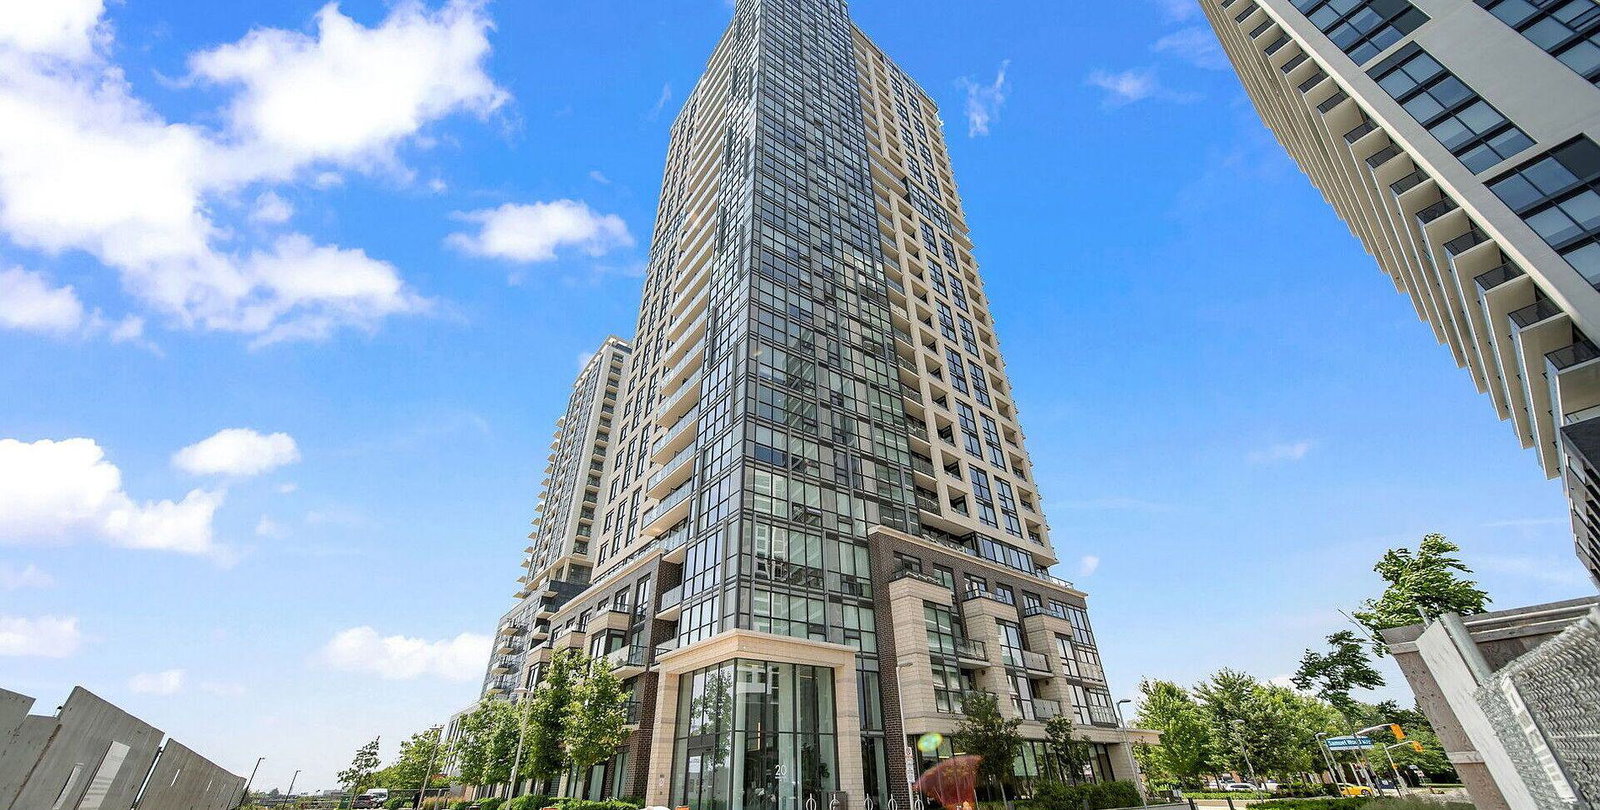
Condo building · 15-20 Thomas Riley Rd
The Kip District Condos is a 24-storey condo with 283 suites, built in 2019 by Concert Properties Ltd. No units are on the market here right now.
- 24storeys
- 283suites
- $790/sq ft
- 2019built
No similar units for rent in The Kip District Condos right now.
Around this home
Daily convenience, out of 100, from the distances below
Schools nearby
School rating, out of 10.
Helpful calculators
Your HOMEH agent

"I would see it this week."