

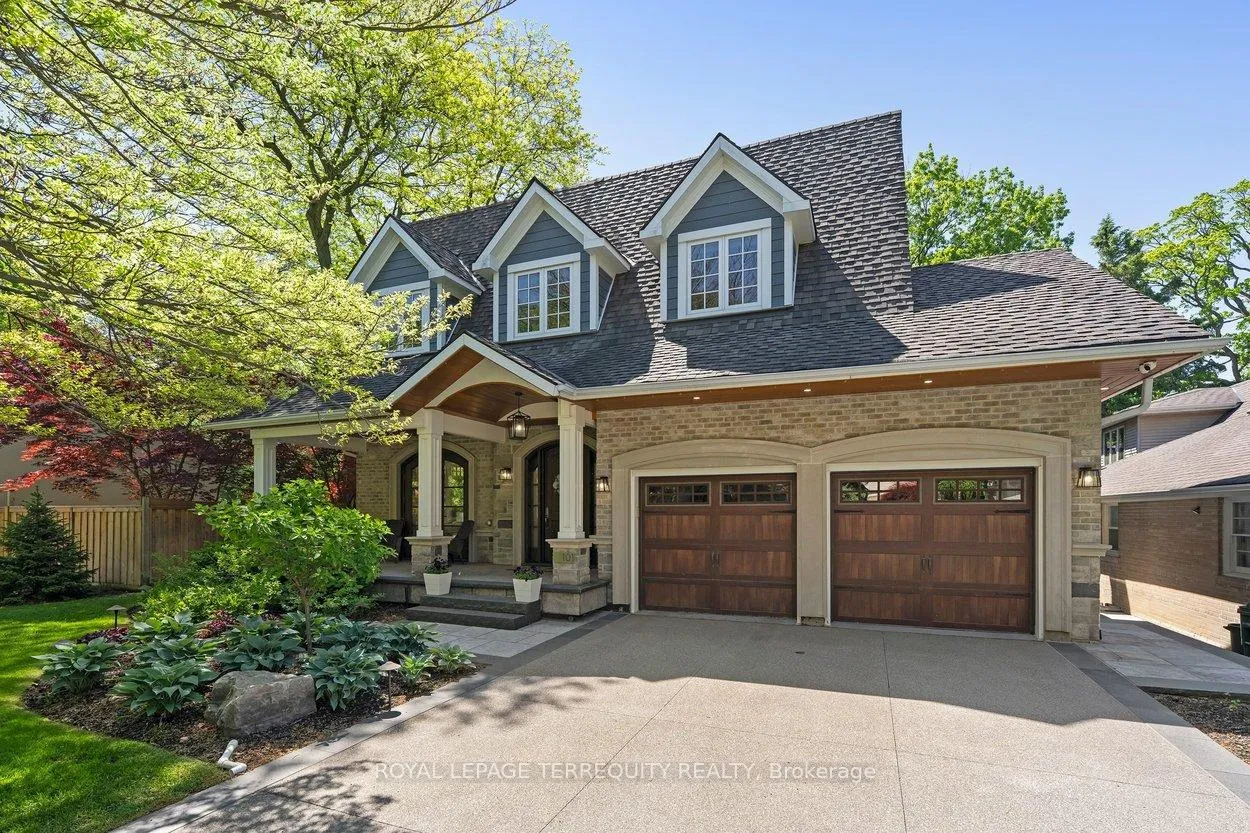
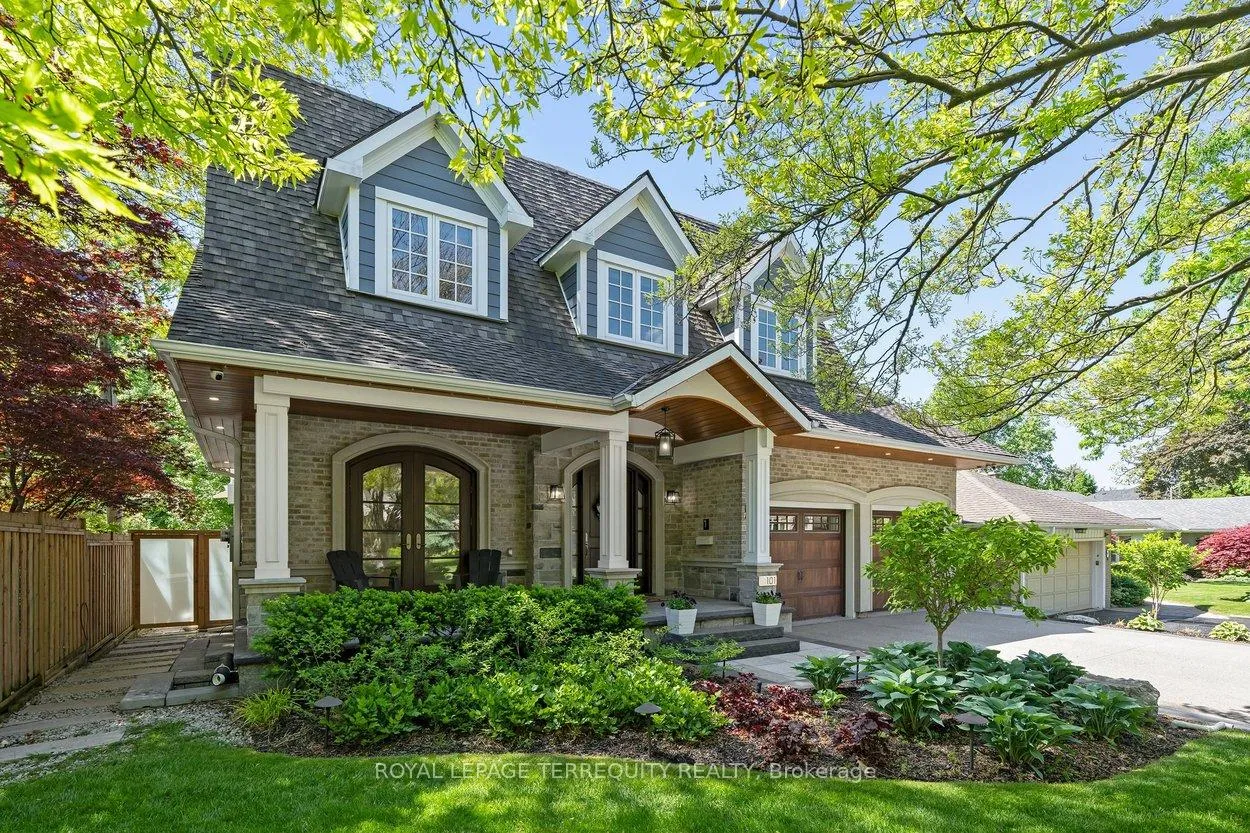
101 Chestnut Hills Parkway
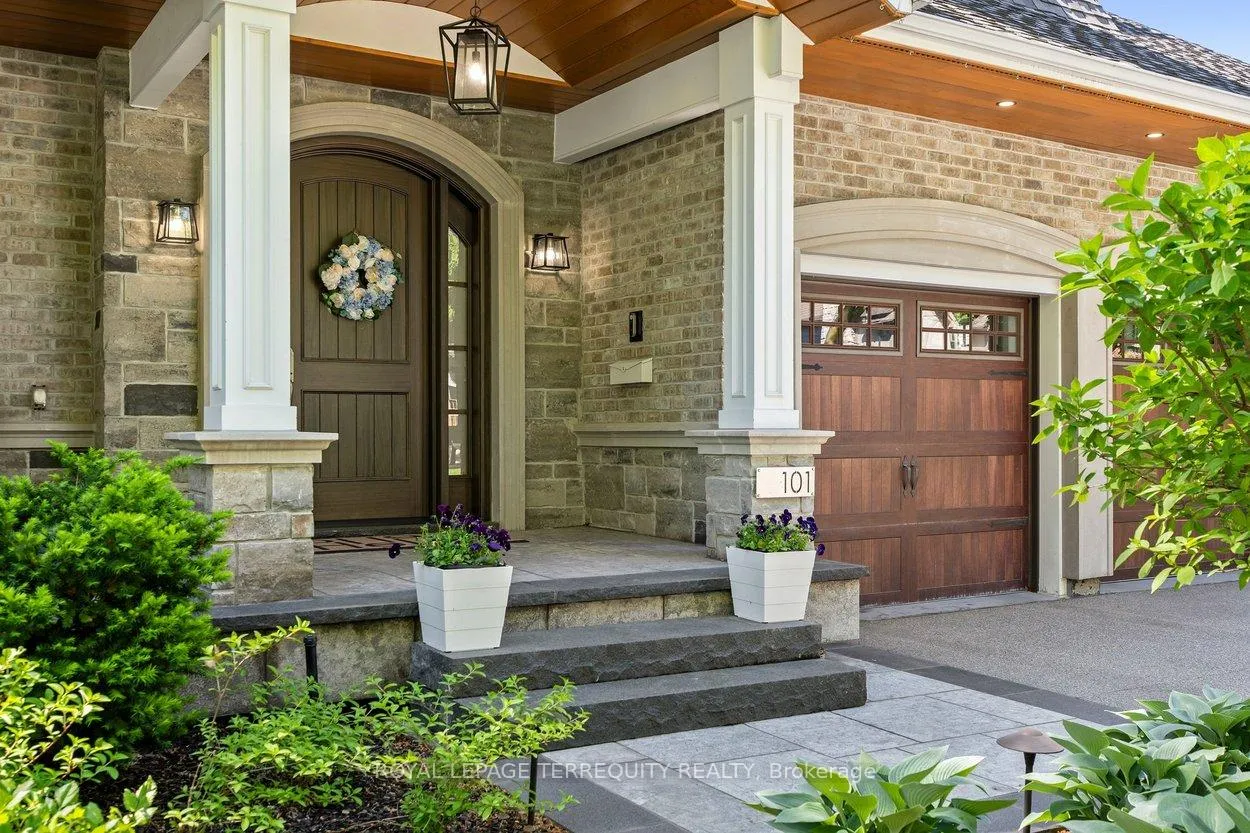
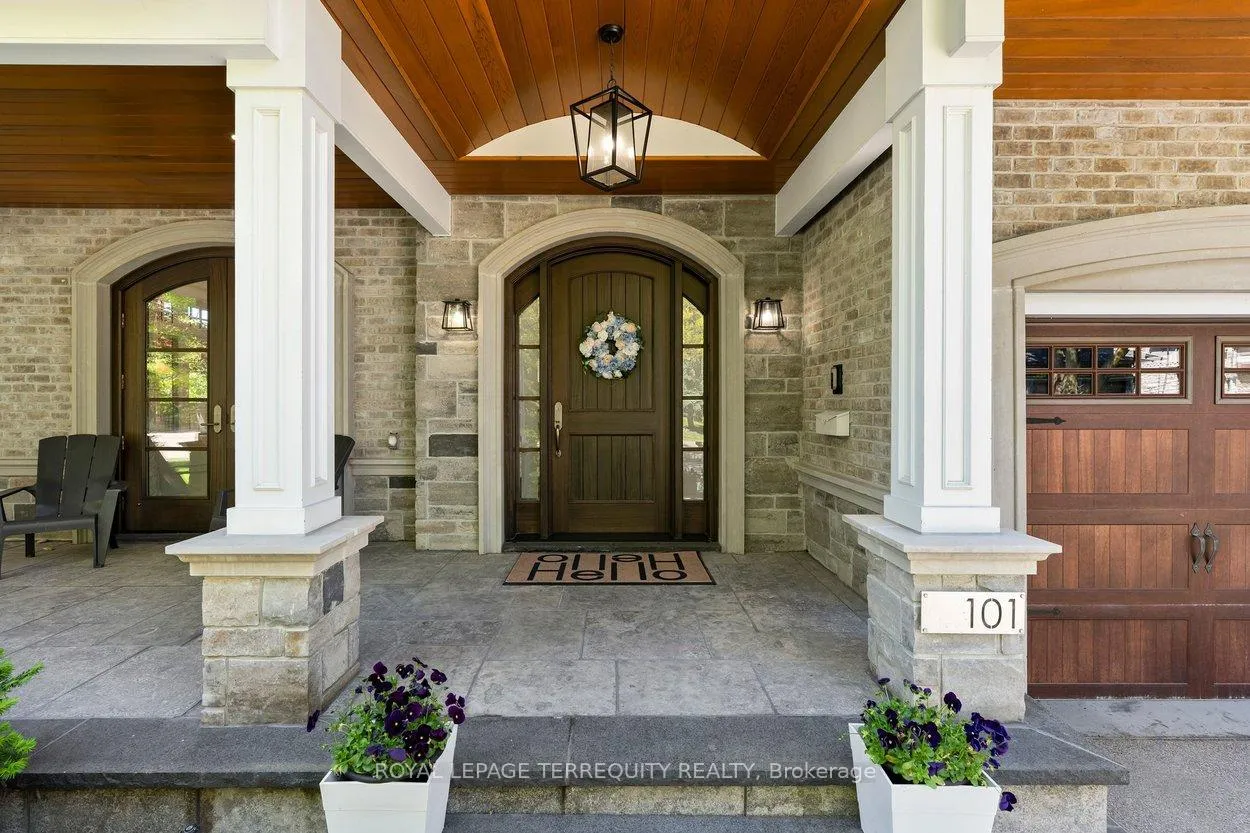
101 Chestnut Hills Parkway
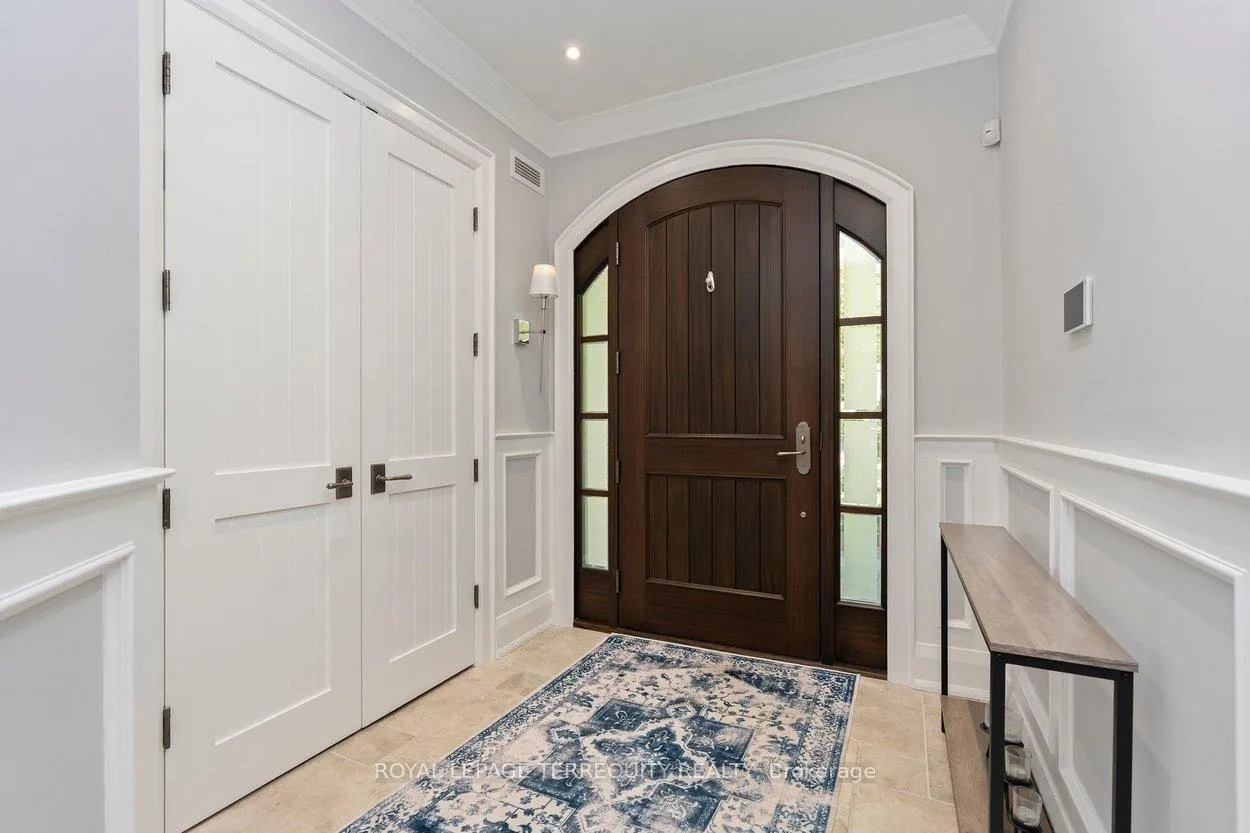 See all 49 photos
Property history
Facts and features
- BasementFinished
- Lot size55 × 125 ft
- Lease term12 months
- FurnishedUnfurnished
- Hardwood floors
- Fireplace
- Central air
- Inground pool
The homeDetached, 2-storey, Age 6–15 years
- Type: Detached
- Style: 2-storey
- Age: 6–15 years
- Living space: 2,500–3,000 sq ft
- Basement: Full, finished
InsideFireplace Yes, family room, natural gas, wood, Hardwood, Limestone flooring, Ceramic, Broadloom, In basement, sink, lower level
- Fireplace: Yes, family room, natural gas, wood
- Flooring: Hardwood, Limestone flooring, Ceramic, Broadloom
- Laundry: In basement, sink, lower level
- Features: Air exchanger, auto garage door remote, bar fridge, built-in oven, carpet free, central vacuum, floor drain, generator - full, guest accommodations, in-law capability, in-law suite, storage, sump pump, upgraded insulation, water heater owned
- Security: Alarm system, carbon monoxide detectors, other, security system, smoke detector
- Rooms above ground: 13
- Bedrooms: 4 + 1 in the basement
- Bathrooms: 6
- Kitchens: 1
- Family room: Yes
Outside and lotBrick, stone, Asphalt shingle, Poured concrete, steel frame
- Exterior: Brick, stone
- Roof: Asphalt shingle
- Foundation: Poured concrete, steel frame
- Pool: Inground, salt
- Features: Built-in-bbq, landscape lighting, landscaped, lawn sprinkler system, lighting, patio, privacy, porch
- Other structures: Storage
- Size: 54.81 × 125 ft
Parking2 Garage, Attached, Private double
- Spaces: 2 Garage
- Garage: Attached
- Driveway: Private double
Heating, water and powerForced air, gas, Central air, Municipal water
- Heating: Forced air, gas
- Cooling: Central air
- Water: Municipal water
- Sewer: Municipal sewer
Rent and termsRent $13,900 a month, Entire property, Unfurnished
- Rent: $13,900 a month
- Space for rent: Entire property
- Furnished: Unfurnished
- Lease: 12 months
- Paid: Monthly
- Deposit: Required
- Credit check: Required
- Employment letter: Required
- Rental application: Required
- References: Required
- Rental items: N/a
IncludedAll appliances: thermador fridge/freezer, gas range & oven, double wall ovens, bar fridge, two x thermador dishwashers, miele dishwasher, samsung washer and dryer, projector, full-size refrigerator and freezer (basement),two full-size wine fridges, generator, pool equipment, central vac & related equipment, all custom window coverings (including individually controlled black-out blinds in all bedrooms), window seat cushions for all bedroom gable benches, all electric light fixtures, all televisions & related mounting equipment, built-in night lights in all bedrooms and hallways, home controlled by crestron system which includes lights, security and speakers., Not included None
- Included: All appliances: thermador fridge/freezer, gas range & oven, double wall ovens, bar fridge, two x thermador dishwashers, miele dishwasher, samsung washer and dryer, projector, full-size refrigerator and freezer (basement),two full-size wine fridges, generator, pool equipment, central vac & related equipment, all custom window coverings (including individually controlled black-out blinds in all bedrooms), window seat cushions for all bedroom gable benches, all electric light fixtures, all televisions & related mounting equipment, built-in night lights in all bedrooms and hallways, home controlled by crestron system which includes lights, security and speakers.
- Not included: None
NearbyLibrary, park, ravine, rec./commun.centre, river/stream, school bus route
- Close to: Library, park, ravine, rec./commun.centre, river/stream, school bus route
Listing detailsW13238852, Rented, Jun 4, 2026
- MLS® number: W13238852
- Status: Rented
- Listed on: Jun 4, 2026
- Days on market: 7
- Updated: Jun 11, 2026
- Possession: 2026-10-01 / 90+ days
- Occupied by: Owner
- Listing brokerage: ROYAL LEPAGE TERREQUITY REALTY
About this home
101 Chestnut Hills Parkway, Etobicoke (Edenbridge-Humber Valley), ON M9A 3R4
Rarely offered executive lease in one of the city's most coveted private enclaves. This exceptional 4+1-bedroom, 6-bathroom residence delivers just under 5,000 sq ft of refined living space, purpose-built in 2014 and impeccably maintained for the most discerning tenant. Arrive via a complete snowmelt driveway with parking for 6- 4 outside, 2 in the garage- and step into a home where no detail has been overlooked. Soaring high ceilings and freshly painted interiors set an immediate tone of elegance, while radiant heated floors throughout the entire home, individually controlled by bedroom, ensure year-round comfort on your terms. The gourmet kitchen is a true showpiece: Thermador gas range, full-size Thermador refrigerator and freezer, three dishwashers, a grand granite island, & a fully appointed butler's pantry. Two full-size wine fridges and an additional fridge/freezer in the basement complete the entertainer's dream. A two-sided gas fireplace graces both the primary bedroom & its stunning ensuite featuring a deep soaker tub and a full-size curbless glass shower. Host in style on the granite stone patio or by the in-ground saltwater pool in your fully fenced, private yard, where premium artificial turf keeps the backyard virtually maintenance-free. When the weather turns, retreat to the full home theatre beneath the garage, complete with large screen & projector. A whole-home generator provides peace of mind year-round. The home currently runs Bell Fibe with Apple TV boxes that will remain with the house. The self-contained lower-level suite with 3-piece ensuite is ideal for in-laws, a nanny, or guests. Only steps to KCS and Humber Valley schools. Quiet, private, and utterly unmatched. Family home living at its absolute finest.
Ask about this home
A HOMEH agent will answer your questions about this home.
Around this home
Daily convenience, out of 100, from the distances below
Schools nearby
School rating, out of 10.
Helpful calculators
Your HOMEH agent

"I would see it this week."