

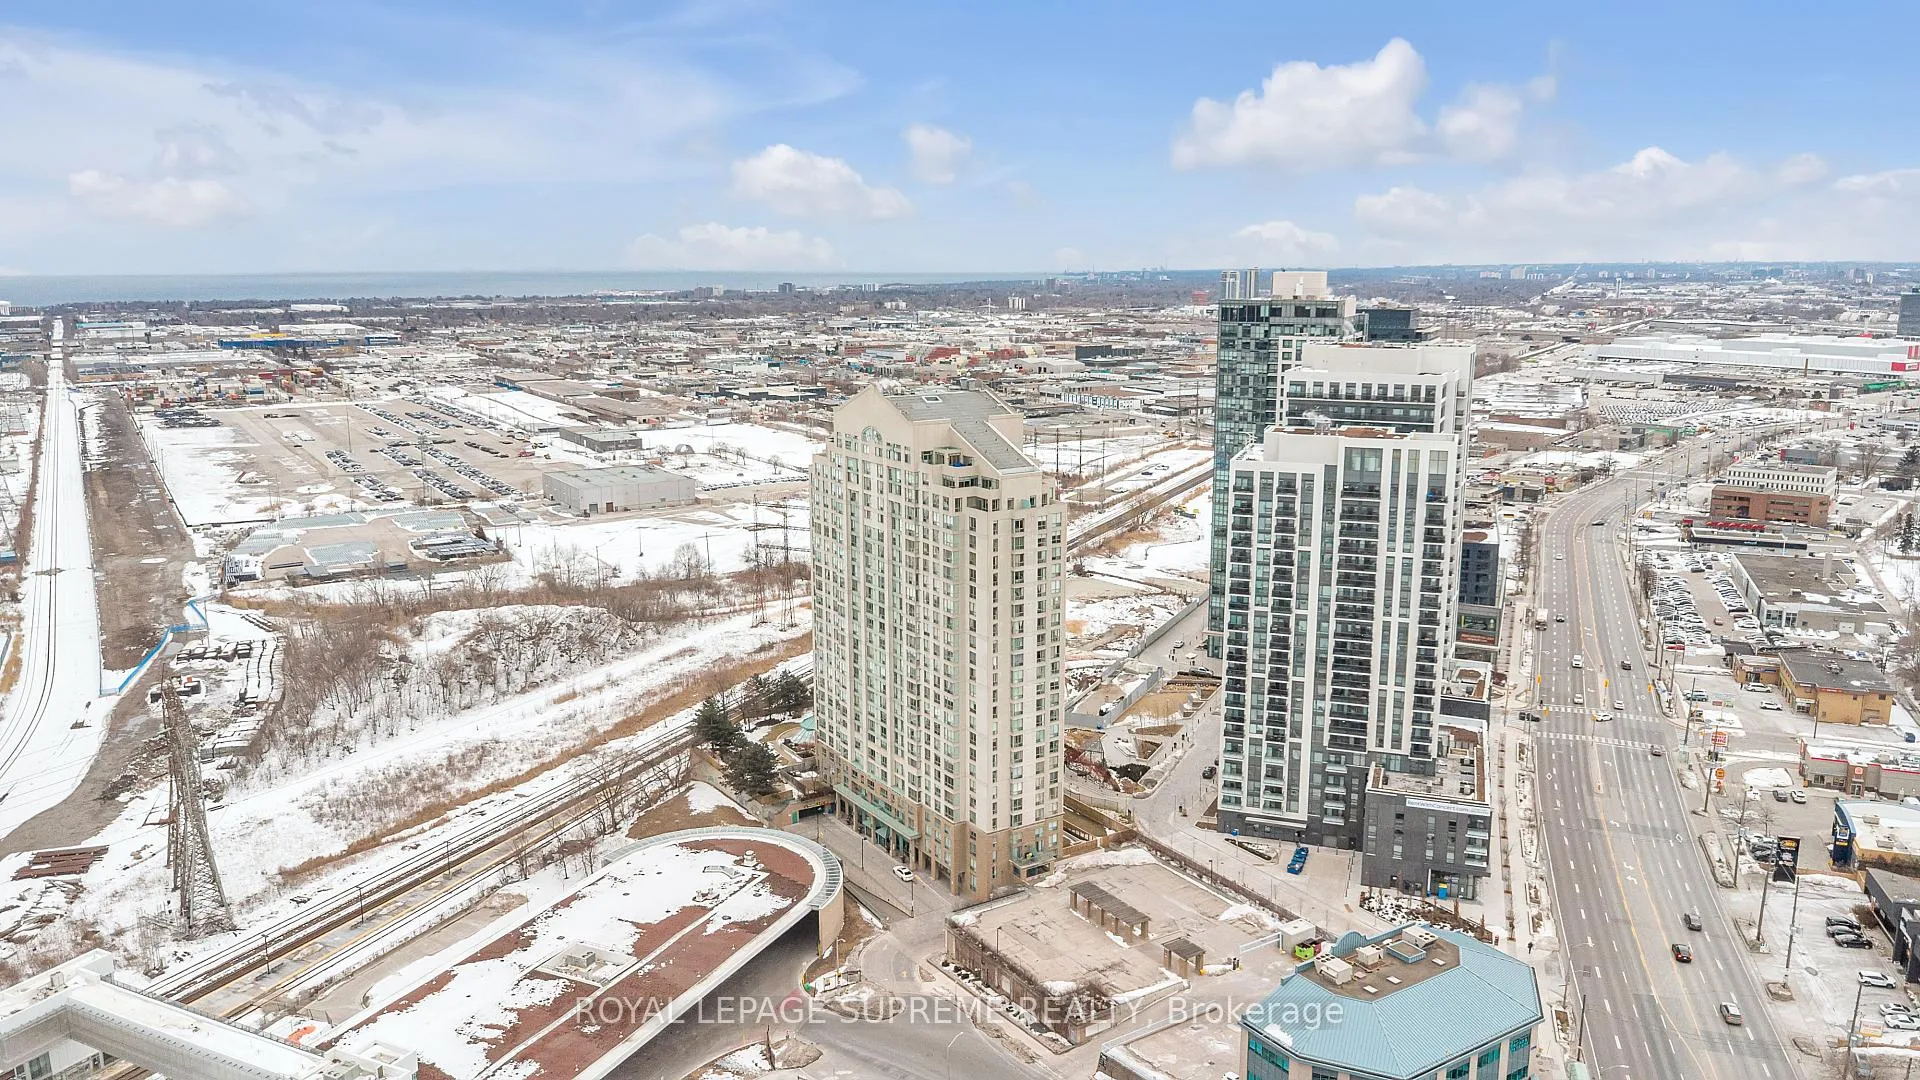
Unit 308, 101 Subway Crescent
Unit 308, 101 Subway Crescent
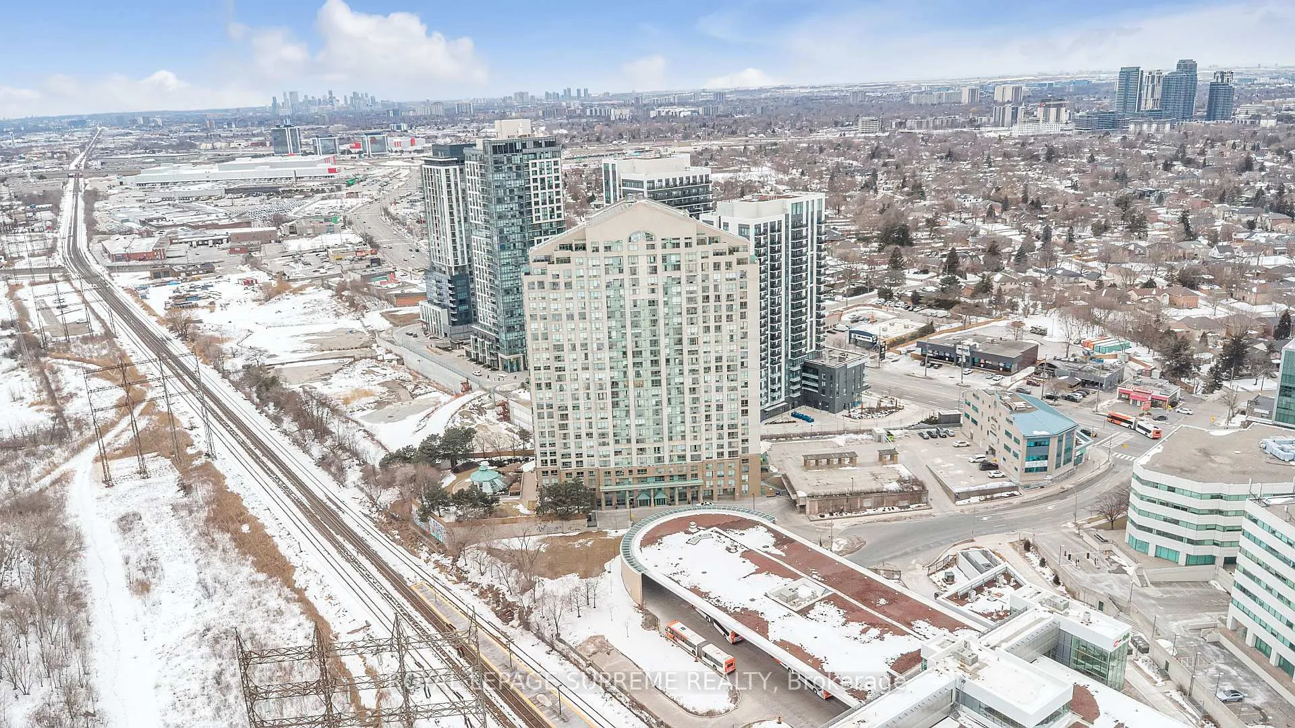
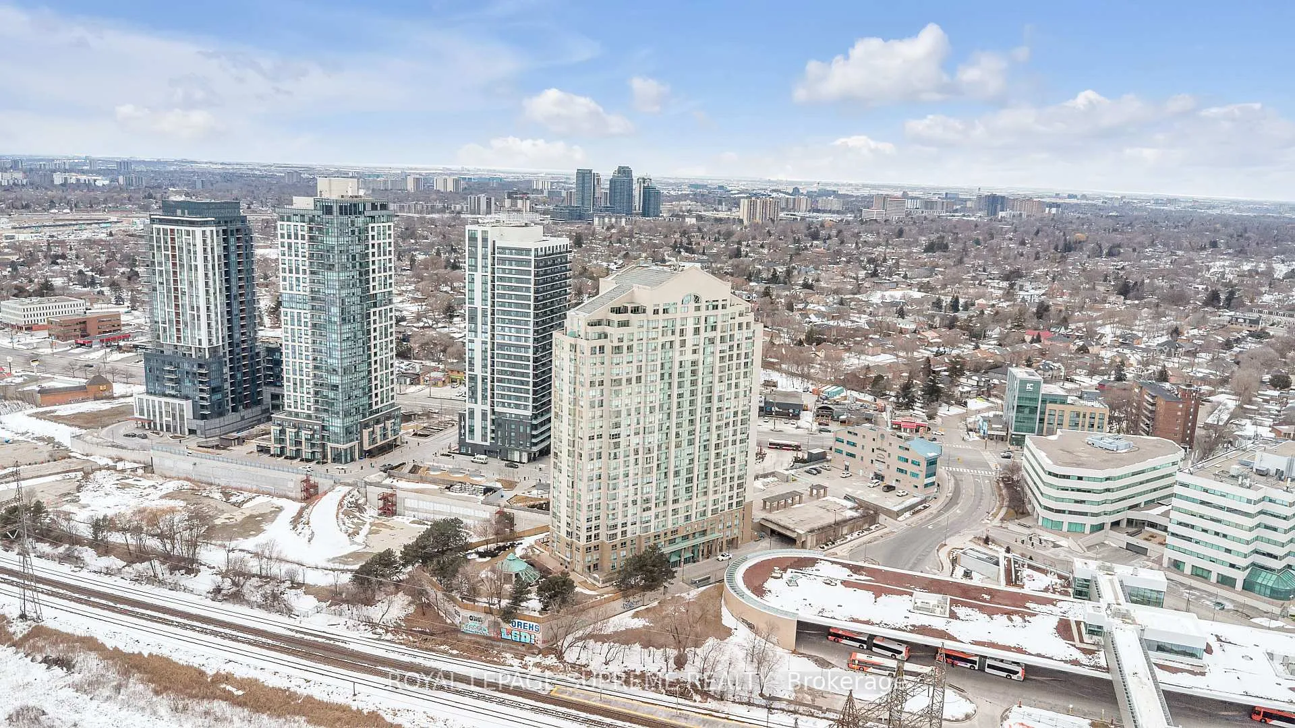
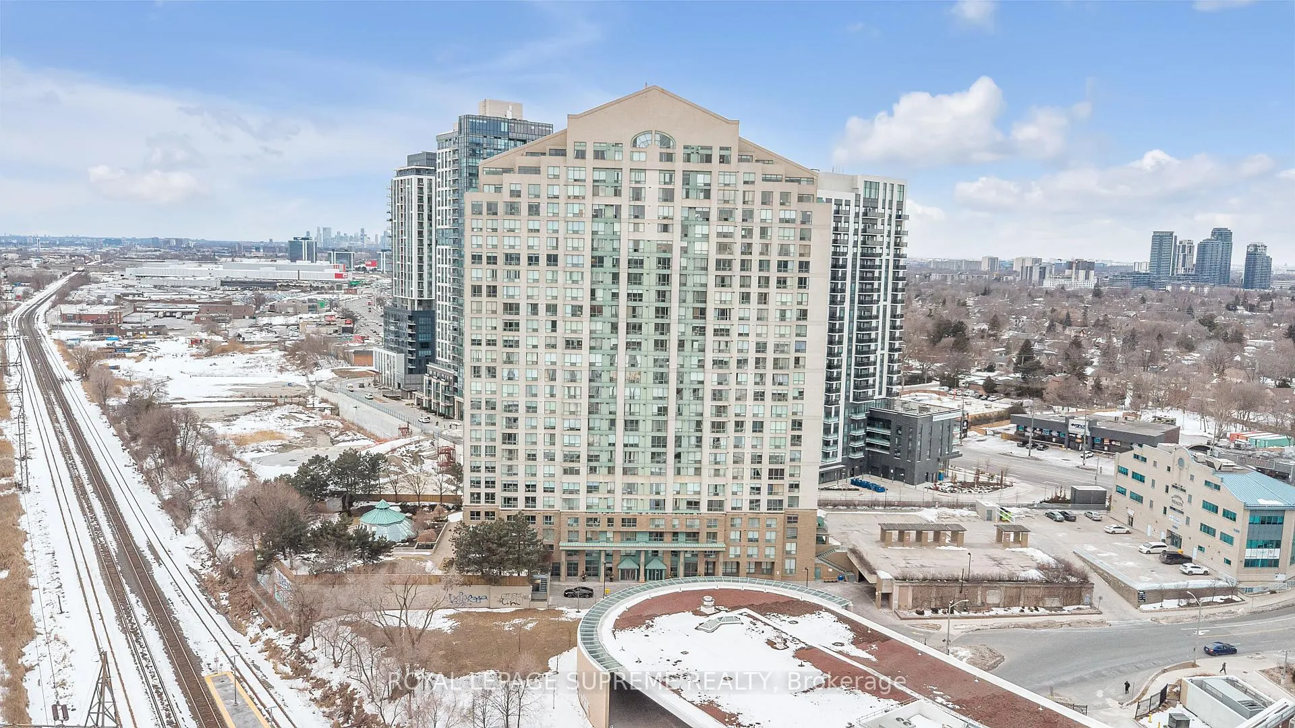
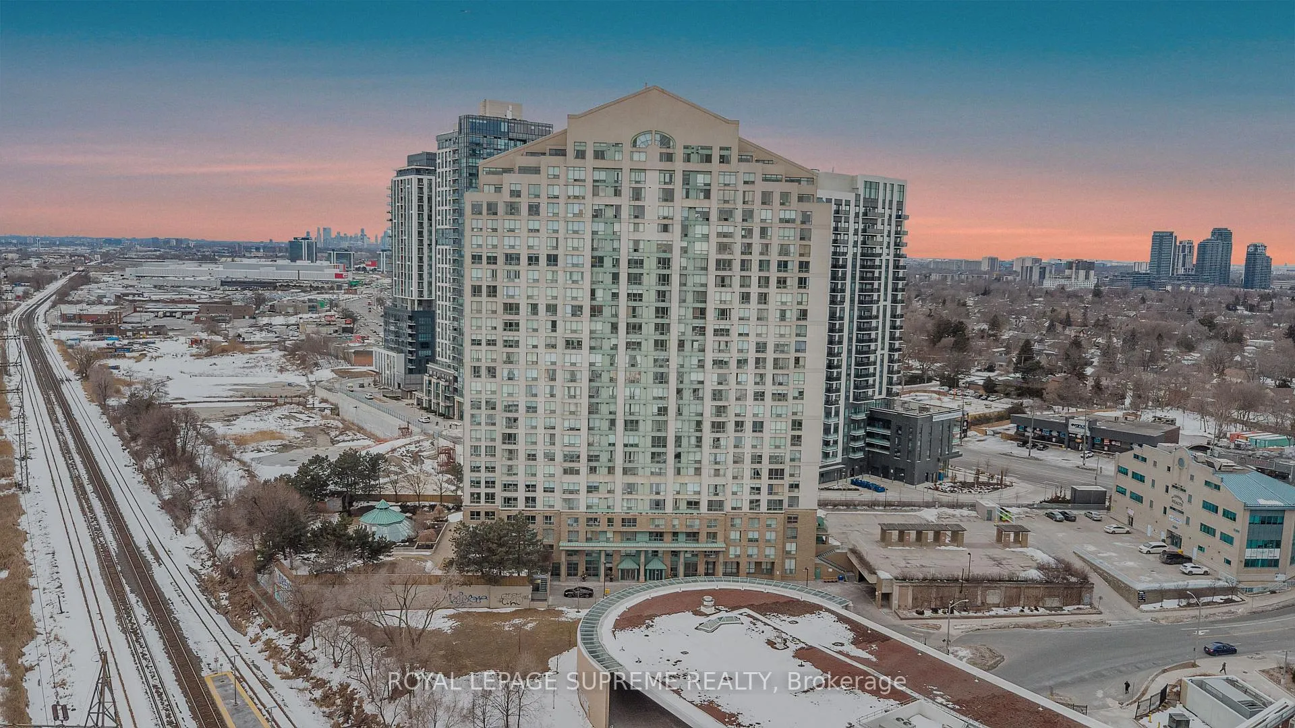 See all 48 photos
Property history
Facts and features
- ExposureEast
- LaundryIn-suite
- LockerExclusive
- BalconyNone
- Central air
- Party room/meeting room
- Indoor pool
- Gym
The homeCondo Apartment, Apartment, Age 31–50 years
- Type: Condo Apartment
- Style: Apartment
- Age: 31–50 years
- Living space: 500–599 sq ft
- Basement: None
- Exposure: East
- View: Downtown, trees/woods
- Waterfront: None
InsideCeramic, Carpet free, In-suite laundry, main level, Built-in oven, carpet free, primary bedroom - main floor
- Flooring: Ceramic, Carpet free
- Laundry: In-suite laundry, main level
- Features: Built-in oven, carpet free, primary bedroom - main floor
- Security: Smoke detector, security guard, monitored
- Rooms above ground: 5
- Bedrooms: 1
- Bathrooms: 1
- Kitchens: 1
OutsideConcrete, Unknown, Unknown
- Exterior: Concrete
- Roof: Unknown
- Foundation: Unknown
- Balcony: None
- Features: Controlled entry
Parking and locker1 Parking, Underground, Parking type Owned
- Spaces: 1 Parking
- Garage: Underground
- Parking type: Owned
- Driveway: Underground
- Locker: Exclusive
- Locker unit: 239
- Locker number: 239
- Locker level: Level c
BuildingThe Residences at Kingsgate, Storeys 25, Units 303
- Name: The Residences at Kingsgate
- Storeys: 25
- Units: 303
- Registered: 1992
- Condo corporation: 1018
- Amenities: Party room/meeting room, sauna, visitor parking, indoor pool, gym, community bbq
- Pets: Allowed
Heating, water and powerForced air, gas, Central air
- Heating: Forced air, gas
- Cooling: Central air
Rent and termsRent $2,300 a month, Entire property, Unfurnished
- Rent: $2,300 a month
- Space for rent: Entire property
- Furnished: Unfurnished
- Lease: 12 months
- Paid: Monthly
- Rent includes: Heat, hydro, water
- Deposit: Required
- Credit check: Required
- Employment letter: Required
- Rental application: Required
- References: Required
- Rental items: Na
IncludedExisting fridge, stove, dishwasher, exhaust fan, washer/dryer, Na
- Included: Existing fridge, stove, dishwasher, exhaust fan, washer/dryer
- Not included: Na
NearbyClear view, hospital, park, public transit
- Close to: Clear view, hospital, park, public transit
Listing detailsW12040942, Rented, Mar 24, 2025
- MLS® number: W12040942
- Status: Rented
- Listed on: Mar 24, 2025
- Days on market: 42
- Updated: May 5, 2025
- Possession: 2025-06-01 / Flexible
- Occupied by: Vacant
- Listing brokerage: ROYAL LEPAGE SUPREME REALTY
About this home
Unit 308, 101 Subway Crescent, Etobicoke (Islington-City Centre West), ON M9B 6K4
Experience luxury and convenience at 101 Subway, where modern design meets effortless urban living. This meticulously renovated suite showcases high-end finishes and thoughtful upgrades throughout.Step inside to discover brand-new engineered flooring, a sleek contemporary kitchen with custom cabinetry, quartz countertops, and premium stainless steel appliances, and a spa-inspired bathroom featuring a new soaker tub, elegant vanity, and stylish ceramic flooring. Every closet has been custom-fitted for optimal organization, including a spacious walk-in closet in the primary bedroom, a large linen and coat closet, and an oversized in-suite laundry area with additional storage.Residents enjoy top-tier amenities, including 24-hour concierge service, an indoor pool, whirlpool, party and meeting rooms, a beautifully landscaped gazebo with a BBQ area, a guest suite, bike storage, ample visitor parking, and even a car wash station.Unmatched in location, this condo offers direct access to the Kipling Subway & GO Station, making commuting effortless. Enjoy a vibrant neighborhood with parks, grocery stores, and restaurants just steps away.All-inclusive rent fees cover heat, hydro, ac, water ensuring a truly hassle-free living experience. Don't miss this opportunity to call 101 Subway home. Where sophistication and convenience come together seamlessly!
Ask about this home
A HOMEH agent will answer your questions about this home.
Know more about The Residences at Kingsgate
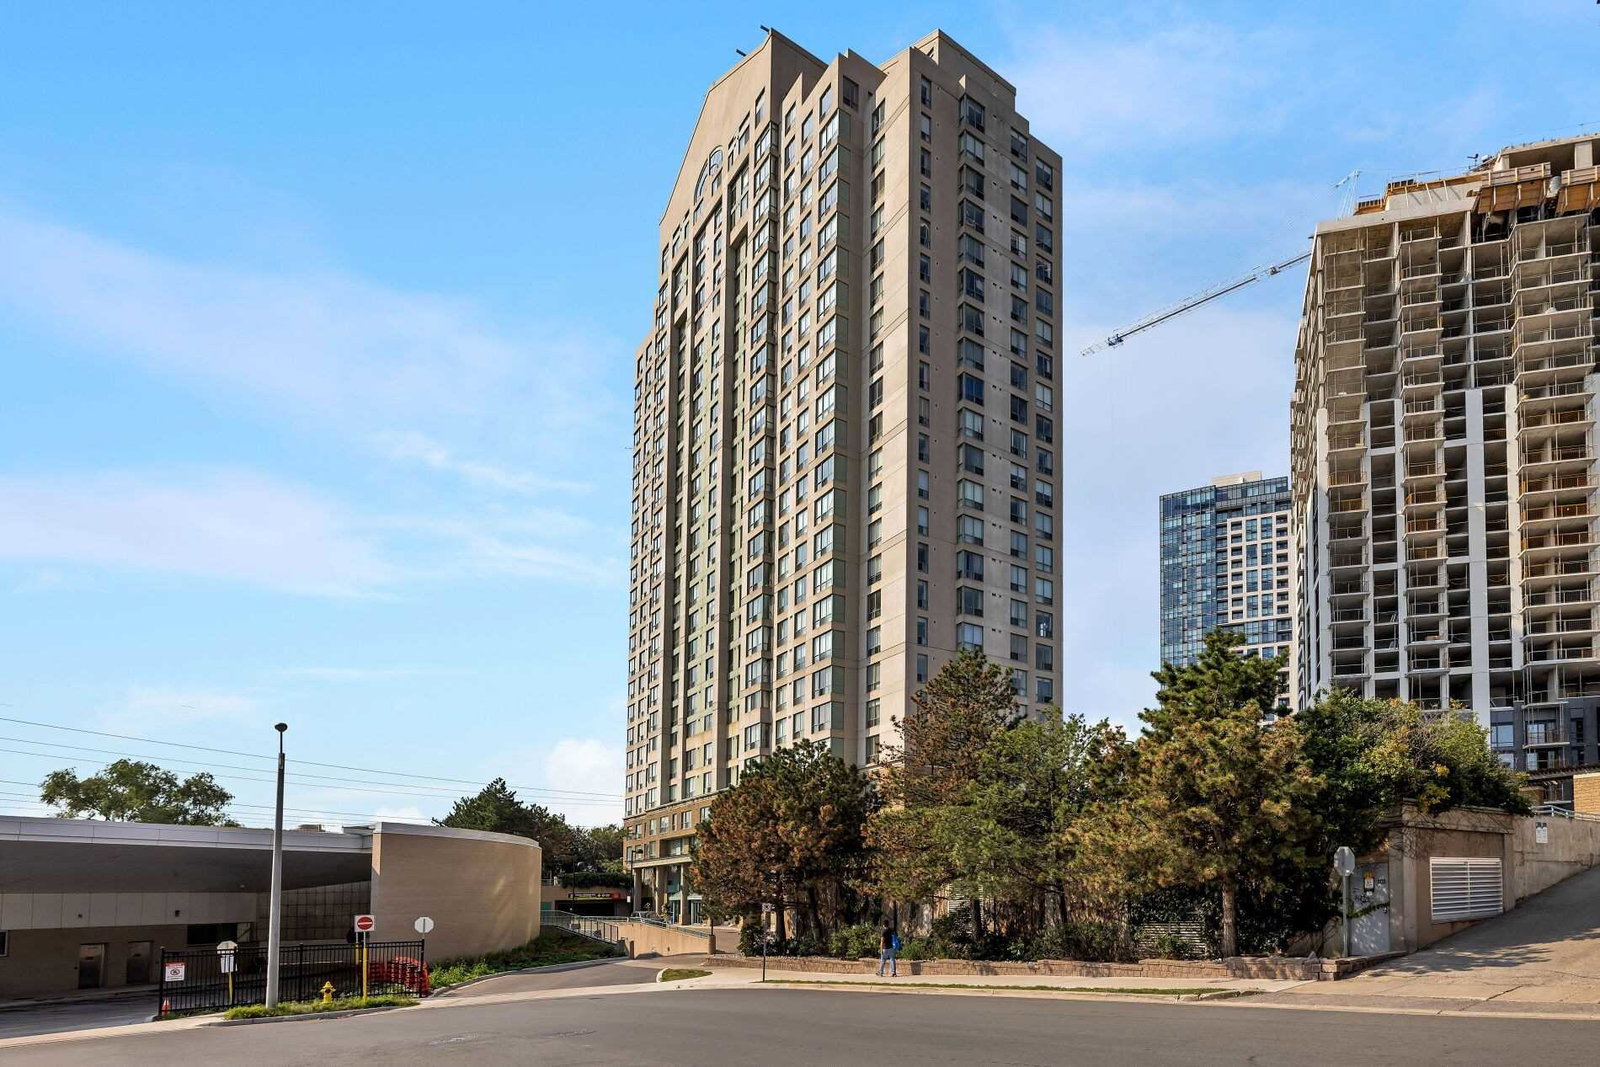
Condo building · 101 Subway Crescent
The Residences at Kingsgate is a 25-storey condo with 303 suites, built in 1992 by United Lands Corporation. Right now 3 for sale and 1 for rent are on the market here.
- 25storeys
- 303suites
- $580/sq ft
- 1992built
No similar units for rent in The Residences at Kingsgate right now.
Around this home
Daily convenience, out of 100, from the distances below
Schools nearby
School rating, out of 10.
Helpful calculators
Your HOMEH agent

"I would see it this week."