

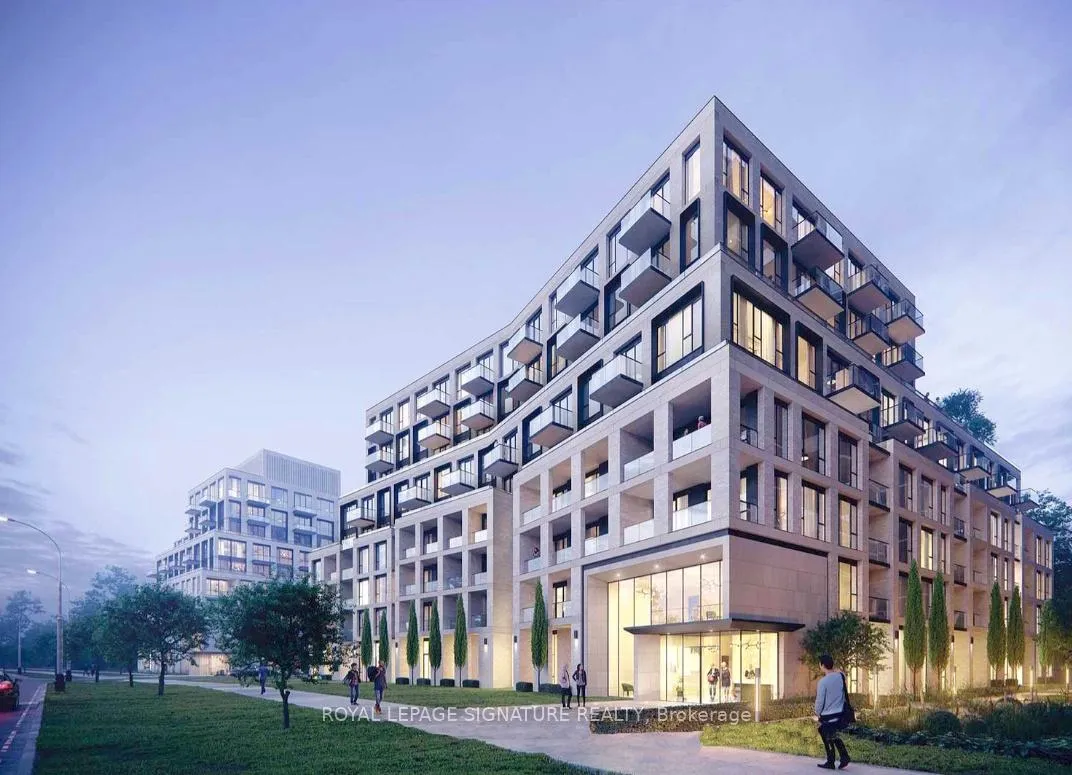
Unit 210, 293 The Kingsway
Unit 210, 293 The Kingsway
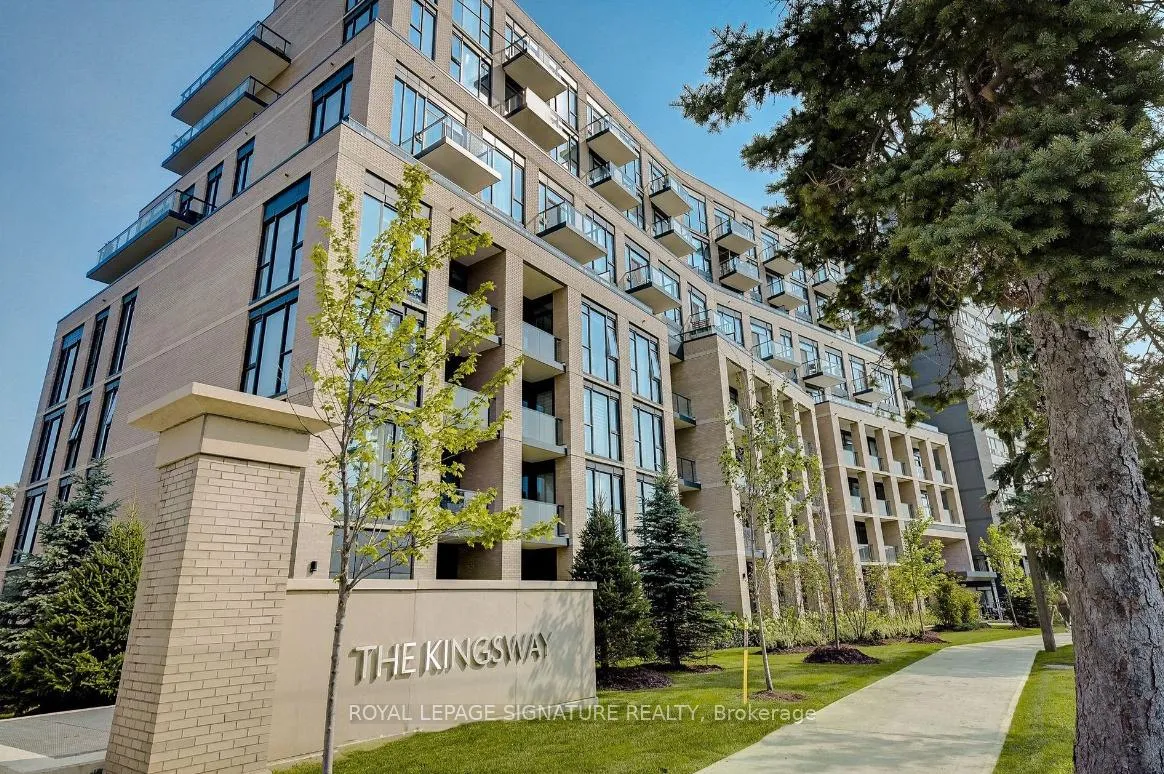
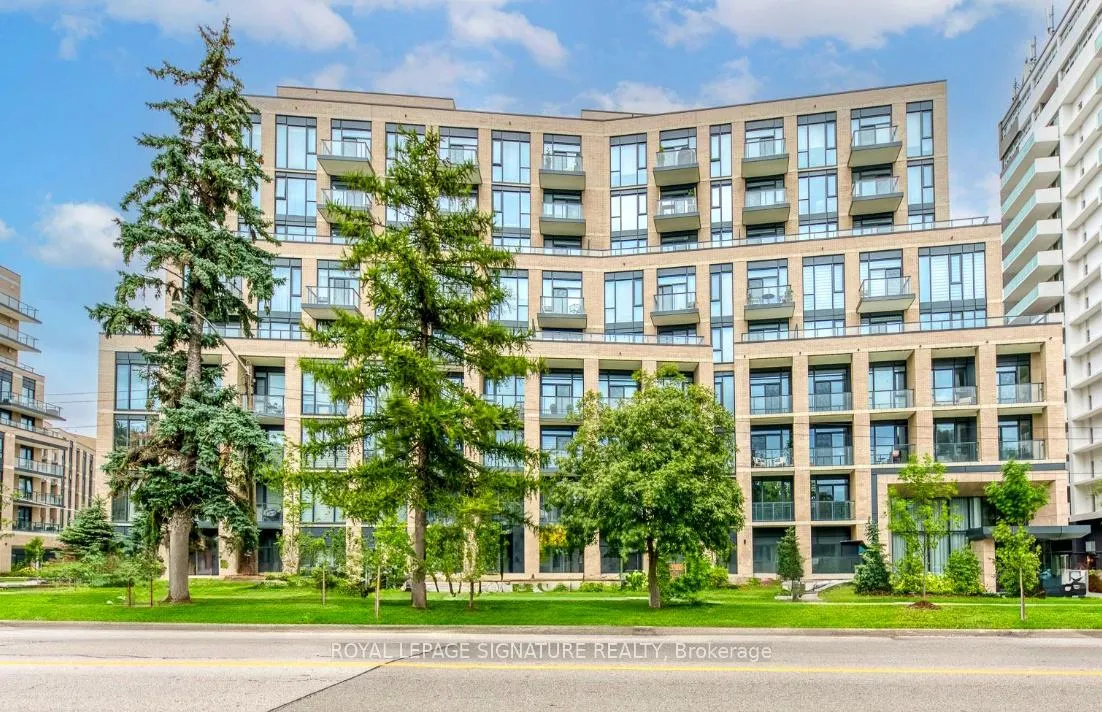
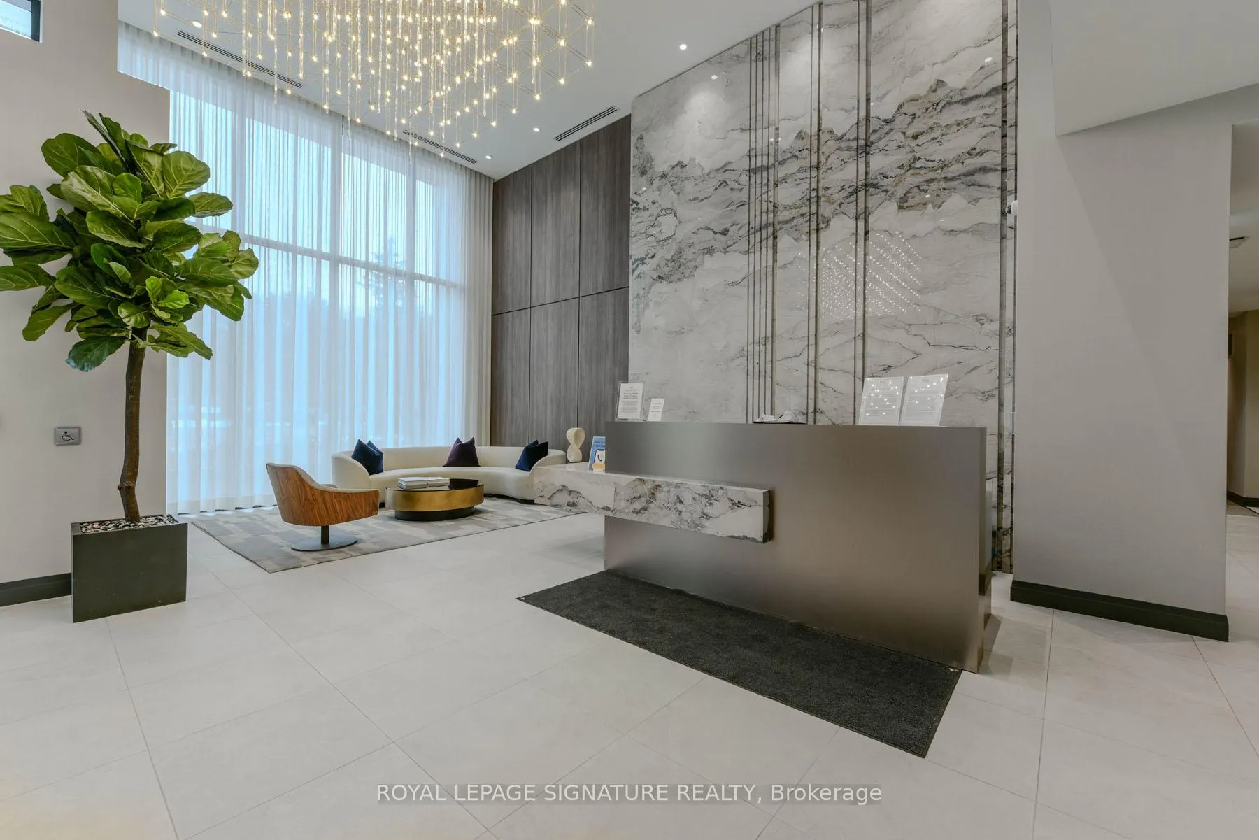
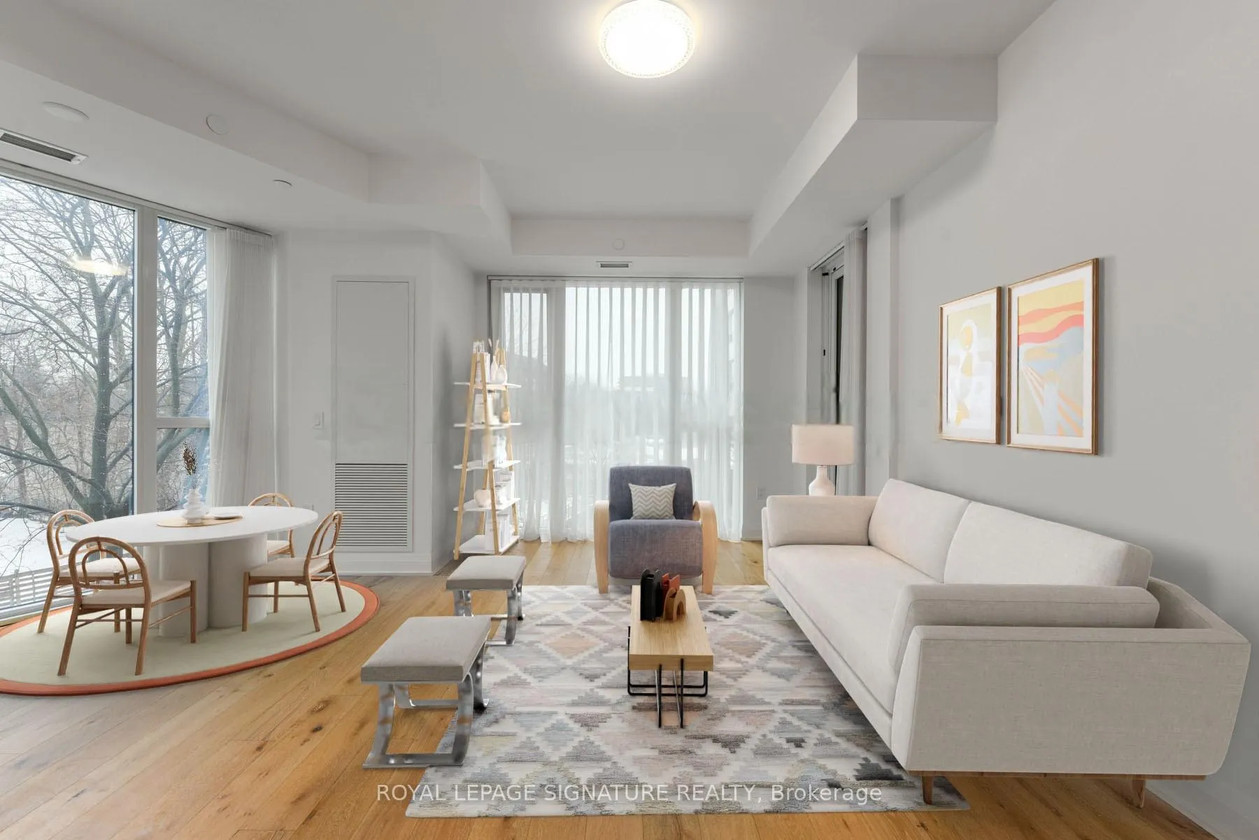 See all 49 photos
Property history
Facts and features
- ExposureSouth
- LaundryIn-suite
- LockerOwned
- BalconyOpen
- Central air
- Concierge
- Gym
- Party room/meeting room
- Rooftop deck/garden
The homeCondo Apartment, Apartment, Age 0–5 years
- Type: Condo Apartment
- Style: Apartment
- Age: 0–5 years
- Living space: 800–899 sq ft
- Basement: None
- Exposure: South
- View: City
InsideWindow floor to ceiling, Ceramic, In-suite laundry, main level, Carpet free
- Flooring: Window floor to ceiling, Ceramic
- Laundry: In-suite laundry, main level
- Features: Carpet free
- Security: Concierge/security
- Rooms above ground: 5
- Bedrooms: 2
- Bathrooms: 2
- Kitchens: 1
OutsideConcrete, Open
- Exterior: Concrete
- Balcony: Open
Parking and locker1 Parking, Underground, Parking type Owned
- Spaces: 1 Parking
- Garage: Underground
- Parking type: Owned
- Spot: 64
- Locker: Owned
- Locker unit: 91
- Locker number: 208g
- Locker level: B
Building293 The Kingsway Condos, Storeys 9, Units 158
- Name: 293 The Kingsway Condos
- Storeys: 9
- Units: 158
- Registered: 2024
- Condo corporation: 3028
- Amenities: Concierge, guest suites, gym, party room/meeting room, rooftop deck/garden, media room
- Pets: Allowed
Heating, water and powerForced air, gas, Central air
- Heating: Forced air, gas
- Cooling: Central air
Costs and taxesTaxes $3,255 a year, Condo fee $653 a month, Heat included, common elements included, building insurance included, parking included
- Taxes, 2024: $3,255 a year
- Condo fee: $653 a month
- Fee includes: Heat included, common elements included, building insurance included, parking included
- HST: HST included in the price
Included in the sale**parking spot located across from elevators** custom window coverings, stainless steel fridge, bosch cooktop & b/i oven, bosch microwave, integrated bosch b/i dishwasher, stacked washer &dryer, upgraded light fixtures, large closets, locker **unobstructed sunny views from all windows**
- Included: **parking spot located across from elevators** custom window coverings, stainless steel fridge, bosch cooktop & b/i oven, bosch microwave, integrated bosch b/i dishwasher, stacked washer &dryer, upgraded light fixtures, large closets, locker **unobstructed sunny views from all windows**
NearbyPublic transit
- Close to: Public transit
Listing detailsW12233343, Sold, Jun 19, 2025
- MLS® number: W12233343
- Status: Sold
- Listed on: Jun 19, 2025
- Days on market: 41
- Updated: Jul 30, 2025
- Possession: Flexible
- Occupied by: Vacant
- Listing brokerage: ROYAL LEPAGE SIGNATURE REALTY
About this home
Unit 210, 293 The Kingsway, Etobicoke (Edenbridge-Humber Valley), ON M9A 0E8
Impressive Corner Suite in the Exquisite Boutique Building on The Kingsway** Fabulous South Facing Large 2 Bedroom & 2 Full Bathrooms Suite, Parking, Locker & Private Balcony** This Stunning Unit Exudes Elegance & Comfort with a Unique Floor Plan, 9 foot Ceilings, Floor-to-Ceiling Windows & Rich Wood Floors** Beautiful Chef Quality Kitchen, Quartz Counters, Stainless Steel Appliances, Designer Backsplash & Lots of Cabinetry** Large Primary Bedroom with Huge Walk-In Closet & Lavish Ensuite Bathroom** Spacious 2nd Bedroom next to 3pc Bathroom** Unobstructed Sunny Views from All Windows** 5-Star Amenities, 24hr Concierge/ Two Party Rooms/Meeting Room/Rooftop Terrace with BBQ, Dining & Fireside Lounge/ Fitness Centre/Gym/Guest Suite/Games Room/Theatre Room/Private Lounges/Pet Spa /Visitor Parking** Steps to Humbertown Shopping, Minutes to Royal York Subway, Fabulous Dining, Cozy Cafes, Excellent Schools, Renowned Golf Courses, Scenic Parks & Trails** Easy access to Highways, Downtown Core & Airport** Everything You Could Possibly Want At Your Doorstep** **Look no Further if You are Considering The Ultimate in Luxury Living - Just Move-In & Enjoy **
Ask about this home
A HOMEH agent will answer your questions about this home.
Know more about 293 The Kingsway Condos
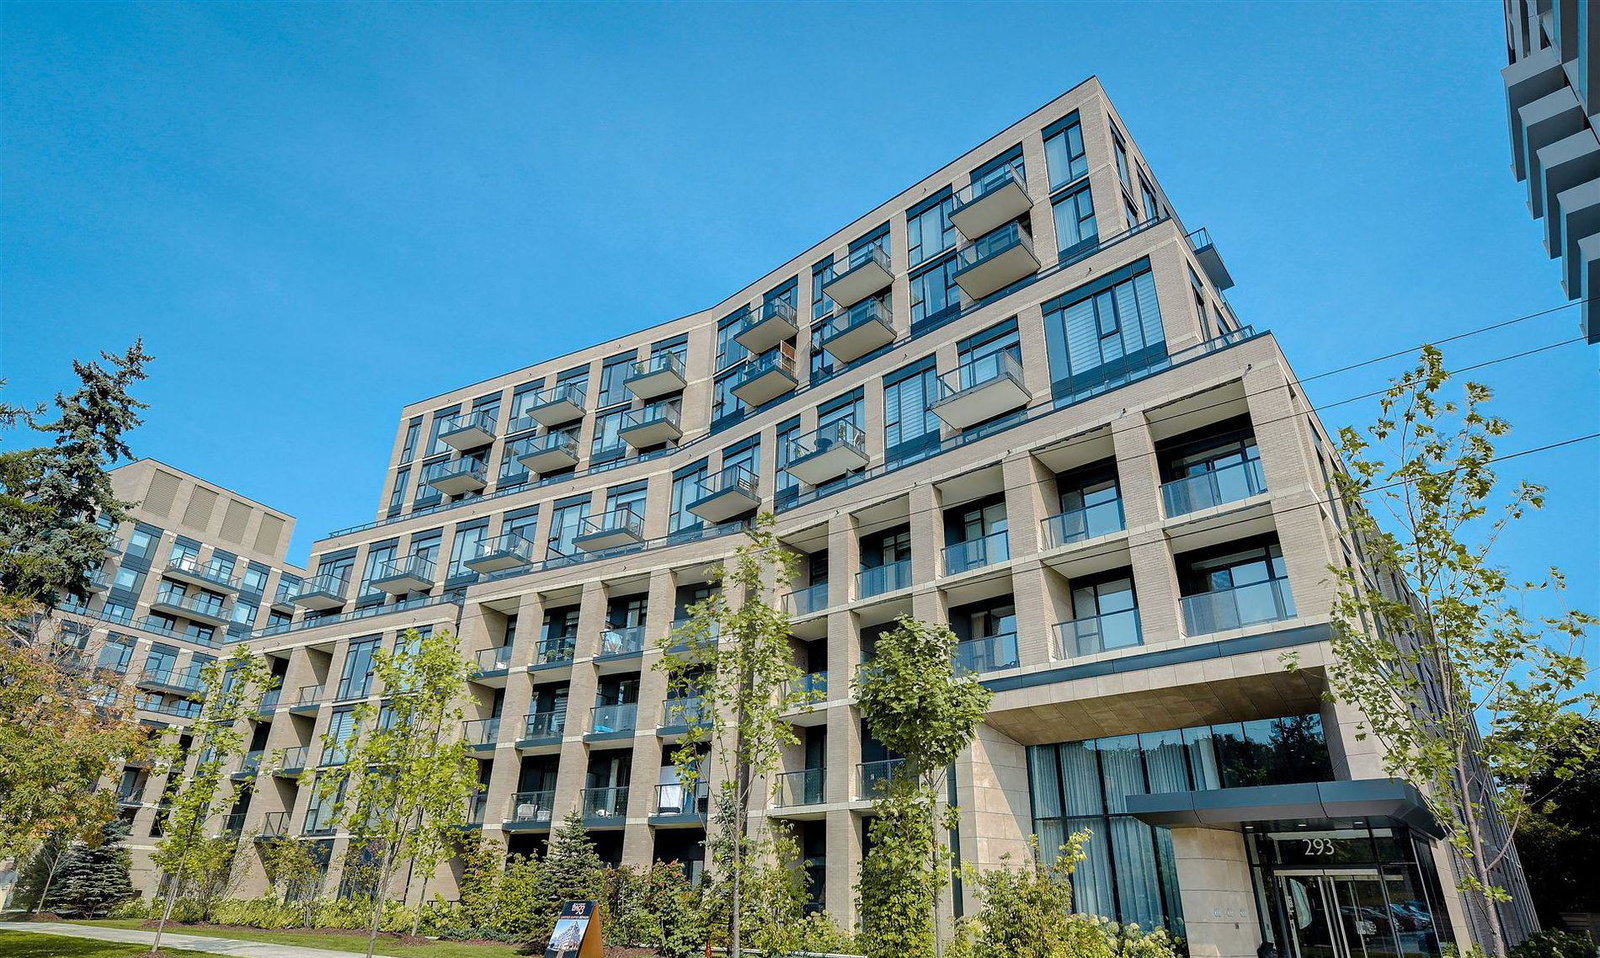
Condo building · 293 The Kingsway
293 The Kingsway Condos is a 9-storey condo with 158 suites, built in 2024 by Malen Capital. Right now 7 for sale and 1 for rent are on the market here.
- 9storeys
- 158suites
- $772/sq ft
- 2024built
No similar units for sale in 293 The Kingsway Condos right now.
Around this home
Daily convenience, out of 100, from the distances below
Schools nearby
School rating, out of 10.
Helpful calculators
Your HOMEH agent

"I would see it this week."