

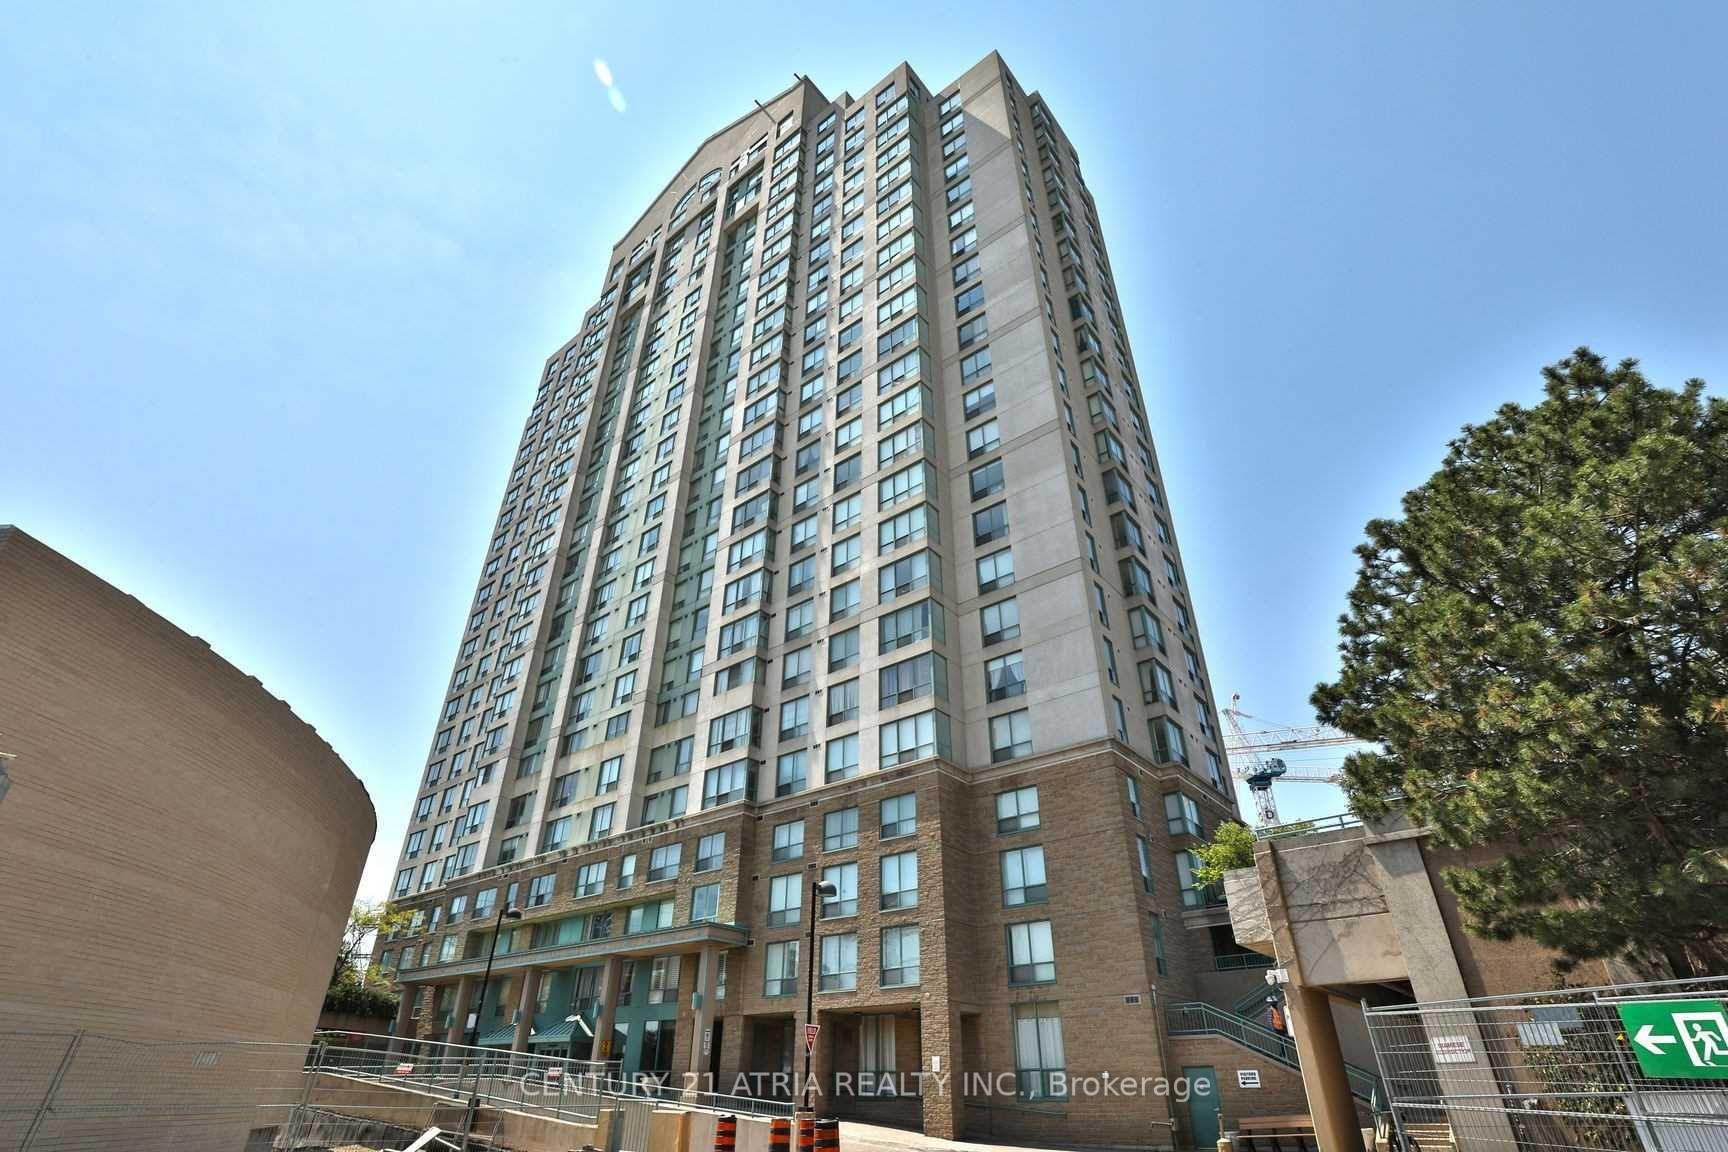
Unit 704, 101 Subway Crescent
Condo Apartment Rented
1/11Unit 704, 101 Subway Crescent
Condo Apartment Rented
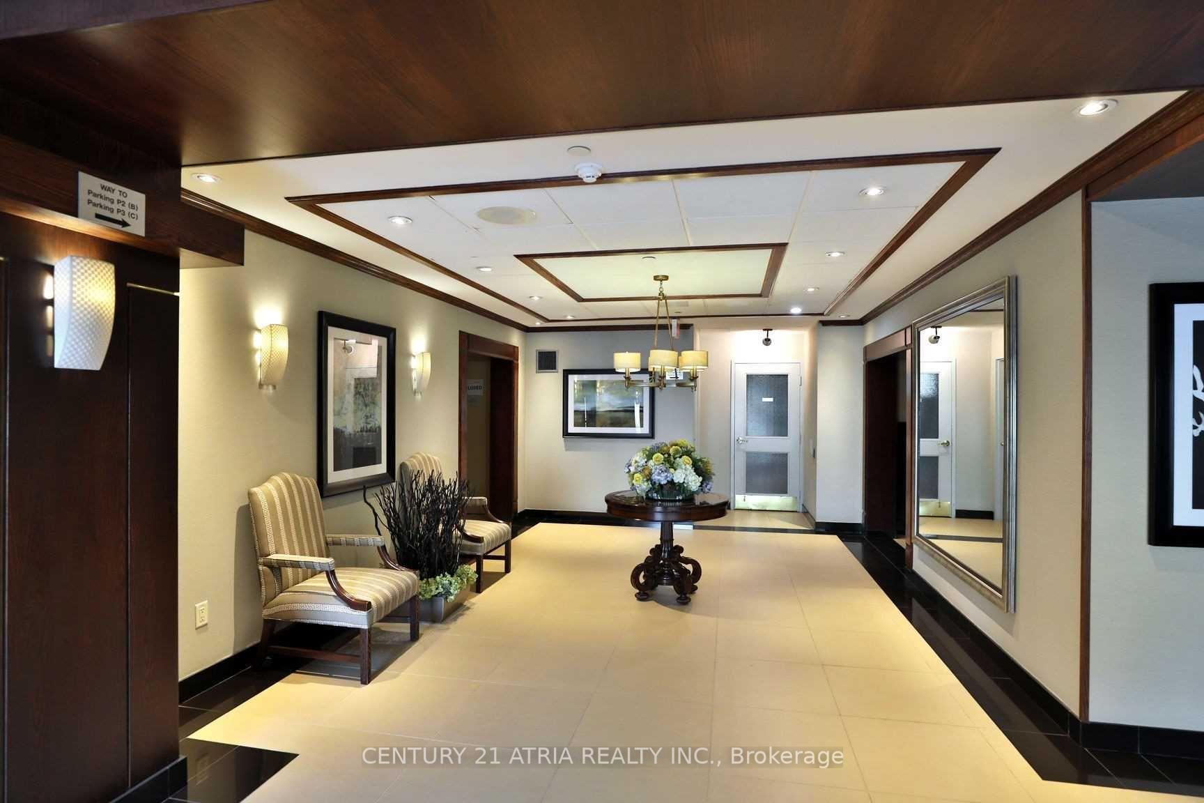
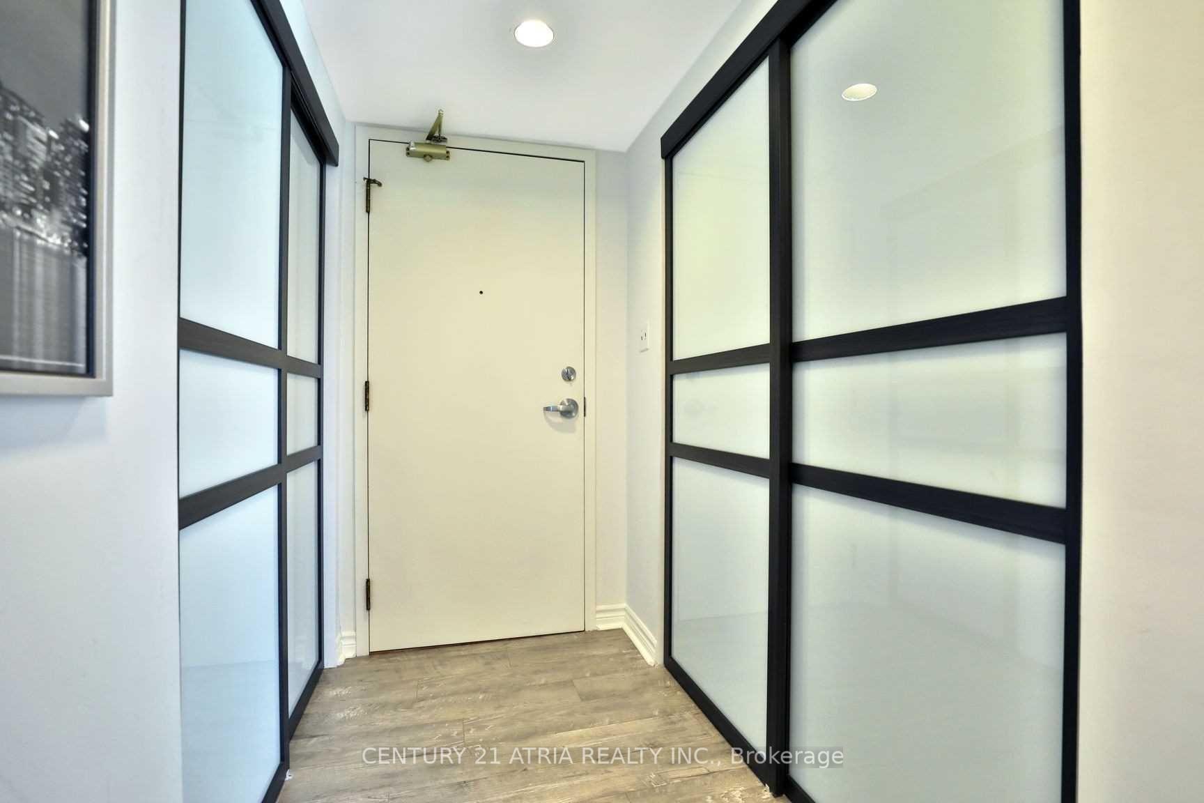
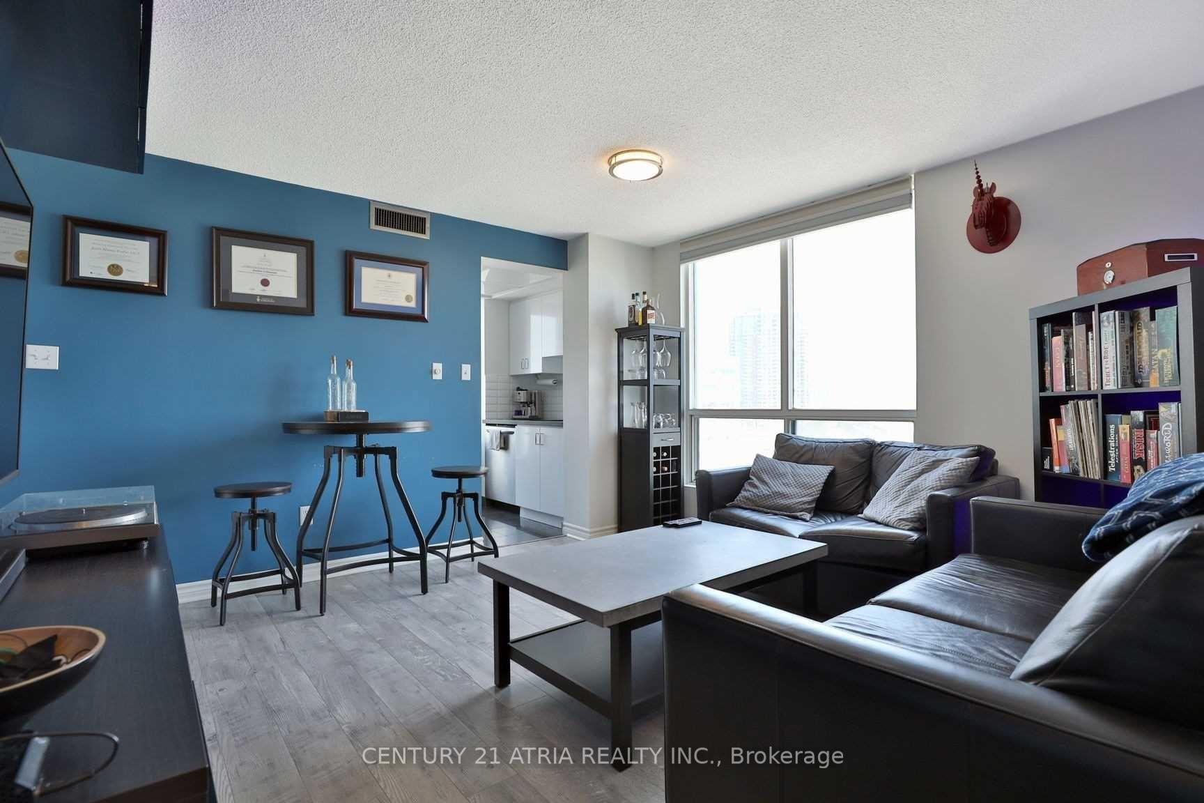
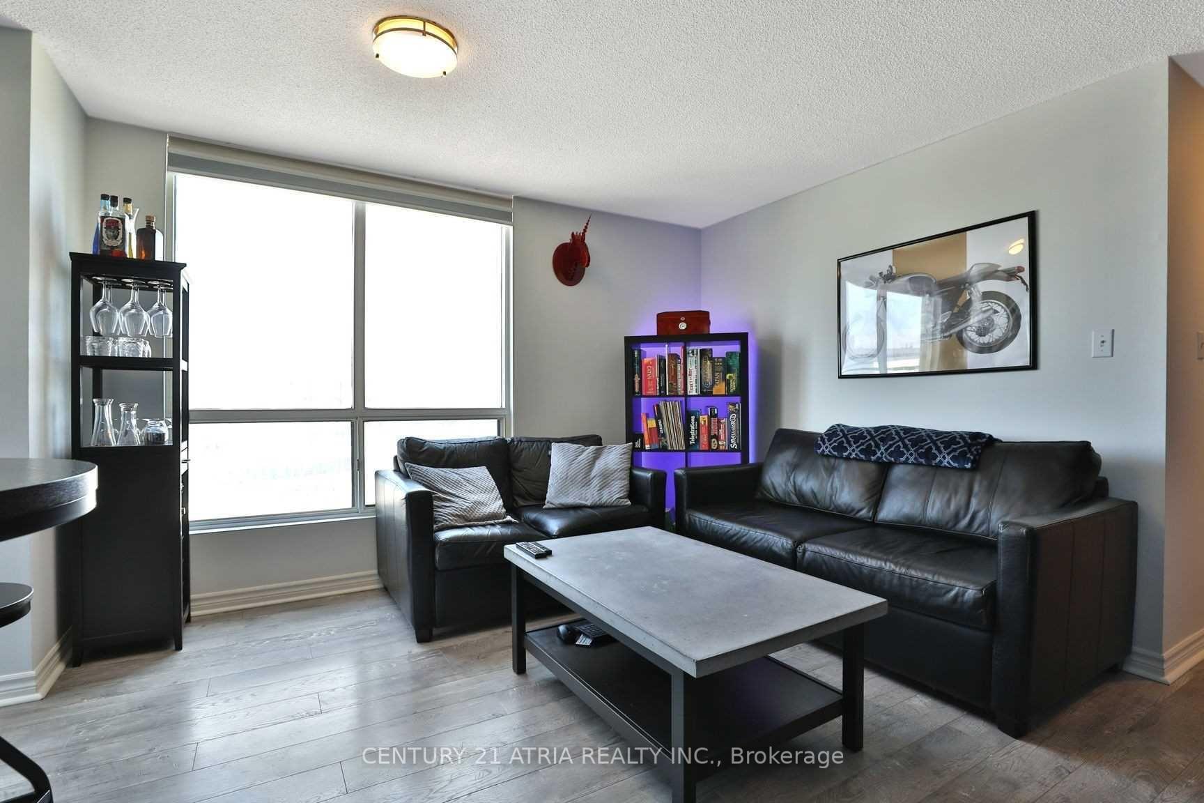 See all 11 photos
1 Bedroom
1 Bathroom
1 Parking
600–699 sq.ft
Main Floor
— Unit
Facts and features
- ExposureSouth east
- LaundryEnsuite
- LockerNone
- BalconyNone
What stands out
- Central air
The homeCondo Apartment, Apartment, 600–699 sq ft
- TypeCondo Apartment
- StyleApartment
- Living space600–699 sq ft
- BasementNone
- ExposureSouth East
InsideEnsuite, Other, Rooms above ground 4
- LaundryEnsuite
- FeaturesOther
- Rooms above ground4
- Bedrooms1
- Bathrooms1
- Kitchens1
OutsideConcrete, Balcony None
- ExteriorConcrete
- BalconyNone
Parking and locker1 Parking, Underground, Parking type Owned
- Spaces1 Parking
- GarageUnderground
- Parking typeOwned
- DrivewayUnderground
- LockerNone
BuildingThe Residences at Kingsgate, Storeys 25, Units 303
- NameThe Residences at Kingsgate
- Storeys25
- Units303
- Registered1992
- Condo corporation1018
- PetsAllowed
Heating, water and powerForced air, gas, Central air
- HeatingForced air, gas
- CoolingCentral air
Rent and termsRent $2,500 a month, Main, Unfurnished
- Rent$2,500 a month
- Space for rentMain
- FurnishedUnfurnished
- Lease12 months
- Rent includesCommon elements, heat, hydro, water, parking, building maintenance
Listing detailsW11896174, Rented, Dec 18, 2024
- MLS® numberW11896174
- StatusRented
- Listed onDec 18, 2024
- Days on market35
- UpdatedJan 22, 2025
- PossessionFlexible
- Occupied byOwner
- Listing brokerageCENTURY 21 ATRIA REALTY INC.
About this home
Unit 704, 101 Subway Crescent, Etobicoke (Islington-City Centre West), ON M9B 6K4
Other
Kings Gate. Large Spacious Renovated Unit. Huge Windows, Loads Of Light With Open View. Centrally Located, Close To All Amenities, Steps To Shops, Parks, Stores, Retail, Transit... Great Walk Score.
Read more
Ask about this home
A HOMEH agent will answer your questions about this home.
Ask a question
Know more about The Residences at Kingsgate
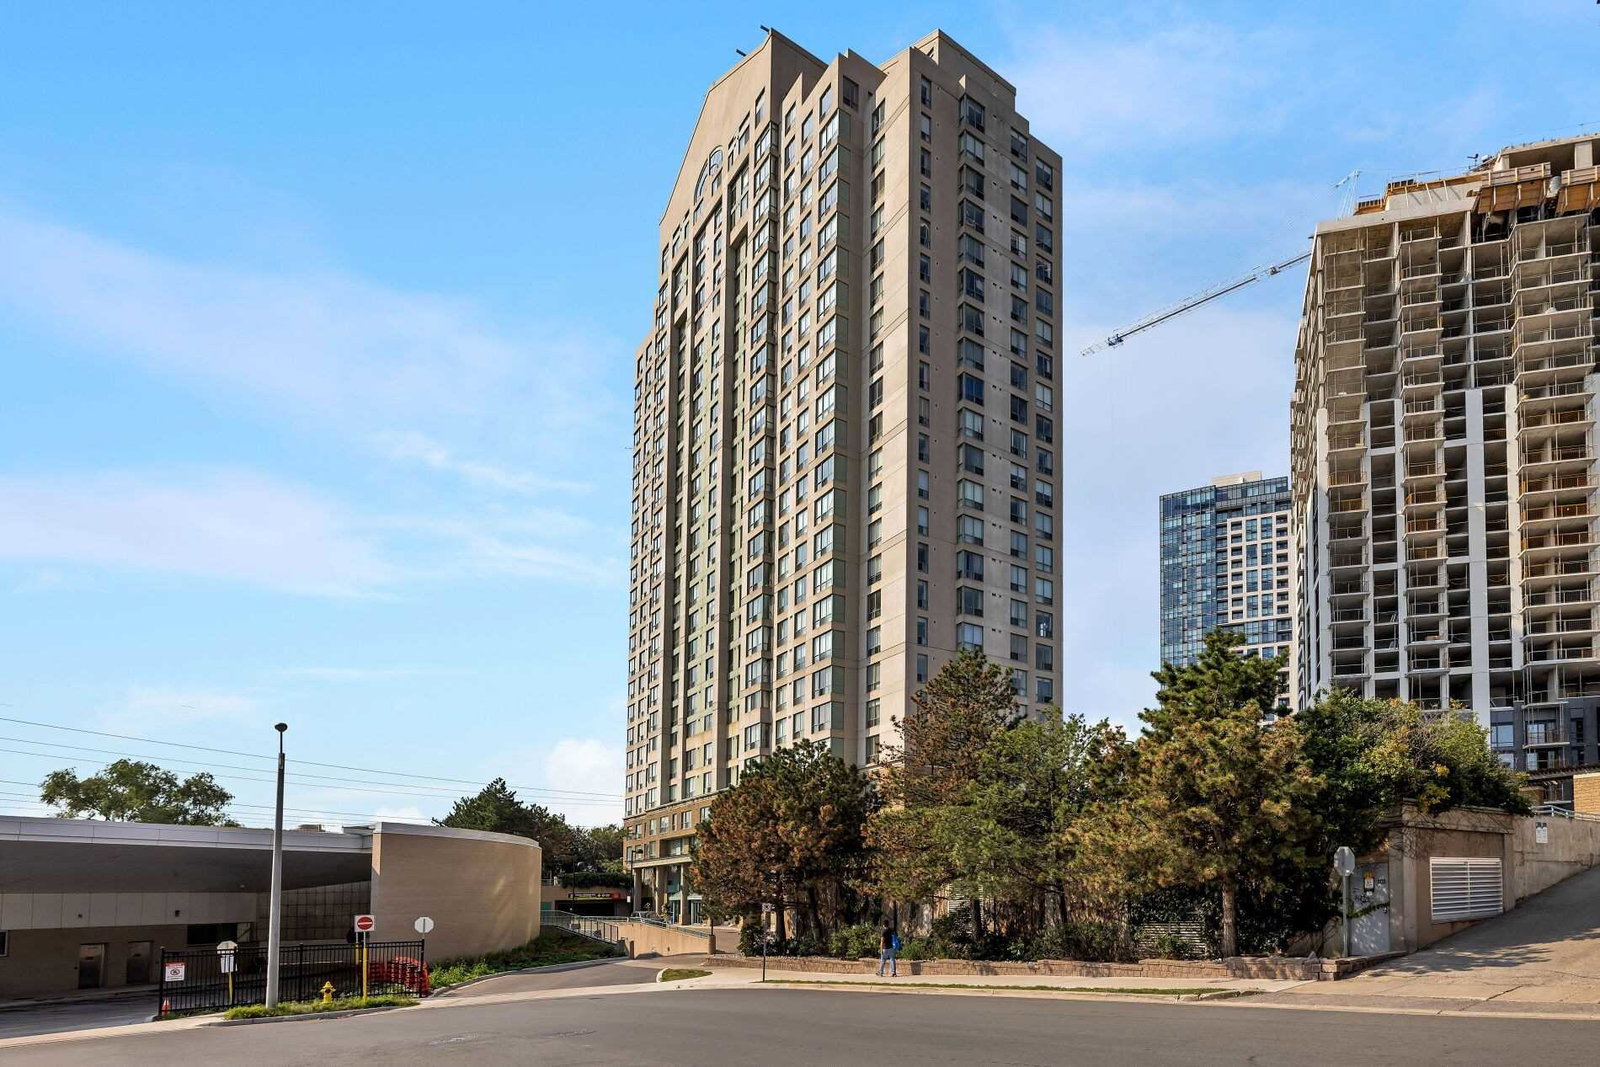
Condo building · 101 Subway Crescent
The Residences at Kingsgate is a 25-storey condo with 303 suites, built in 1992 by United Lands Corporation. Right now 3 for sale and 1 for rent are on the market here.
- 25storeys
- 303suites
- $581/sq ft
- 1992built
ConciergeGymIndoor poolParty room
No similar units for rent in The Residences at Kingsgate right now.
Around this home
Dundas & Kipling
Errands
Transit
Parks
Schools
Daily convenience, out of 100, from the distances below
Park20 Thomas Riley Road Parkette · 5 within 1 km2 min walk139 m
GroceryShell Select4 min walk265 m
SchoolKingsley Primary School15 min walk910 m
Train stationKipling1 min walk69 m
PharmacyDundas Kipling Pharmacy2 min walk116 m
Cafés & foodDairy Queen · 15 within 1 km1 min walk85 m
Gym & rec centreMaureen Rae's Yoga Studio3 min walk204 m
WalkDriveStraight-line distance, open map data
Grocery0.3 km
Park0.1 km
Coffee0.1 km
Dining0.2 km
Gym0.2 km
Kipling0.1 km
Schools nearby
School rating, out of 10.
Kingsley Primary Schoolelementary · Private · 0.9 km
—
Etobicoke Secondary Alternative Schoolsecondary · Public · 0.9 km
—
Wedgewood Junior Schoolelementary · Public · 1.3 km
—
Contact agent
Helpful calculators
Rent vs buy
Affordability
Mortgage
Down payment
Stress test
CMHC insurance
Your HOMEH agent

KimHOMEH agent · Etobicoke
"I would see it this week."
Ask Kim
Keep exploring
You are here