

Unit G7, 296 Mill Road
Unit G7, 296 Mill Road
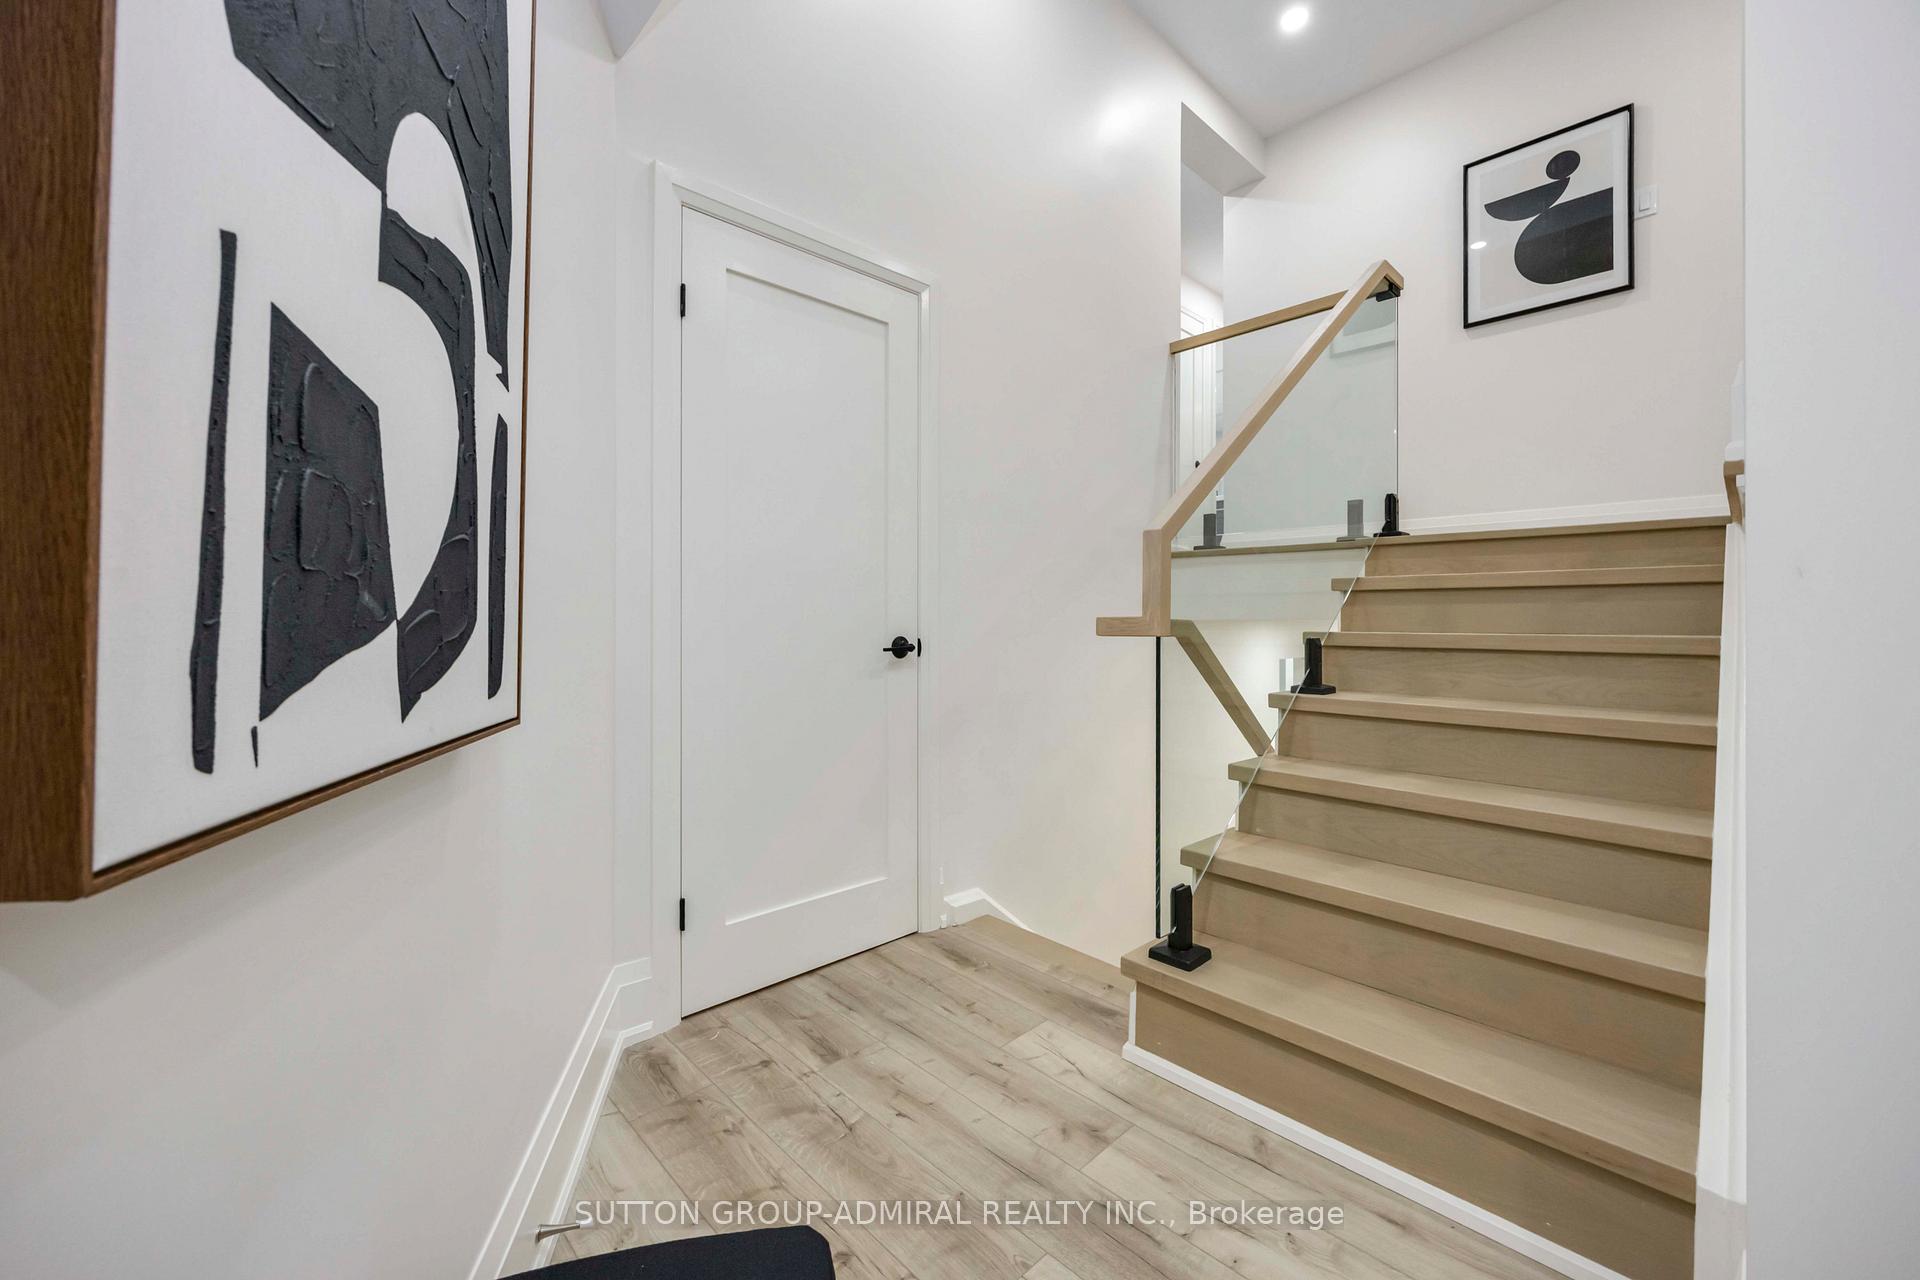 See all 50 photos
Property history
Facts and features
- ExposureWest
- LaundryIn-suite
- LockerEnsuite
- BalconyOpen
The homeCondo Apartment, 2-storey, 1,600–1,799 sq ft
- TypeCondo Apartment
- Style2-storey
- Living space1,600–1,799 sq ft
- BasementNone
- ExposureWest
InsideIn-suite laundry, Carpet free, Rooms above ground 5
- LaundryIn-suite laundry
- FeaturesCarpet free
- Rooms above ground5
- Bedrooms2
- Bathrooms3
- Kitchens1
OutsideConcrete, Open
- ExteriorConcrete
- BalconyOpen
Parking and locker1 Parking, Underground, Exclusive
- Spaces1 Parking
- GarageUnderground
- Parking typeExclusive
- Spot134
- LockerEnsuite
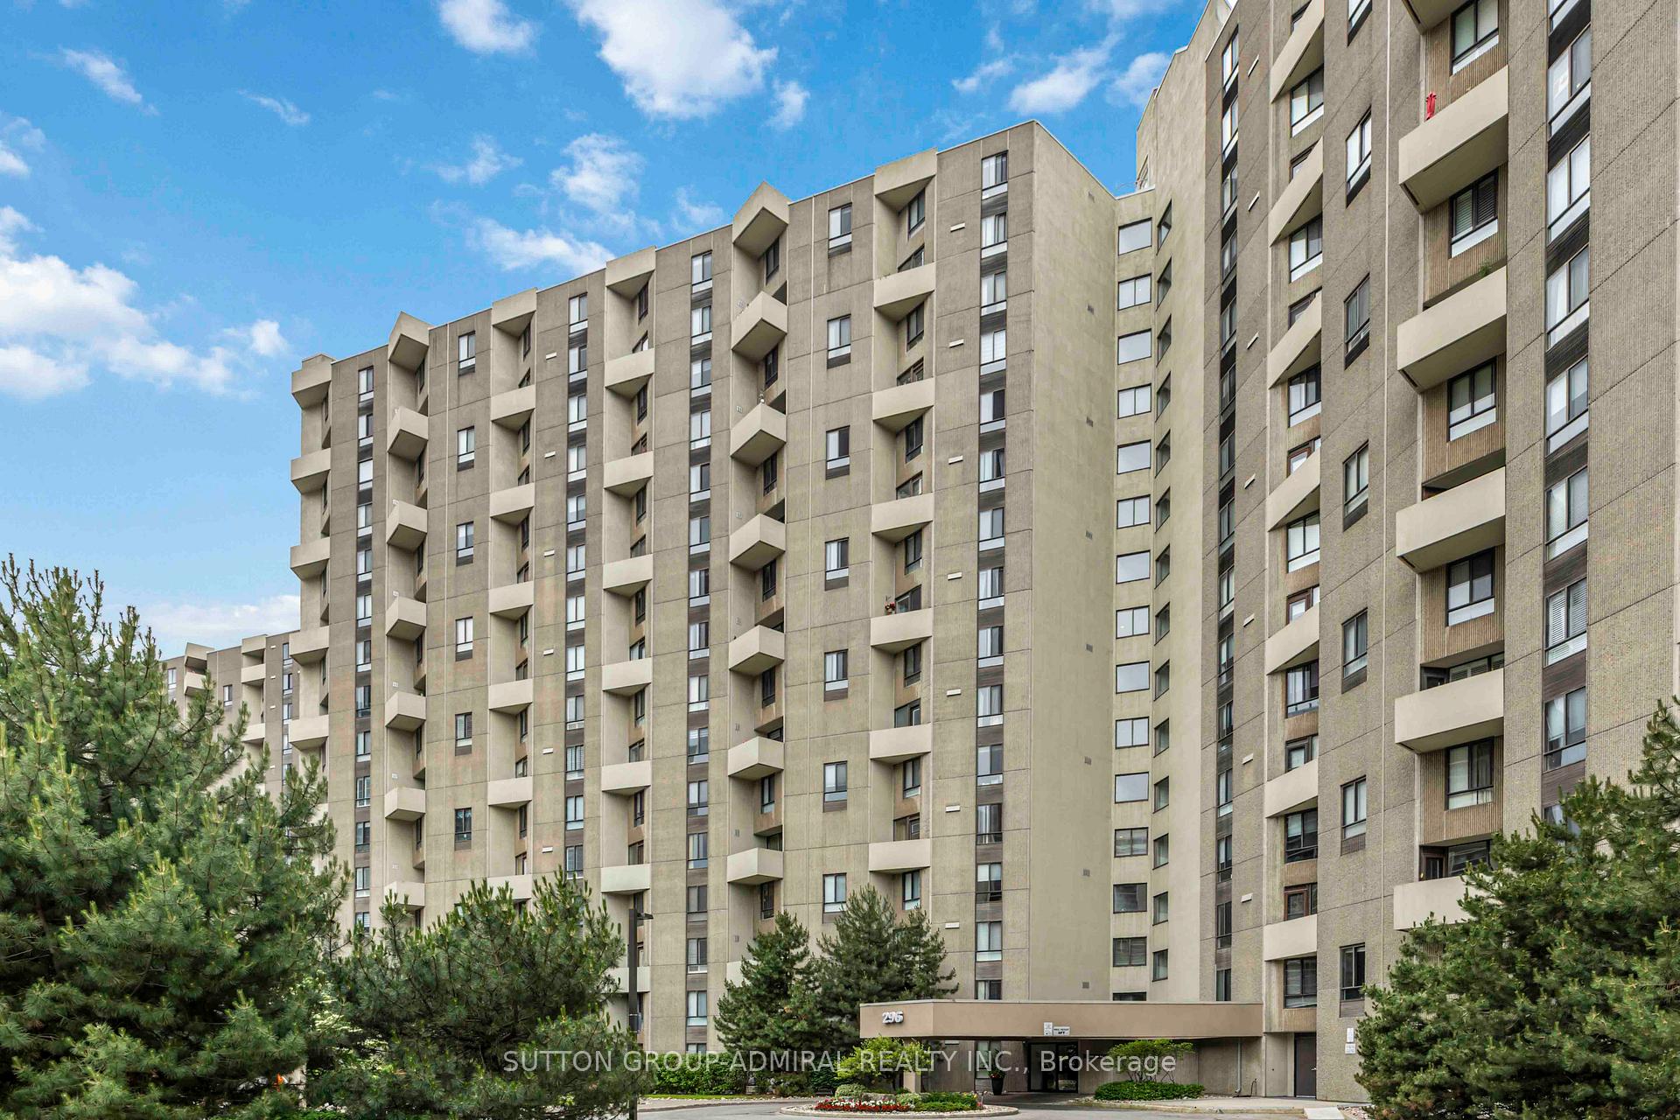
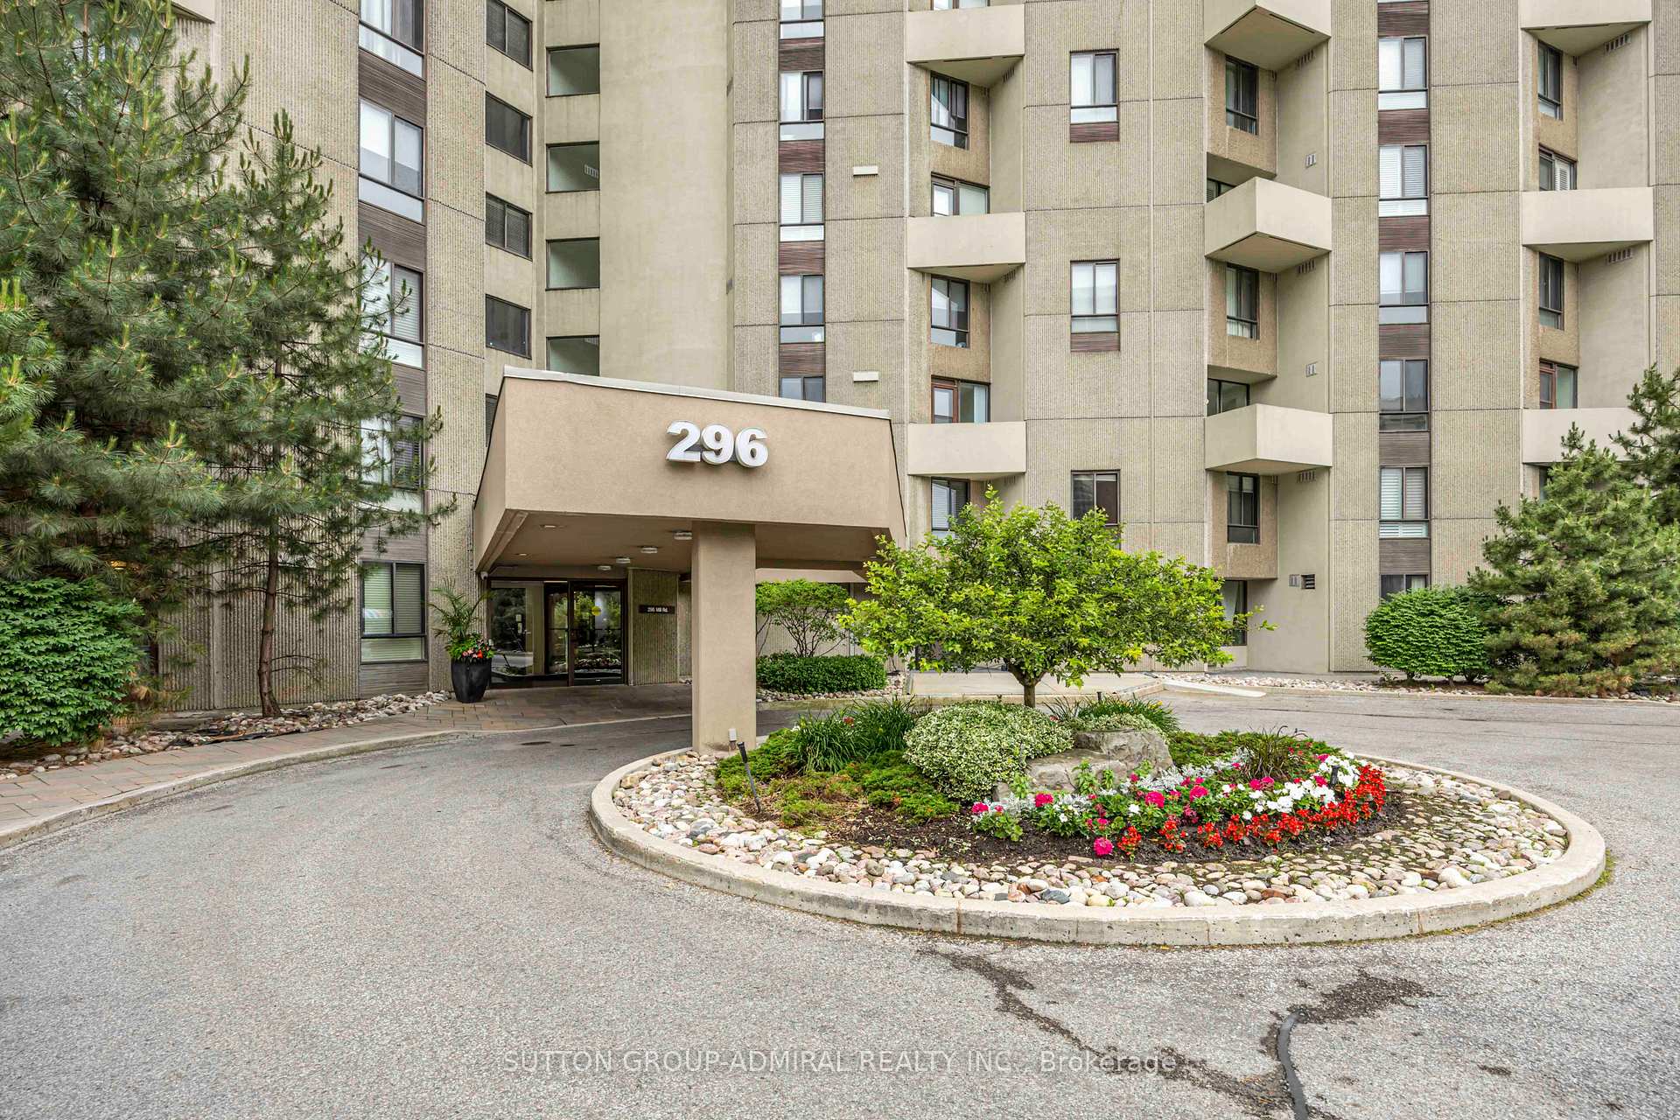
BuildingThe Masters Condos, Storeys 15, Units 498
- NameThe Masters Condos
- Storeys15
- Units498
- Registered1976
- Condo corporation266
- PetsNot allowed
Heating, water and powerForced air, electric, Wall unit(s)
- HeatingForced air, electric
- CoolingWall unit(s)
Rent and termsRent $3,750 a month, Entire property, Unfurnished
- Rent$3,750 a month
- Space for rentEntire property
- FurnishedUnfurnished
- Lease12 months
- PaidMonthly
- Rent includesCentral air conditioning, heat, hydro, parking, water
- DepositRequired
- Credit checkRequired
- Employment letterRequired
- Rental applicationRequired
- ReferencesRequired
IncludedFor tenant's use: brand new: fridge, dishwasher, built-in microwave, stove; washer & dryer; all electrical light fixtures, pot lights, window coverings/blinds. one parking space & ensuite locker.
- IncludedFor tenant's use: brand new: fridge, dishwasher, built-in microwave, stove; washer & dryer; all electrical light fixtures, pot lights, window coverings/blinds. one parking space & ensuite locker.
Listing detailsW12441803, Rented, Oct 2, 2025
- MLS® numberW12441803
- StatusRented
- Listed onOct 2, 2025
- Days on market40
- UpdatedNov 11, 2025
- PossessionImmediate
- Occupied byVacant
- Listing brokerageSUTTON GROUP-ADMIRAL REALTY INC.
About this home
Unit G7, 296 Mill Road, Etobicoke (Markland Wood), ON M9C 4X8
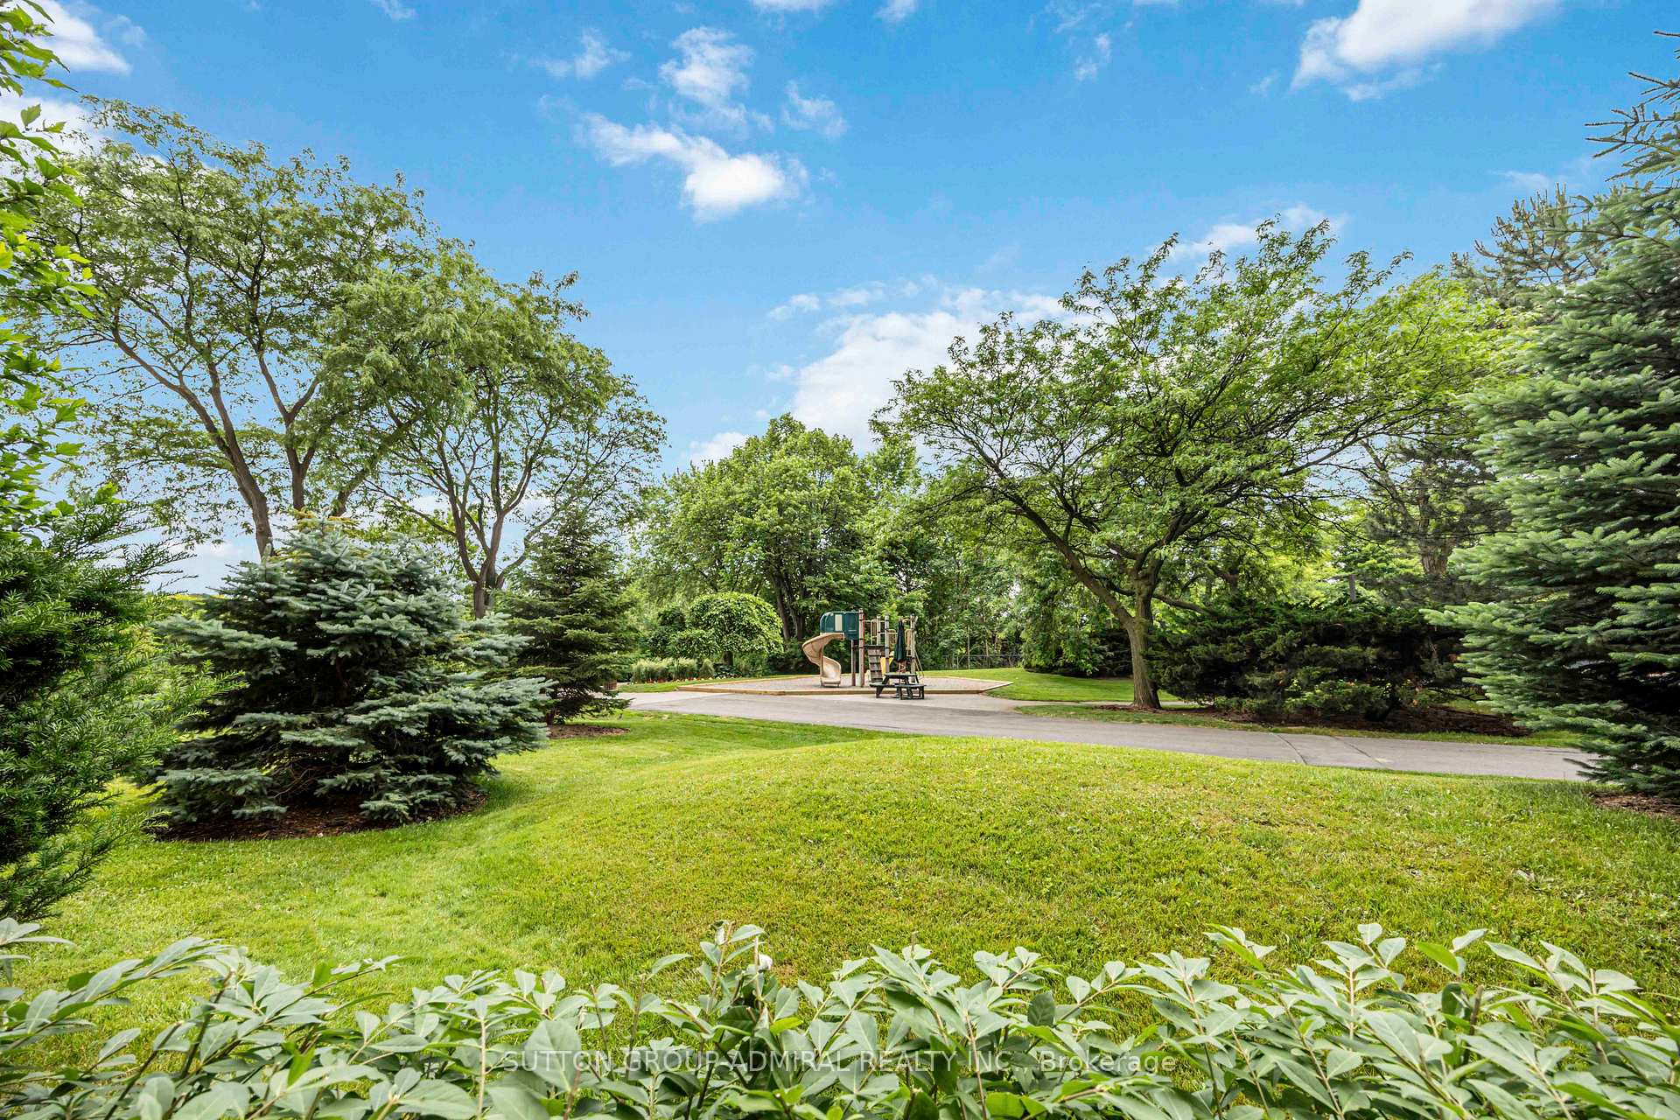
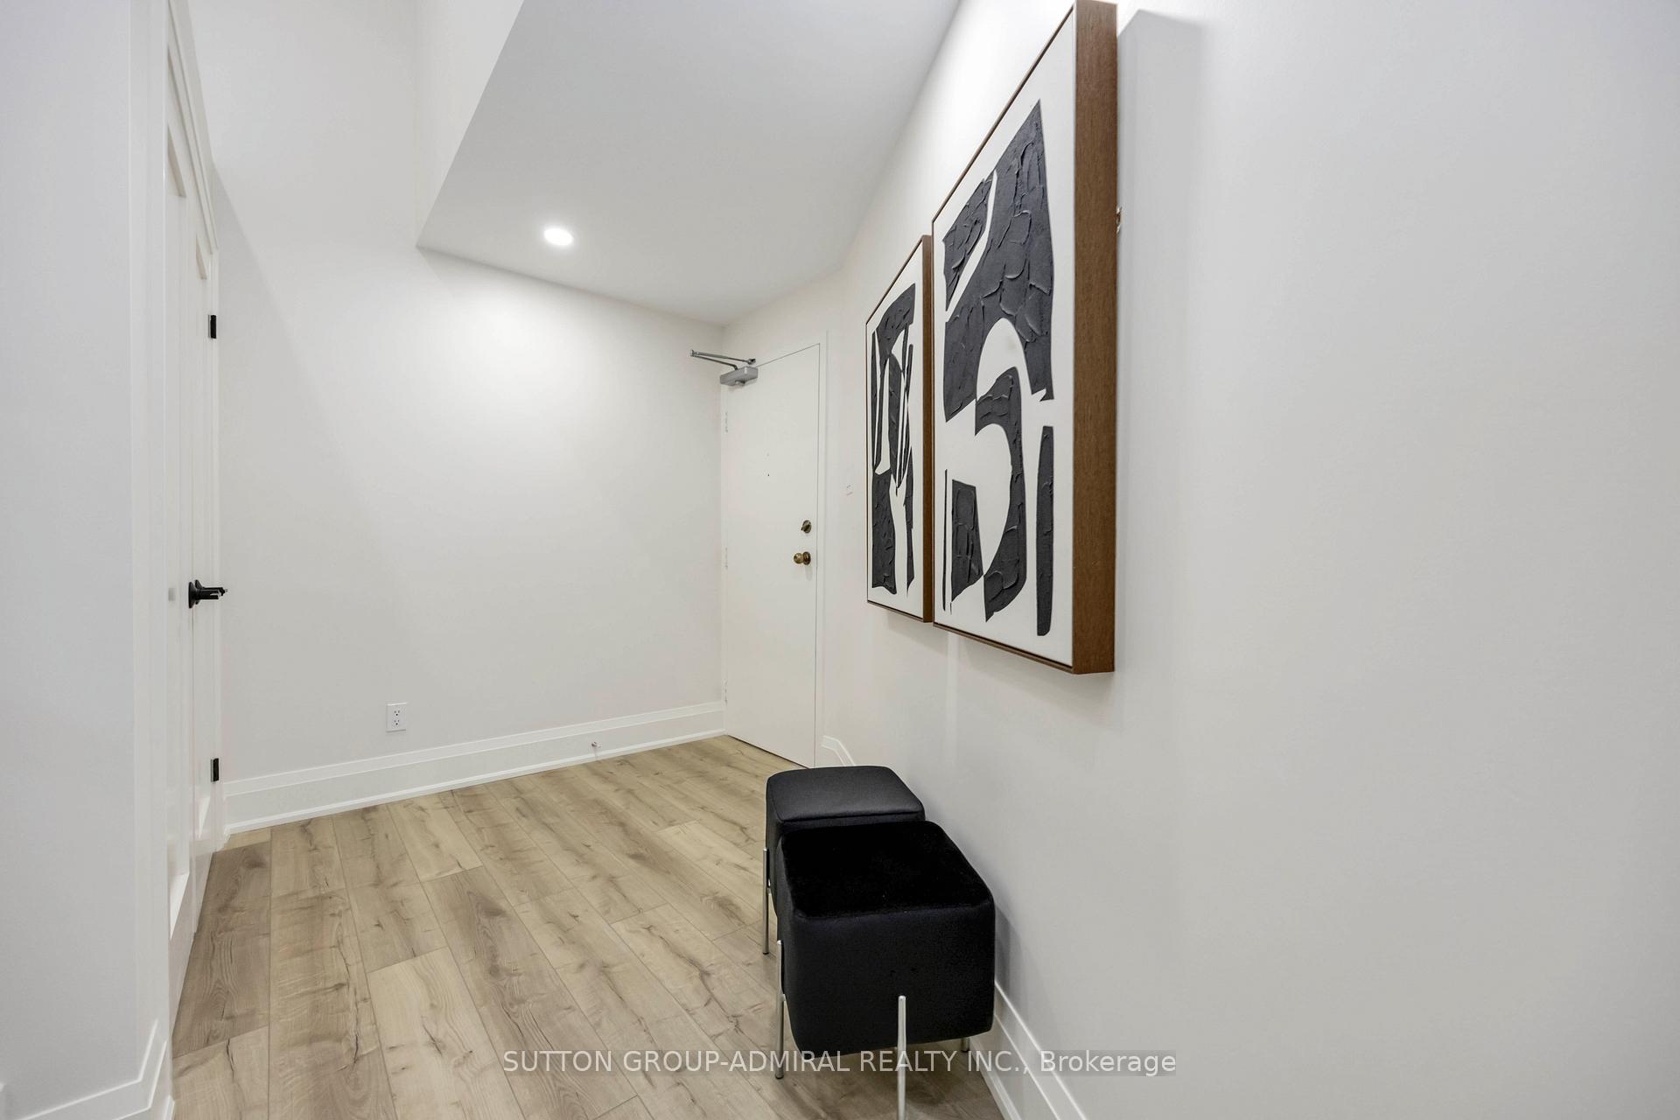
Welcome To "The Masters": A Resort-Style Condominium In Prestigious Markland Wood! Designer-Inspired Luxury! This Spacious Two-Storey Split-Level Condo Has Been Fully Transformed With Modern Elegance And Attention To Detail Throughout. (Originally 3 Bedrooms, Converted To 2). Featuring Smooth Ceilings And Durable Vinyl Flooring, Every Inch Of This Unit Has Been Thoughtfully Curated For Style And Function. The Chefs Kitchen Boasts Brand New KitchenAid Stainless Steel Appliances, Quartz Countertops With A Waterfall Edge, A Breakfast Bar, Built-In Spice Rack, Magic Corner Cabinet, And Under-Cabinet Lighting. The Reimagined Layout Offers An Airy, Open-Concept Feel With Reconfigured Bathrooms And Living Areas. Bathrooms Are Finished With Sleek, High-End Tiling And Premium Designer Hardware. Additional Highlights Include Striking Glass Stair Railings, Pot Lights Throughout, A Custom Built-In Primary Bedroom Closet, And Spacious Bedrooms. Enjoy A Private Terrace And Balcony Overlooking A Peaceful Courtyard Ideal For Relaxing Mornings Or Quiet Evenings. Easy Access To Playground And Tennis Court, Just Steps Away From Unit's Patio. Amenities Include: Indoor & Outdoor Pools, Gym, Sauna, Car Wash, Tennis & Squash Courts, Billiards Room, Wood Shop, Ceramic Room, Photo Room, Party Room & More! Steps To Markland Wood Golf Club. Move In And Enjoy Elevated Condo Living At Its Finest! One Parking Space & Ensuite Locker. Available Immediately.
Ask about this home
A HOMEH agent will answer your questions about this home.
Know more about The Masters Condos
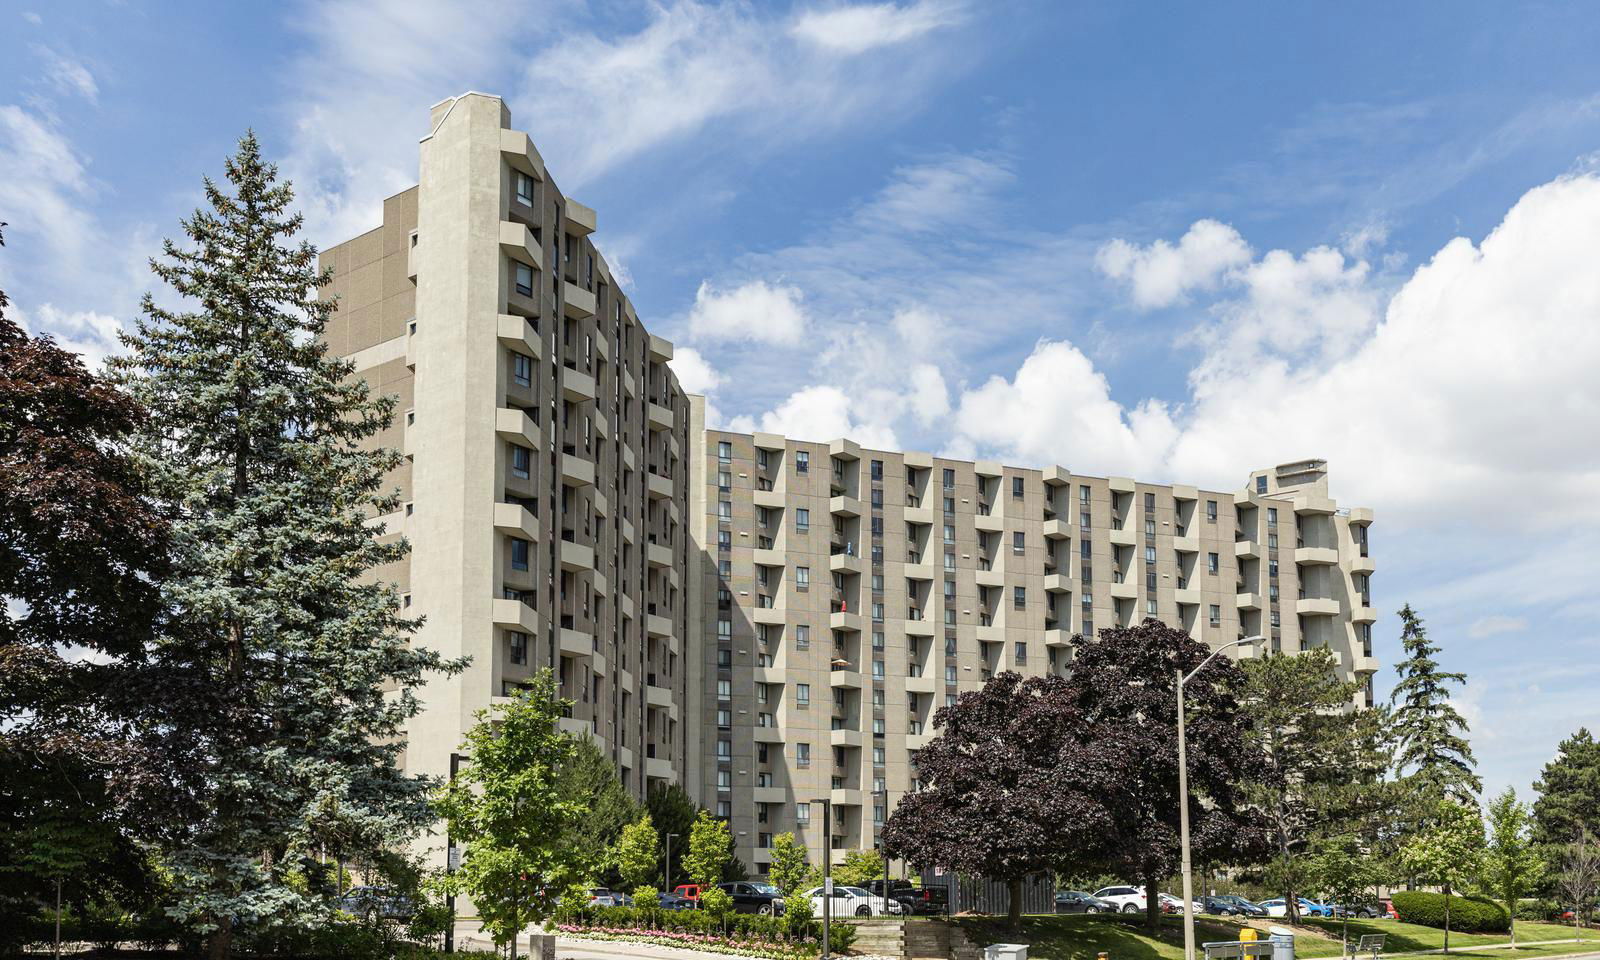
Condo building · 284-300 Mill Road
The Masters Condos is a 15-storey condo with 498 suites, built in 1976 by Thorncroft Estates Ltd. No units are on the market here right now.
- 15storeys
- 498suites
- $417/sq ft
- 1976built
No similar units for rent in The Masters Condos right now.
Around this home
Daily convenience, out of 100, from the distances below
Schools nearby
School rating, out of 10.
Helpful calculators
Your HOMEH agent

"I would see it this week."