

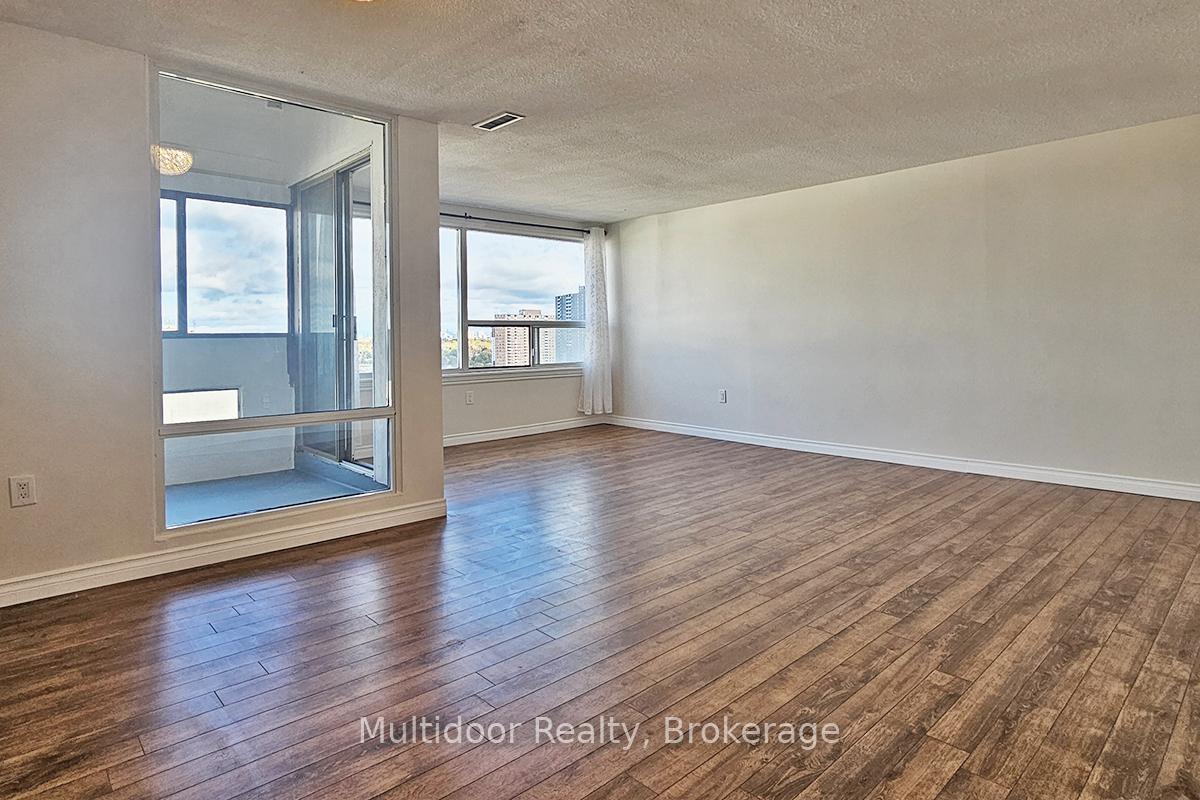
Unit 1608, 475 The West Mall
Unit 1608, 475 The West Mall
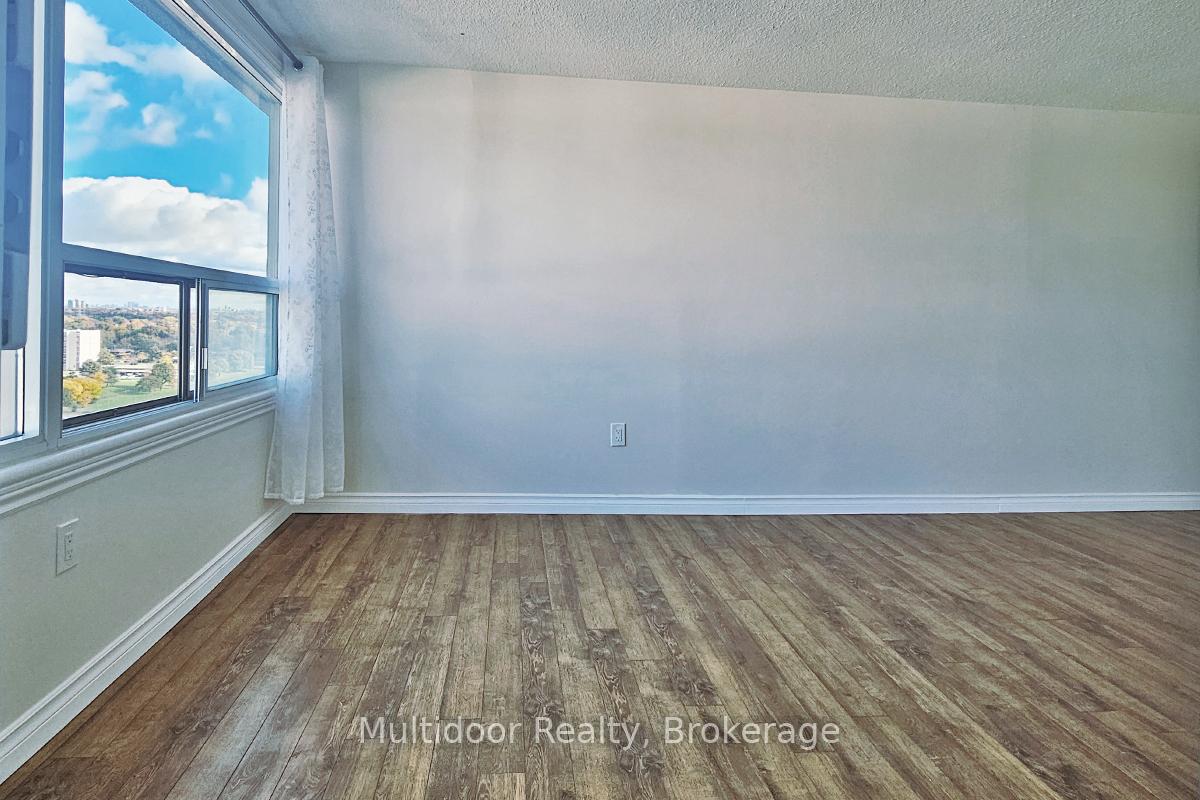
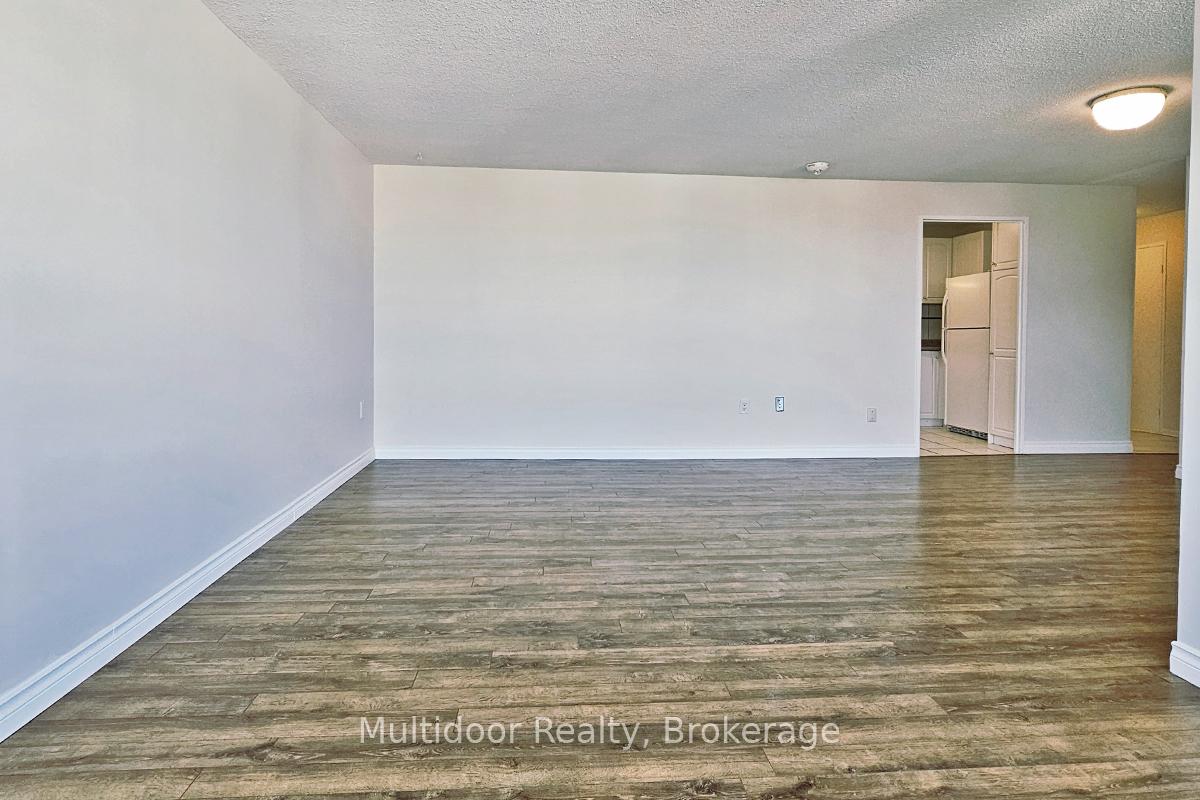
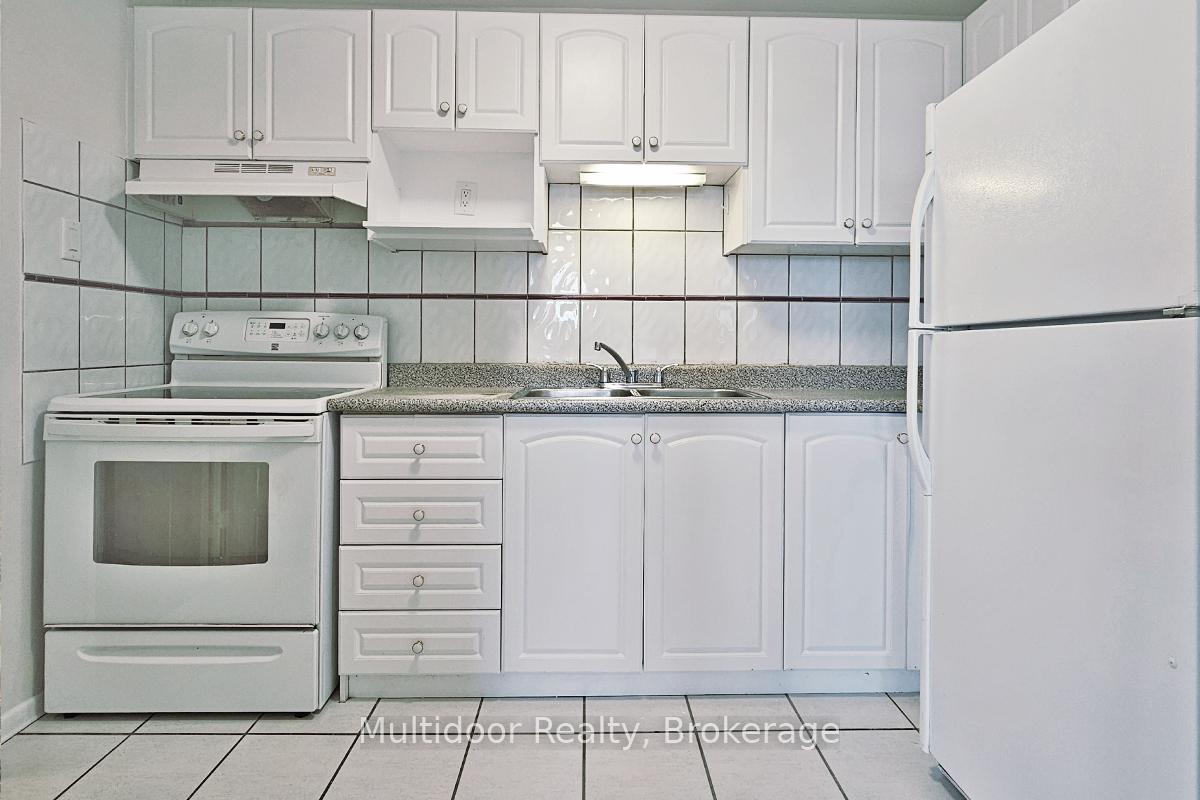
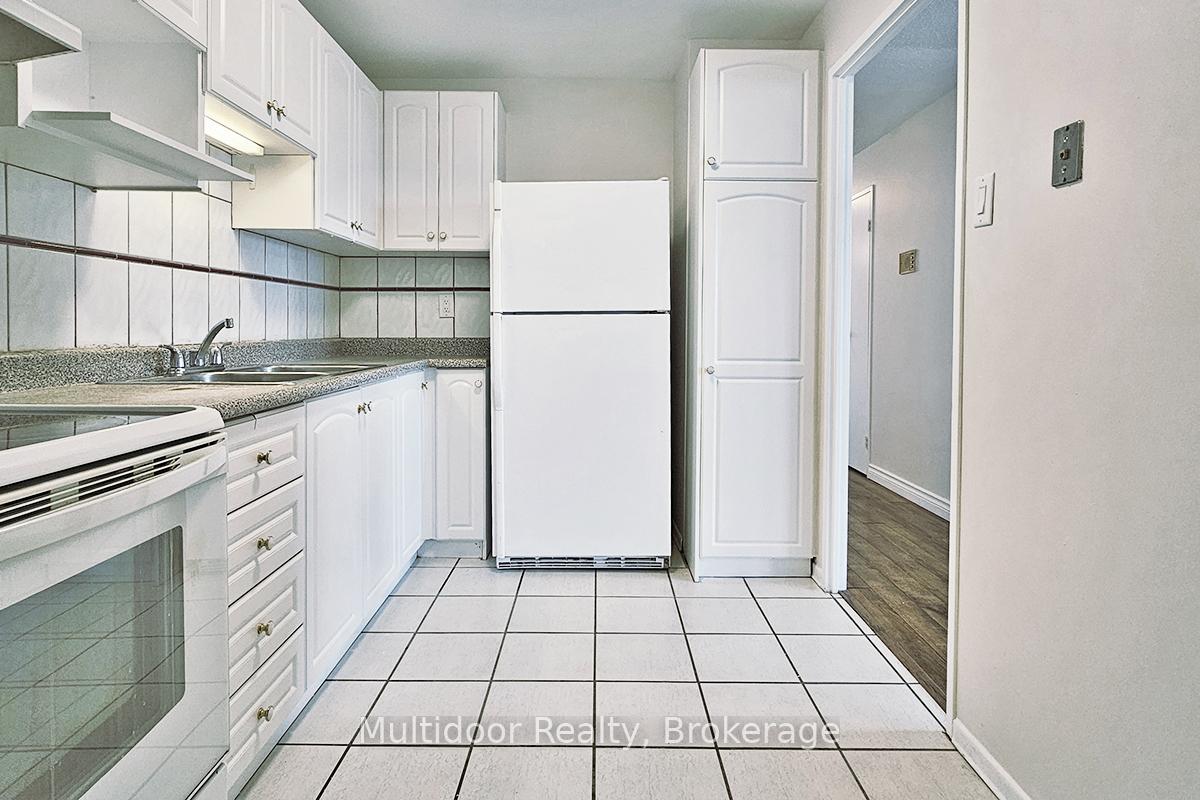 See all 18 photos
Property history
Facts and features
- ExposureEast
- LaundryEnsuite
- LockerNone
- BalconyEnclosed
- Central air
- Exercise room
- Party room/meeting room
The homeCondo Apartment, Apartment, Age 31–50 years
- Type: Condo Apartment
- Style: Apartment
- Age: 31–50 years
- Living space: 1,000–1,199 sq ft
- Basement: None
- Exposure: East
- View: City
InsideTile, Concrete, Ensuite, Carpet free
- Flooring: Tile, Concrete
- Laundry: Ensuite
- Features: Carpet free
- Elevator: Yes
- Rooms above ground: 6
- Rooms in the basement: 1
- Bedrooms: 2
- Bathrooms: 1
- Kitchens: 1
OutsideConcrete, Enclosed, Elevator
- Exterior: Concrete
- Balcony: Enclosed
- Accessibility: Elevator
Parking and locker1 Parking, Underground, Exclusive
- Spaces: 1 Parking
- Garage: Underground
- Parking type: Exclusive
- Driveway: Underground
- Spot: 277a
- Locker: None
BuildingSunset West Condos, Storeys 15, Units 289
- Name: Sunset West Condos
- Storeys: 15
- Units: 289
- Registered: 1979
- Condo corporation: 461
- Amenities: Bike storage, elevator, exercise room, party room/meeting room, sauna, visitor parking
- Pets: Allowed
Heating, water and powerForced air, gas, Central air
- Heating: Forced air, gas
- Cooling: Central air
Rent and termsRent $2,700 a month, Entire property, Unfurnished
- Rent: $2,700 a month
- Space for rent: Entire property
- Furnished: Unfurnished
- Lease: 12 months
- Paid: Monthly
- Rent includes: All inclusive, cable tv, high speed internet, central air conditioning, heat, hydro, water
- Deposit: Required
- Credit check: Required
- Employment letter: Required
- Rental application: Required
- References: Required
IncludedAll inclusive - heat, hydro, water, cable tv and internet access
- Included: All inclusive - heat, hydro, water, cable tv and internet access
NearbyHospital, park, place of worship, public transit, school
- Close to: Hospital, park, place of worship, public transit, school
Listing detailsW12481889, Rented, Oct 25, 2025
- MLS® number: W12481889
- Status: Rented
- Listed on: Oct 25, 2025
- Days on market: 18
- Updated: Nov 12, 2025
- Possession: 2025-10-24 / Immediate
- Occupied by: Vacant
- Listing brokerage: Multidoor Realty
About this home
Unit 1608, 475 The West Mall, Etobicoke (Etobicoke West Mall), ON M9C 4Z3
ALL INCLUSIVE WITH INTERNET AND CABLE TV INCLUDED - Welcome to 475 The West Mall, where comfort, convenience, and style meet in the heart of Central Etobicoke. This beautifully maintained open-concept two-bedroom suite features a spacious primary bedroom with a walk-in closet, a functional kitchen with pantry and in-suite laundry, and a bright enclosed sunroom that can easily transform into a home office, gym, or hobby area. Large windows throughout bathe the space in natural light, creating a warm and inviting atmosphere. Enjoy true all-inclusive living - your maintenance fees cover heat, hydro, water, cable TV, and internet, offering simplicity and peace of mind. The building provides impressive amenities including a fitness centre, sauna, tennis court, and visitor parking, complemented by a secure underground garage. Ideally located, this property is just steps from TTC transit, minutes from Highways 427 and 401, CF Sherway Gardens, and major shopping, dining, and grocery options. Outdoor lovers will appreciate nearby Centennial Park, while families benefit from top-rated schools such as Broadacres Junior and Bloordale Middle, plus quick access to Humber College and the University of Guelph-Humber. With unbeatable connectivity, resort-style amenities, and an effortless all-inclusive lifestyle, this move-in-ready home is perfect for anyone seeking smart, worry-free living in one of Etobicoke's most desirable communities. Landlord requires mandatory SingleKey Tenant Screening Report, 2 paystubs and a letter of employment and 2 pieces of government issued photo ID.
Ask about this home
A HOMEH agent will answer your questions about this home.
Know more about Sunset West Condos
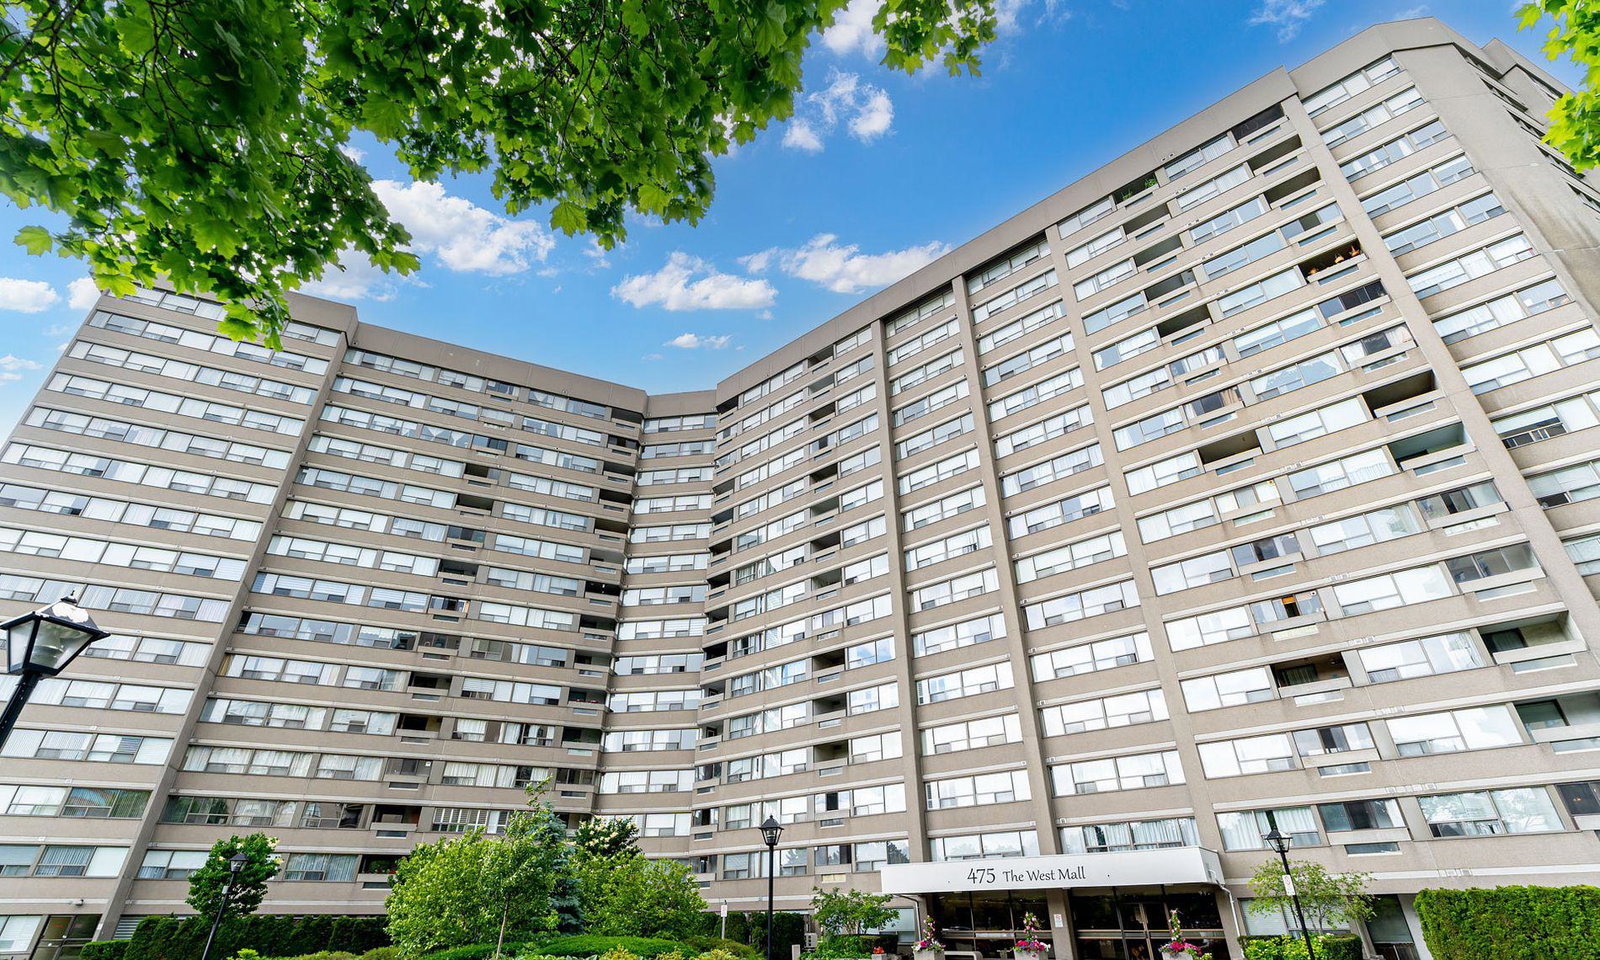
Condo building · 475 The West Mall Street
Sunset West Condos is a 15-storey condo with 289 suites, built in 1979 by George Wimpey Canada Limited. Right now 1 for sale is on the market here.
- 15storeys
- 289suites
- $394/sq ft
- 1979built
No similar units for rent in Sunset West Condos right now.
Around this home
Daily convenience, out of 100, from the distances below
Schools nearby
School rating, out of 10.
Helpful calculators
Your HOMEH agent

"I would see it this week."