

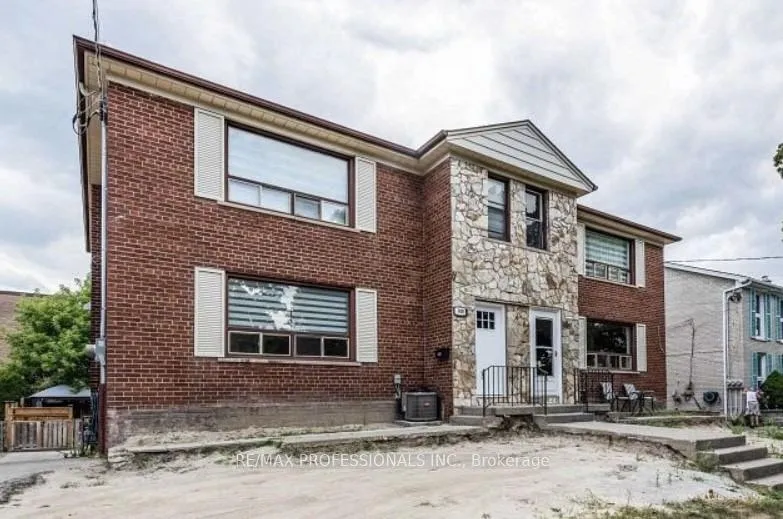
102 Stephen Drive
Multiplex Terminated
1/6102 Stephen Drive
Multiplex Terminated
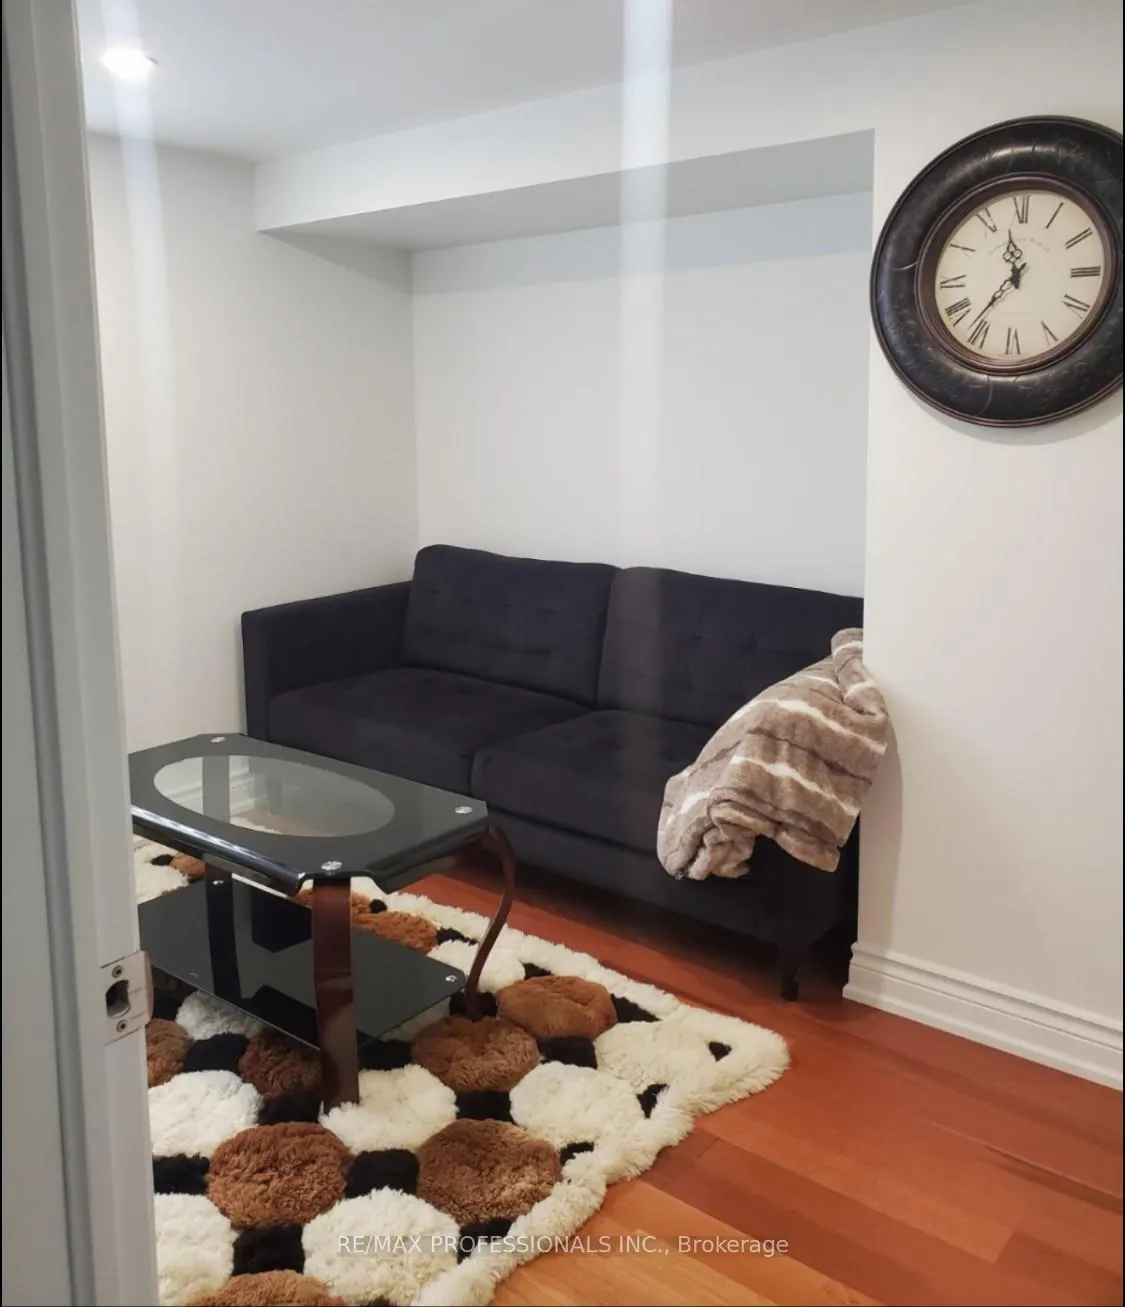 See all 6 photos
1 Bedroom
1 Bathroom
1 Parking
<700 sq.ft
Main Floor
— Unit
Property history
- $2,000TerminatedList: 2025-12-18|End: 2026-01-15|28 daysW12641478
Facts and features
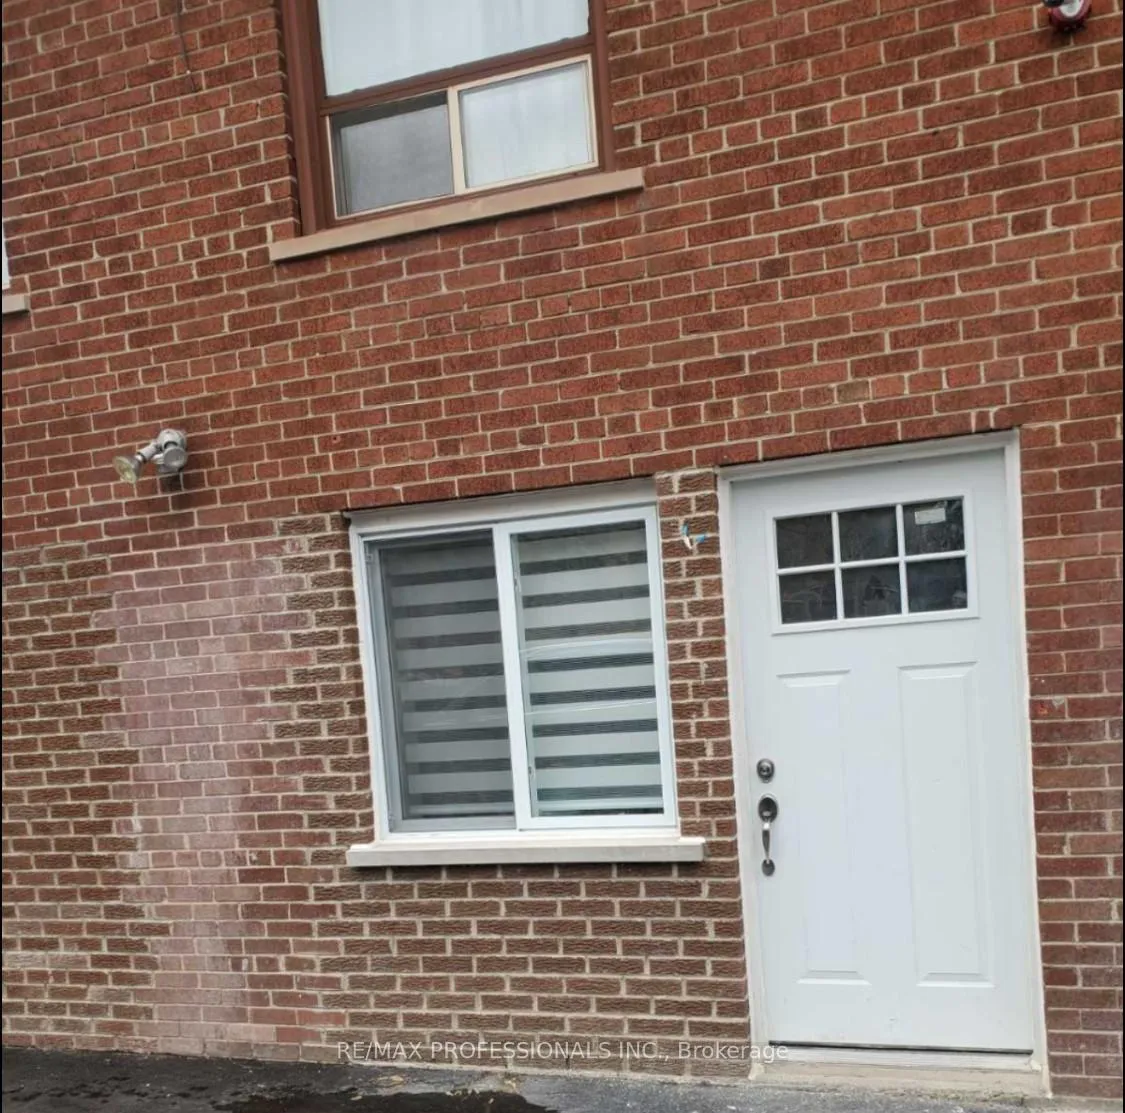
- BasementWalk-out
- Lot size70 × 116 ft
- Lease term12 months
- FurnishedPartially
What stands out
- Central air
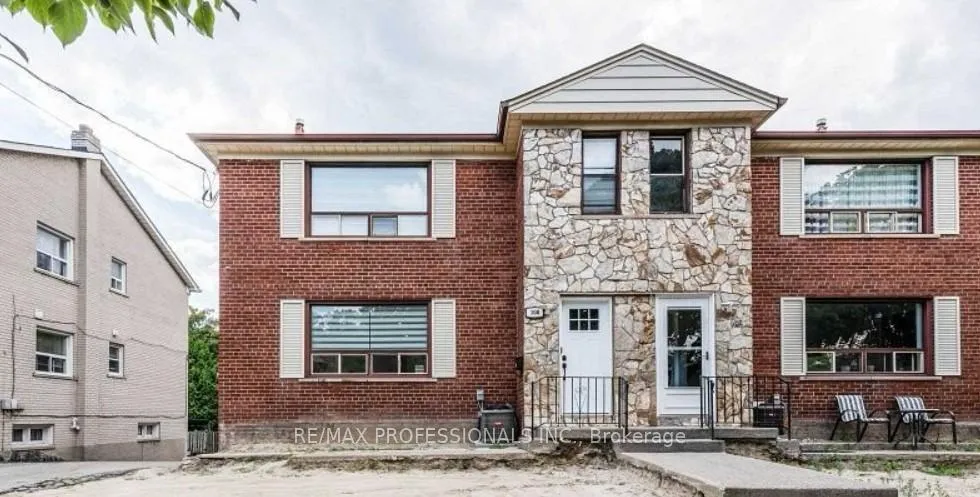
The homeMultiplex, Apartment, Under 700 sq ft
- Type: Multiplex
- Style: Apartment
- Living space: Under 700 sq ft
- Basement: Walk-out
InsideEnsuite, main level, Primary bedroom - main floor, Rooms above ground 4
- Laundry: Ensuite, main level
- Features: Primary bedroom - main floor
- Rooms above ground: 4
- Bedrooms: 1
- Bathrooms: 1
- Kitchens: 1
- Family room: Yes
Outside and lotBrick, Shingles, Foundation Not applicable
Outside
- Exterior: Brick
- Roof: Shingles
- Foundation: Not applicable
- Size: 70.03 × 116.16 ft
Parking1 Parking, Other
- Spaces: 1 Parking
- Driveway: Other
Heating, water and powerForced air, gas, Central air, Municipal water
- Heating: Forced air, gas
- Cooling: Central air
- Water: Municipal water
- Sewer: Municipal sewer
Rent and termsRent $2,000 a month, Main, Partially
- Rent: $2,000 a month
- Space for rent: Main
- Furnished: Partially
- Lease: 12 months
- Paid: Monthly
- Rent includes: Building maintenance, central air conditioning, heat, high speed internet, hydro, water
- Deposit: Required
- Credit check: Required
- Employment letter: Required
- Rental application: Required
- References: Required
IncludedHydro, gas, water, central air, internet
- Included: Hydro, gas, water, central air, internet
Listing detailsW12641478, Terminated, Dec 18, 2025
- MLS® number: W12641478
- Status: Terminated
- Listed on: Dec 18, 2025
- Days on market: 28
- Updated: Jan 15, 2026
- Possession: 2025-12-27 / Immediate
- Occupied by: Tenant
- Listing brokerage: RE/MAX PROFESSIONALS INC.
About this home
102 Stephen Drive, Etobicoke (Stonegate-Queensway), ON M8Y 3N3
Primary Bedroom - Main Floor
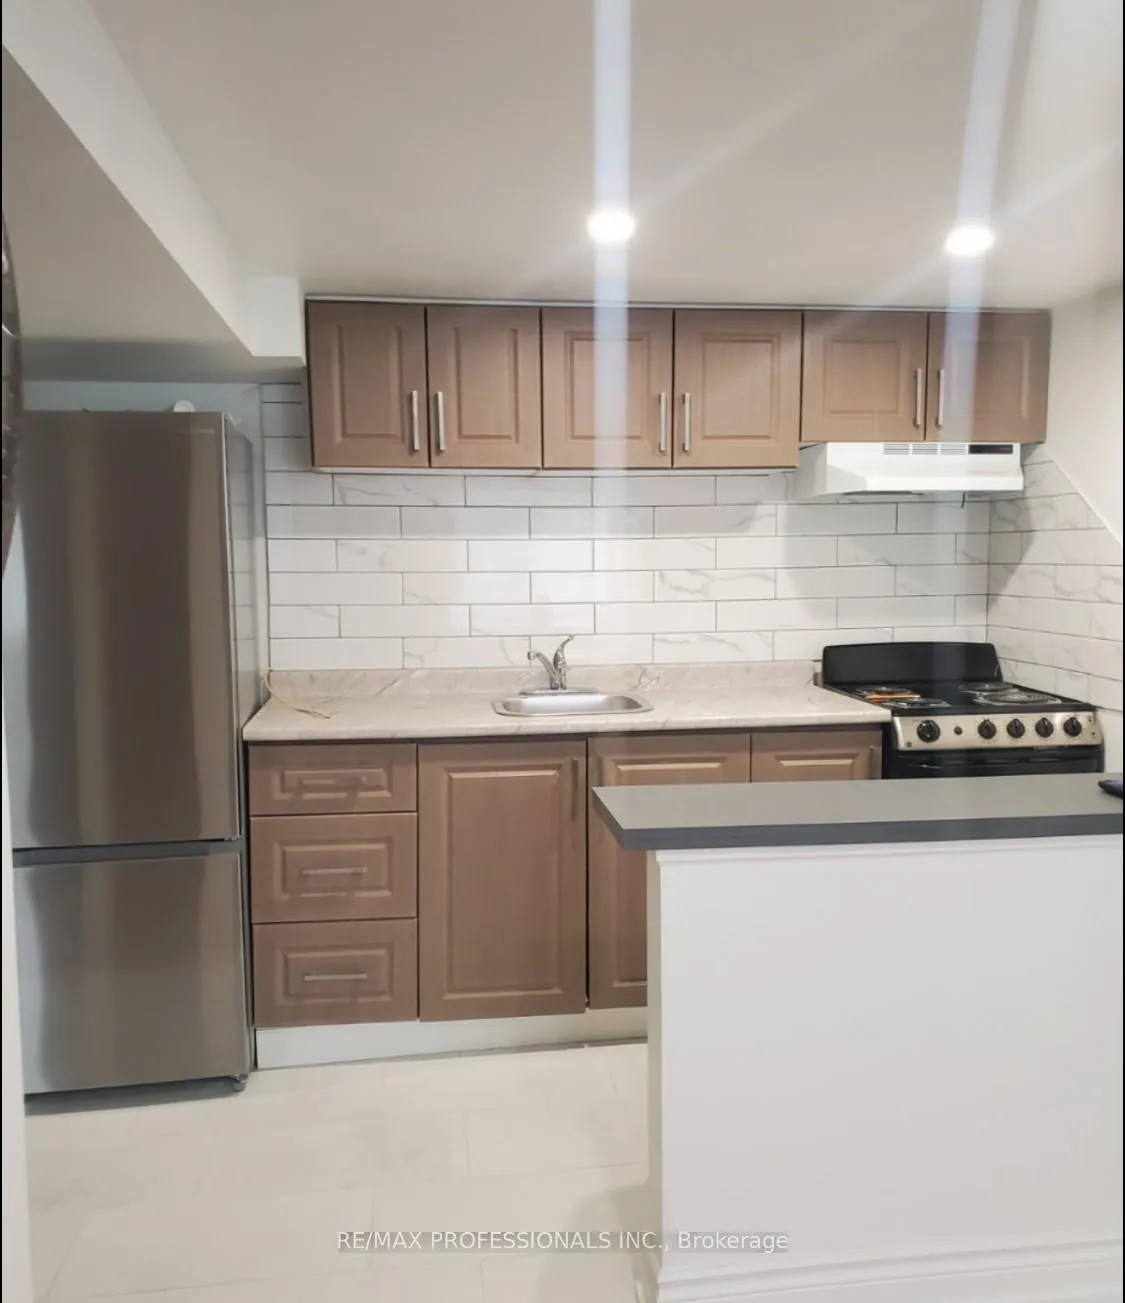
AAA Etobicoke Location. Main floor renovated unit, open concept dining and living area. New kitchen with S/S appliances and quartz countertops. Ensuite washer and dryer. Included: Heat/AC, hydro, water, internet. Amazing location, close to hwy, to malls, restaurant, walking clinic and hospital, short drive to Downtown Toronto, Pearson airport. Very cheap parking on the street ($157 for 6 months). Please come see it and make it yours.
Read more
Ask about this home
A HOMEH agent will answer your questions about this home.
Ask a question
Around this home
Queensway/Stephen Drive
Errands
Parks
Schools
Daily convenience, out of 100, from the distances below
ParkKinsdale Park · 9 within 1 km3 min walk176 m
GroceryPark Lawn Grocery & Variety9 min walk551 m
SchoolÉtienne Brà»lé Junior School4 min walk230 m
PharmacyI.D.A.4 min walk231 m
Cafés & foodMomo Dumpling Express · 13 within 1 km10 min walk633 m
Gym & rec centreF45 Training3 min walk208 m
LibraryToronto Public Library - Humber Bay12 min walk735 m
WalkDriveStraight-line distance, open map data
Grocery0.6 km
Park0.2 km
Coffee0.7 km
Dining0.6 km
Gym0.2 km
Schools nearby
School rating, out of 10.
Étienne Brà»lé Junior Schoolelementary · Public · 0.2 km
—
Étienne Brûlé Junior Schoolelementary · Public · 0.2 km
—
St Mark Catholic Schoolelementary · Catholic · 0.3 km
7.9/10Good
Contact agent
Helpful calculators
Rent vs buy
Affordability
Mortgage
Down payment
Stress test
CMHC insurance
Your HOMEH agent

KimHOMEH agent · Etobicoke
"I would see it this week."
Ask Kim