

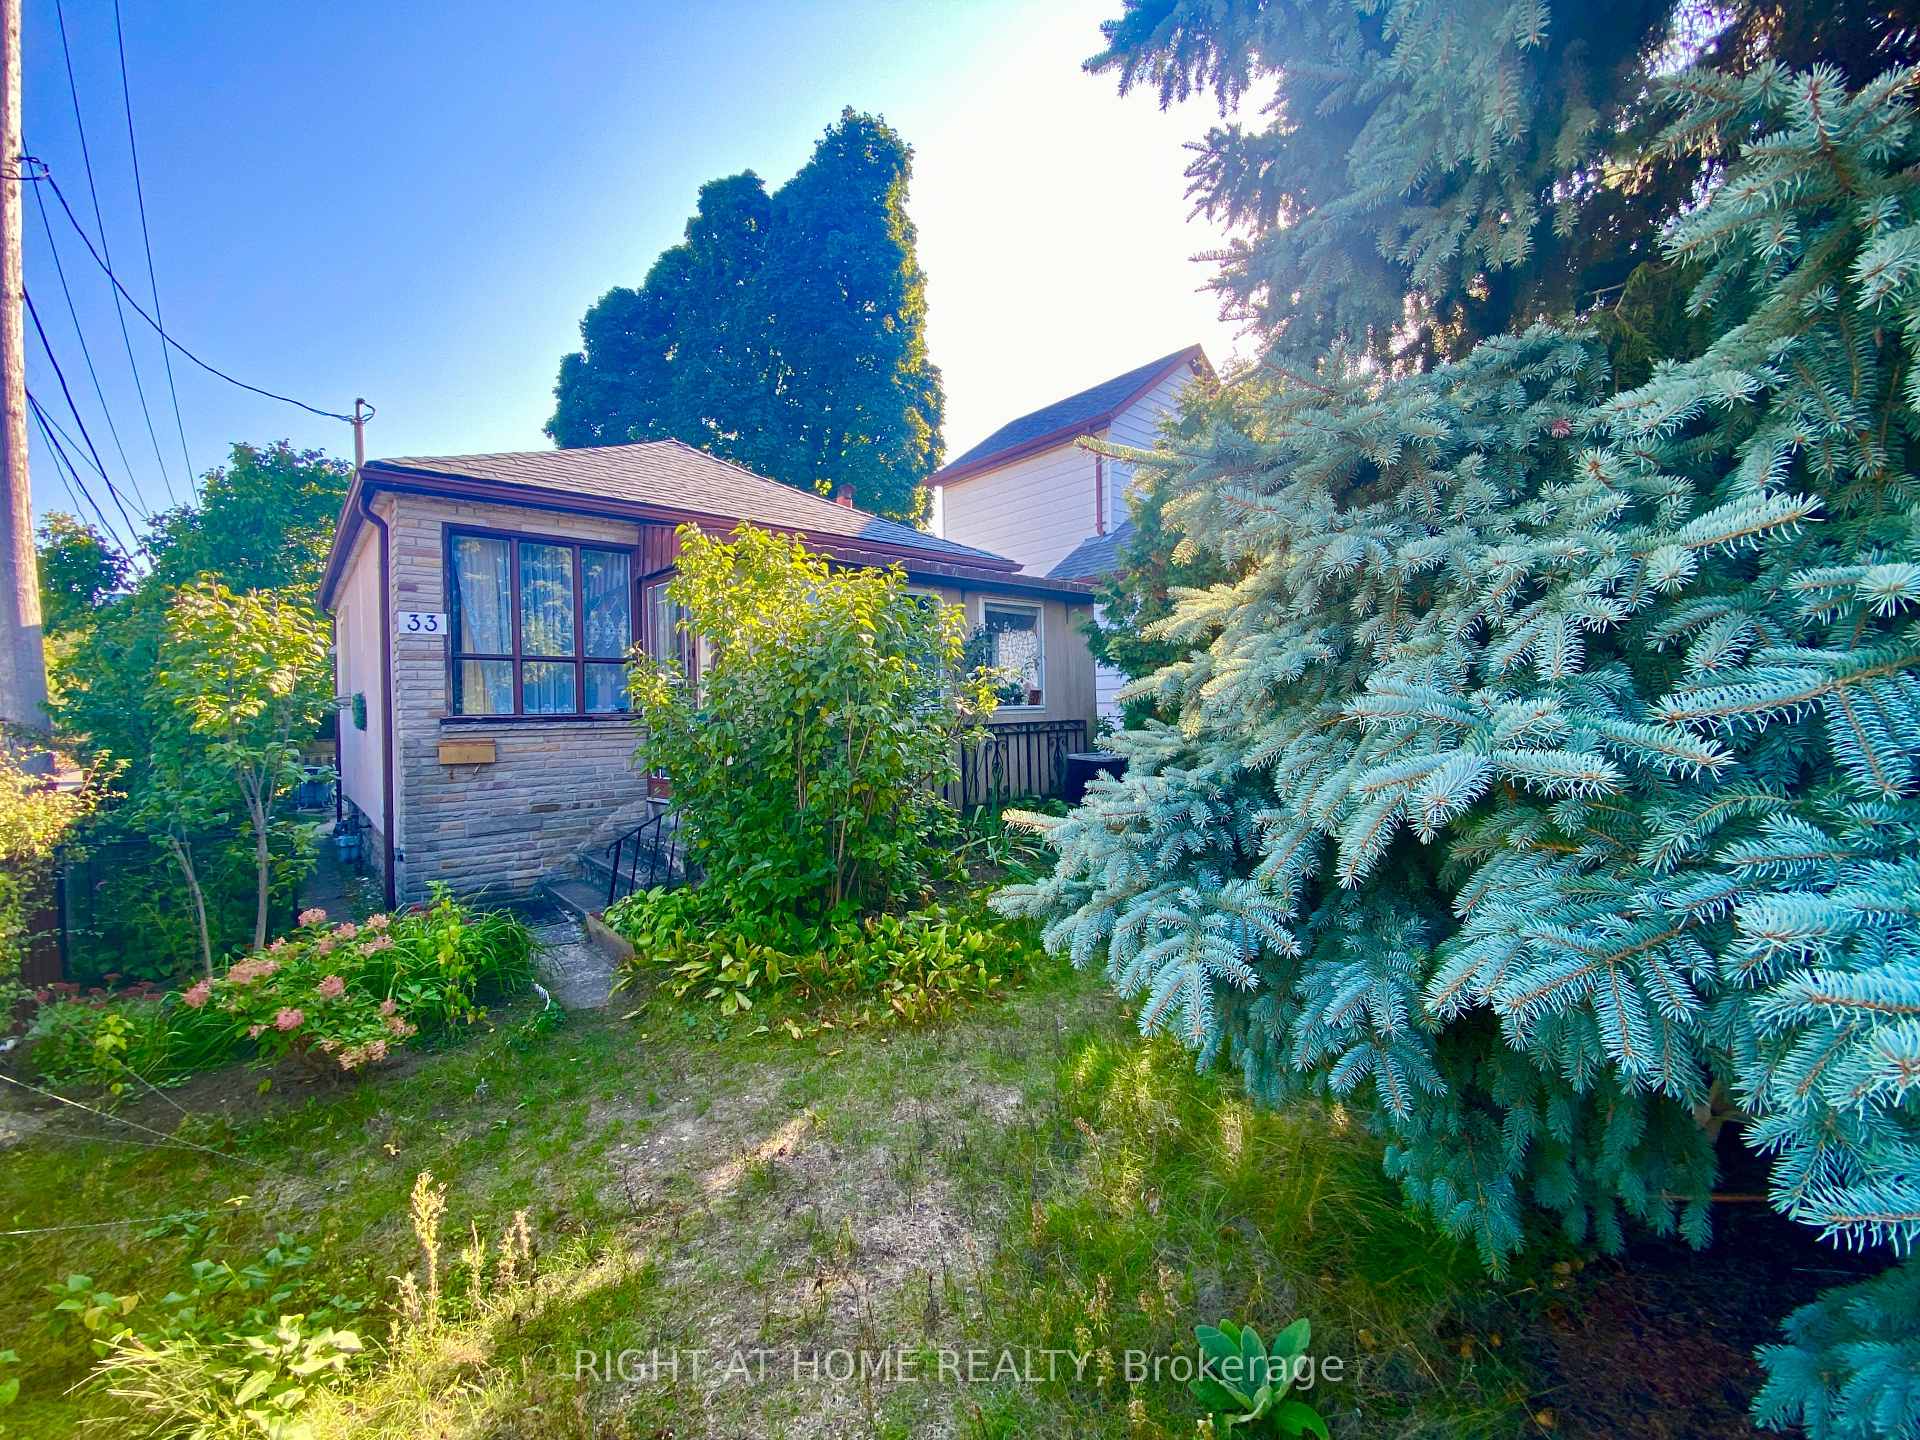
33 Waniska Avenue
Detached Sold
1/1933 Waniska Avenue
Detached Sold
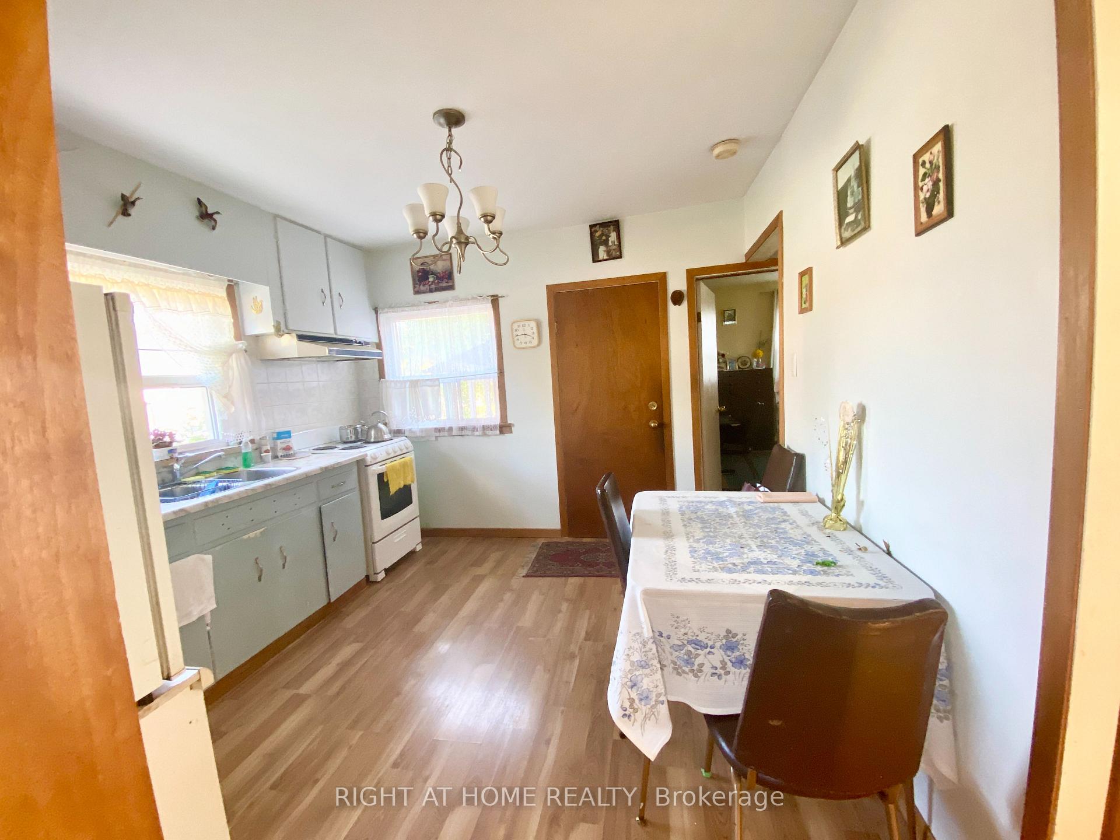
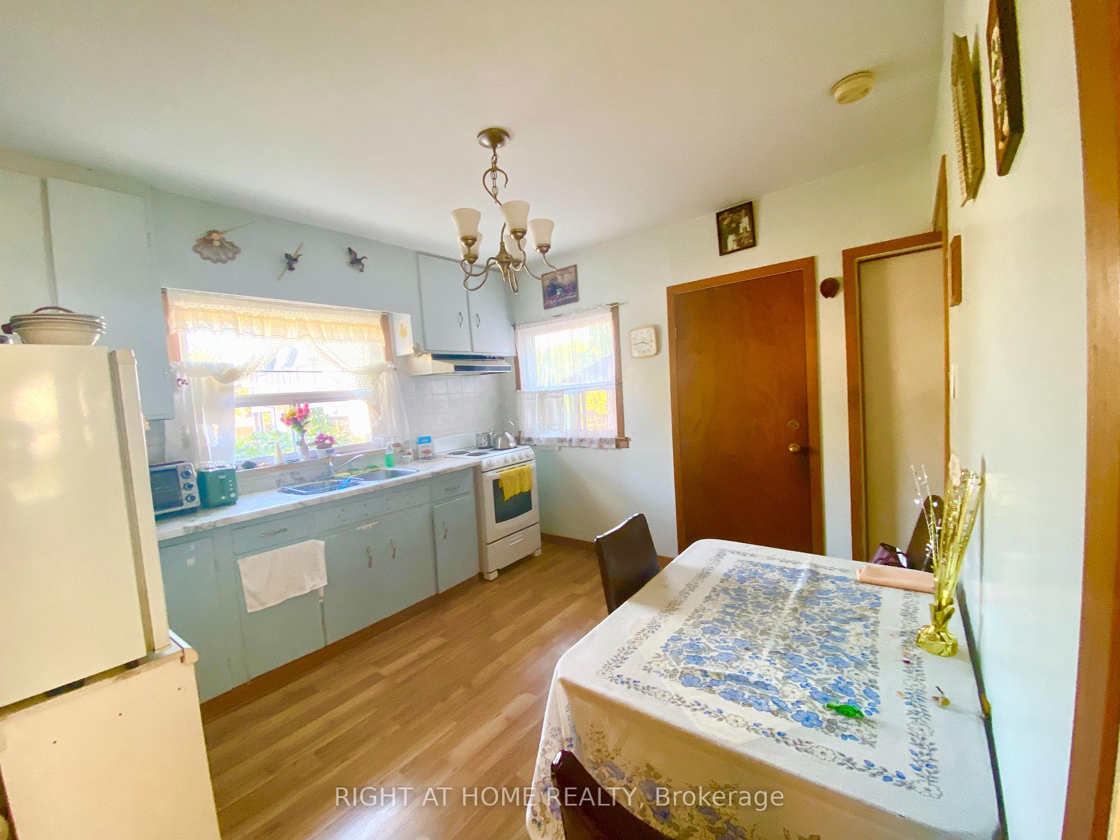
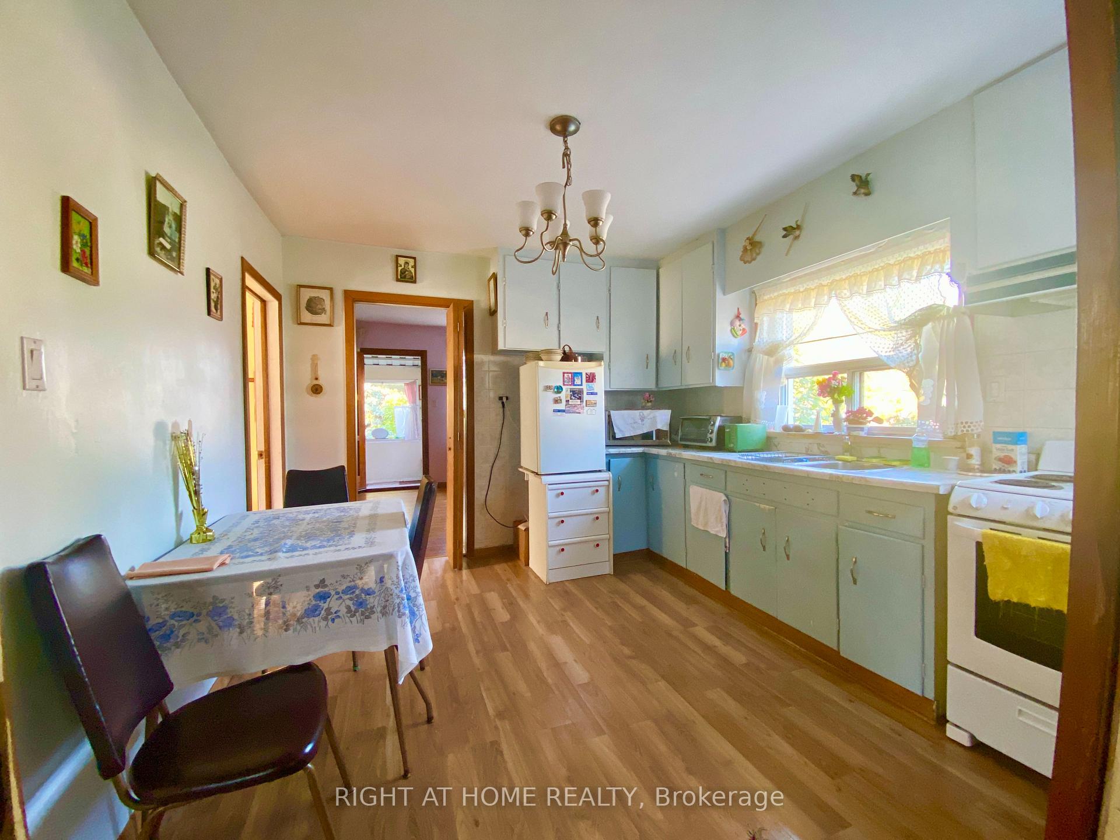
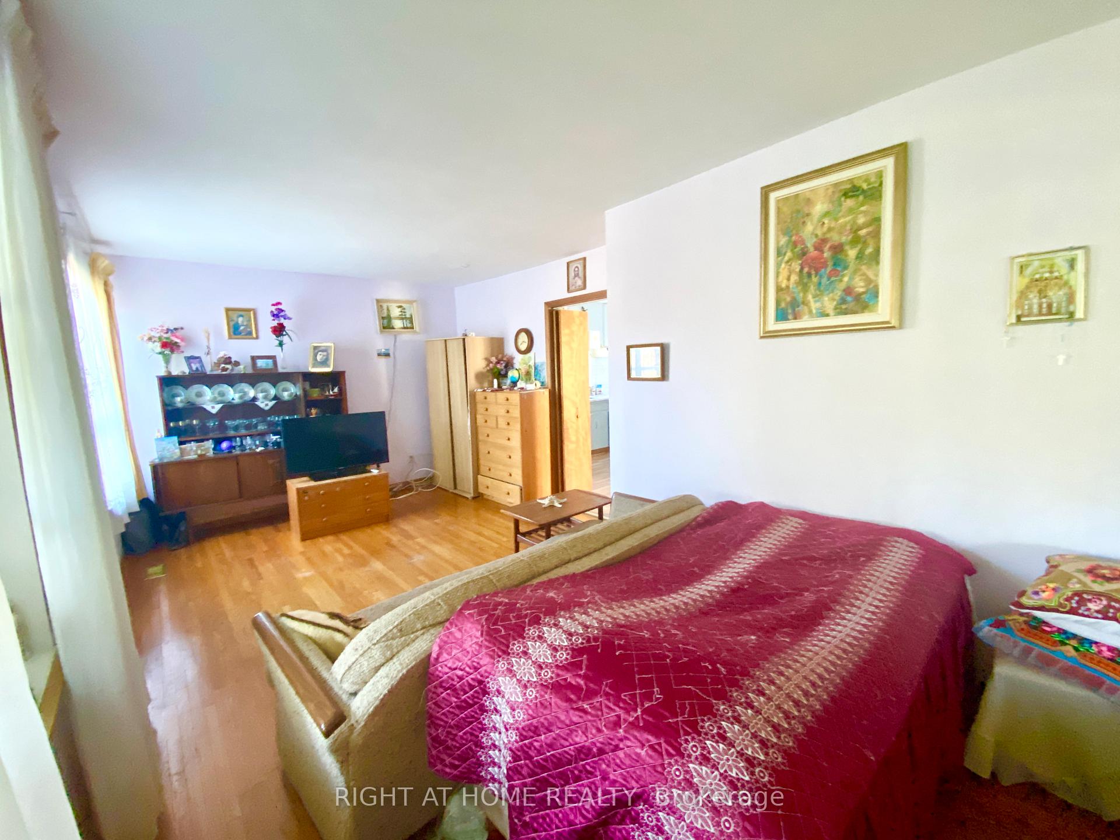 See all 19 photos
2+1 Bedrooms
2 Bathrooms
1 Garage
700–1.1K sq.ft
25×113 ft
$3,846/yr
Property history
Facts and features
- BasementApartment
- Water, sewerMunicipal
- Lot shapeIrregular
- HeatingForced air
What stands out
- Second kitchen
- Hardwood floors
- Central air
The homeDetached, Bungalow, 700–1,100 sq ft
- Type: Detached
- Style: Bungalow
- Living space: 700–1,100 sq ft
- Basement: Apartment
InsideHardwood, Lower level, Carpet free, primary bedroom - main floor, storage
- Flooring: Hardwood
- Laundry: Lower level
- Features: Carpet free, primary bedroom - main floor, storage
- Rooms above ground: 4
- Rooms in the basement: 3
- Bedrooms: 2 + 1 in the basement
- Bathrooms: 2
- Kitchens: 2
Outside and lotBrick front, Asphalt shingle, Unknown
Outside
- Exterior: Brick front
- Roof: Asphalt shingle
- Foundation: Unknown
- Size: 25 × 113 ft
- Shape: Irregular
Parking1 Garage, Detached, Private
- Spaces: 1 Garage
- Garage: Detached
- Driveway: Private
Heating, water and powerForced air, gas, Central air, Municipal water
- Heating: Forced air, gas
- Cooling: Central air
- Water: Municipal water
- Sewer: Municipal sewer
Costs and taxesTaxes $3,846 a year, HST No HST, Hwt (if rental)
- Taxes, 2025: $3,846 a year
- HST: No HST
- Rental items: Hwt (if rental)
Included in the saleAppliances and light fixtures, Bsmt fridge
- Included: Appliances and light fixtures
- Not included: Bsmt fridge
Listing detailsW12452103, Sold, Oct 7, 2025
- MLS® number: W12452103
- Status: Sold
- Listed on: Oct 7, 2025
- Days on market: 63
- Updated: Dec 9, 2025
- Possession: 2026-02-02 / 90+ days
- Occupied by: Owner+tenant
- Listing brokerage: RIGHT AT HOME REALTY
About this home
33 Waniska Avenue, Etobicoke (Stonegate-Queensway), ON M8Y 1R1
Carpet FreePrimary Bedroom - Main FloorStorage
Amazing cosy bungalow on a quiet street in a prime location. Nice corner lot. Ideal for a builder, a small family or a first time buyer. Neighbour's house # 35 is ALSO for SALE. Walking distance to lake Ontario, shopping, parks and trails. Easy access to TTC, major HWYs, the Lake Shore and downtown core. This house is larger than it looks!
Read more
Ask about this home
A HOMEH agent will answer your questions about this home.
Ask a question
Thinking of selling your home?See what your home is worth today.
Around this home
Park Lawn rd./The Queensway
Errands
Parks
Schools
Daily convenience, out of 100, from the distances below
ParkKinsdale Park · 7 within 1 km5 min walk328 m
GrocerySunnyview Grocery & Variety3 min walk180 m
SchoolSt Mark Catholic School4 min walk230 m
PharmacyToronto West Pharmasave7 min walk460 m
Cafés & foodTim Hortons · 15 within 1 km5 min walk319 m
Gym & rec centreF45 Training9 min walk561 m
LibraryToronto Public Library - Humber Bay5 min walk296 m
WalkDriveStraight-line distance, open map data
Grocery0.2 km
Park0.3 km
Coffee0.3 km
Dining0.4 km
Gym0.6 km
Schools nearby
School rating, out of 10.
St Mark Catholic Schoolelementary · Catholic · 0.2 km
7.9/10Good
Étienne Brûlé Junior Schoolelementary · Public · 0.3 km
—
Étienne Brà»lé Junior Schoolelementary · Public · 0.3 km
—
Contact agent
Helpful calculators
Mortgage
Affordability
Closing costs
Land transfer tax
Property tax
Down payment
CMHC insurance
Stress test
Cashback Rebate
Your HOMEH agent

NimaHOMEH agent · Etobicoke
"I would see it this week."
Ask Nima