

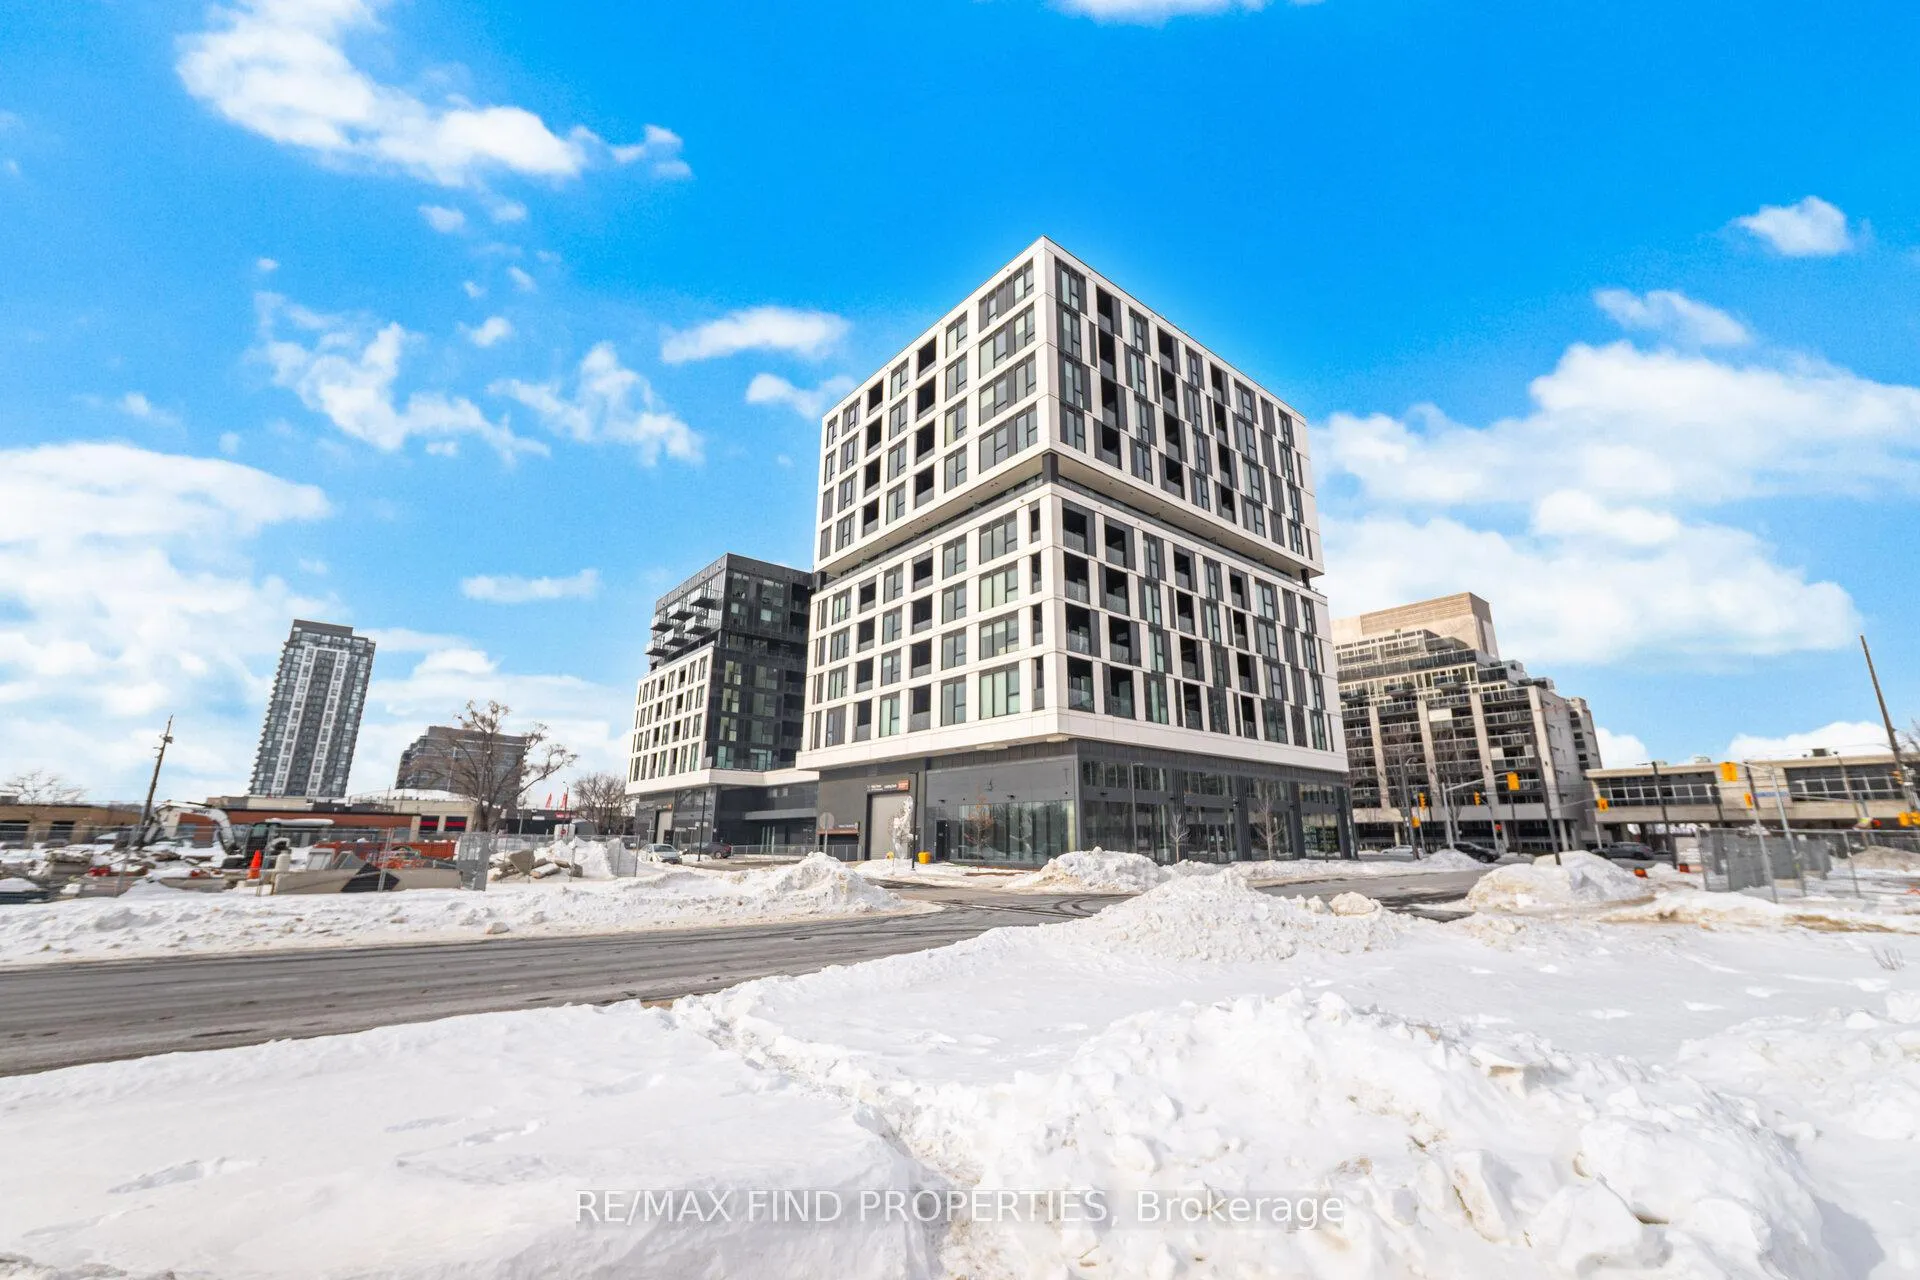
Unit 203, 1037 The Queensway
Unit 203, 1037 The Queensway
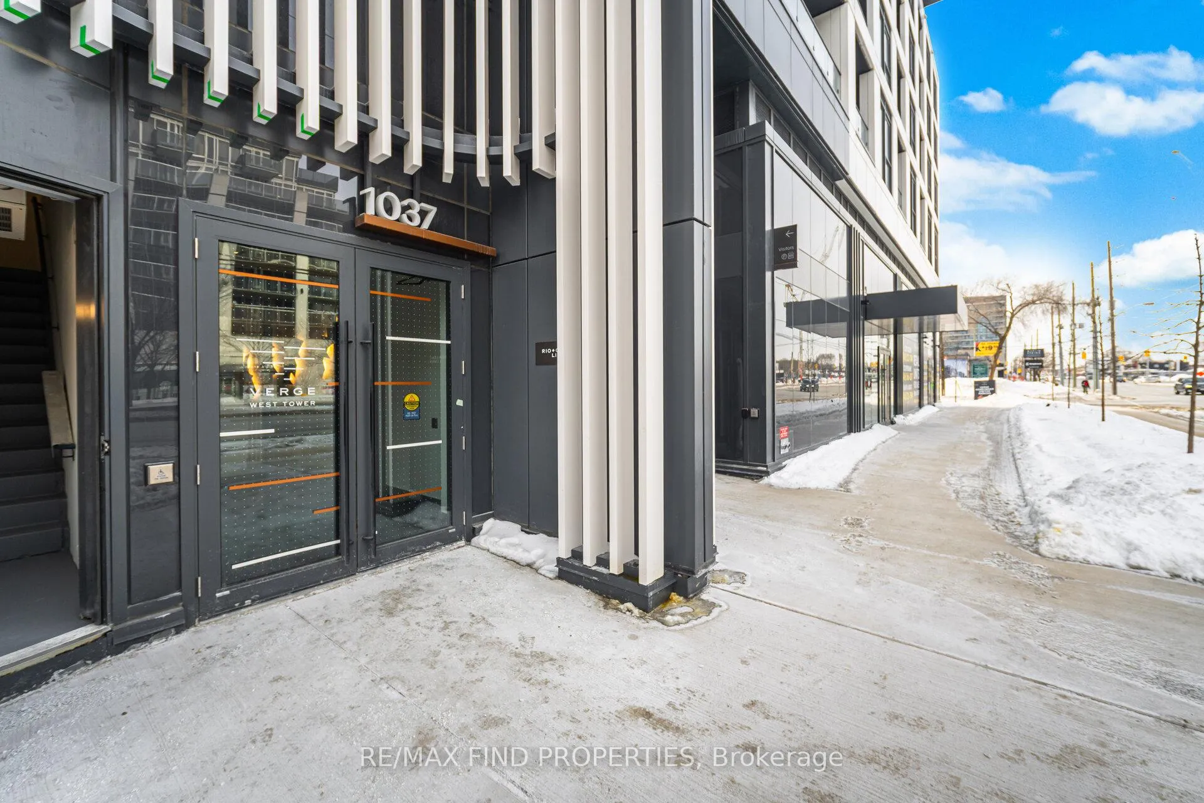
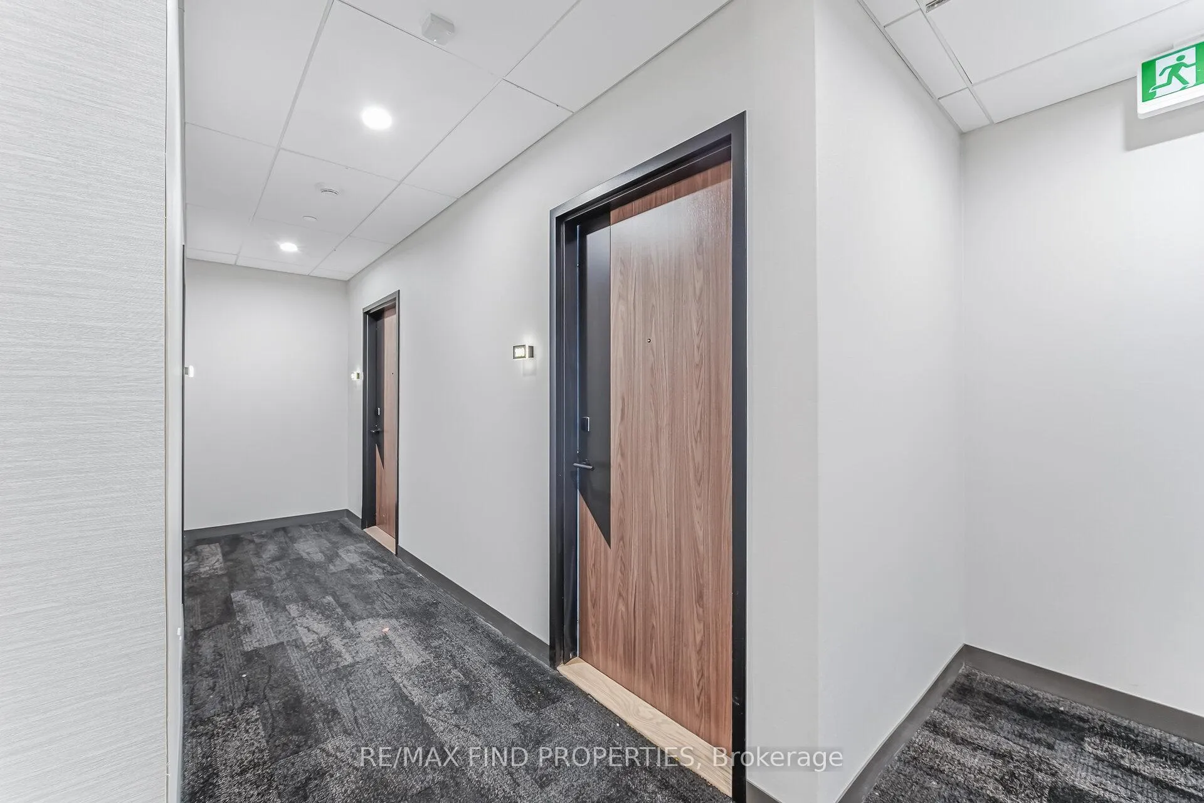
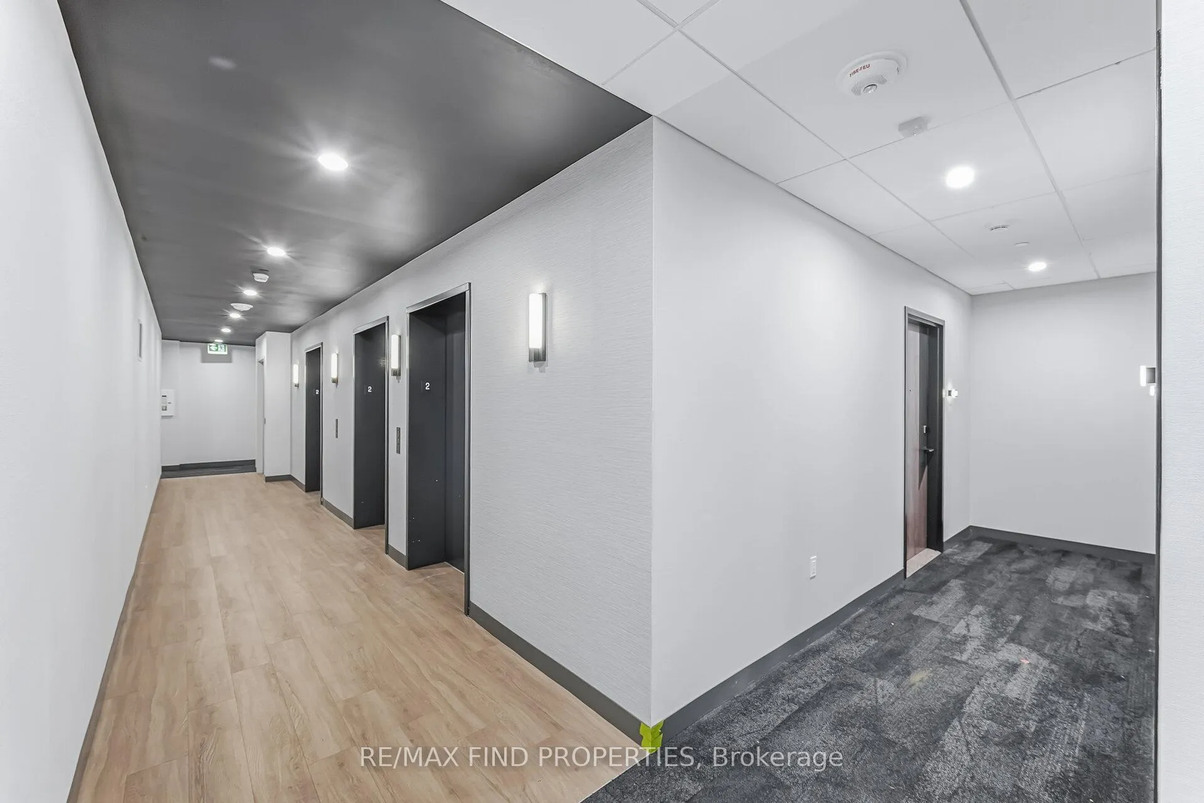
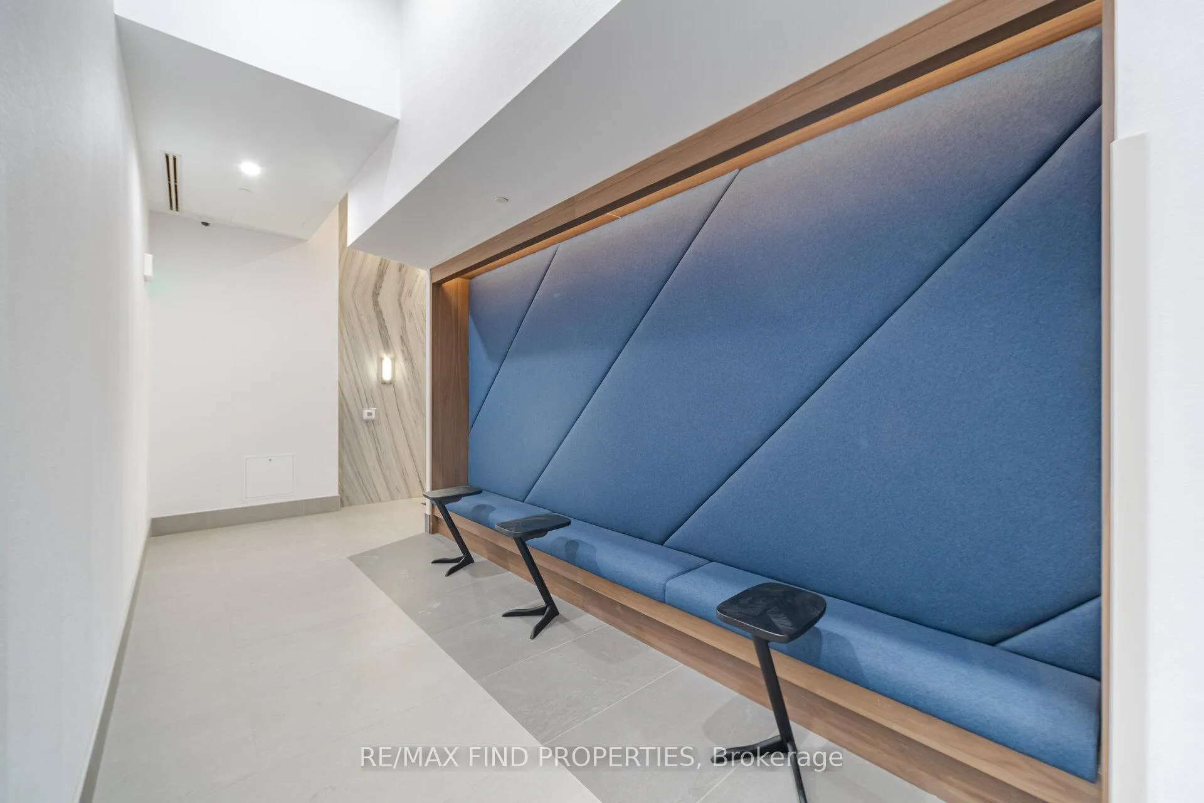 See all 28 photos
Property history
Facts and features
- ExposureSouth
- LaundryEnsuite
- LockerExclusive
- BalconyTerrace
- Central air
The homeCondo Apartment, Apartment, 0–499 sq ft
- Type: Condo Apartment
- Style: Apartment
- Living space: 0–499 sq ft
- Basement: None
- Exposure: South
InsideWindow floor to ceiling, Ensuite, Carpet free
- Flooring: Window floor to ceiling
- Laundry: Ensuite
- Features: Carpet free
- Rooms above ground: 4
- Bedrooms: 1
- Bathrooms: 1
- Kitchens: 1
OutsideConcrete, Terrace
- Exterior: Concrete
- Balcony: Terrace
Parking and locker1 Parking, Underground, Parking type Owned
- Spaces: 1 Parking
- Garage: Underground
- Parking type: Owned
- Driveway: Underground
- Spot: 108
- Locker: Exclusive
- Locker level: Tba
Building1037 The Queensway, Storeys 9, Condo corporation 0
- Name: 1037 The Queensway
- Storeys: 9
- Condo corporation: 0
- Pets: Not allowed
Heating, water and powerFan coil, electric, Central air
- Heating: Fan coil, electric
- Cooling: Central air
Rent and termsRent $2,250 a month, Entire property, Unfurnished
- Rent: $2,250 a month
- Space for rent: Entire property
- Furnished: Unfurnished
- Lease: 12 months
- Paid: Monthly
- Rent includes: Building insurance, common elements, parking
- Deposit: Required
- Credit check: Required
- Employment letter: Required
- Rental application: Required
- References: Required
IncludedFridge, stove, oven, microwave, dishwasher. stacked washer & dryer & all elfs.
- Included: Fridge, stove, oven, microwave, dishwasher. stacked washer & dryer & all elfs.
Listing detailsW12906626, Rented, Mar 19, 2026
- MLS® number: W12906626
- Status: Rented
- Listed on: Mar 19, 2026
- Days on market: 36
- Updated: Apr 24, 2026
- Possession: 2026-03-18 / Immediate
- Occupied by: Vacant
- Listing brokerage: RE/MAX FIND PROPERTIES
About this home
Unit 203, 1037 The Queensway, Etobicoke (Islington-City Centre West), ON M8Z 0H5
Suite Features and Community HighlightsModern Suite FeaturesThis one-bedroom, one-bath unit offers a thoughtfully designed living space with a private terrace and 9-foot smooth ceilings, creating an airy and open atmosphere. The suite features laminate flooring throughout, a quartz countertop in the kitchen, and an abundance of natural sunlight, making it a welcoming and comfortable home.Prime Location & Exceptional AccessibilityResidents benefit from the convenience of being situated near the Toronto Transit Commission (TTC), major highways, various shops, restaurants, and several shopping centres. Both parking and a locker are included, providing additional comfort and storage options. The location is truly exceptional, offering seamless connections, conveniences, and endless opportunities for residents. Community premium Amenities: to enhance everyday living, including a fully equipped fitness centre, a co-working lounge, an outdoor terrace with barbecues, a party room, and more. These features support a balanced lifestyle, offering spaces for both relaxation and socialization. Connectivity and Proximity to Key Destinations.. The suite is ideally located with easy access to public transit, major highways, shopping centres, parks, and an array of dining options. Residents can reach Sherway Gardens and downtown Toronto in approximately 15 minutes by car, making it simple to enjoy all the attractions the city has to offer. Exceptional transit connections are available through nearby transportation hubs, such as the Gardiner Expressway, Mimico GO Station, and the TTC's Islington Station. A variety of local amenities-including restaurants, cafés, retail outlets, LCBO, and Cineplex Cinemas-are within walking distance, offering everything needed for convenient daily living. NO SHORT TERM LEASES - NO AIRBNB, VRBO OR OTHER SIMILAR SHORT TERM RENTAL PLATFORMS/
Ask about this home
A HOMEH agent will answer your questions about this home.
Know more about 1037 The Queensway
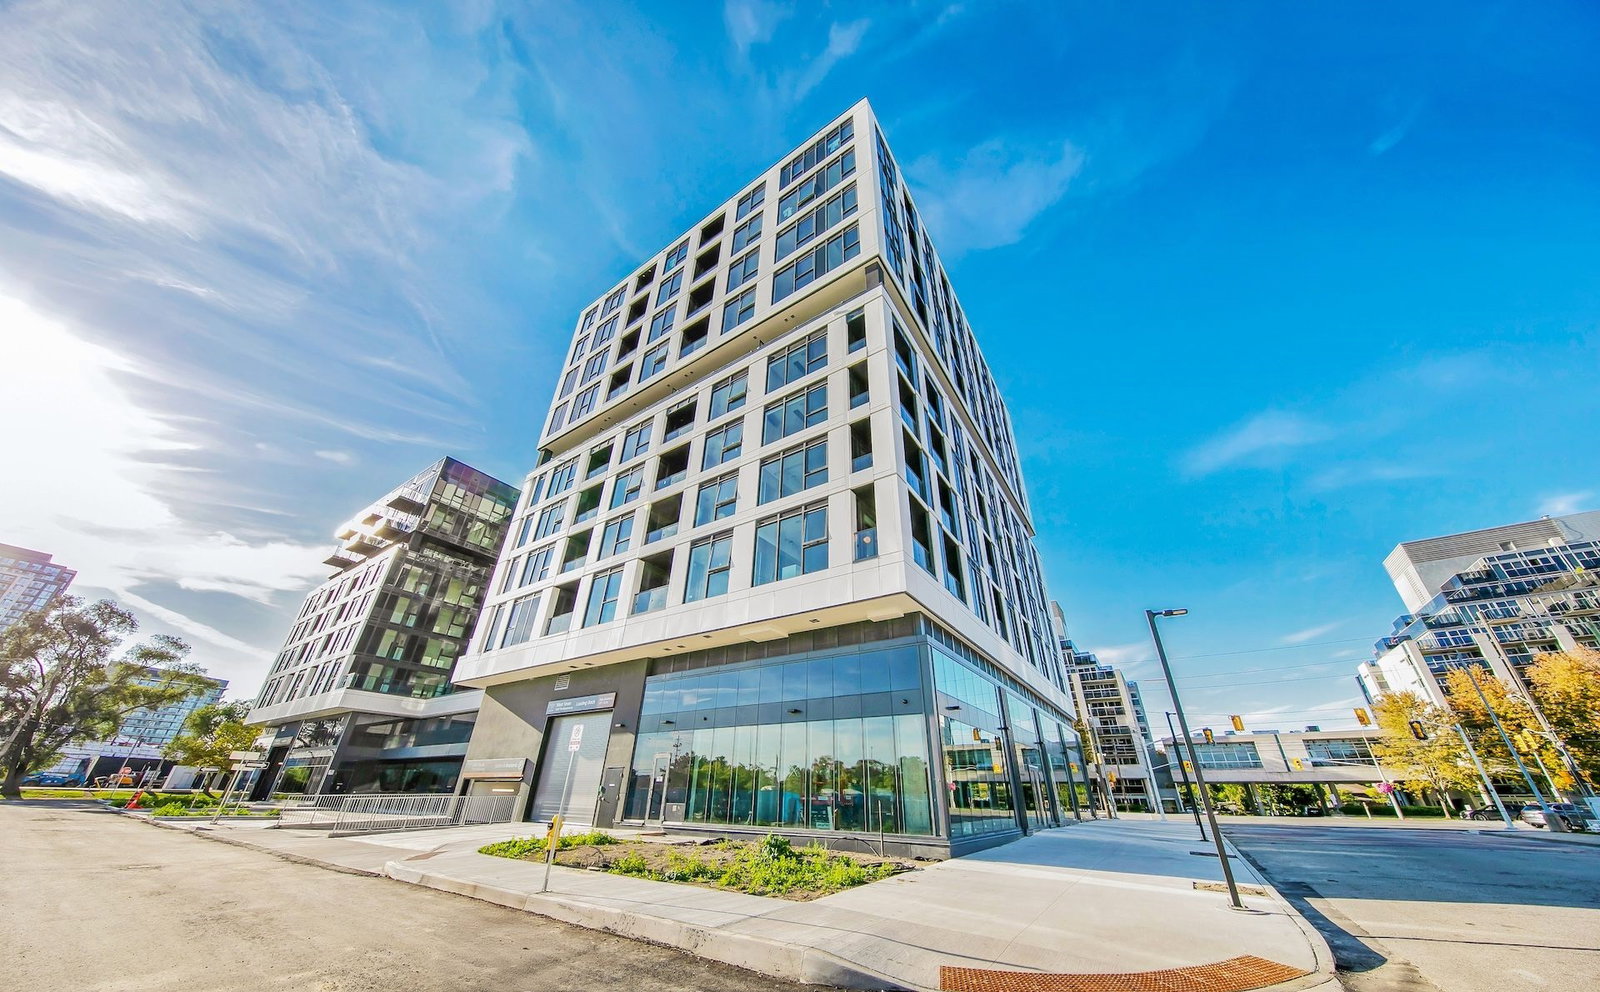
Condo building · 1037 The Queensway
1037 The Queensway is a 9-storey condo. Right now 8 for rent are on the market here.
- 9storeys
No similar units for rent in 1037 The Queensway right now.
Around this home
Daily convenience, out of 100, from the distances below
Schools nearby
School rating, out of 10.
Helpful calculators
Your HOMEH agent

"I would see it this week."