

41 Culnan Avenue
Detached Rented
1/1141 Culnan Avenue
Detached Rented
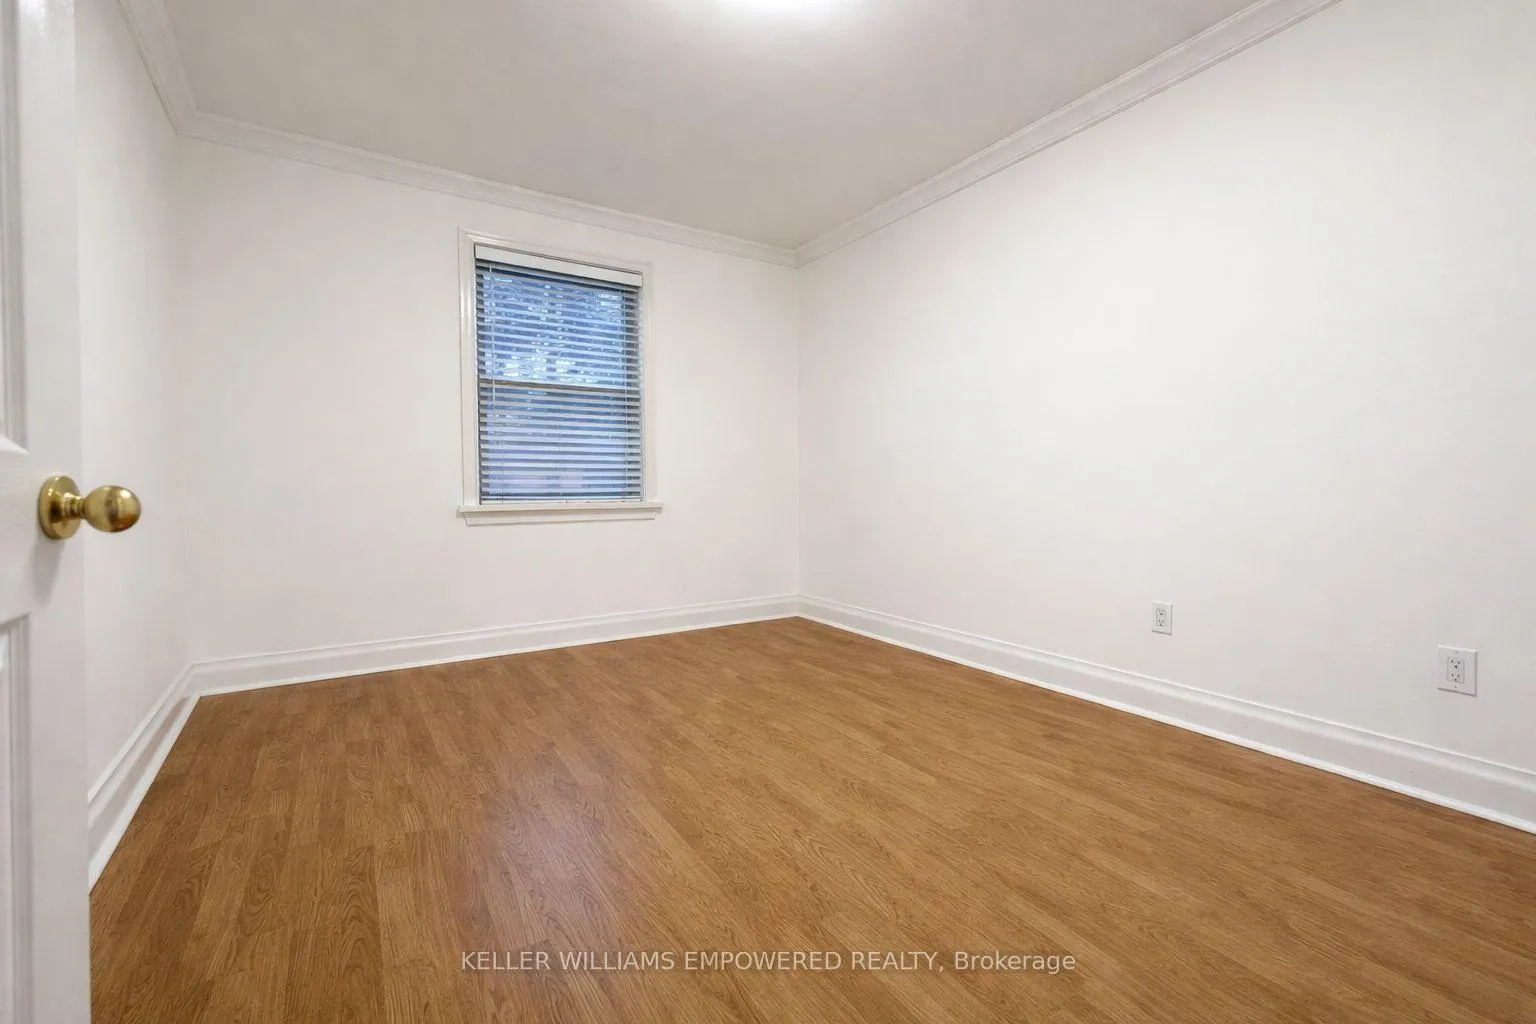 See all 11 photos
2 Bedrooms
1 Bathroom
2 Garage
700–1.1K sq.ft
Main Floor
— Unit
Property history
Facts and features
- BasementSeparate entrance
- Lot size41 × 122 ft
- Lease term12 months
- FurnishedPartially
What stands out
- Separate entrance
- Hardwood floors
- Central air
The homeDetached, Bungalow, 700–1,100 sq ft
- Type: Detached
- Style: Bungalow
- Living space: 700–1,100 sq ft
- Basement: Separate entrance
- Special designation: Other
InsideHardwood, Coin operated, Storage
- Flooring: Hardwood
- Laundry: Coin operated
- Features: Storage
- Rooms above ground: 5
- Bedrooms: 2
- Bathrooms: 1
- Kitchens: 1
Outside and lotBrick, vinyl siding, Unknown, Unknown
Outside
- Exterior: Brick, vinyl siding
- Roof: Unknown
- Foundation: Unknown
- Size: 41 × 122.16 ft
Parking2 Garage, Other
- Spaces: 2 Garage
- Garage: Other
Heating, water and powerForced air, gas, Central air, Municipal water
- Heating: Forced air, gas
- Cooling: Central air
- Water: Municipal water
Rent and termsRent $2,650 a month, Main, Partially
- Rent: $2,650 a month
- Space for rent: Main
- Furnished: Partially
- Lease: 12 months
- Paid: Monthly
- Rent includes: Parking, water
- Deposit: Required
- Credit check: Required
- Employment letter: Required
- Rental application: Required
- References: Required
Included1 parking included. backyard access. shed for storage., Only hydro 60% of the total hydro
- Included: 1 parking included. backyard access. shed for storage.
- Not included: Only hydro 60% of the total hydro
Listing detailsW12906604, Rented, Mar 21, 2026
- MLS® number: W12906604
- Status: Rented
- Listed on: Mar 21, 2026
- Days on market: 17
- Updated: Apr 7, 2026
- Possession: 2026-05-01 / 1-29 days
- Occupied by: Tenant
- Listing brokerage: KELLER WILLIAMS EMPOWERED REALTY
About this home
41 Culnan Avenue, Etobicoke (Islington-City Centre West), ON M8Z 5B1
Storage
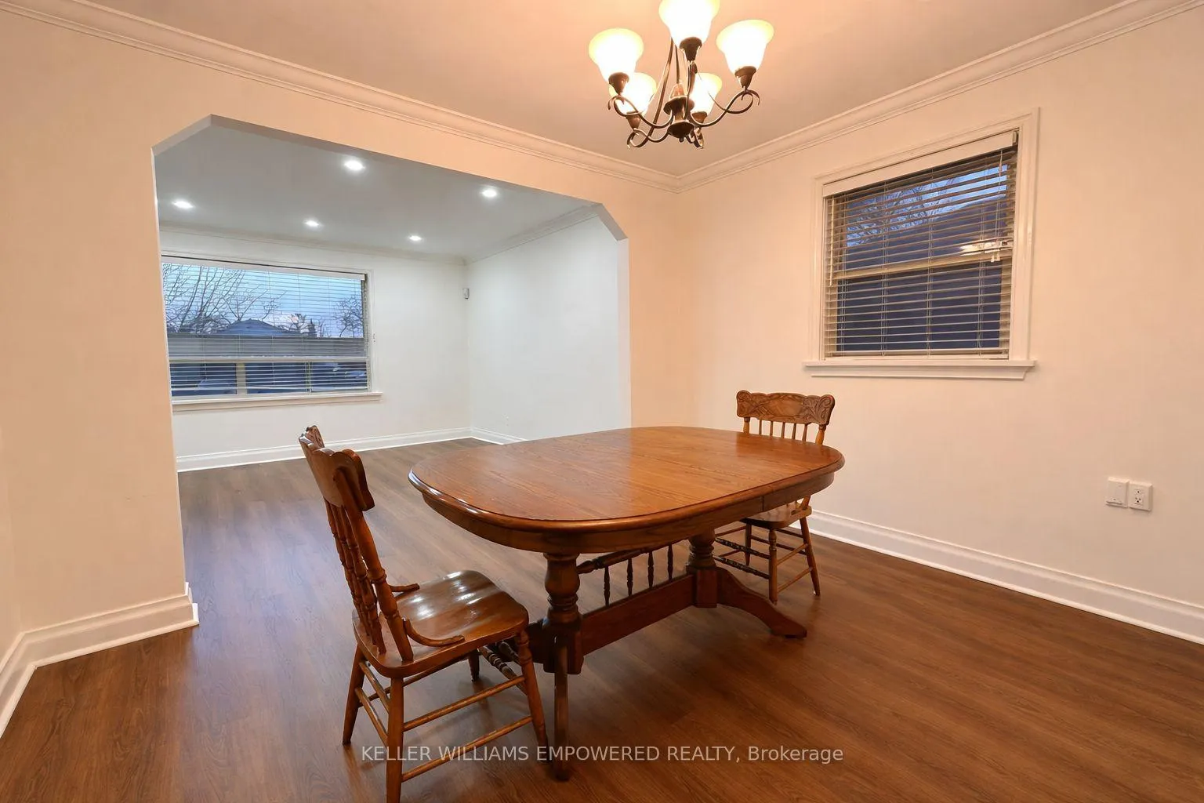
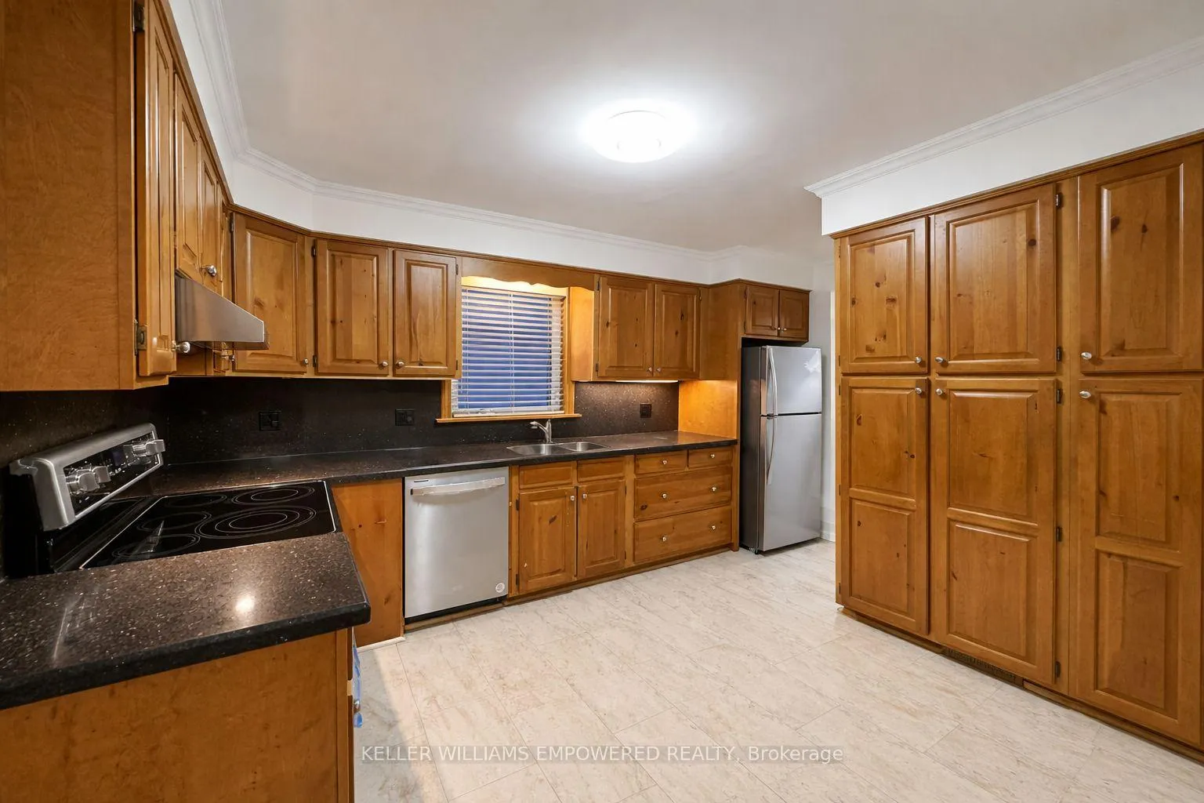
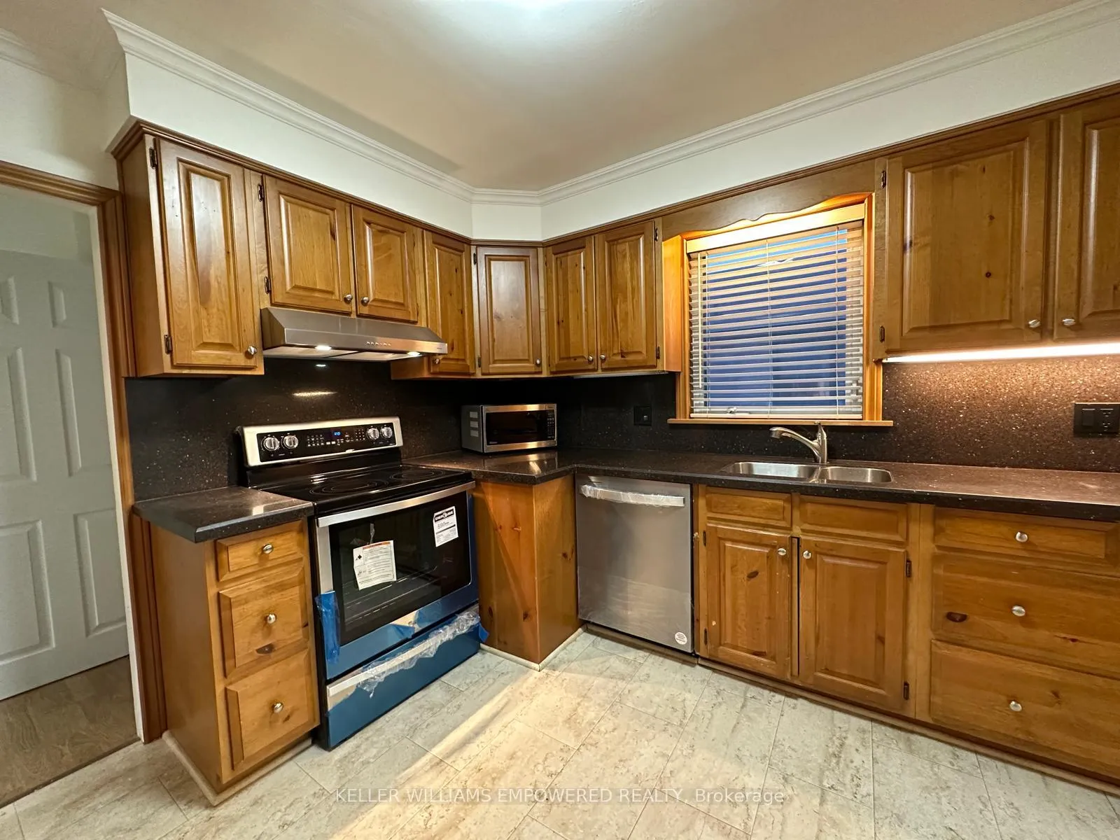
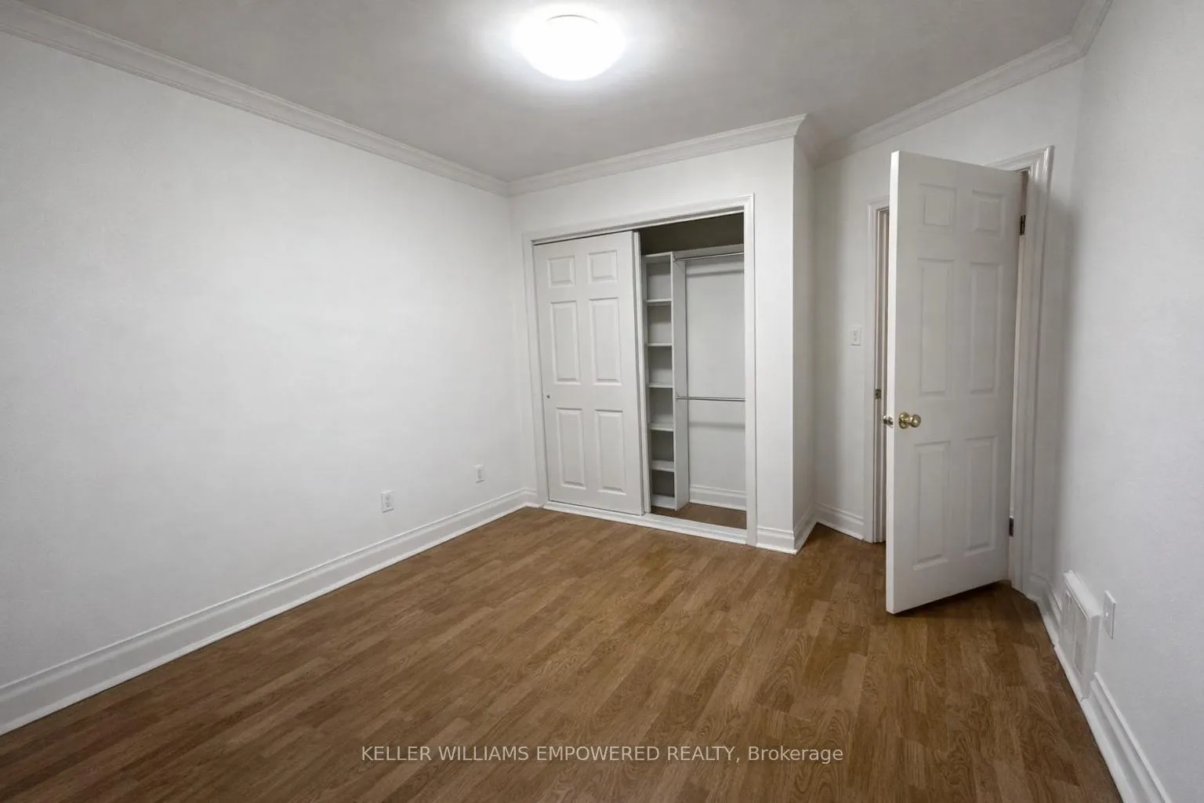
Main floor 2 Bedroom, 1 bathroom in a prime,quiet and family friendly neighbourhood. This home features bright open concept living and dining room. Bright kitchen with stainless steel appliances. Bathroom with extra storage space.Ideal location just short walk to Grocery, Restaurants, Shops. One bus straight to Kipling station. Easy access to Downtown, Airport, Highway.
Read more
Ask about this home
A HOMEH agent will answer your questions about this home.
Ask a question
Around this home
The Queensway/ Kipling
Errands
Parks
Schools
Daily convenience, out of 100, from the distances below
ParkQueensland Park · 5 within 1 km6 min walk352 m
GroceryTartistry4 min walk221 m
SchoolHoly Angels Catholic School14 min walk870 m
PharmacyDanny's Wellness Pharmacy4 min walk227 m
Cafés & foodQueensway Fish and Chips · 15 within 1 km3 min walk205 m
Gym & rec centreXtreme Couture5 min walk330 m
WalkDriveStraight-line distance, open map data
Grocery0.2 km
Park0.4 km
Coffee0.2 km
Dining0.2 km
Gym0.3 km
Schools nearby
School rating, out of 10.
Holy Angels Catholic Schoolelementary · Catholic · 0.9 km
7.1/10Good
Castlebar Junior Schoolelementary · Public · 1.2 km
—
Norseman Junior Middle Schoolelementary · Public · 1.4 km
7.6/10Good
Contact agent
Helpful calculators
Rent vs buy
Affordability
Mortgage
Down payment
Stress test
CMHC insurance
Your HOMEH agent

KimHOMEH agent · Etobicoke
"I would see it this week."
Ask Kim
Keep exploring
You are here