

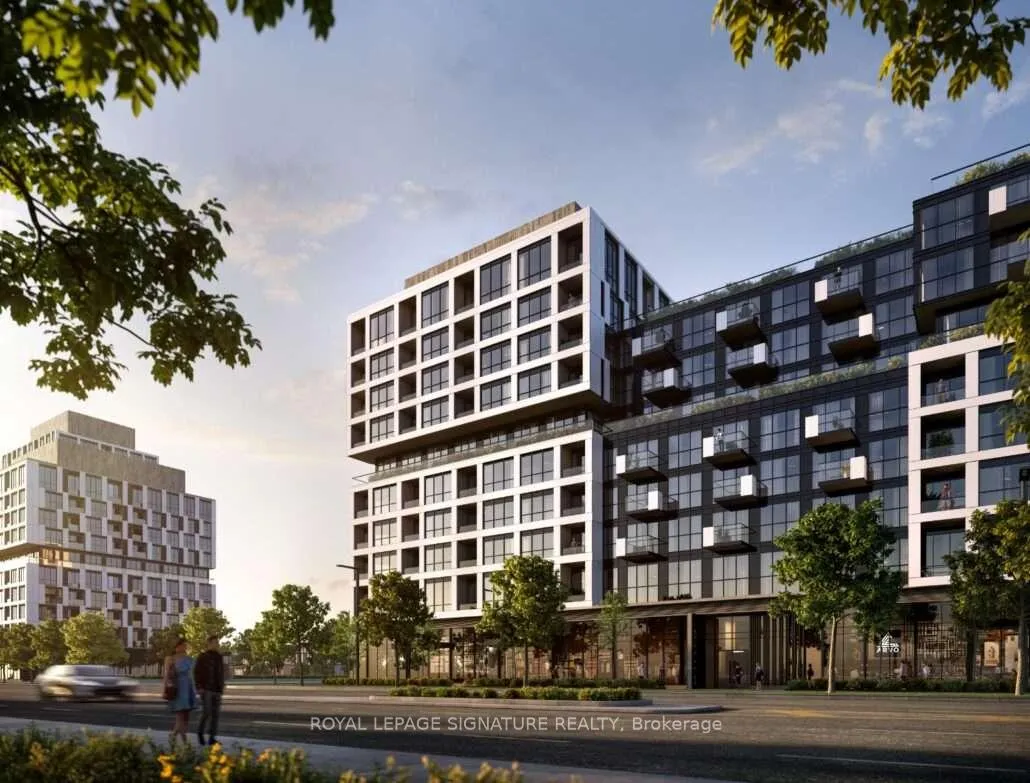
Unit 225, 1037 The Queensway
Unit 225, 1037 The Queensway
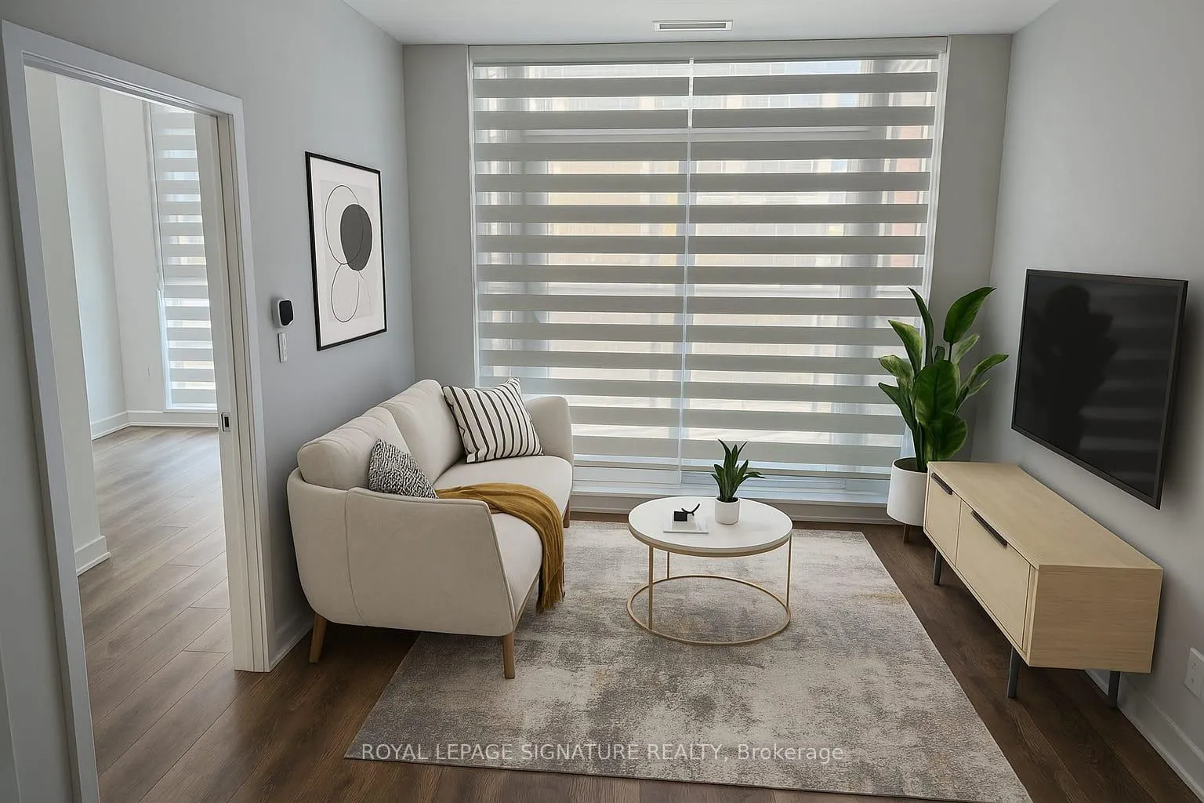
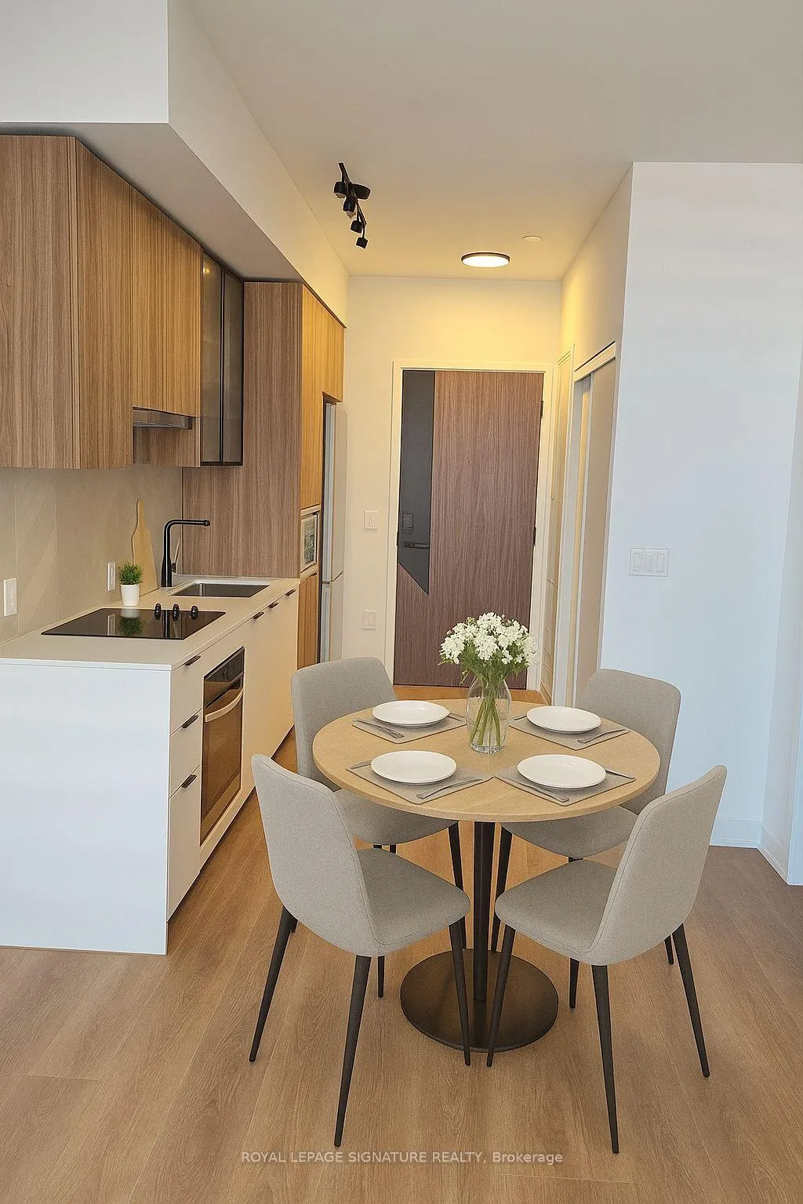
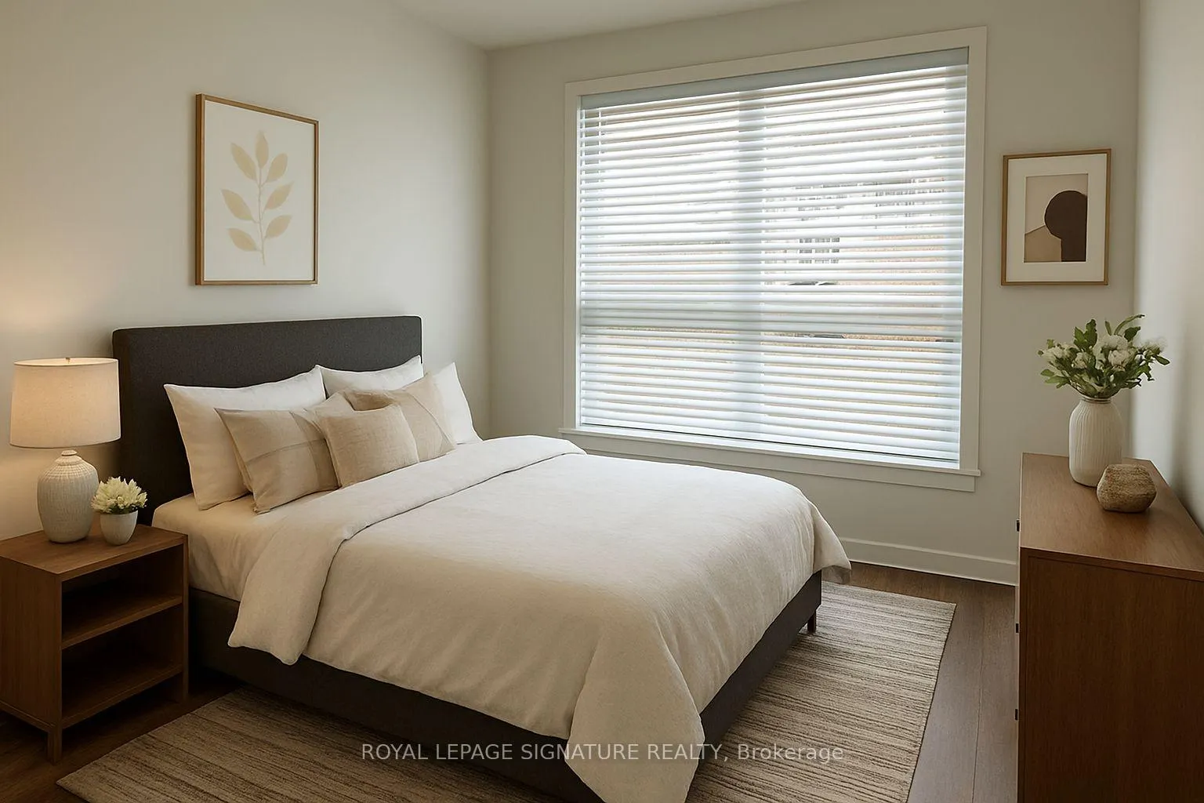
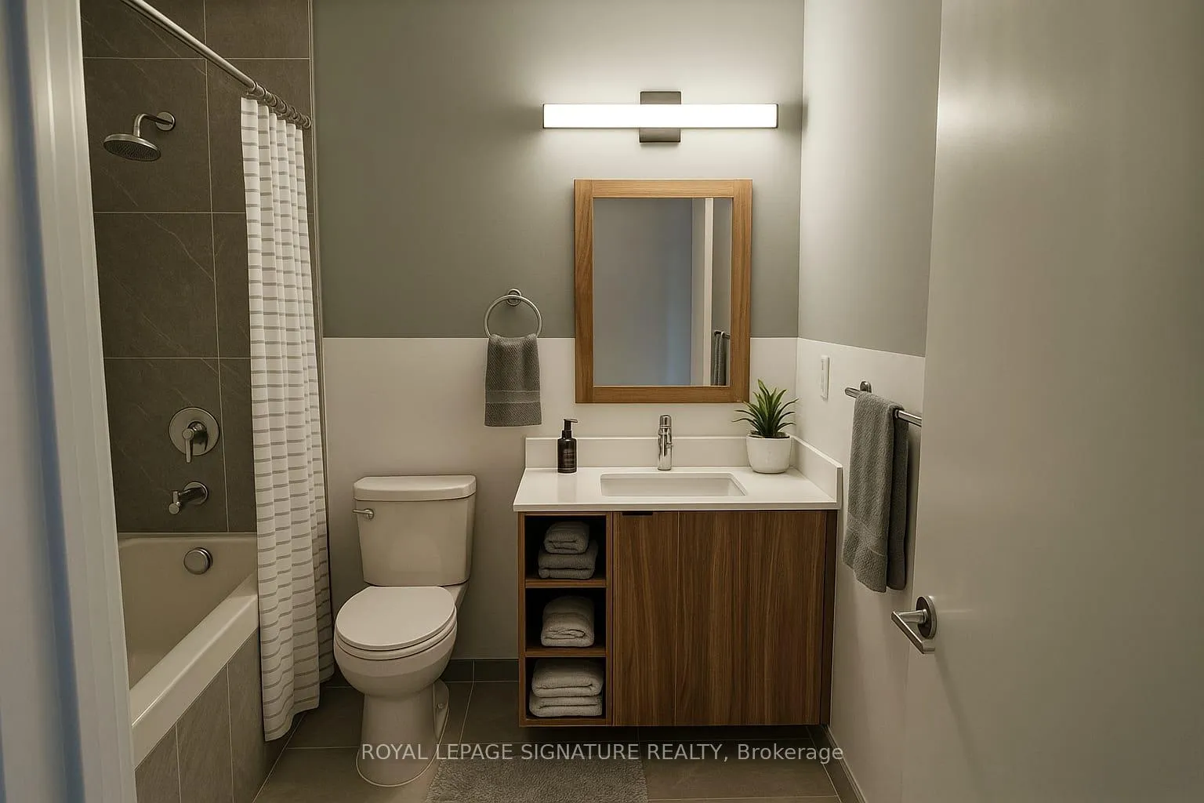 See all 12 photos
Property history
Facts and features
- ExposureNorth west
- LaundryIn-suite
- LockerOwned
- BalconyOpen
- Central air
- Party room/meeting room
- Concierge
- Rooftop deck/garden
The homeCondo Apartment, Apartment, New
- Type: Condo Apartment
- Style: Apartment
- Age: New
- Living space: 500–599 sq ft
- Basement: None
- Exposure: North West
- View: City, clear, panoramic
- Special designation: Other
InsideIn-suite laundry, main level, Carpet free, separate hydro meter, storage area lockers, water heater, Carbon monoxide detectors, concierge/security, security system, smoke detector, monitored, heat detector
- Laundry: In-suite laundry, main level
- Features: Carpet free, separate hydro meter, storage area lockers, water heater
- Security: Carbon monoxide detectors, concierge/security, security system, smoke detector, monitored, heat detector
- Rooms above ground: 4
- Bedrooms: 1
- Bathrooms: 1
- Kitchens: 1
OutsideConcrete, Unknown, Unknown
- Exterior: Concrete
- Roof: Unknown
- Foundation: Unknown
- Balcony: Open
- Features: Controlled entry, recreational area, year round living, lawn sprinkler system
- Accessibility: Elevator
Parking and lockerUnderground, Parking type None, Locker Owned
- Garage: Underground
- Parking type: None
- Locker: Owned
- Locker unit: 3
- Locker number: 33
Building1037 The Queensway, Storeys 9, Condo corporation 0
- Name: 1037 The Queensway
- Storeys: 9
- Condo corporation: 0
- Amenities: Party room/meeting room, recreation room, visitor parking, bus ctr (wifi bldg), concierge, rooftop deck/garden
- Pets: Allowed
Heating, water and powerHeat pump, electric, Central air
- Heating: Heat pump, electric
- Cooling: Central air
Rent and termsRent $2,000 a month, Entire property, Unfurnished
- Rent: $2,000 a month
- Space for rent: Entire property
- Furnished: Unfurnished
- Lease: 12 months
- Paid: Monthly
- Rent includes: Building insurance, grounds maintenance, building maintenance, central air conditioning, common elements
- Deposit: Required
- Credit check: Required
- Employment letter: Required
- Rental application: Required
- References: Required
IncludedFridge, stove, dishwasher, washer, dryer, b/i microwave, internet, blinds.
- Included: Fridge, stove, dishwasher, washer, dryer, b/i microwave, internet, blinds.
NearbyClear view, hospital, public transit, library
- Close to: Clear view, hospital, public transit, library
Listing detailsW12497050, Rented, Oct 31, 2025
- MLS® number: W12497050
- Status: Rented
- Listed on: Oct 31, 2025
- Days on market: 25
- Updated: Nov 25, 2025
- Possession: Immediate
- Occupied by: Vacant
- Listing brokerage: ROYAL LEPAGE SIGNATURE REALTY
About this home
Unit 225, 1037 The Queensway, Etobicoke (Islington-City Centre West), ON M8Z 0H5
Brand new condo release. Be the first to Call it home introducing a stunning 1 bedroom residence in the brand new 10 storey West Tower by Rio Can Living. This modern condo offers open concept design with sleek contemporary finishes, expansive windows that fill the space with natural light, private balcony for outdoor enjoyment, spacious walk in closet and elegant4 piece bathroom, fully upgraded kitchen with premium finishes, Convenient ensuite laundry, and blinds, perfectly located near shopping, dining, transit and major amenities onsite, smart building, valet 1 and internet included. this home combines comfort, elegance and technology.
Ask about this home
A HOMEH agent will answer your questions about this home.
Know more about 1037 The Queensway
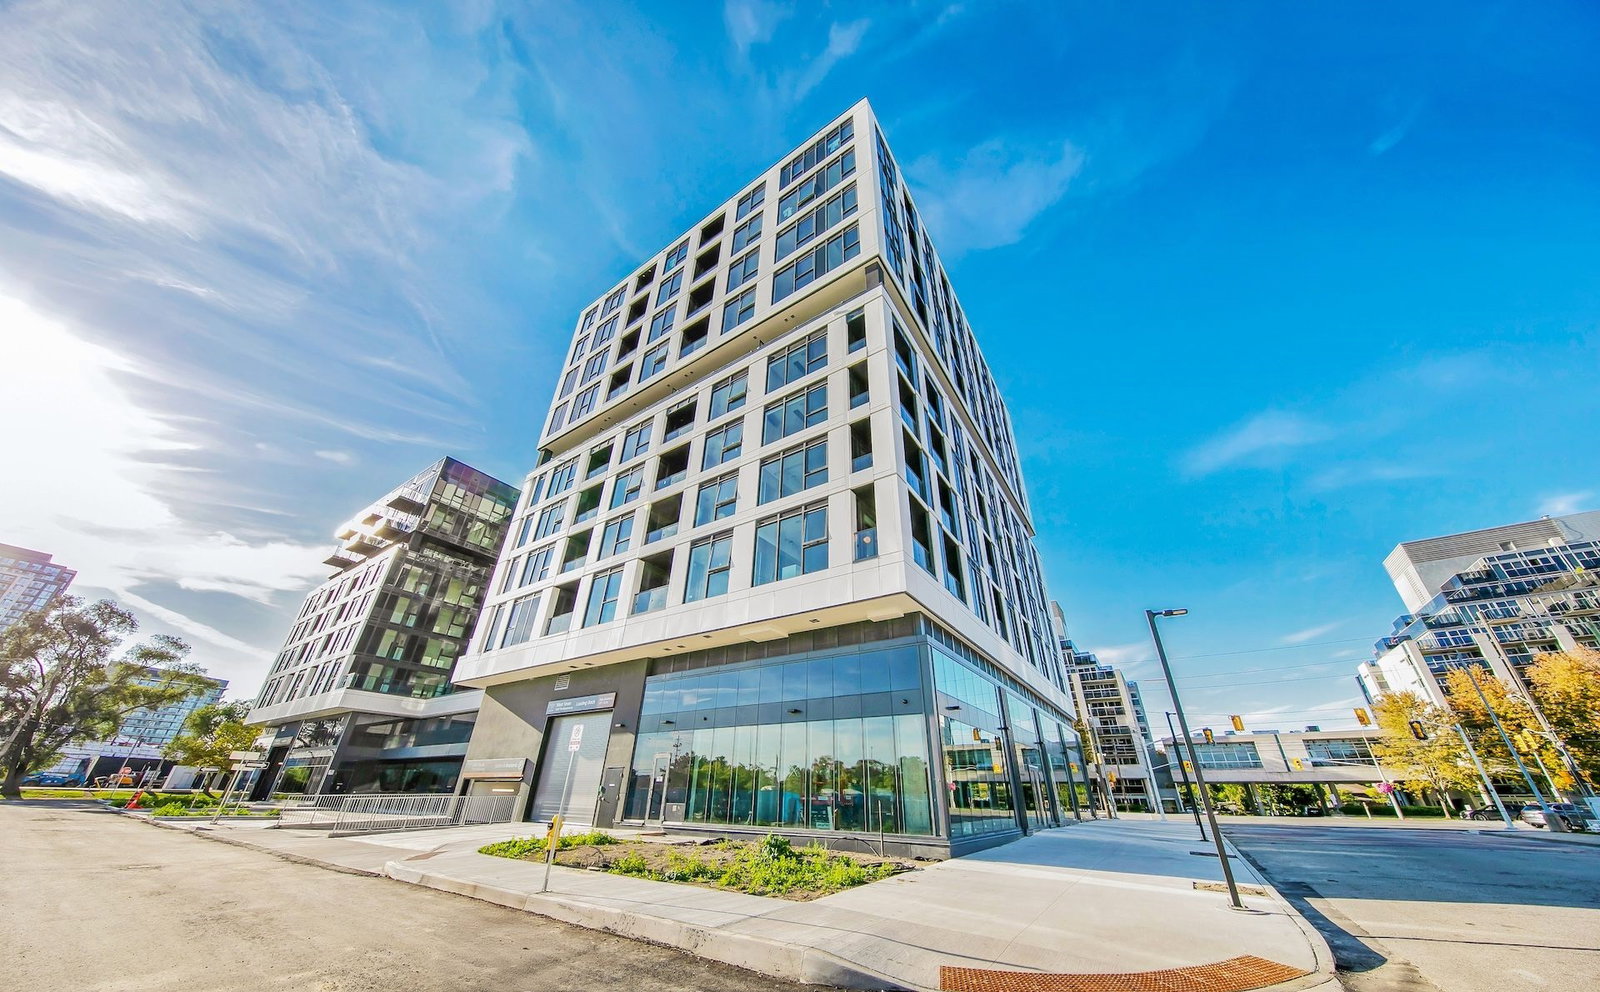
Condo building · 1037 The Queensway
1037 The Queensway is a 9-storey condo. Right now 8 for rent are on the market here.
- 9storeys
No similar units for rent in 1037 The Queensway right now.
Around this home
Daily convenience, out of 100, from the distances below
Schools nearby
School rating, out of 10.
Helpful calculators
Your HOMEH agent

"I would see it this week."