

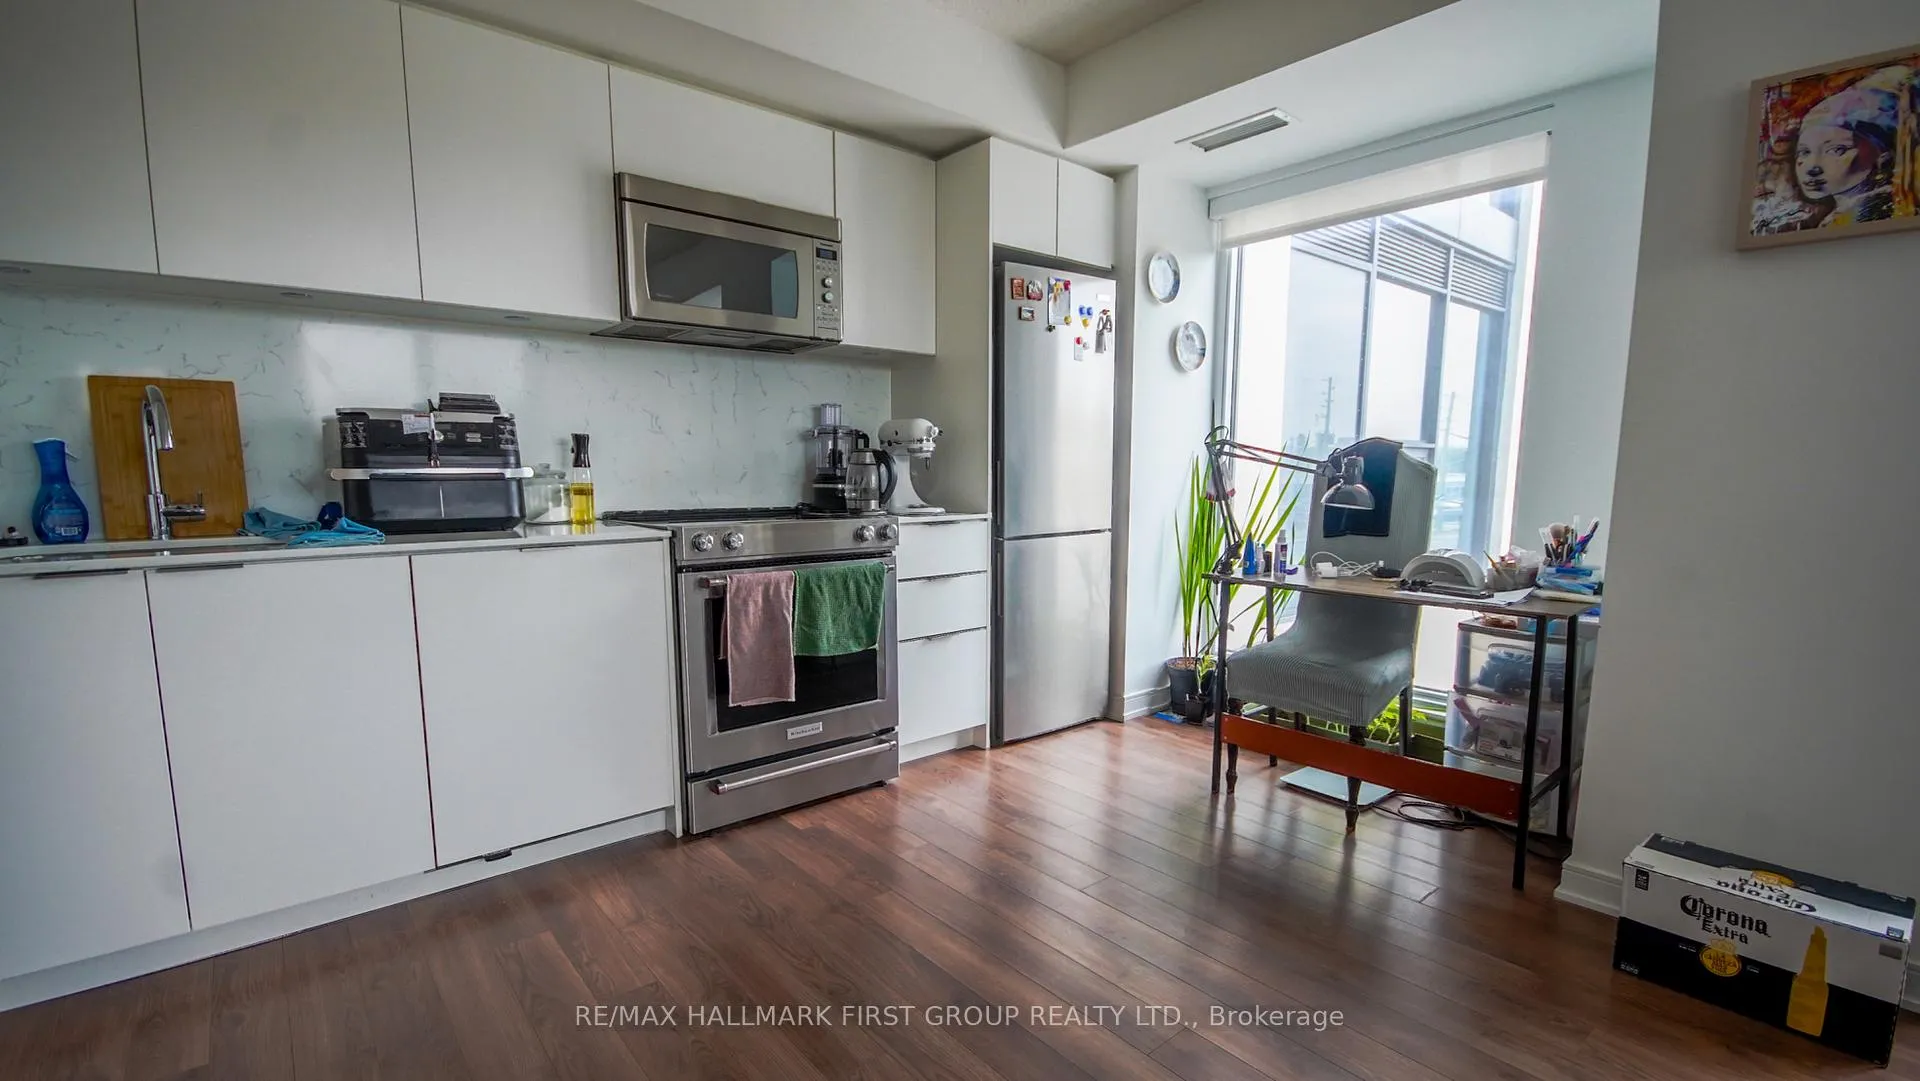
Unit 203, 30 Samuel Wood Way
Unit 203, 30 Samuel Wood Way
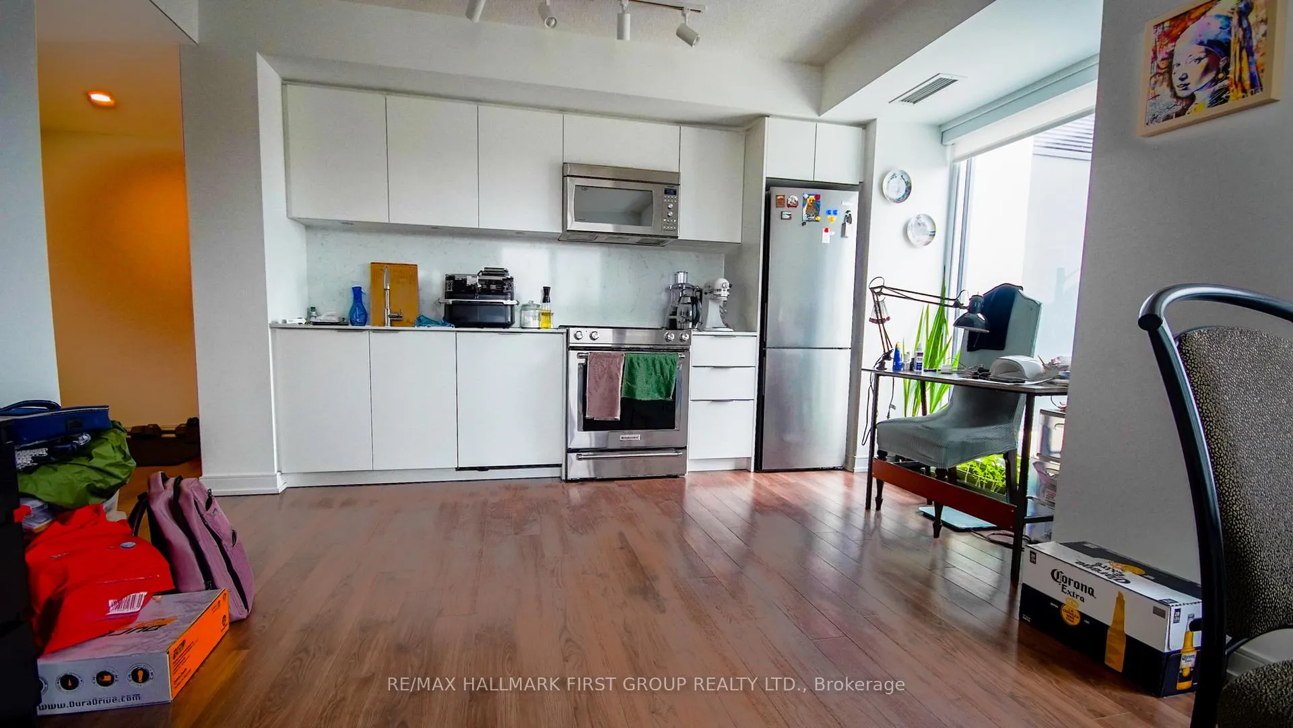
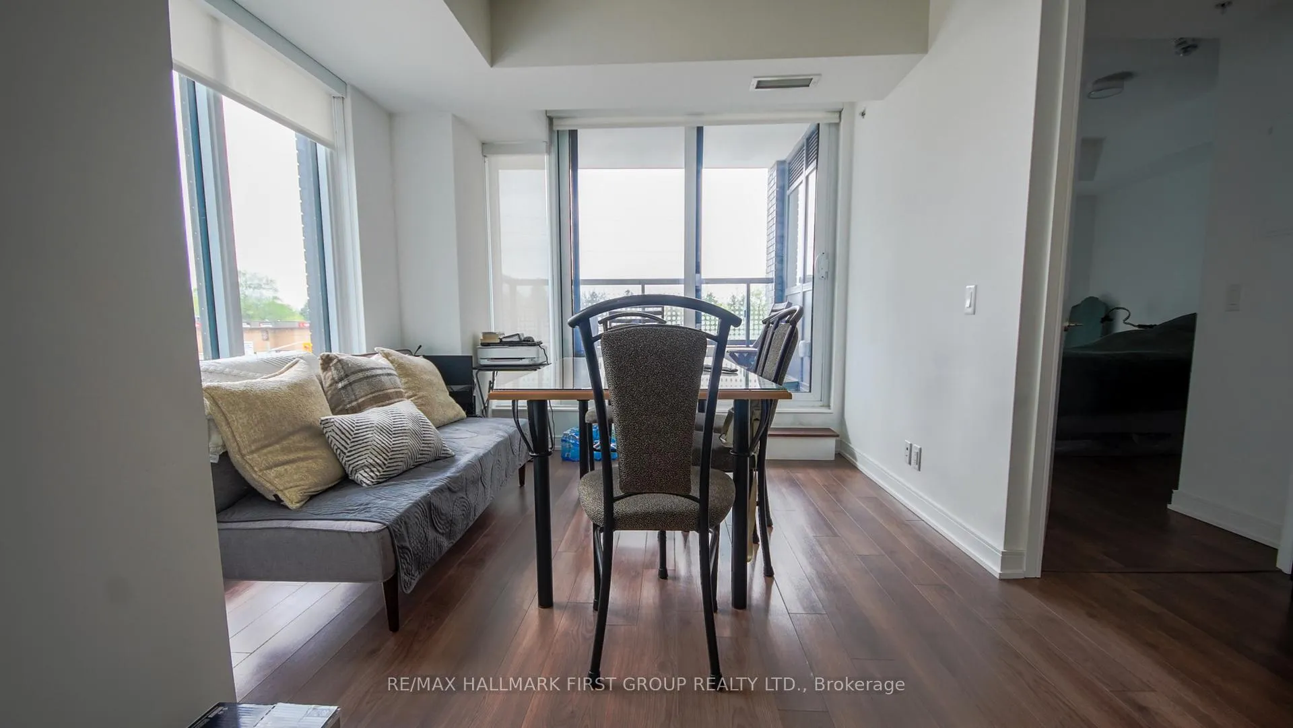
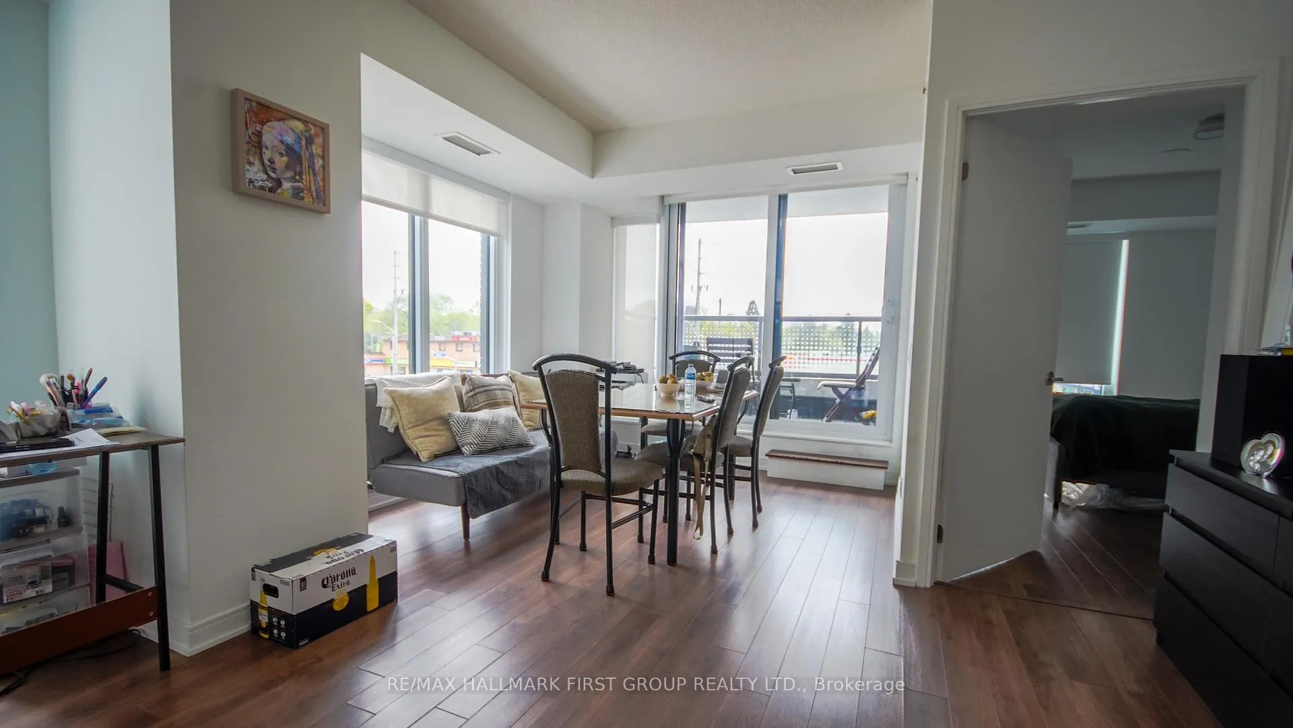
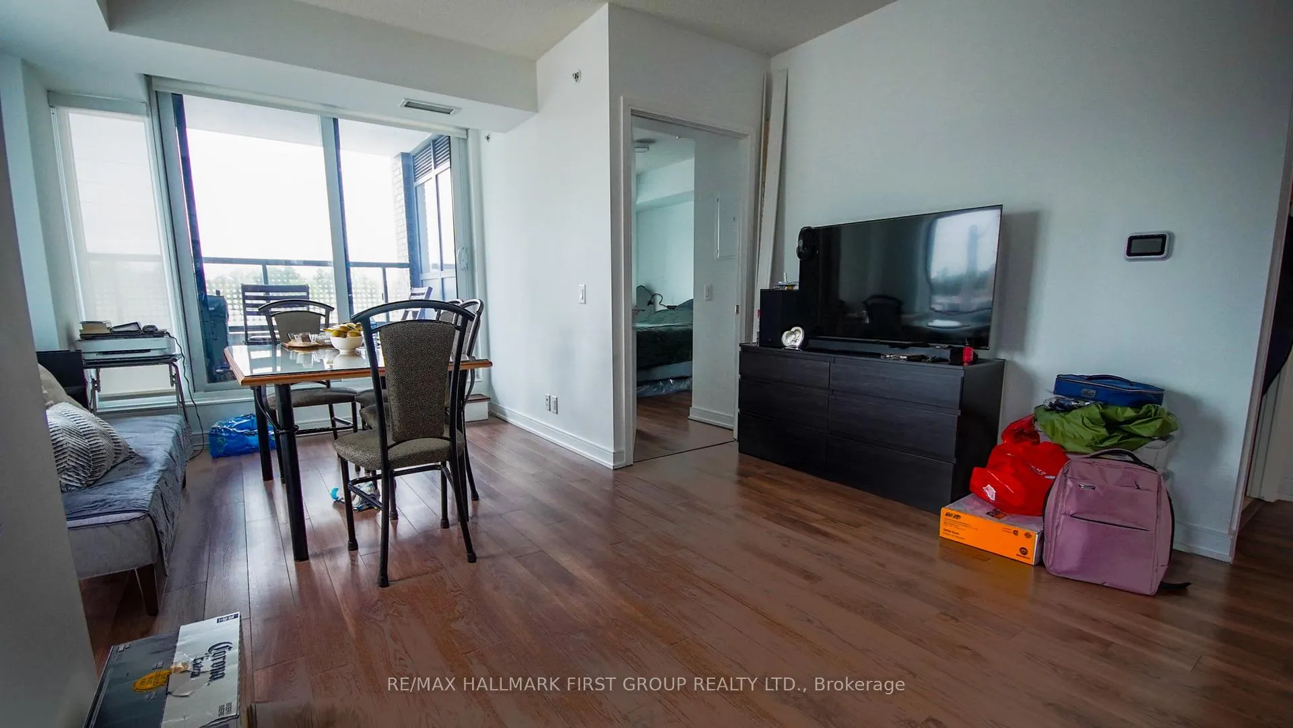 See all 13 photos
Property history
Facts and features
- ExposureNorth west
- LaundryIn-suite laundry, closet
- LockerNone
- BalconyOpen
- Central air
- Gym
The homeCondo Apartment, Apartment, Age 0–5 years
- Type: Condo Apartment
- Style: Apartment
- Age: 0–5 years
- Living space: 500–599 sq ft
- Basement: None
- Exposure: North West
InsideIn-suite laundry, laundry closet, Rooms above ground 3, Bedrooms 1
- Laundry: In-suite laundry, laundry closet
- Rooms above ground: 3
- Bedrooms: 1
- Bathrooms: 1
- Kitchens: 1
OutsideOther, Open
- Exterior: Other
- Balcony: Open
Parking and lockerUnderground, Parking type None, Locker None
- Garage: Underground
- Parking type: None
- Locker: None
BuildingThe Kip District Phase 2, Storeys 24, Units 285
- Name: The Kip District Phase 2
- Storeys: 24
- Units: 285
- Registered: 2023
- Condo corporation: 2795
- Amenities: Bike storage, community bbq, guest suites, gym, recreation room, media room
- Pets: Allowed
Heating, water and powerForced air, gas, Central air
- Heating: Forced air, gas
- Cooling: Central air
Rent and termsRent $2,100 a month, Entire property, Unfurnished
- Rent: $2,100 a month
- Space for rent: Entire property
- Furnished: Unfurnished
- Lease: 12 months
- Paid: Monthly
- Rent includes: Common elements, building insurance
- Deposit: Required
- Credit check: Required
- Employment letter: Required
- Rental application: Required
- References: Required
Listing detailsW12141140, Rented, May 12, 2025
- MLS® number: W12141140
- Status: Rented
- Listed on: May 12, 2025
- Days on market: 47
- Updated: Jun 28, 2025
- Possession: 2025-06-01 / 1-29 days
- Occupied by: Tenant
- Listing brokerage: RE/MAX HALLMARK FIRST GROUP REALTY LTD.
About this home
Unit 203, 30 Samuel Wood Way, Etobicoke (Islington-City Centre West), ON M9B 1B1
Welcome To 30 Samuel Wood Way, A Bright And Modern 1-Bedroom, 1-Bathroom Corner Unit With A Private Balcony And 574 Square Feet Of Well-Designed Living Space In The Heart Of Etobicoke. This Sun-Filled Suite Features Full-Sized Stainless Steel Appliances, Quartz Countertops With A Stylish Backsplash, In-Unit Laundry, And Large Windows That Flood The Space With Natural Light. The Open Layout And Private Outdoor Space Make It Ideal For Both Relaxing And Entertaining. Located Just Steps From Kipling Station With Access To Both TTC And GO Transit, This Home Offers Unmatched Convenience And Quick Access To Highway 427, The Gardiner Expressway, Sherway Gardens, Farm Boy, Six Points Plaza, And A Variety Of Restaurants, Shops, And Cafes. Residents Enjoy Access To A Full Suite Of Amenities Including A Fitness Centre, Yoga And Pilates Room, 24/7 Concierge And Security, Outdoor Terrace With BBQs, Party Room, Movie Room, Guest Suites, Pet Spa, Car Wash, Visitor Parking, And More. Whether You're A First-Time Buyer, Investor, Or Looking For A Low-Maintenance Lifestyle, This Unit Delivers Comfort, Style, And A Prime Urban Location.
Ask about this home
A HOMEH agent will answer your questions about this home.
Know more about The Kip District Phase 2

Condo building · 5365 Dundas St W
The Kip District Phase 2 is a 24-storey condo with 285 suites, built in 2023 by Concert Properties Ltd. Right now 7 for sale and 4 for rent are on the market here.
- 24storeys
- 285suites
- $718/sq ft
- 2023built
No similar units for rent in The Kip District Phase 2 right now.
Around this home
Daily convenience, out of 100, from the distances below
Schools nearby
School rating, out of 10.
Helpful calculators
Your HOMEH agent

"I would see it this week."