

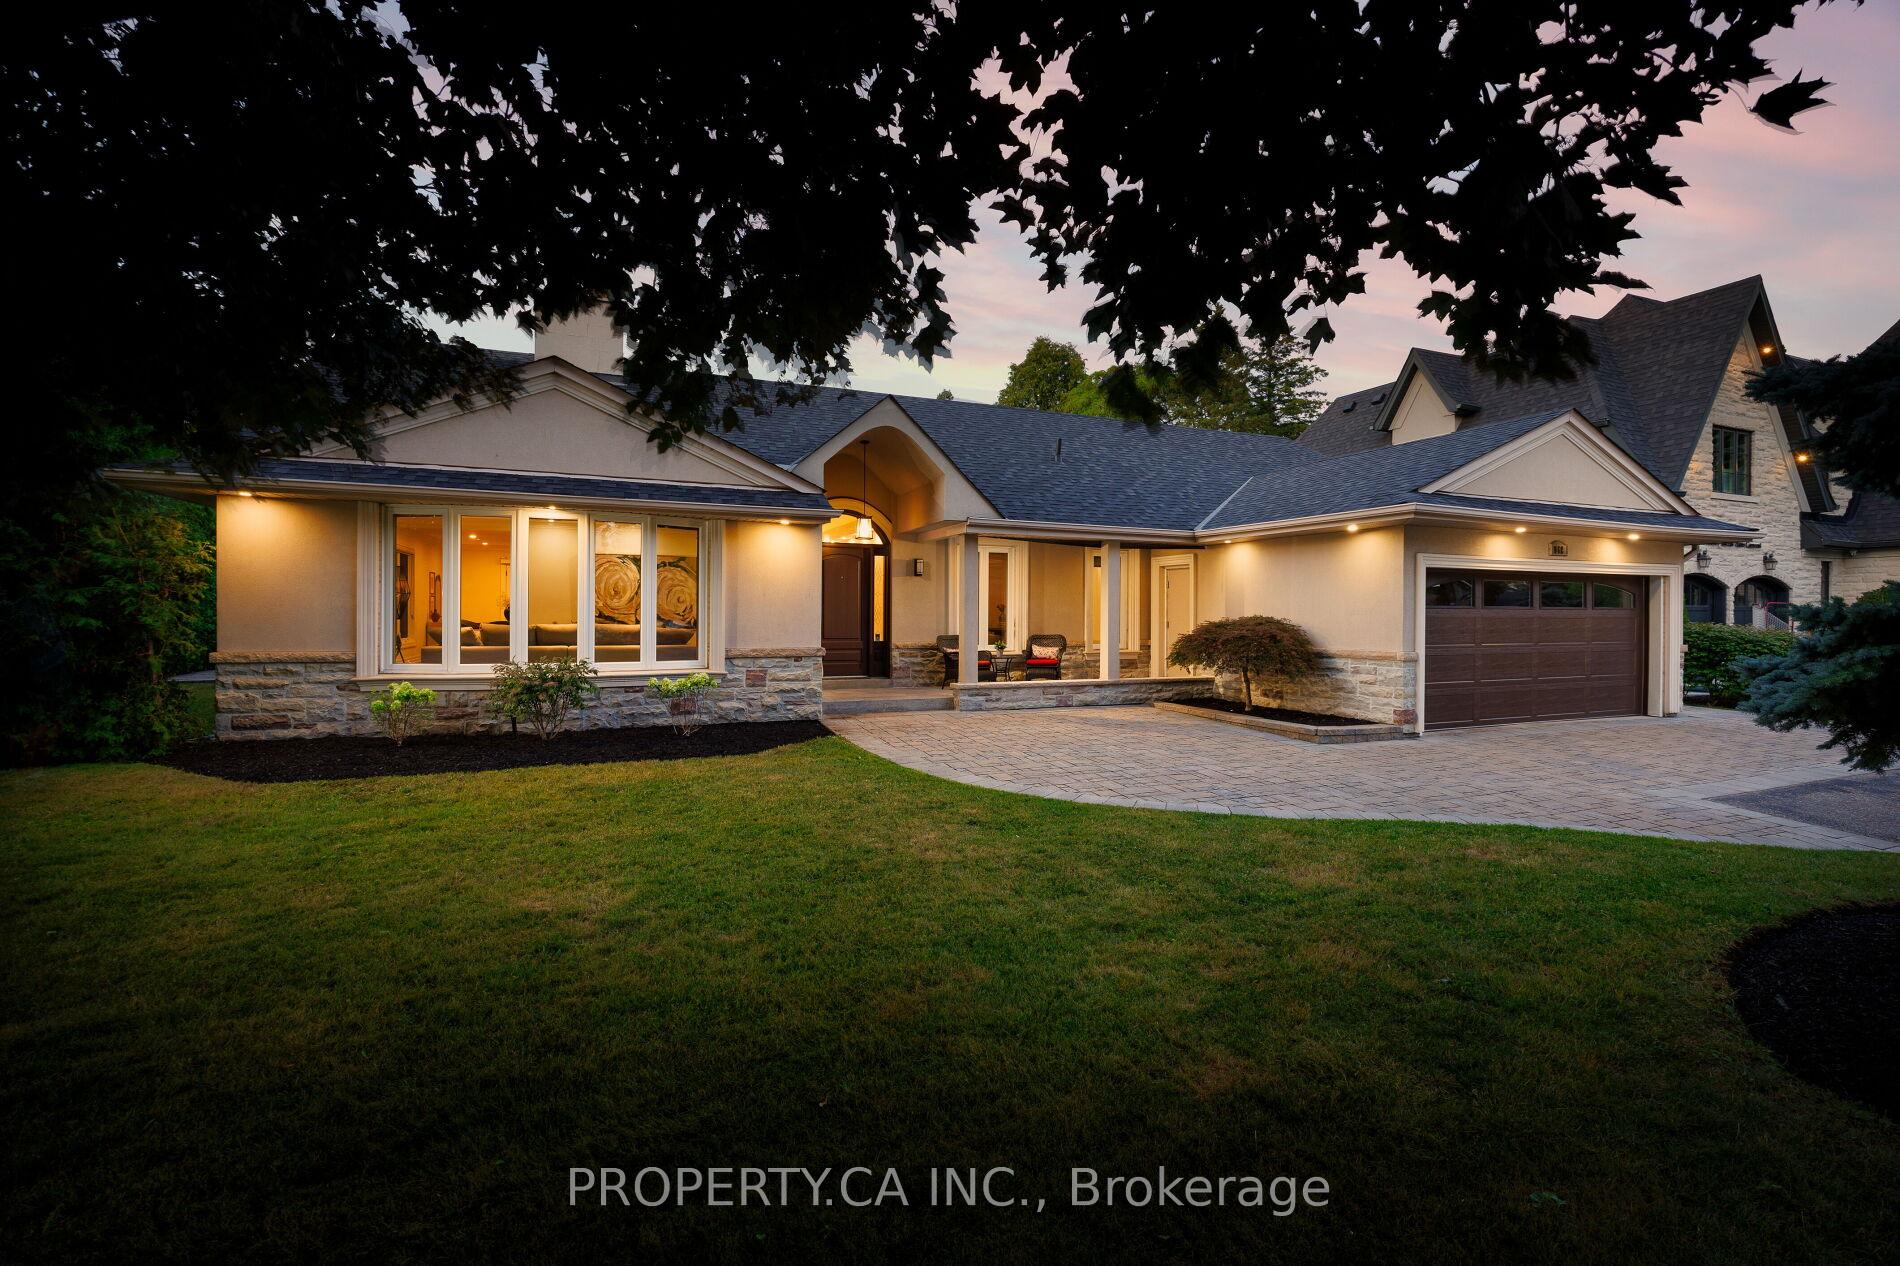
104 Princess Anne Crescent
104 Princess Anne Crescent
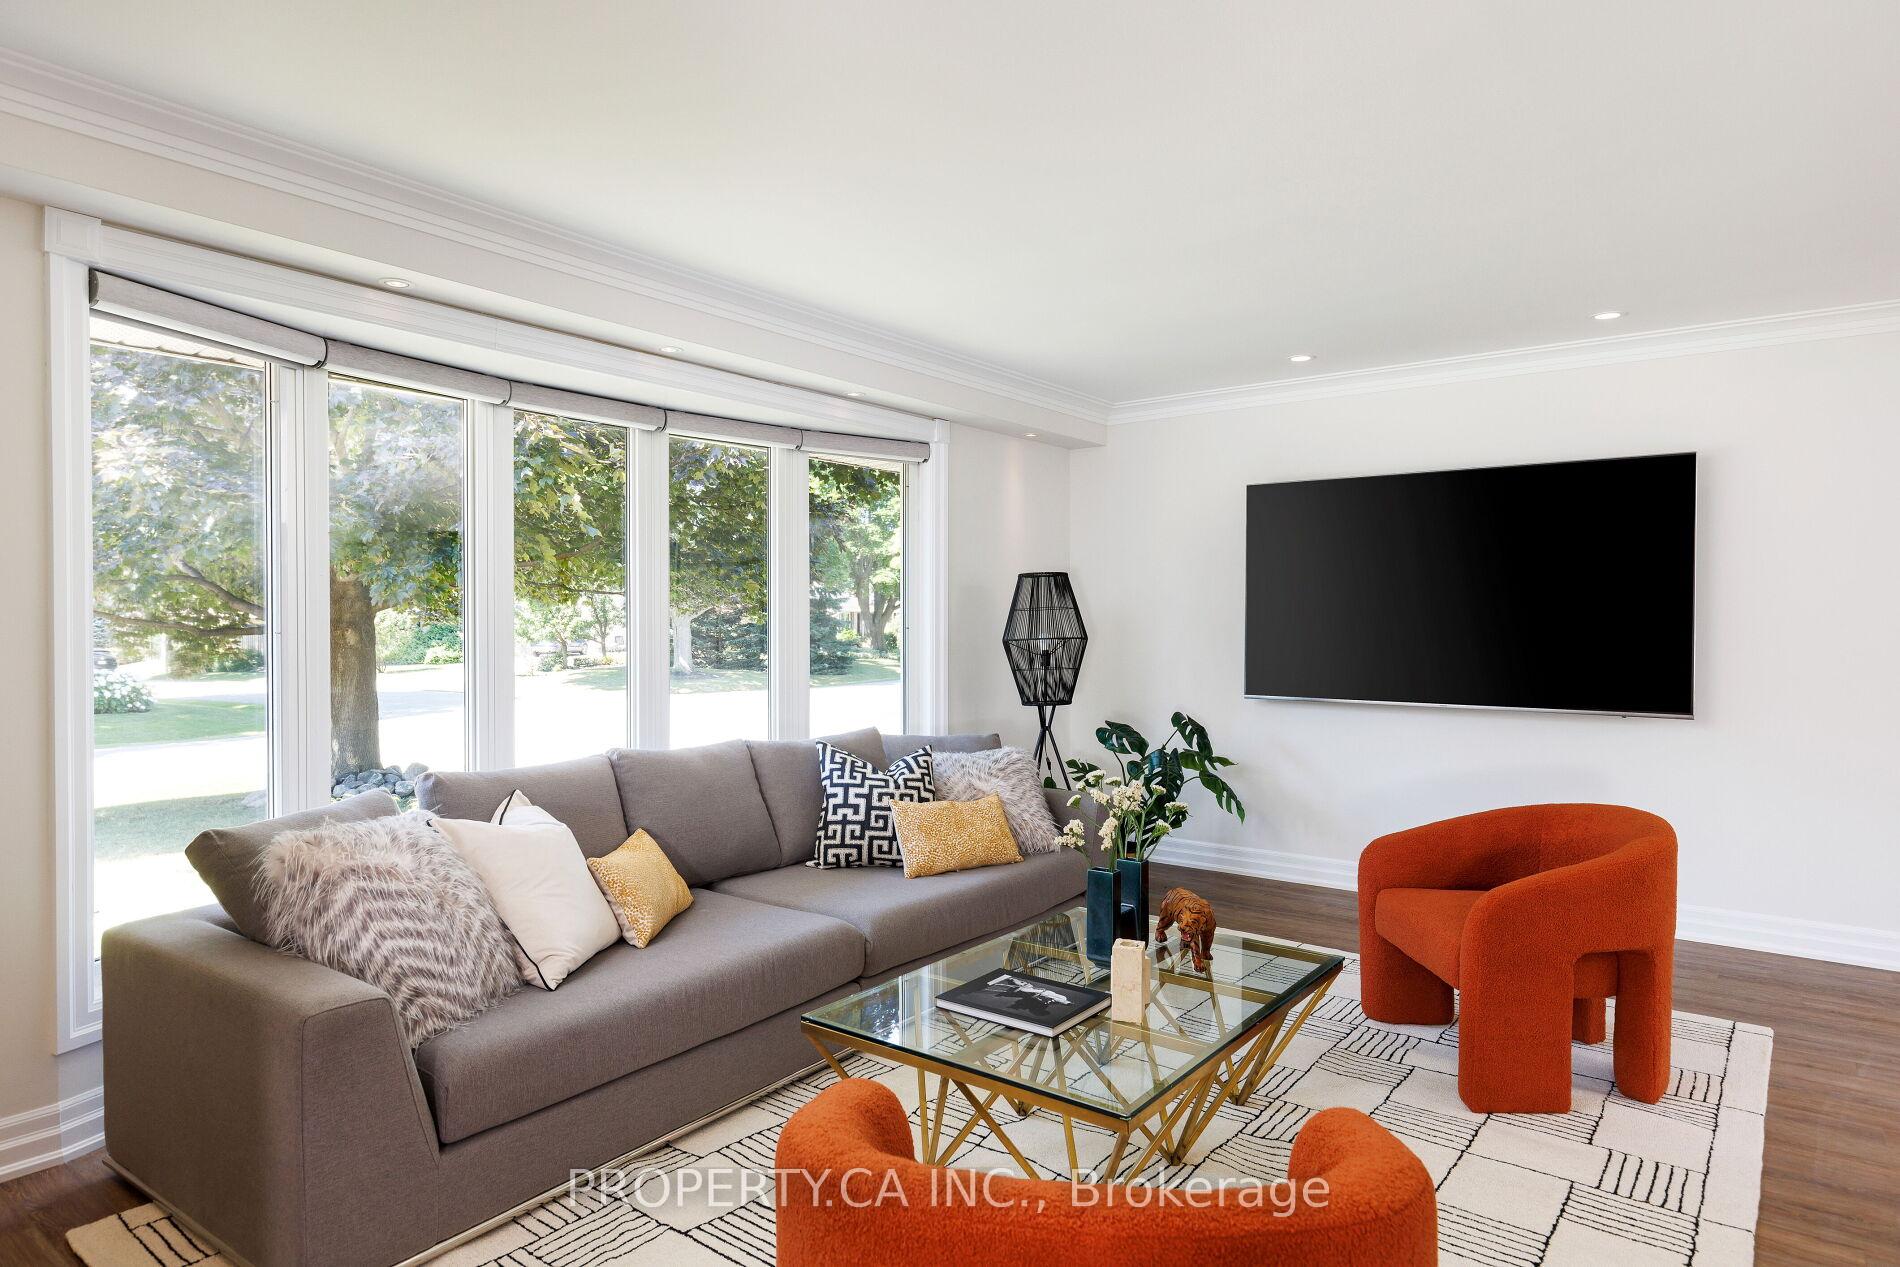 See all 33 photos
Property history
Facts and features
- BasementFinished
- Water, sewerMunicipal
- HeatingForced air
- CoolingCentral air
- Hardwood floors
- Fireplace
- Central air
- Pool
The homeDetached, Bungalow, 2,500–3,000 sq ft
- Type: Detached
- Style: Bungalow
- Living space: 2,500–3,000 sq ft
- Basement: Finished, full
InsideFireplace Yes, Hardwood, Lower level
- Fireplace: Yes
- Flooring: Hardwood
- Laundry: Lower level
- Features: Generator - full, primary bedroom - main floor, sump pump
- Rooms above ground: 8
- Rooms in the basement: 5
- Bedrooms: 4 + 1 in the basement
- Bathrooms: 4
- Kitchens: 1
- Family room: Yes
Outside and lotStucco (plaster), brick, Asphalt shingle, Block
- Exterior: Stucco (plaster), brick
- Roof: Asphalt shingle
- Foundation: Block
- Pool: Above ground
- Size: 82.4 × 115.2 ft
Parking2 Garage, Attached, Private double
- Spaces: 2 Garage
- Garage: Attached
- Driveway: Private double
Heating, water and powerForced air, gas, Central air, Municipal water
- Heating: Forced air, gas
- Cooling: Central air
- Water: Municipal water
- Sewer: Municipal sewer
Costs and taxesTaxes $10,716 a year, HST included in the price, Rental items None
- Taxes, 2024: $10,716 a year
- HST: HST included in the price
- Rental items: None
Included in the saleStainless steel (lg french door fridge with bottom freezer, lg gas stove and oven, hood fan, dishwasher, beverage fridge), lg front loading washer / dryer, rough-in for gas fireplace in basement, fridge in basement, all electric light fixtures, all window coverings and motorized blinds, gas burning furnace, central air conditioner, hot water tank, full house generac back up generator, 2 sump pumps, above ground pool and equipment, garden shed, garage door opener and remotes., Not included None
- Included: Stainless steel (lg french door fridge with bottom freezer, lg gas stove and oven, hood fan, dishwasher, beverage fridge), lg front loading washer / dryer, rough-in for gas fireplace in basement, fridge in basement, all electric light fixtures, all window coverings and motorized blinds, gas burning furnace, central air conditioner, hot water tank, full house generac back up generator, 2 sump pumps, above ground pool and equipment, garden shed, garage door opener and remotes.
- Not included: None
NearbyGolf, library, park, public transit, school
- Close to: Golf, library, park, public transit, school
Listing detailsW12310155, Sold, Jul 28, 2025
- MLS® number: W12310155
- Status: Sold
- Listed on: Jul 28, 2025
- Days on market: 9
- Updated: Aug 6, 2025
- Possession: Flexible
- Occupied by: Vacant
- Listing brokerage: PROPERTY.CA INC.
About this home
104 Princess Anne Crescent, Etobicoke (Princess-Rosethorn), ON M9A 2R2
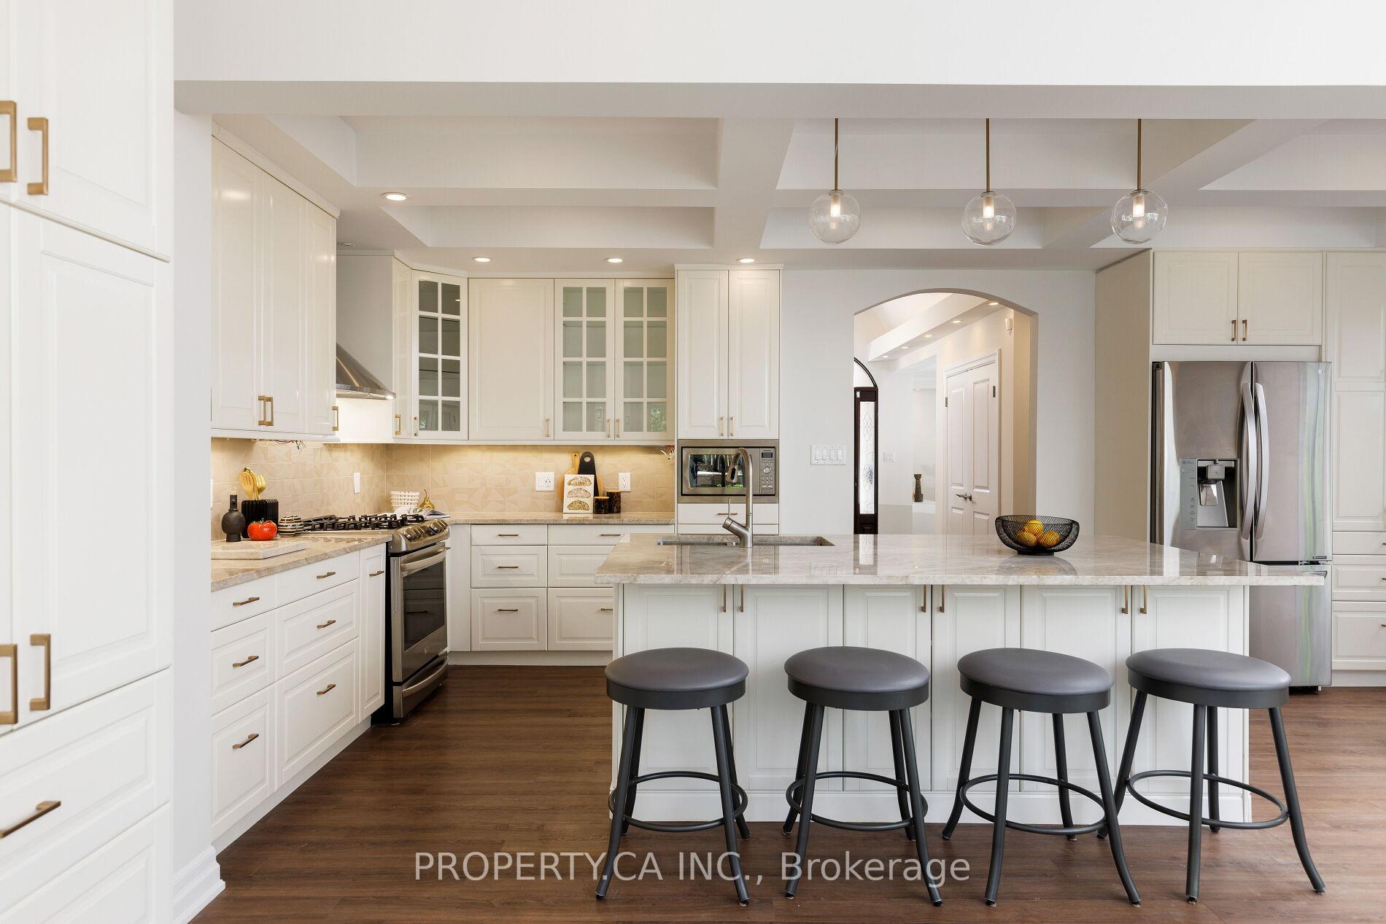
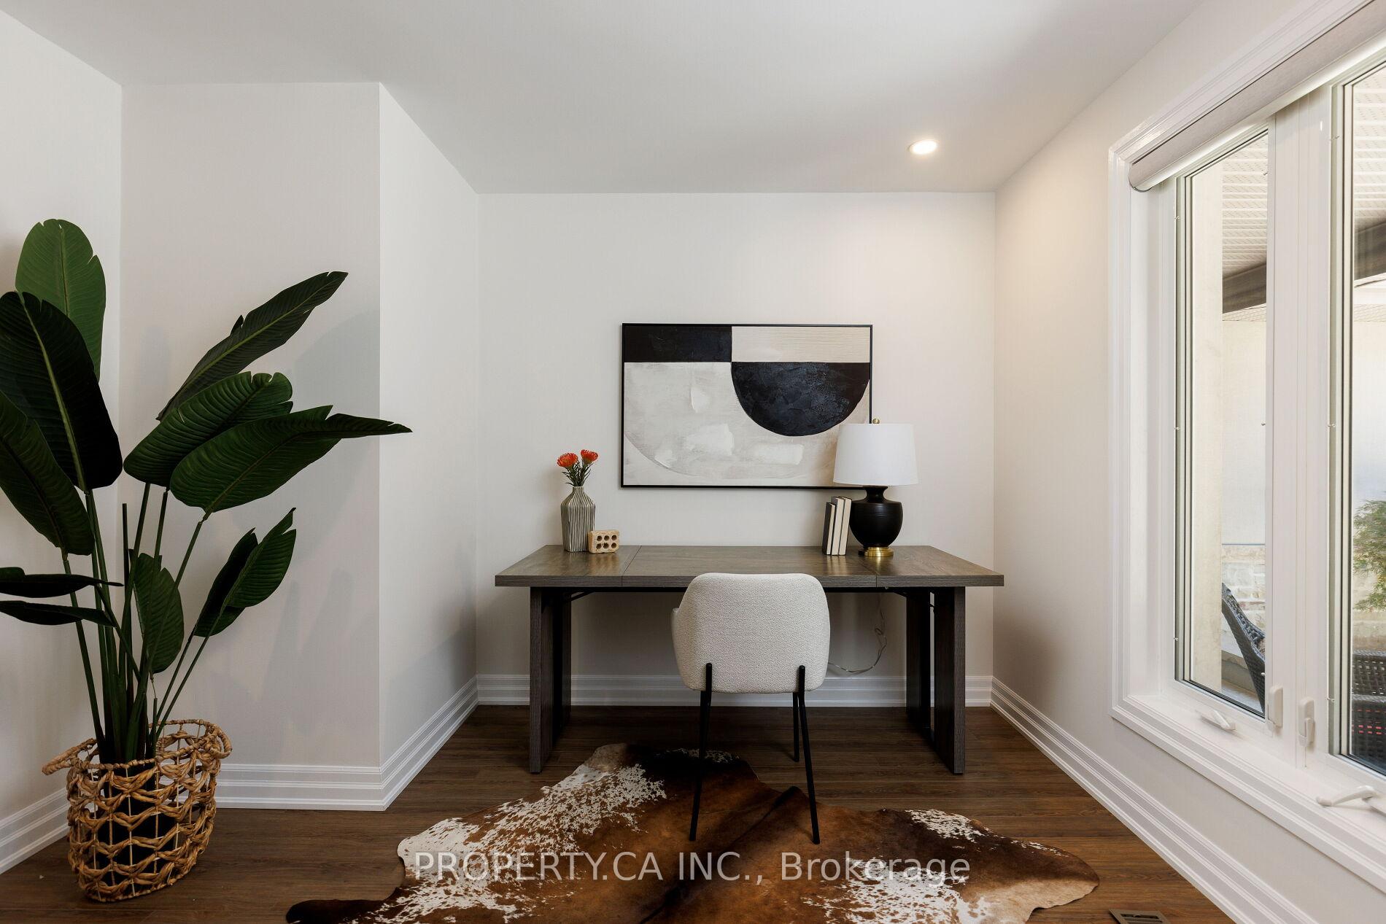
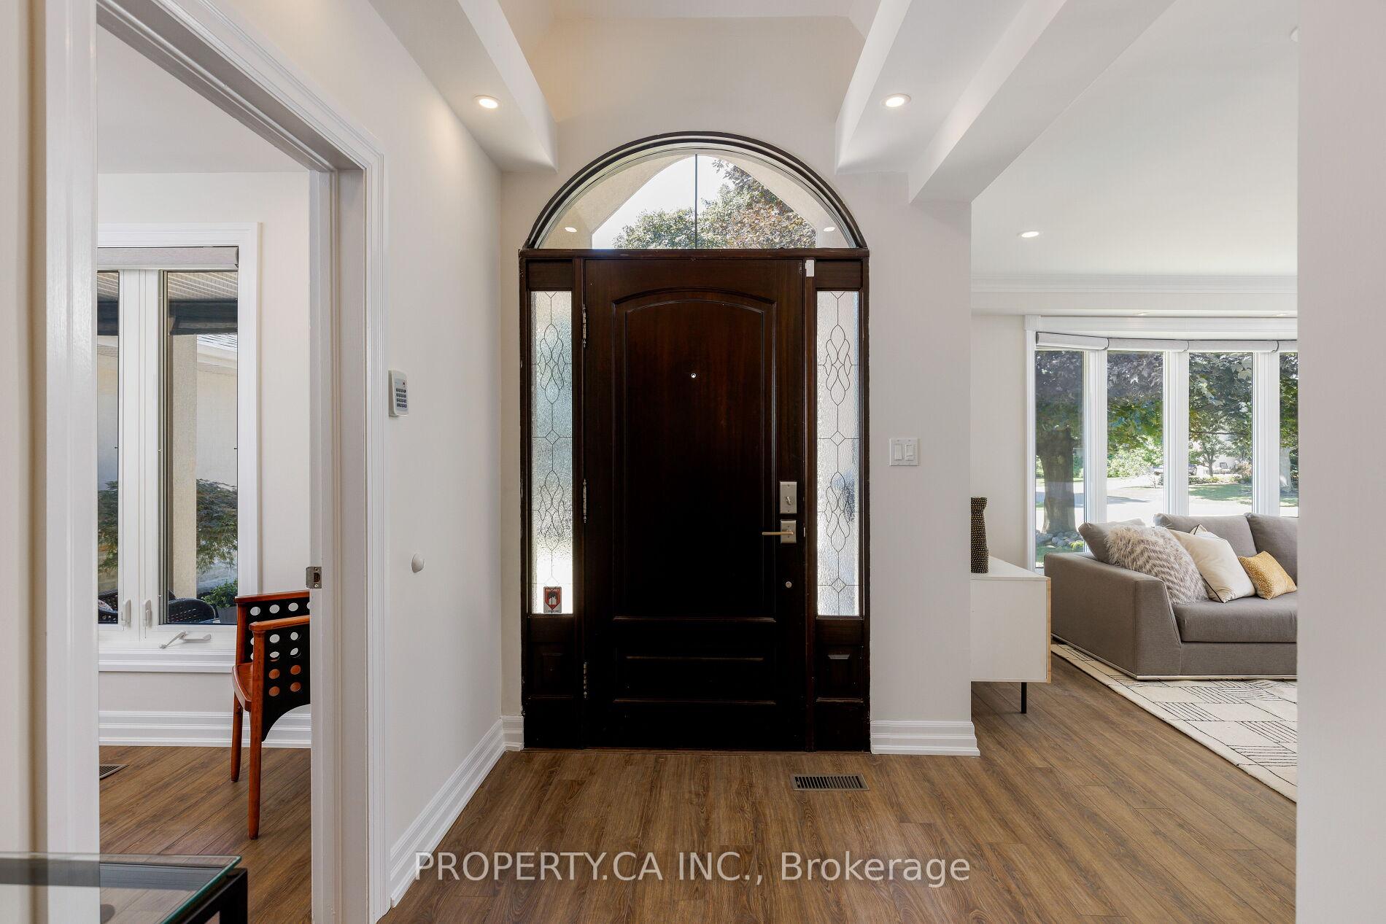
Welcome To 104 Princess Anne Crescent, A Beautifully Updated Sprawling Bungalow Nestled In The Prestigious Princess Anne Manor Community. Set On A Generous 82.4' By 115.2' Foot Lot, This Elegant Home Offers A Perfect Blend Of Timeless Design And Modern Comfort. Inside With Over 4200 Square Feet of Living Space, You'll Find An Inviting Foyer With Ample Storage And Spacious Principal Rooms With Charm and Character Abound, With Crown Moulding, And Recessed Lighting Throughout. The Gourmet Kitchen Features Shaker-Style Cabinetry, Granite Counters, Stainless Steel Appliances, And A Large Centre Island With Lots of Seating That Overlooks The Large Eat In Breakfast Area. The Primary Bedroom Retreat Comes Complete With A Spa-Like 5 Piece Ensuite, Walk-In Closet, And French Doors To The Backyard. The Centrally Located Main Floor Washer And Dryer Makes Doing The Laundry A Breeze. The Completely Finished Lower Level Provides Additional Flexible Living Space With A Large Recreation Room / Potential Additional Kitchen / Additional Bedrooms / Games Room And Gym. Live Without Worries with Whole House Generac Backup Generator and Sump Pump With Back Up Battery. Multiple Walkouts From The Main Floor Lead To A Private, Landscaped Backyard With A Patio And Heated Pool, The Perfect Summer Retreat In The City With Space For BBQs, Dining And Relaxation. Incredible Location With Easy Access To Future Eglinton LRT, Highways, Etobicoke's Best Golf Clubs, Excellent Schools (St. Georges, John G Althouse, Richview CI), This Is A Rare Opportunity To Own A Thoughtfully Updated Home In One Of Etobicoke's Most Sought-After Pockets.
Ask about this home
A HOMEH agent will answer your questions about this home.
Around this home
Daily convenience, out of 100, from the distances below
Schools nearby
School rating, out of 10.
Helpful calculators
Your HOMEH agent

"I would see it this week."