

85 Ashbourne Drive
85 Ashbourne Drive
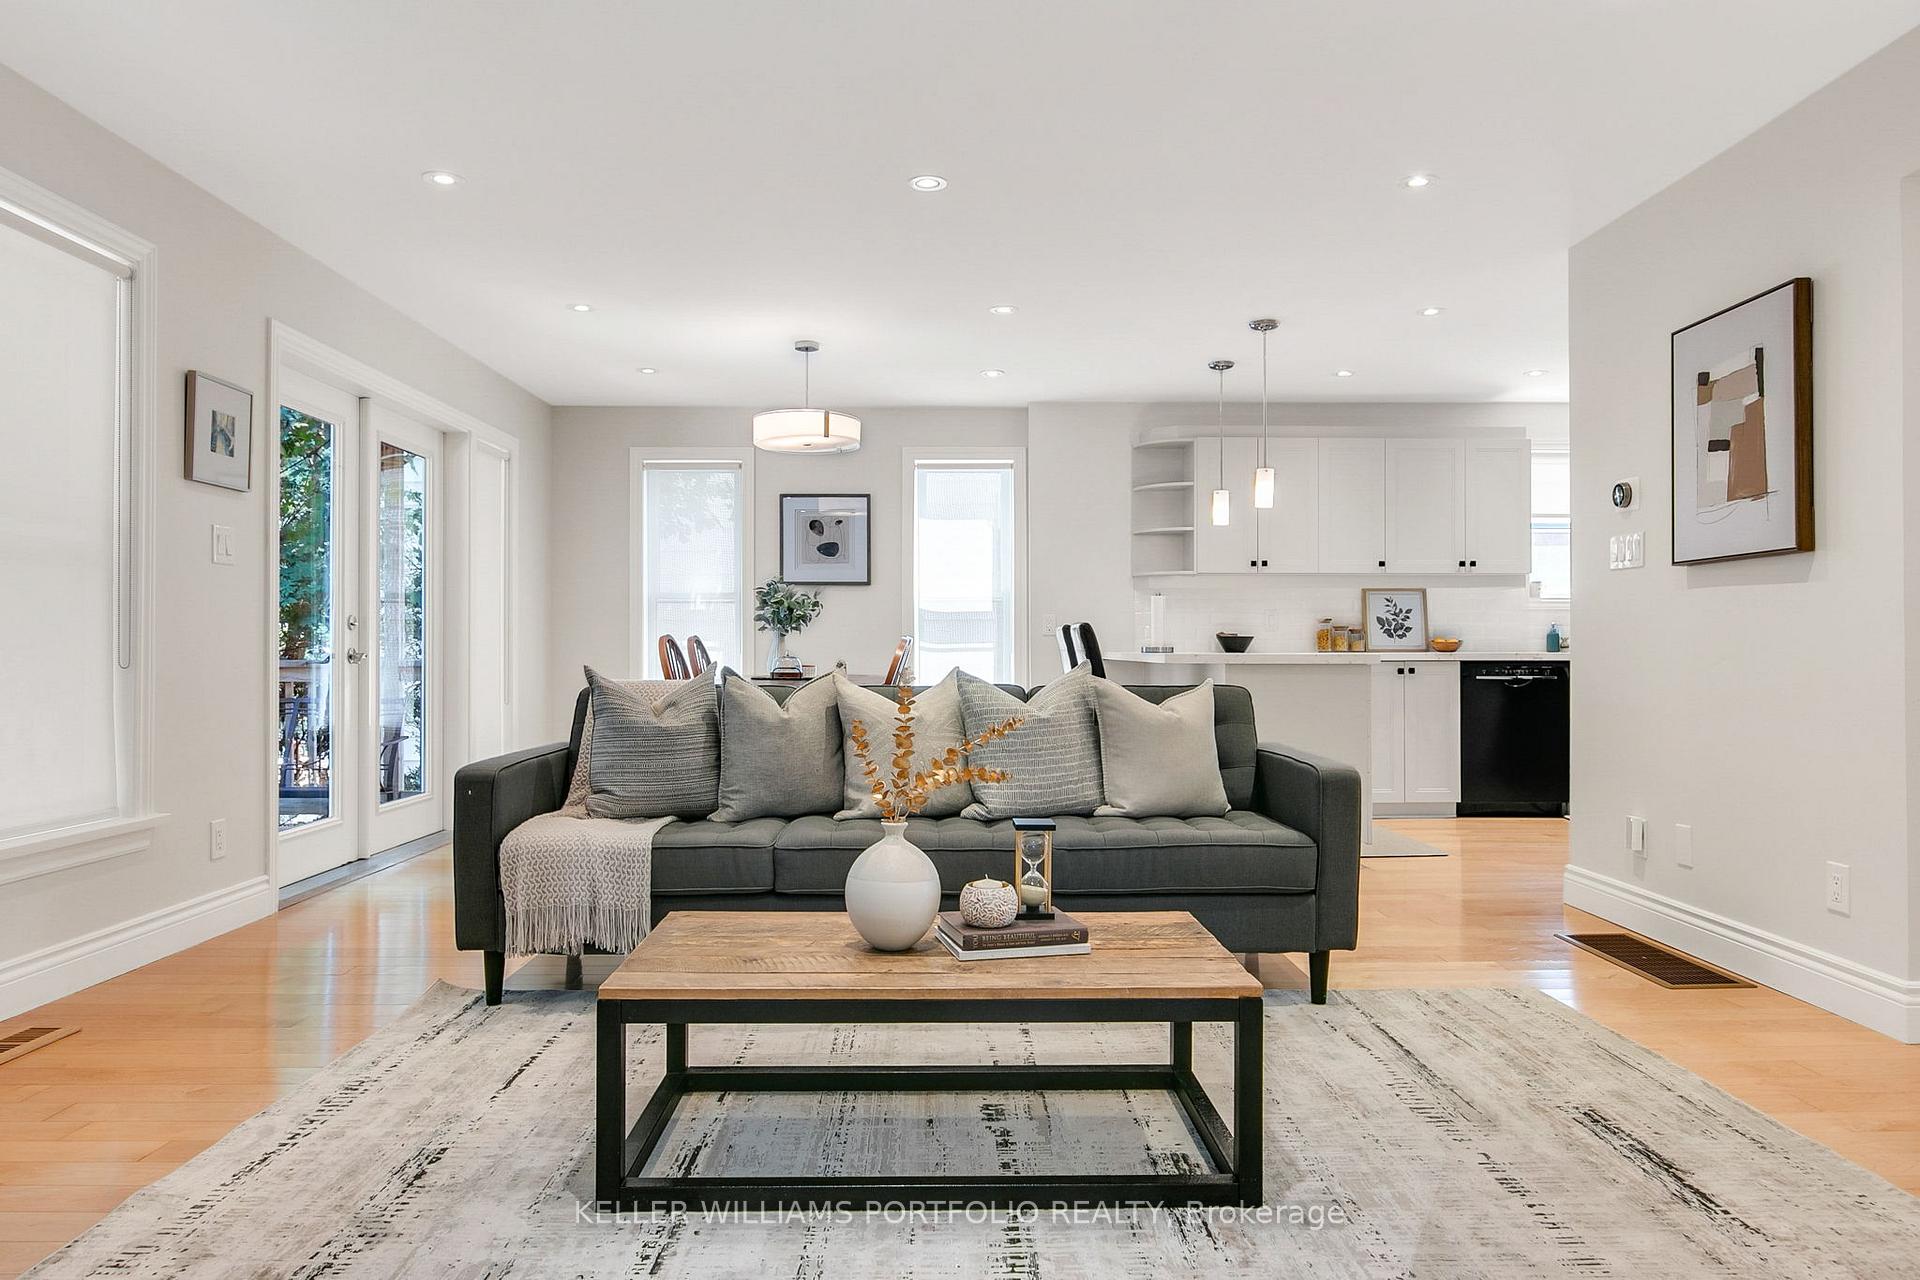 See all 48 photos
Property history
Facts and features
- BasementWalk-out
- Water, sewerMunicipal
- HeatingForced air
- CoolingCentral air
- Hardwood floors
- Central air
The homeDetached, 2-storey, 2,000–2,500 sq ft
- Type: Detached
- Style: 2-storey
- Living space: 2,000–2,500 sq ft
- Basement: Finished with walk-out, partially finished
InsideCeramic, Hardwood, Broadloom, Concrete, Lower level, Rooms above ground 8
- Flooring: Ceramic, Hardwood, Broadloom, Concrete
- Laundry: Lower level
- Rooms above ground: 8
- Rooms in the basement: 1
- Bedrooms: 4
- Bathrooms: 3
- Kitchens: 1
- Family room: Yes
Outside and lotBrick, Asphalt shingle, Concrete block
- Exterior: Brick
- Roof: Asphalt shingle
- Foundation: Concrete block
- Other structures: Garden shed
- Size: 45 × 161.25 ft
Parking1 Garage, Attached, Private
- Spaces: 1 Garage
- Garage: Attached
- Driveway: Private
Heating, water and powerForced air, gas, Central air, Municipal water
- Heating: Forced air, gas
- Cooling: Central air
- Water: Municipal water
- Sewer: Municipal sewer
Costs and taxesTaxes $6,923 a year, HST included in the price, Enercare water heater $29.99/month
- Taxes, 2025: $6,923 a year
- HST: HST included in the price
- Rental items: Enercare water heater $29.99/month
Included in the saleBlack appliances: maytag fridge, electric stove top, jennair b/i wall oven, b/i bosch dishwasher. maytag white top load washer and front load dryer. owned furnace. window coverings and electric light fixtures. ring doorbell and google nest thermostat., August lock on door from garage to mudroom
- Included: Black appliances: maytag fridge, electric stove top, jennair b/i wall oven, b/i bosch dishwasher. maytag white top load washer and front load dryer. owned furnace. window coverings and electric light fixtures. ring doorbell and google nest thermostat.
- Not included: August lock on door from garage to mudroom
NearbyFenced yard, park, place of worship, public transit, school, school bus route
- Close to: Fenced yard, park, place of worship, public transit, school, school bus route
Listing detailsW12313807, Sold, Jul 29, 2025
- MLS® number: W12313807
- Status: Sold
- Listed on: Jul 29, 2025
- Days on market: 39
- Updated: Sep 6, 2025
- Possession: 60-89 days
- Occupied by: Owner
- Listing brokerage: KELLER WILLIAMS PORTFOLIO REALTY
About this home
85 Ashbourne Drive, Etobicoke (Islington-City Centre West), ON M9B 4H6
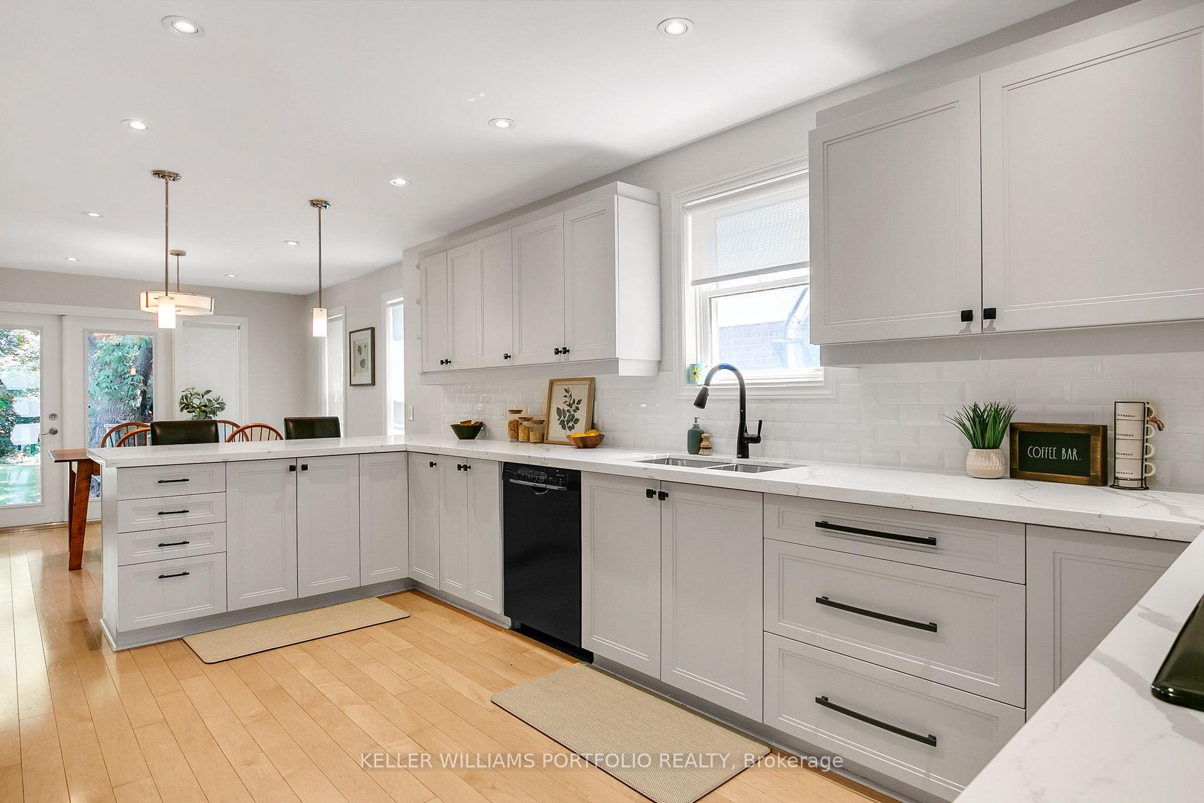
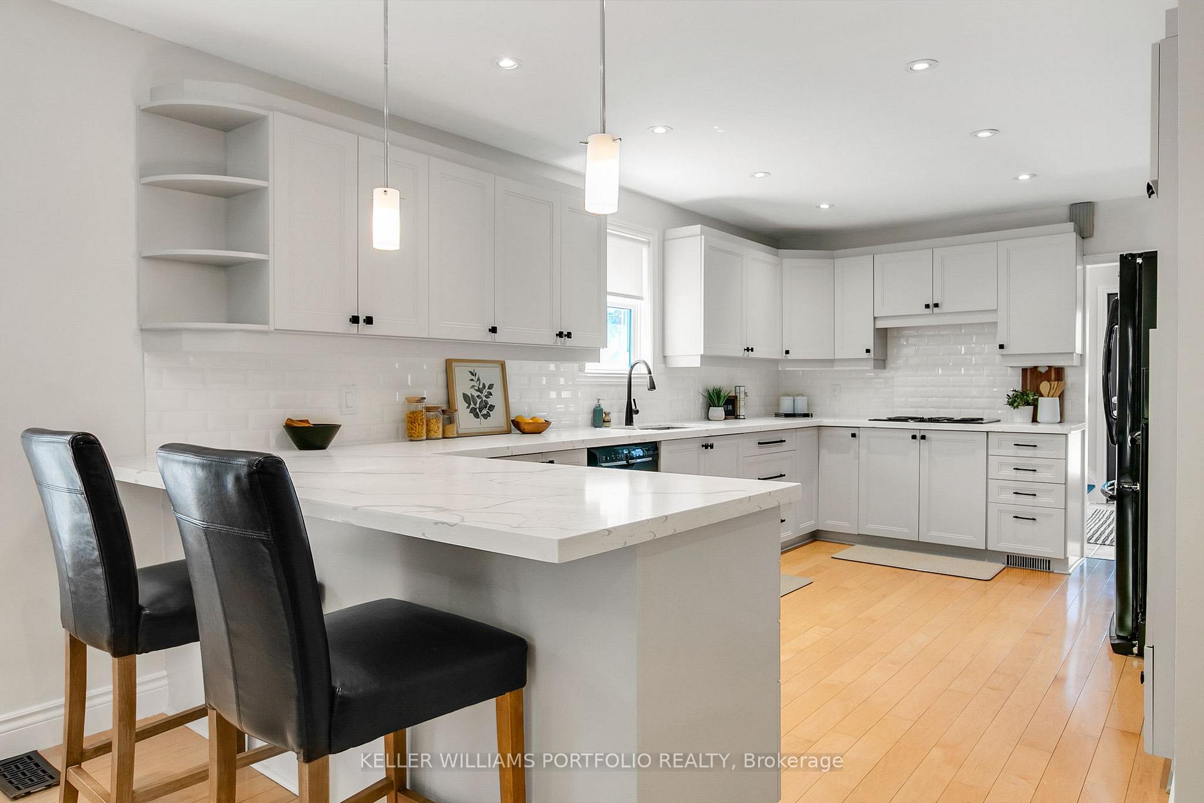
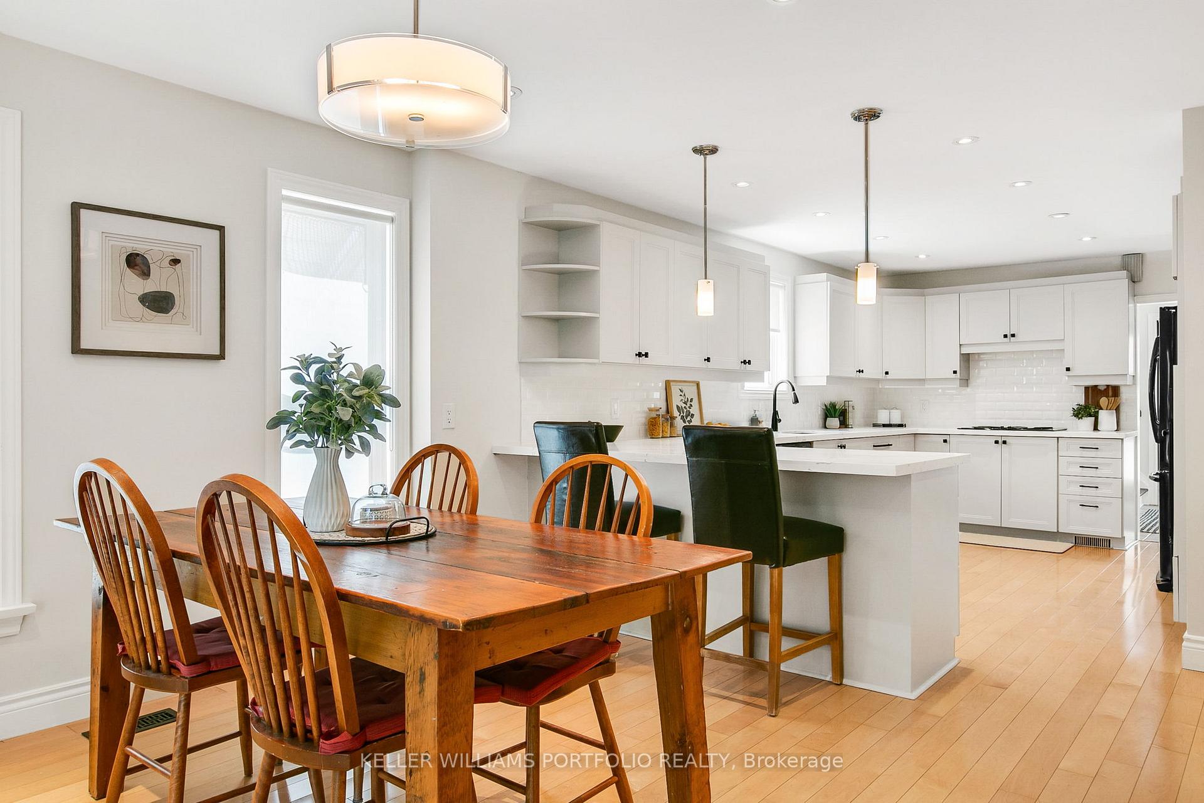
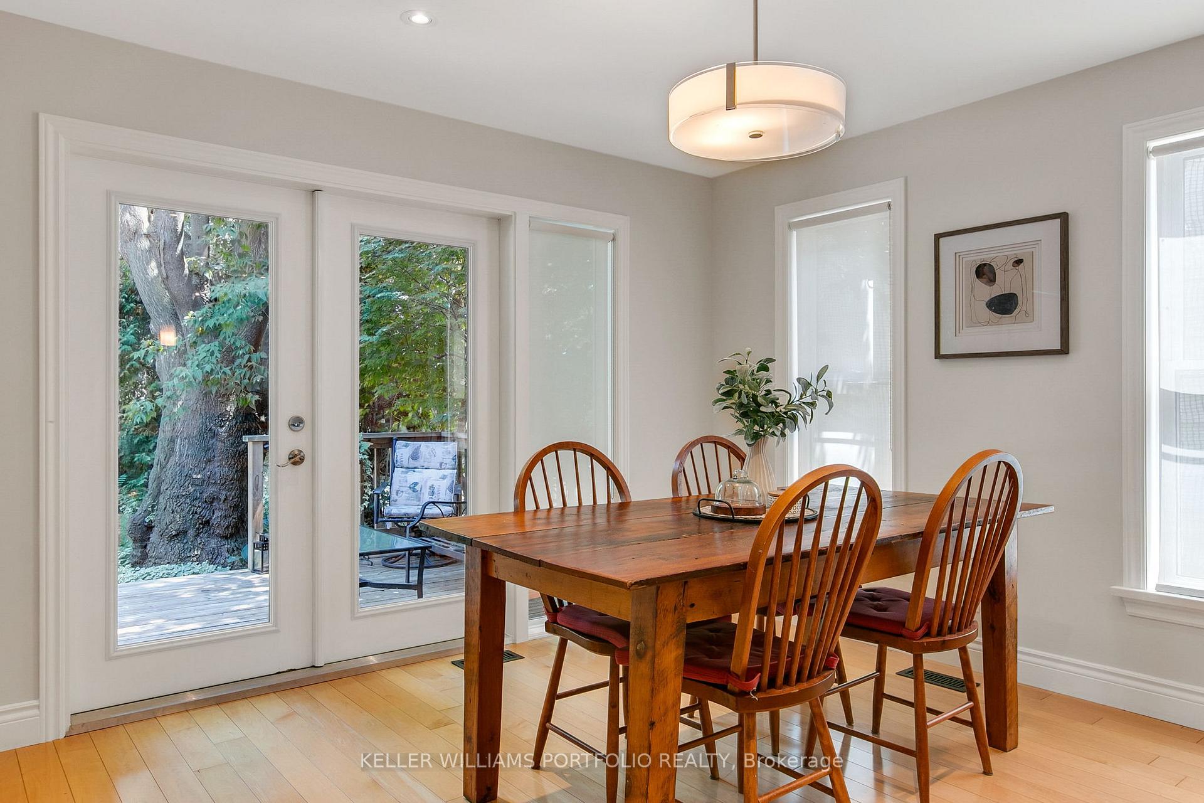
Set on a private 160-foot lot with no neighbours behind, this tastefully renovated home offers a rare combination of space, privacy, and family-friendly living in the heart of Eatonville. Thoughtfully expanded and meticulously maintained by long-time owners, the property blends classic charm with modern upgrades across three finished levels. The main floor features a bright open-concept living and dining area, hardwood floors, and newly renovated kitchen with natural stone countertops, breakfast bar, and tile backsplash. A sun-filled family room overlooks the secluded backyard, where a large wood deck and mature trees create an ideal setting for outdoor entertaining. Upstairs, four generously sized bedrooms include a private primary suite addition, complete with vaulted ceilings, built-in closets, and a spacious four-piece ensuite with double sinks. A renovated main bath and linen storage complete the upper level. The finished basement offers a flexible rec space with pot lights, bonus areas, laundry, and a three-piece bath - ideal for growing families. Practical touches like a main-floor mudroom, side entrance, and direct garage access enhance everyday function. Centrally located, steps from Wedgewood Park, pool and skating rink, top schools, both Public and Catholic, the library, transit, shopping, and the Kipling GO and subway hub, this home makes daily life effortlessly convenient for the whole family. Your opportunity to settle into one of Eatonvilles most sought-after neighbourhoods awaits.
Ask about this home
A HOMEH agent will answer your questions about this home.
Around this home
Daily convenience, out of 100, from the distances below
Schools nearby
School rating, out of 10.
Helpful calculators
Your HOMEH agent

"I would see it this week."