

53 Decarie Circle
53 Decarie Circle
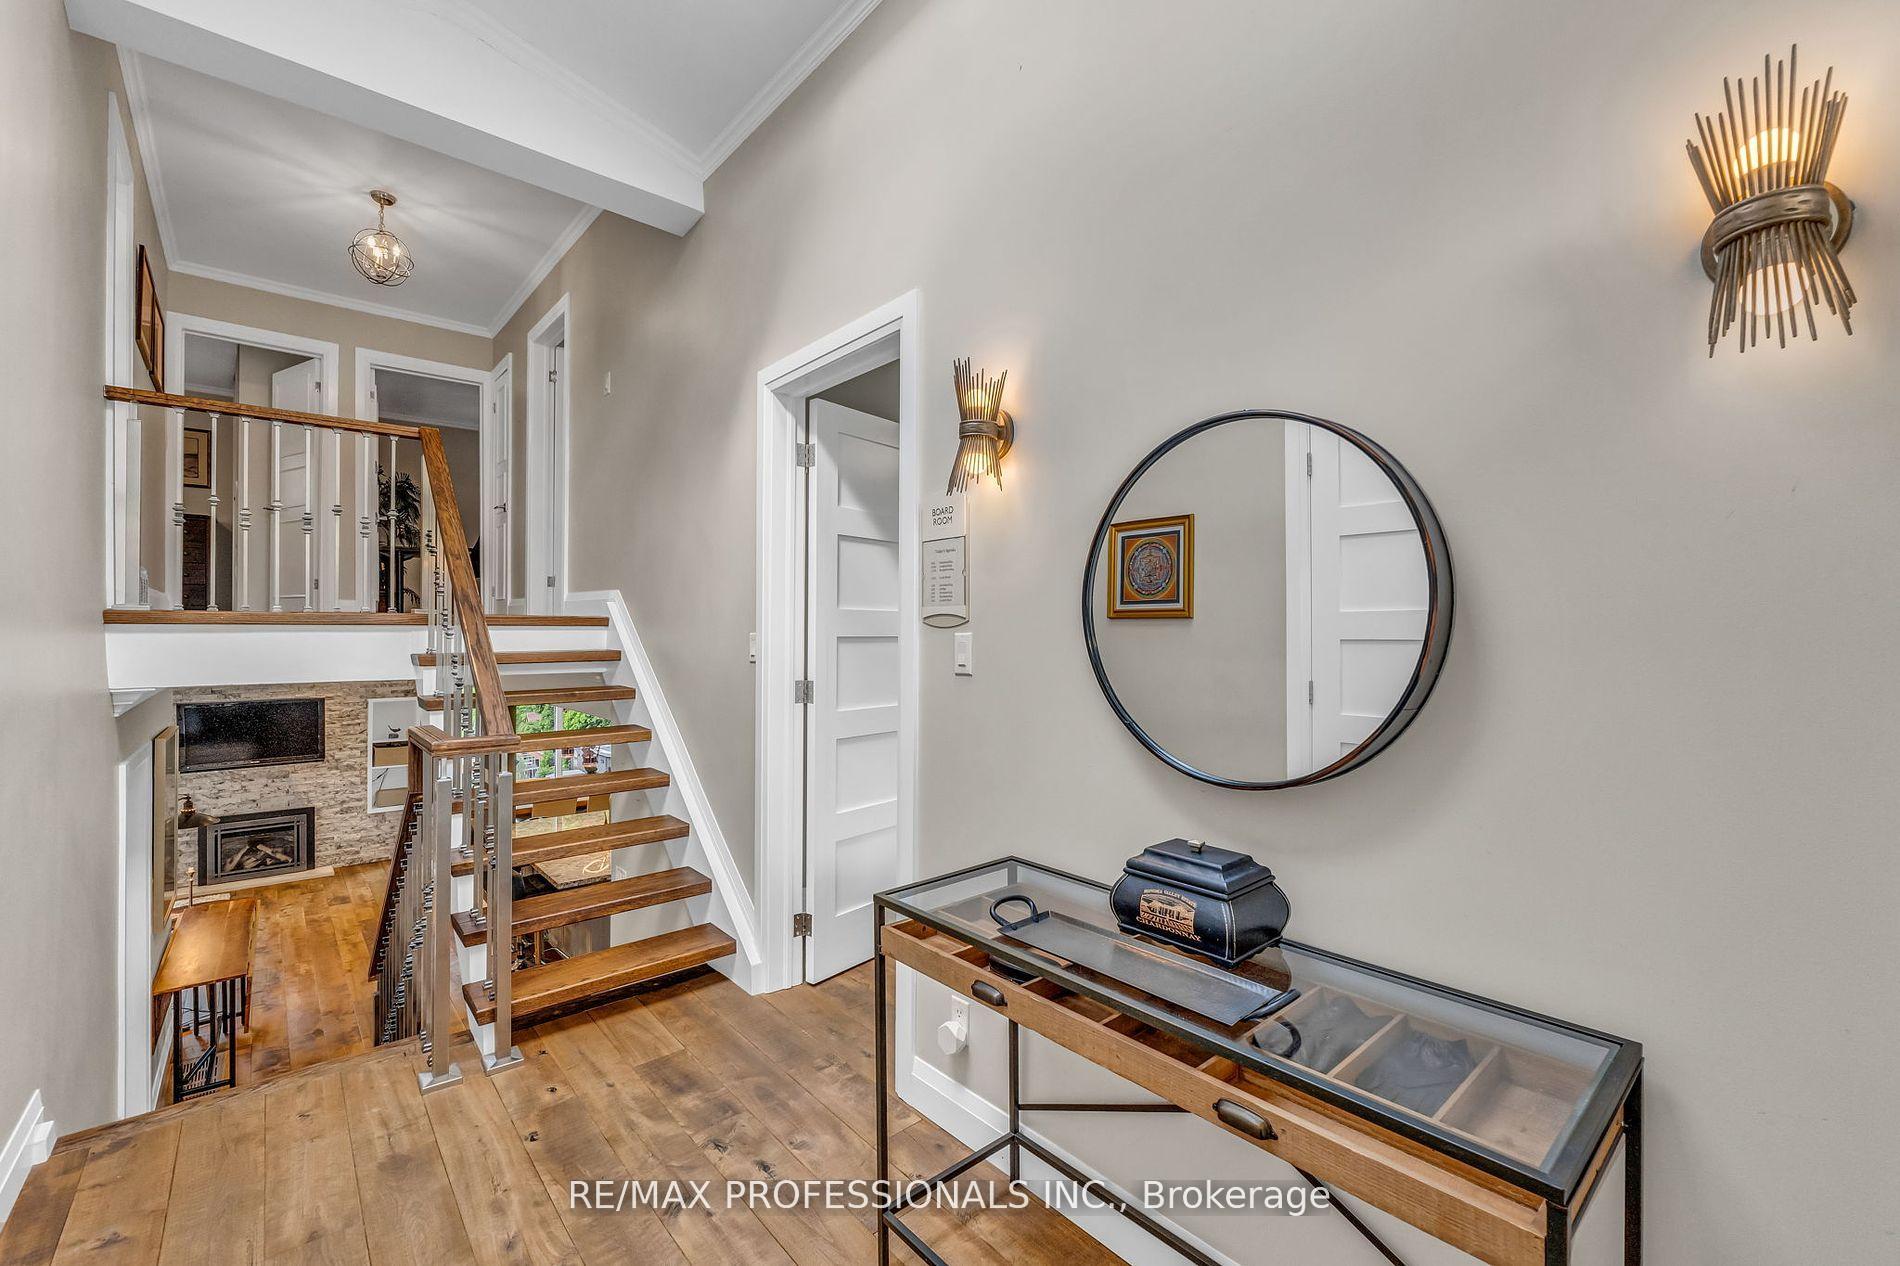 See all 46 photos
Property history
Facts and features
- BasementFinished
- Age of home51–99 years
- Water, sewerMunicipal
- Lot shapePie
- Hardwood floors
- Fireplace
- Central air
- Inground pool
The homeDetached, Backsplit 4, Age 51–99 years
- Type: Detached
- Style: Backsplit 4
- Age: 51–99 years
- Living space: 1,500–2,000 sq ft
- Basement: Finished, crawl space
- View: Forest, park/greenbelt, pool, trees/woods
InsideFireplace Yes, natural gas, Hardwood, Broadloom, Main level
- Fireplace: Yes, natural gas
- Flooring: Hardwood, Broadloom
- Laundry: Main level
- Features: Other, auto garage door remote, floor drain, on demand water heater, upgraded insulation, water heater owned
- Security: Smoke detector, carbon monoxide detectors
- Rooms above ground: 7
- Rooms in the basement: 1
- Bedrooms: 3
- Bathrooms: 3
- Kitchens: 1
- Family room: Yes
Outside and lotBrick, Asphalt shingle, Concrete block
- Exterior: Brick
- Roof: Asphalt shingle
- Foundation: Concrete block
- Pool: Inground
- Other structures: Other, garden shed, fence - full
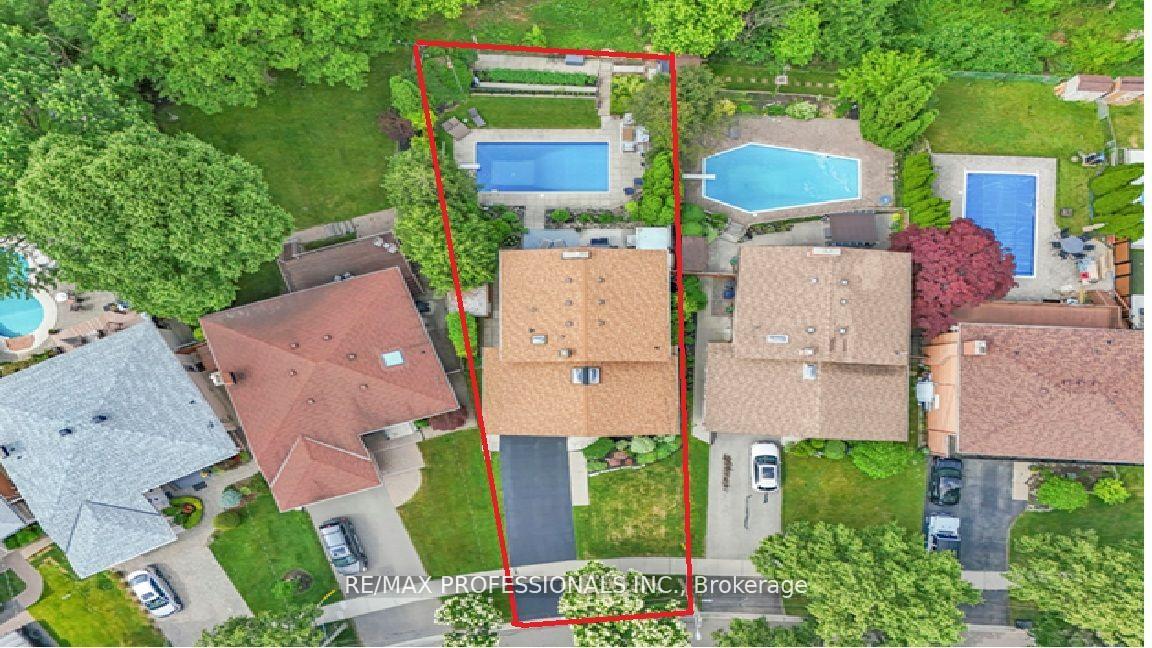
- Size: 40.92 × 131.11 ft
- Shape: Pie
Parking2 Garage, Attached, Private double
- Spaces: 2 Garage
- Garage: Attached
- Driveway: Private double
Heating, water and powerForced air, gas, Central air, Municipal water
- Heating: Forced air, gas
- Cooling: Central air
- Water: Municipal water
- Sewer: Municipal sewer
- Natural gas: Yes
- Hydro: Yes
- Cable: Yes
- Telephone: Yes
Costs and taxesTaxes $8,137 a year, HST included in the price
- Taxes, 2025: $8,137 a year
- HST: HST included in the price
Included in the saleAll elfs, pot lights, all blinds, california shutters and drapes, black stainless steel - fridge - stove - built in dishwasher, exhaust fan, washer and dryer, gas fireplace 2022, murphy bed in third bedroom, complete theater room w/ 6 seats (ex tv), tankless rheem water heater 2018, garage door opener, central air conditioner, select patio furniture (7 piece dining set w/ 1 table and 6 chairs, 3 single size and 1 double size pool lounge chairs with 2 side tables, outdoor carpet, 2 bar chairs, and a 3 piece seating set including 2 chairs and 1 side table) 50 jet hot tub with blue tooth sound system. pool bar 2020, pool liner 2022, pool pump 2018, pool heater 2019, garden shed 2019, new roof, skylights and added insulation 2018, back flow preventor 2018, 200 amp c/b panel 2018. large crawl spaces for extra storage, Select patio furniture -teak set (two chairs, sofa love seat, table and umbrella) beside the pool bar & tv in theatre room
- Included: All elfs, pot lights, all blinds, california shutters and drapes, black stainless steel - fridge - stove - built in dishwasher, exhaust fan, washer and dryer, gas fireplace 2022, murphy bed in third bedroom, complete theater room w/ 6 seats (ex tv), tankless rheem water heater 2018, garage door opener, central air conditioner, select patio furniture (7 piece dining set w/ 1 table and 6 chairs, 3 single size and 1 double size pool lounge chairs with 2 side tables, outdoor carpet, 2 bar chairs, and a 3 piece seating set including 2 chairs and 1 side table) 50 jet hot tub with blue tooth sound system. pool bar 2020, pool liner 2022, pool pump 2018, pool heater 2019, garden shed 2019, new roof, skylights and added insulation 2018, back flow preventor 2018, 200 amp c/b panel 2018. large crawl spaces for extra storage
- Not included: Select patio furniture -teak set (two chairs, sofa love seat, table and umbrella) beside the pool bar & tv in theatre room
NearbyFenced yard, greenbelt/conservation, park, public transit, wooded/treed, ravine
- Close to: Fenced yard, greenbelt/conservation, park, public transit, wooded/treed, ravine
Listing detailsW12315065, Sold, Jul 29, 2025
- MLS® number: W12315065
- Status: Sold
- Listed on: Jul 29, 2025
- Days on market: 18
- Updated: Aug 16, 2025
- Possession: Flexible
- Occupied by: Owner
- Listing brokerage: RE/MAX PROFESSIONALS INC.
About this home
53 Decarie Circle, Etobicoke (Eringate-Centennial-West Deane), ON M9B 3J1
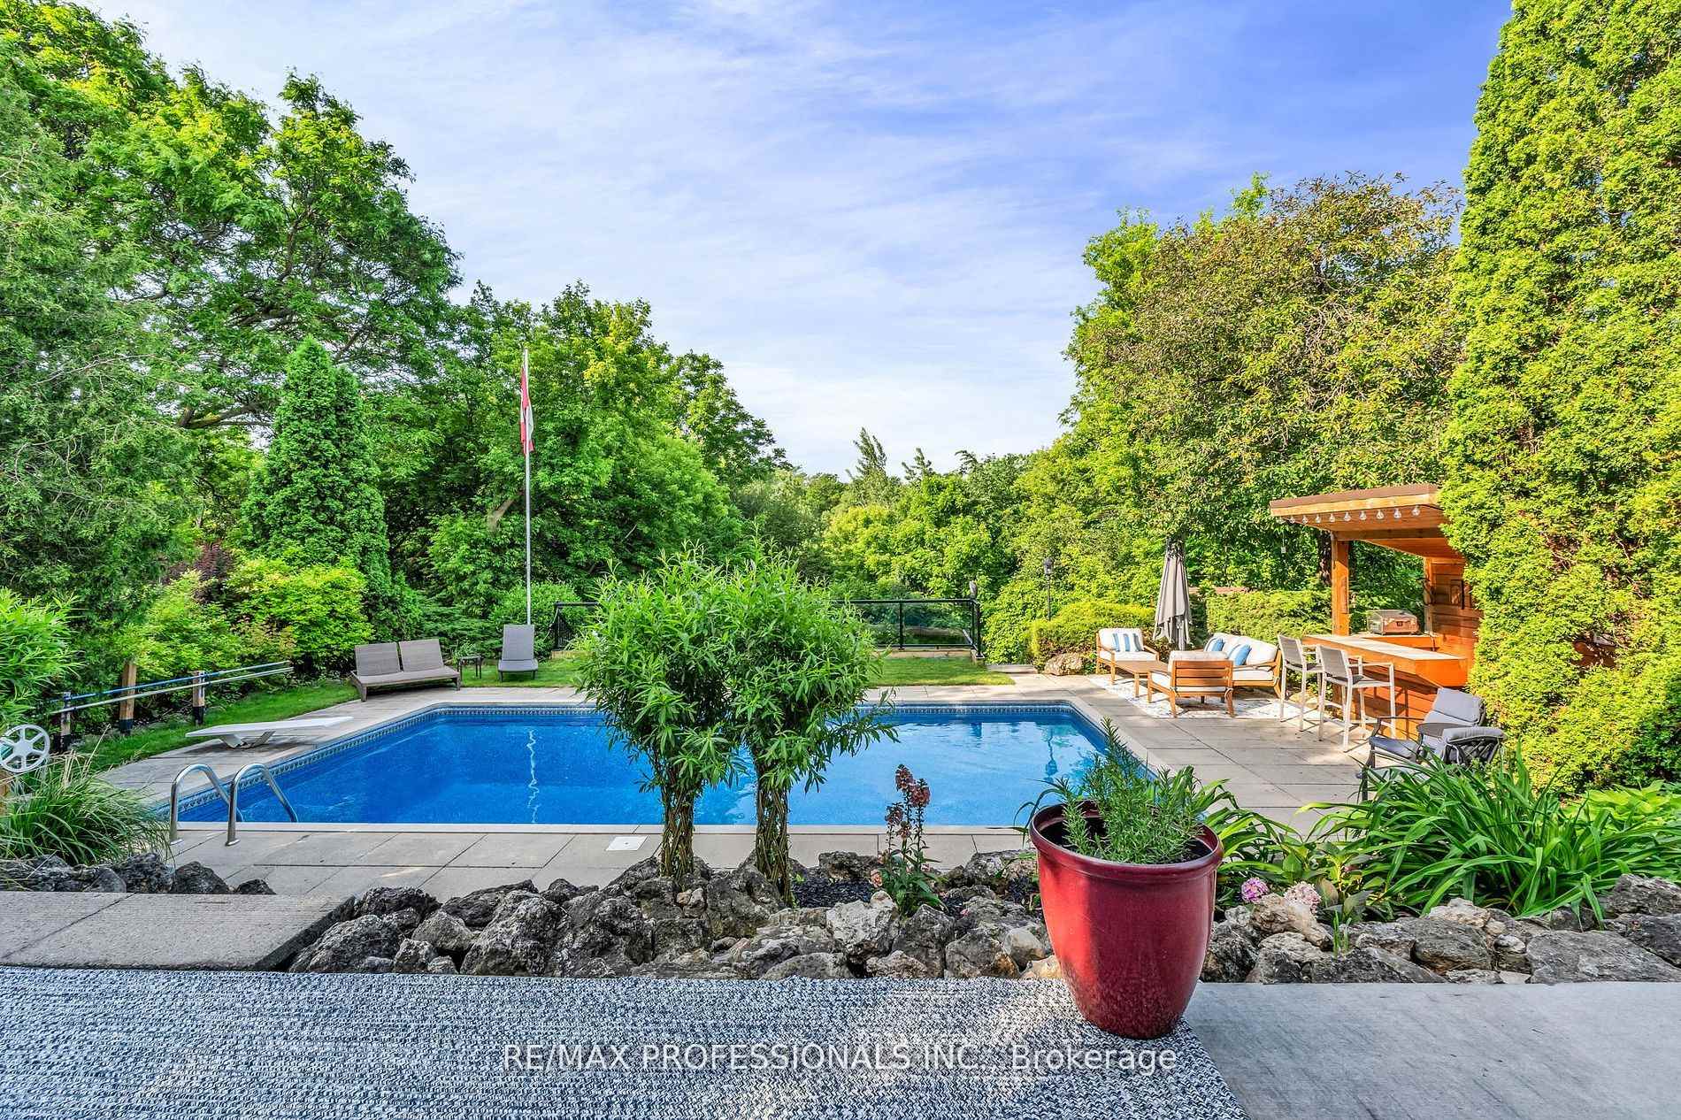
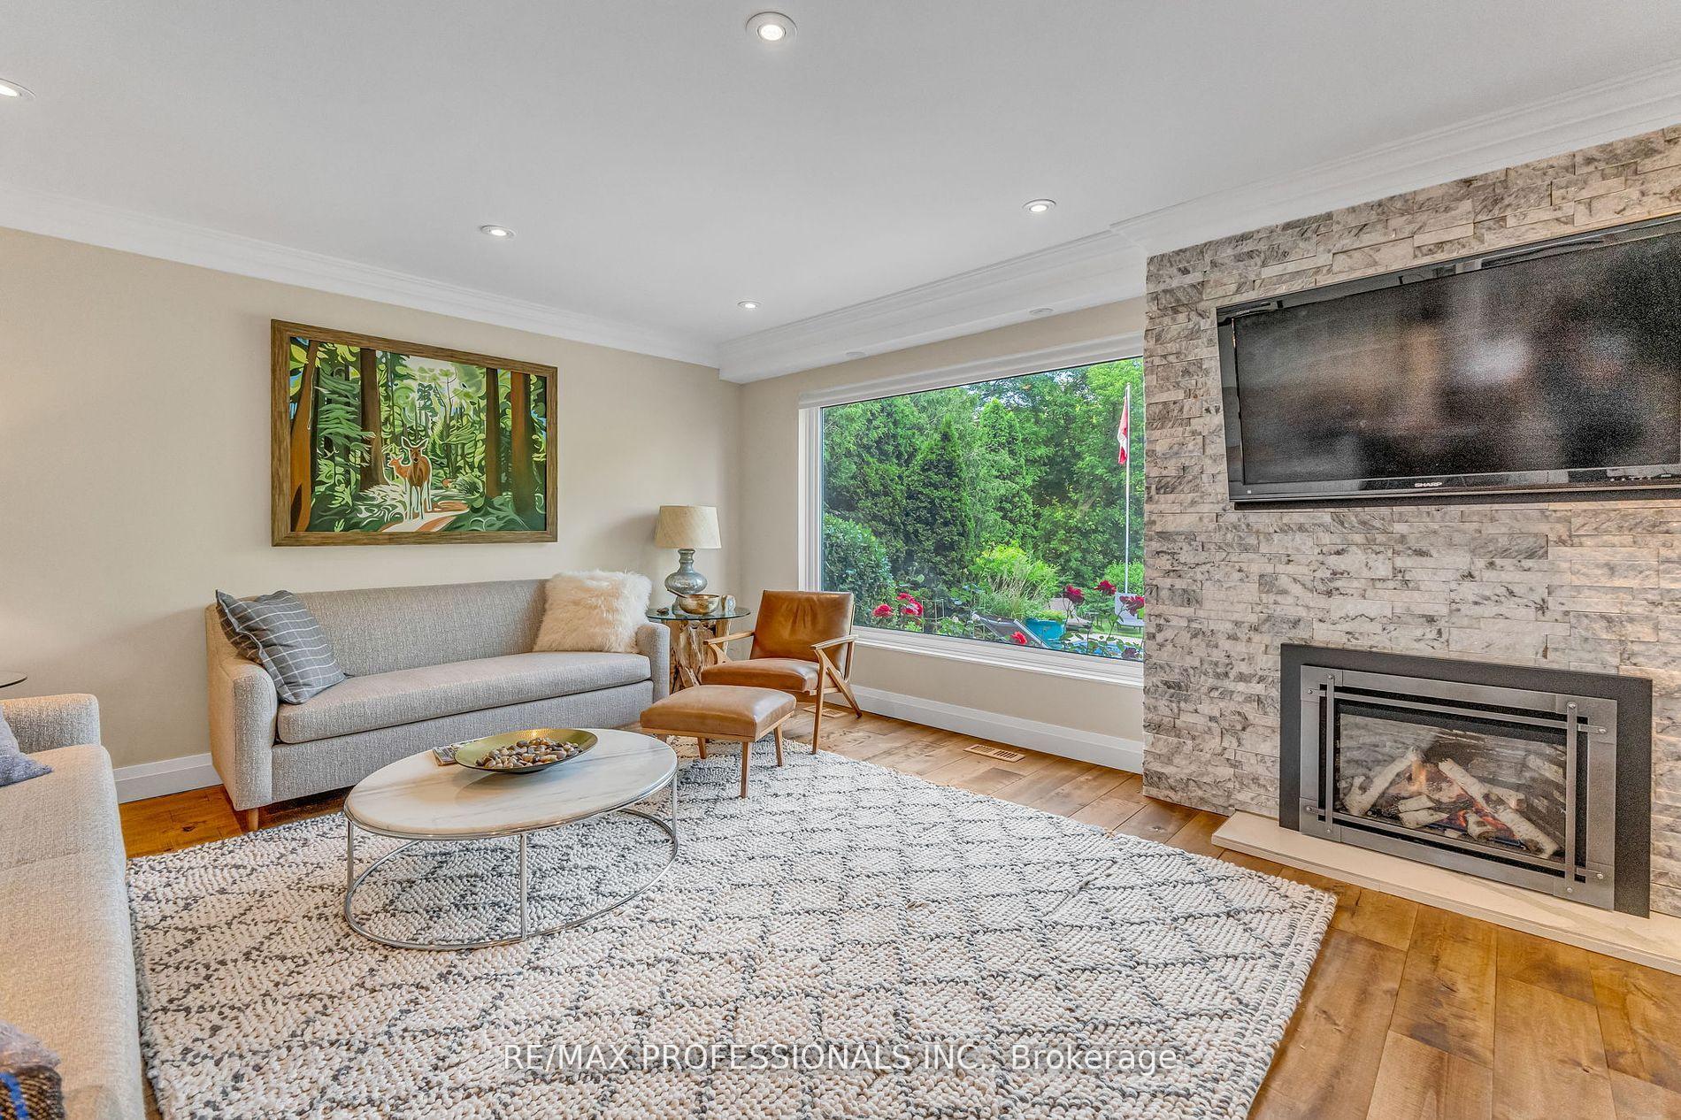
Welcome to 53 Decarie Circle, a private paradise on a spectacular ravine lot complete with a 32 x 15 heated pool and top-of-the-line Beachcomber hot tub with all the extras. Located in the heart of Etobicoke in the Princess Margaret school district and backing onto the Mimico Creek greenbelt with plenty of trails and green space, this is Muskoka in the City! This beautifully renovated home features spacious principal rooms, elegant wood flooring throughout, a modern kitchen with granite counter tops and island and black stainless-steel appliances. The living room, dining room and kitchen overlook the backyard oasis with stunning ravine views through oversized picture window and sliding doors. This level is ideal for indoor entertaining. The primary suite includes an updated 4-piece bath and custom wardrobe, complemented by new windows and blinds. Outdoor features include: a custom garden shed with lighting and cedar siding, two new retaining walls with glass railings and a large vegetable garden, a custom cedar patio bar, and fully updated pool with new liner, heater, pump, filter and chlorinator. Many other improvements include: new furnace, tankless hot water heater, 200 Amp electrical panel, roof and skylights. This exceptional home is a blend of privacy, luxury and nature and is move-in ready inside and out.
Ask about this home
A HOMEH agent will answer your questions about this home.
Around this home
Daily convenience, out of 100, from the distances below
Schools nearby
School rating, out of 10.
Helpful calculators
Your HOMEH agent

"I would see it this week."