

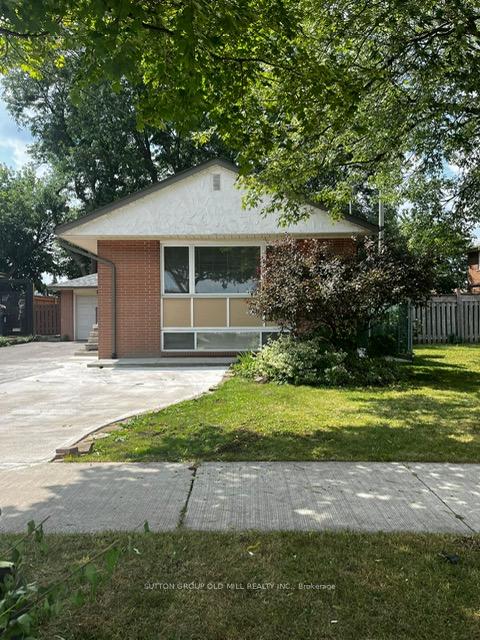
Main, 30 Inverdon Road
Main, 30 Inverdon Road
 See all 13 photos
Property history
- $3,250TerminatedList: 2025-09-27|End: 2025-10-18|21 daysW12433187
Facts and features
- BasementApartment
- Lot size45 × 123 ft
- Lease term12 months
- FurnishedFurnished
- Separate entrance
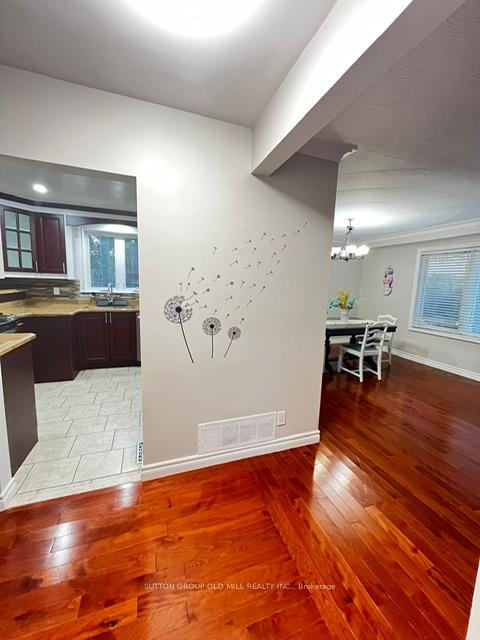
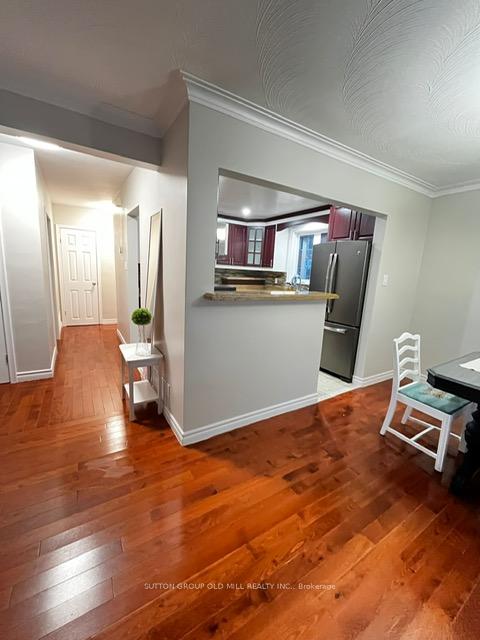
- Hardwood floors
- Central air
The homeDetached, Bungalow, 700–1,100 sq ft
- Type: Detached
- Style: Bungalow
- Living space: 700–1,100 sq ft
- Basement: Apartment, separate entrance
InsideHardwood, Ceramic, In basement, Carpet free
- Flooring: Hardwood, Ceramic
- Laundry: In basement
- Features: Carpet free
- Rooms above ground: 6
- Bedrooms: 3
- Bathrooms: 1
- Kitchens: 1
Outside and lotBrick, Asphalt shingle, Unknown
- Exterior: Brick
- Roof: Asphalt shingle
- Foundation: Unknown
- Size: 45 × 122.5 ft
Parking2 Parking, Attached
- Spaces: 2 Parking
- Garage: Attached
Heating, water and powerForced air, gas, Central air, Municipal water
- Heating: Forced air, gas
- Cooling: Central air
- Water: Municipal water
- Sewer: Municipal sewer
Rent and termsRent $3,250 a month, Main, Furnished
- Rent: $3,250 a month
- Space for rent: Main
- Furnished: Furnished
- Lease: 12 months
- Paid: Monthly
- Rent includes: Parking
- Deposit: Required
- Credit check: Required
- Employment letter: Required
- Rental application: Required
- References: Required
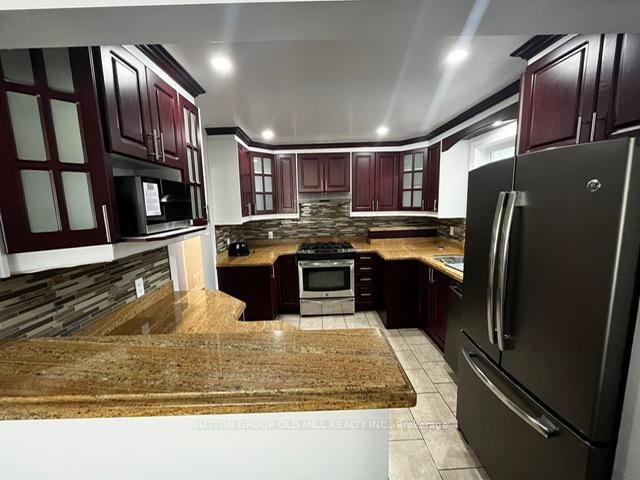
IncludedFridge, stove, dishwasher,microwave oven. washer/dryer in basement( coin operated).
- Included: Fridge, stove, dishwasher,microwave oven. washer/dryer in basement( coin operated).
Listing detailsW12433187, Terminated, Sep 27, 2025
- MLS® number: W12433187
- Status: Terminated
- Listed on: Sep 27, 2025
- Days on market: 21
- Updated: Oct 18, 2025
- Possession: 2025-10-01 / Immediate
- Occupied by: Vacant
- Listing brokerage: SUTTON GROUP OLD MILL REALTY INC.
About this home
Main, 30 Inverdon Road, Etobicoke (Eringate-Centennial-West Deane), ON M9C 4L5
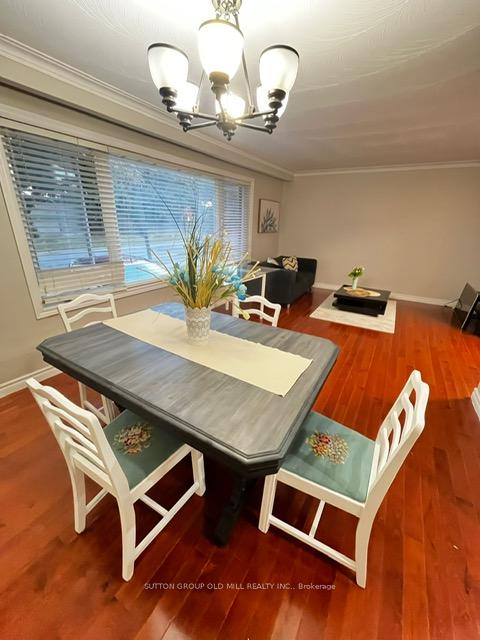
Beautifully maintained, 3-bedroom, 1 newly renovated bathroom,Ground Floor Unit. Large Living room window provinding lots of morning Sun light.Updated Kitchen w/granite counter and S/S appliances.Combined Living and Dining with hardwood floors throughout. Private use of expansive Backyard and 2 private drive parking spaces.Easy Access to Airport, 401,and Downtown Via 427/Gardiner. Excellent Schools, Shopping,Centennial Park. Short walk to TTC transit.Ground floor tenants will share Utilities ( Hydro, Gas, Water & Waste and Internet) with basement tenants.
Ask about this home
A HOMEH agent will answer your questions about this home.
Around this home
Daily convenience, out of 100, from the distances below
Schools nearby
School rating, out of 10.
Helpful calculators
Your HOMEH agent

"I would see it this week."