

1044A Islington Avenue
1044A Islington Avenue
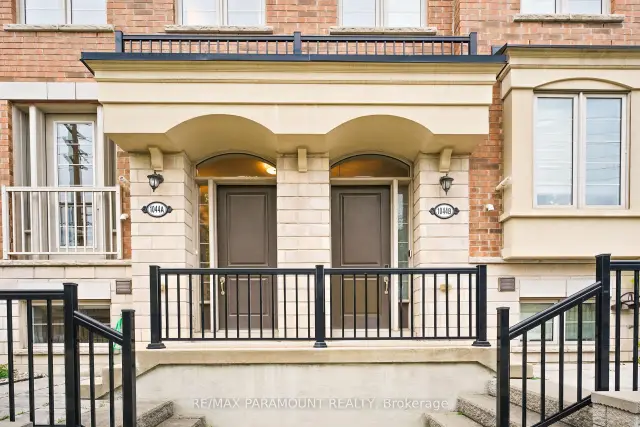 See all 50 photos
Facts and features
- BasementWalk-out
- LaundryOwn room
- Lease term12 months
- PetsAllowed
- Separate entrance
- Hardwood floors
- Fireplace
- Central air
The homeCondo Townhouse, 3-storey, Age 6–10 years
- Type: Condo Townhouse
- Style: 3-storey
- Age: 6–10 years
- Living space: 1,800–1,999 sq ft
- Basement: Finished with walk-out, separate entrance
- Exposure: East
InsideFireplace Yes, electric, Hardwood, Window floor to ceiling, Broadloom, Laundry room, upper level
- Fireplace: Yes, electric
- Flooring: Hardwood, Window floor to ceiling, Broadloom
- Laundry: Laundry room, upper level
- Features: Auto garage door remote, on demand water heater
- Rooms above ground: 8
- Bedrooms: 3 + 1 in the basement
- Bathrooms: 3
- Kitchens: 1
- Family room: Yes
OutsideBrick, vinyl siding, Fibreglass shingle, Terrace
- Exterior: Brick, vinyl siding
- Roof: Fibreglass shingle
- Balcony: Terrace
- Features: Patio, porch
Parking and locker2 Parking (1 garage + 1 drive), Built-in, Exclusive
- Spaces: 2 Parking (1 garage + 1 drive)
- Garage: Built-in
- Parking type: Exclusive
- Driveway: Surface
- Locker: None
Building1044A Islington Avenue, Condo corporation 2680, Pets Allowed
- Name: 1044A Islington Avenue
- Condo corporation: 2680
- Pets: Allowed
Heating, water and powerForced air, gas, Central air
- Heating: Forced air, gas
- Cooling: Central air
Rent and termsRent $6,300 a month, Entire property, Unfurnished
- Rent: $6,300 a month
- Space for rent: Entire property
- Furnished: Unfurnished
- Lease: 12 months
- Rent includes: Cable tv, hydro, heat, water, high speed internet
- Deposit: Required
- Credit check: Required
- Employment letter: Required
- Rental application: Required
- References: Required
NearbyPublic transit, place of worship, ravine, park, rec./commun.centre, school
- Close to: Public transit, place of worship, ravine, park, rec./commun.centre, school
Listing detailsW14148632, For Rent, Nov 4, 2026
- MLS® number: W14148632
- Status: For Rent
- Listed on: Nov 4, 2026
- Days on market: 17
- Updated: Nov 10, 2026
- Possession: 2026-12-01 / 1-29 days
- Occupied by: Owner
- Listing brokerage: RE/MAX PARAMOUNT REALTY
About this home
1044A Islington Avenue, Etobicoke (Islington-City Centre West), ON M8Z 0E7
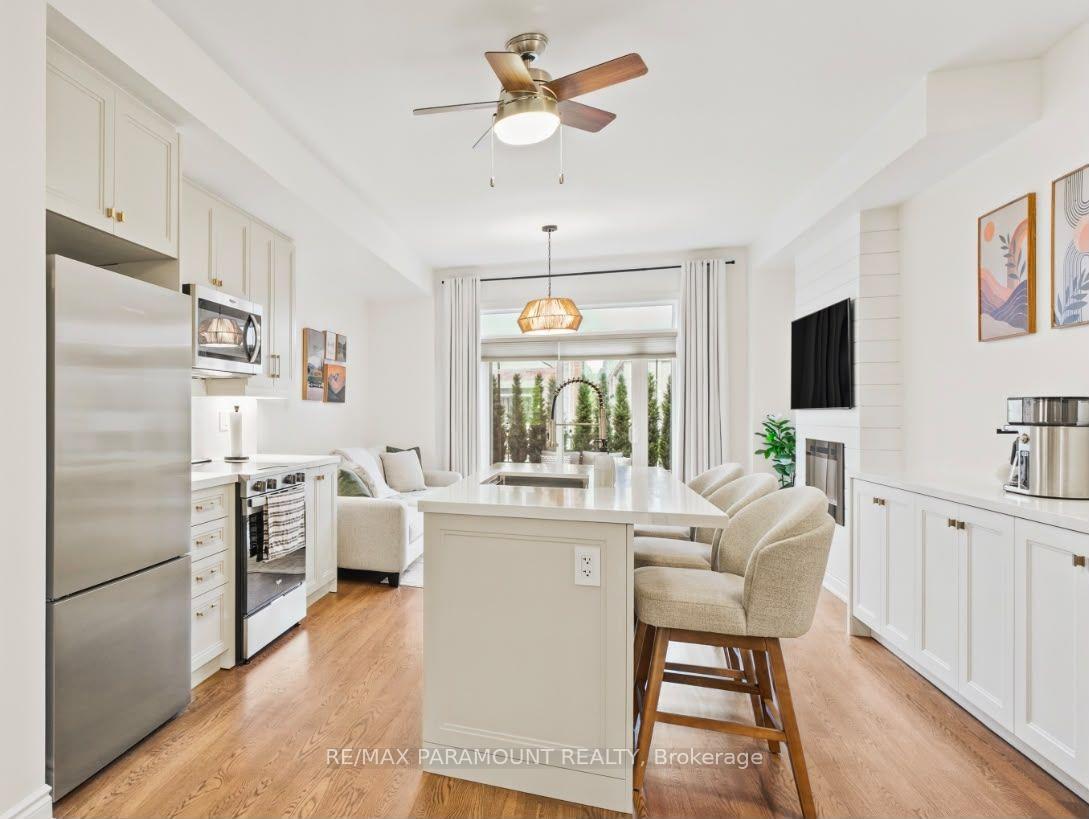
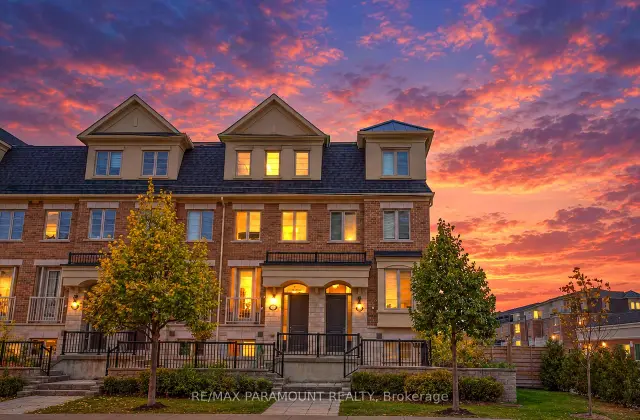
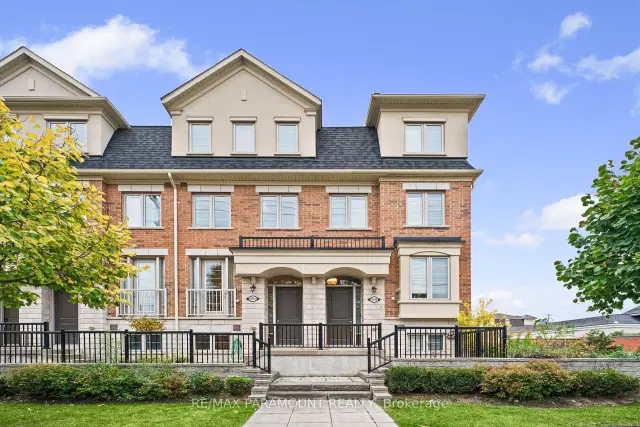
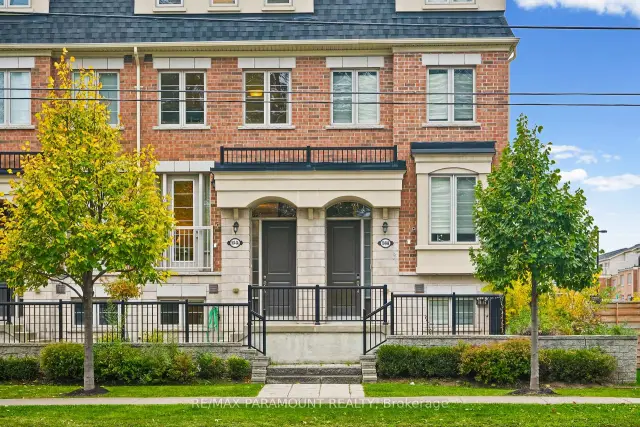
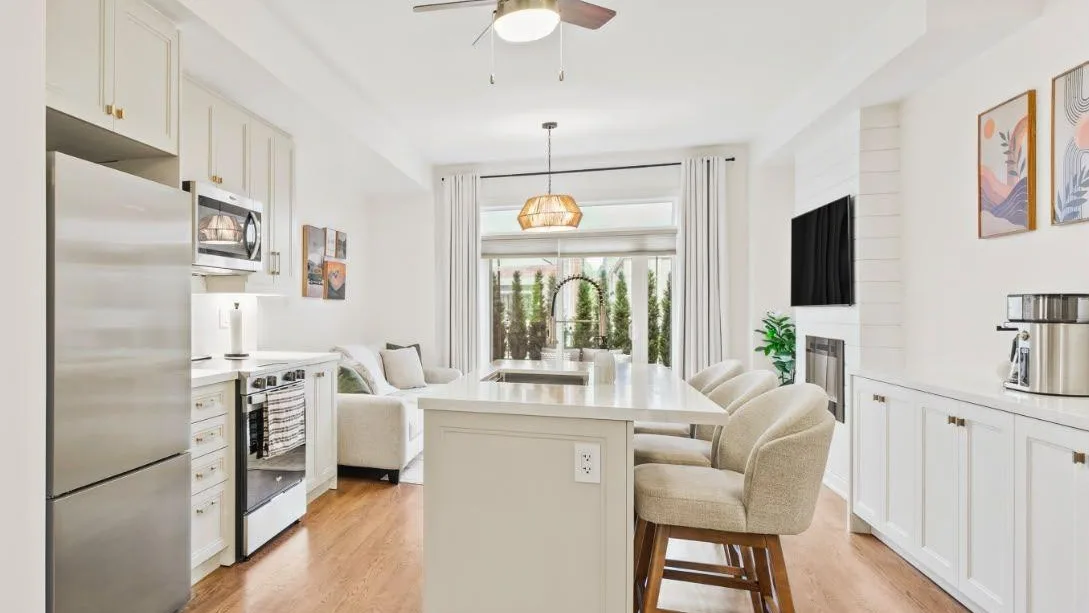
Executive short-term rental opportunity in desirable Etobicoke! This fully furnished, fully equipped, turnkey 3+1-bedroom, 3-bathroom townhome offers approximately 1,945 sq. ft. of sophisticated living space across four levels-ideal for executives, relocating professionals, those renovating, or between closings! Thoughtfully appointed with brand new premium furnishings, elegant décor, and upscale finishes throughout, this residence offers the comfort and sophistication of a luxury home. Featuring 9-foot ceilings, hardwood floors, expansive windows, and an elegant fireplace feature wall. The modern kitchen boasts quartz countertops, stainless steel appliances, an oversized centre island, and comes fully equipped for everyday living. The luxurious primary suite features a walk-in closet and spa-inspired ensuite with a freestanding soaker tub and glass shower. The flexible floor plan includes a dedicated home office that can easily be converted into an additional bedroom to suit your needs. Enjoy a private terrace and balcony, perfect for relaxing or entertaining. A finished lower level offers additional living space with direct garage access and parking for two vehicles. Conveniently located minutes from shopping, dining, parks, transit, and major highways. Everything you need for a comfortable, effortless stay is already in place. Minimum 6-month lease term required.
Book a viewing
Know more about 1044A Islington Avenue
Condo building · 1044A Islington Avenue
1044A Islington Avenue is a condo. Right now 1 for sale and 1 for rent are on the market here.
No similar units for rent in 1044A Islington Avenue right now.
Around this home
Daily convenience, out of 100, from the distances below
Schools nearby
School rating, out of 10.
Helpful calculators

Your HOMEH agent
"I would see it this week."