

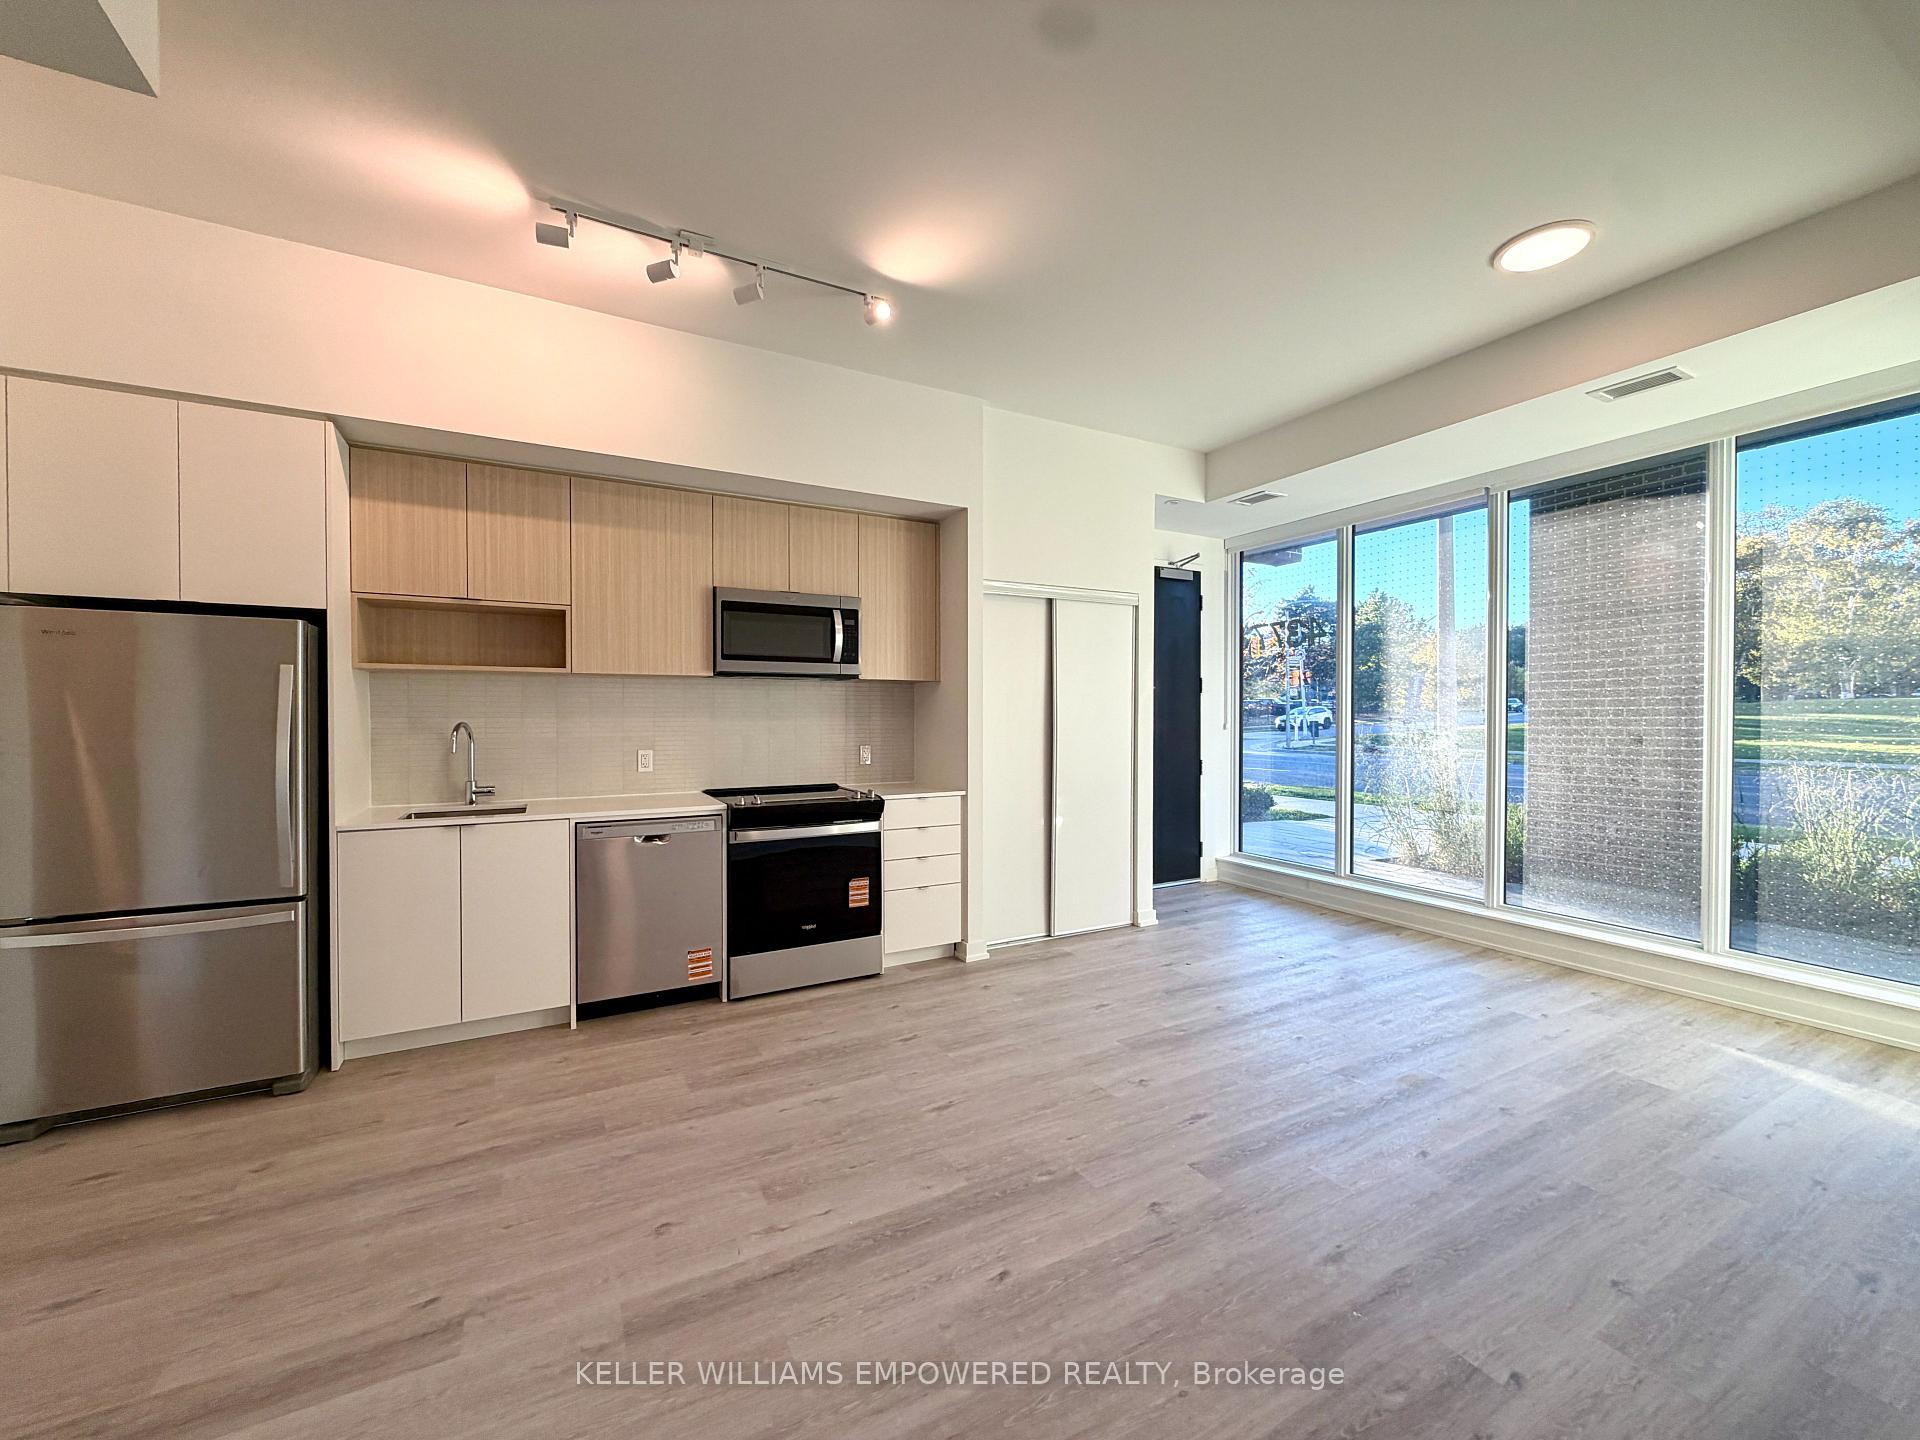
TH102, 4365 Bloor Street W
TH102, 4365 Bloor Street W
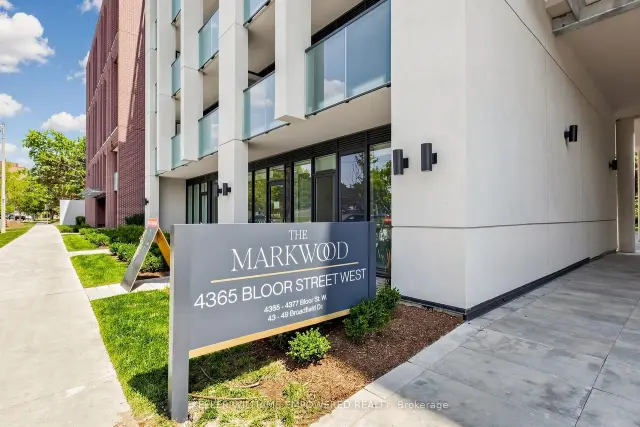
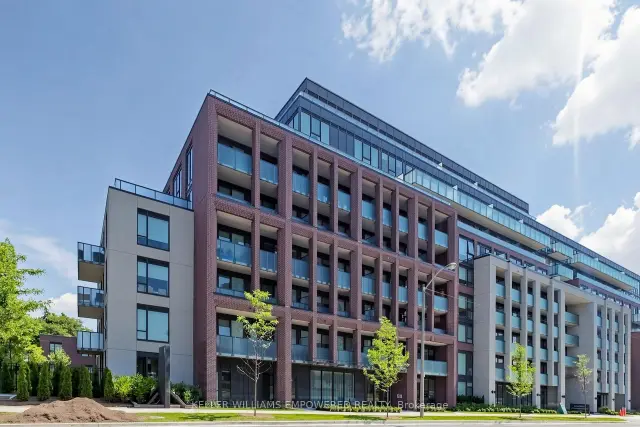
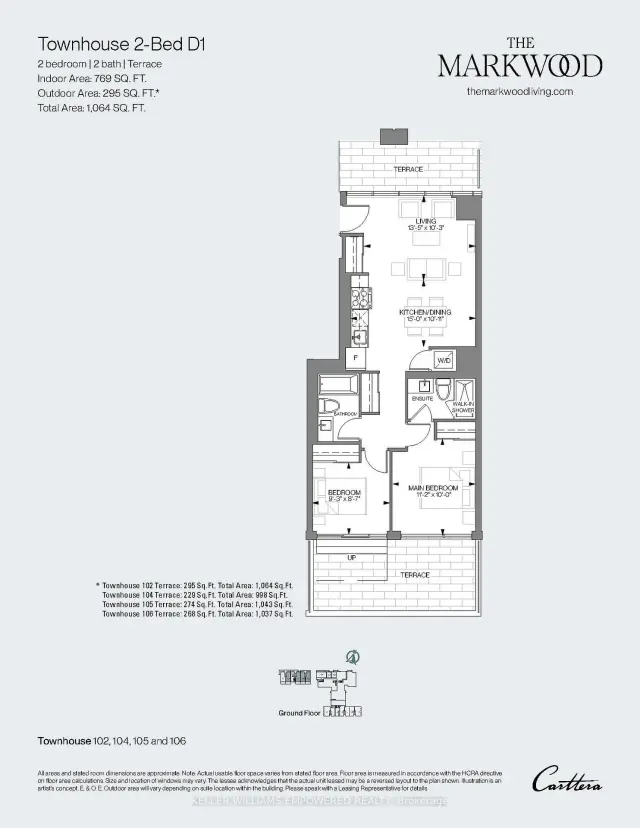
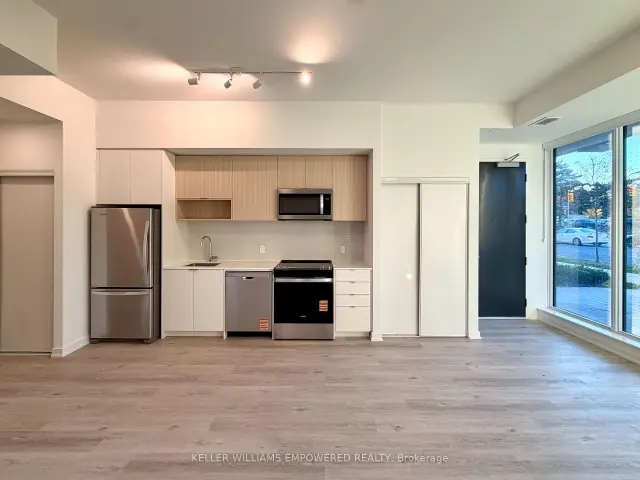 See all 32 photos
Facts and features
- BasementNone
- LaundryIn-suite
- Lease term12 months
- PetsAllowed
- Central air
- Concierge
- Gym
- Exercise room
- Party room/meeting room
The homeCondo Townhouse, Stacked townhouse, New
- Type: Condo Townhouse
- Style: Stacked townhouse
- Age: New
- Living space: 700–799 sq ft
- Basement: None
- Exposure: North South
- View: Trees/woods, golf course
InsideIn-suite laundry, main level, Carpet free, water meter, separate hydro meter, Smoke detector
- Laundry: In-suite laundry, main level
- Features: Carpet free, water meter, separate hydro meter
- Security: Smoke detector
- Rooms above ground: 5
- Bedrooms: 2
- Bathrooms: 2
- Kitchens: 1
OutsideBrick, stucco (plaster), Flat, green, Concrete
- Exterior: Brick, stucco (plaster)
- Roof: Flat, green
- Foundation: Concrete
- Balcony: Terrace
- Features: Landscaped
- Accessibility: Open floor plan
Parking and lockerUnderground, Rental, Underground
- Garage: Underground
- Parking type: Rental
- Driveway: Underground
- Locker: None
BuildingThe markwood, Storeys 9, Units 223
- Name: The markwood
- Storeys: 9
- Units: 223
- Registered: 2025
- Condo corporation: 0
- Amenities: Community bbq, concierge, gym, exercise room, party room/meeting room, playground
- Pets: Allowed
Heating, water and powerForced air, other, Central air
- Heating: Forced air, other
- Cooling: Central air
Rent and termsRent $3,100 a month, Entire property, Unfurnished
- Rent: $3,100 a month
- Space for rent: Entire property
- Furnished: Unfurnished
- Lease: 12 months
- Paid: Monthly
- Rent includes: Common elements, grounds maintenance, exterior maintenance, high speed internet
- Deposit: Required
- Credit check: Required
- Employment letter: Required
- Rental application: Required
- References: Required
IncludedRoller shades, light fixtures, high speed internet until december 2027. use of appliances: s/s fridge, stove, dishwasher, microwave and stacked washer / dryer.
- Included: Roller shades, light fixtures, high speed internet until december 2027. use of appliances: s/s fridge, stove, dishwasher, microwave and stacked washer / dryer.
NearbyGolf, park, place of worship, public transit, school
- Close to: Golf, park, place of worship, public transit, school
Listing detailsW14148098, For Rent, Nov 4, 2026
- MLS® number: W14148098
- Status: For Rent
- Listed on: Nov 4, 2026
- Days on market: 17
- Updated: Nov 4, 2026
- Possession: 2026-11-04 / Immediate
- Occupied by: Vacant
- Listing brokerage: KELLER WILLIAMS EMPOWERED REALTY
About this home
TH102, 4365 Bloor Street W, Etobicoke (Markland Wood), ON M9C 0E2
Modern Elegance Meets Suburban Tranquility in Markland Wood! Enjoy 2 Month's Free on a 14-Month Lease! Welcome home to this brand new 2-bedroom, 2-bathroom townhouse unit nestled in the heart of one of Etobicoke's most coveted, tree-lined communities. Blending high-end modern finishes with rare outdoor space, this turn-key home offers an effortless lifestyle designed for both quiet relaxation and stylish entertaining. Step inside to soaring 10-foot ceilings that elevate the sense of space and allow natural light to pour in throughout the day. Cook and entertain in style featuring sleek, premium quartz countertops, and generous counter space for food prep or casual dining. Designed for privacy and comfort, offering two spacious bedrooms and two full, beautifully appointed bathrooms. Both bedrooms feature ample closet space and the second has walkout access to the dedicated backyard terrace area - perfect for morning coffees, summer evening dining, container gardening, or hosting guests outdoors. Located in prestigious Markland Wood, you are surrounded by mature greenery, walking trails, and top-tier amenities: Spacious party room, fitness center with adjoining children's play room, outdoor lounge, community BBQs with outdoor dining terrace, movie room and pet spa. Minutes to Etobicoke Creek Trail, Centennial Park, and the iconic Markland Wood Golf Club. Convenient Commuting: Unbeatable access to Highway 427, 401, QEW, TTC bus routes directly connecting to Kipling Station, and a short drive to Pearson Airport. Close to excellent local schools, plazas, cafes, and everyday essentials. Whether you're a young family, busy professional, or looking to downsize without compromising on luxury finishes and private outdoor space, this home offers the ideal balance of city convenience and community warmth.
Book a viewing
Know more about The Markwood
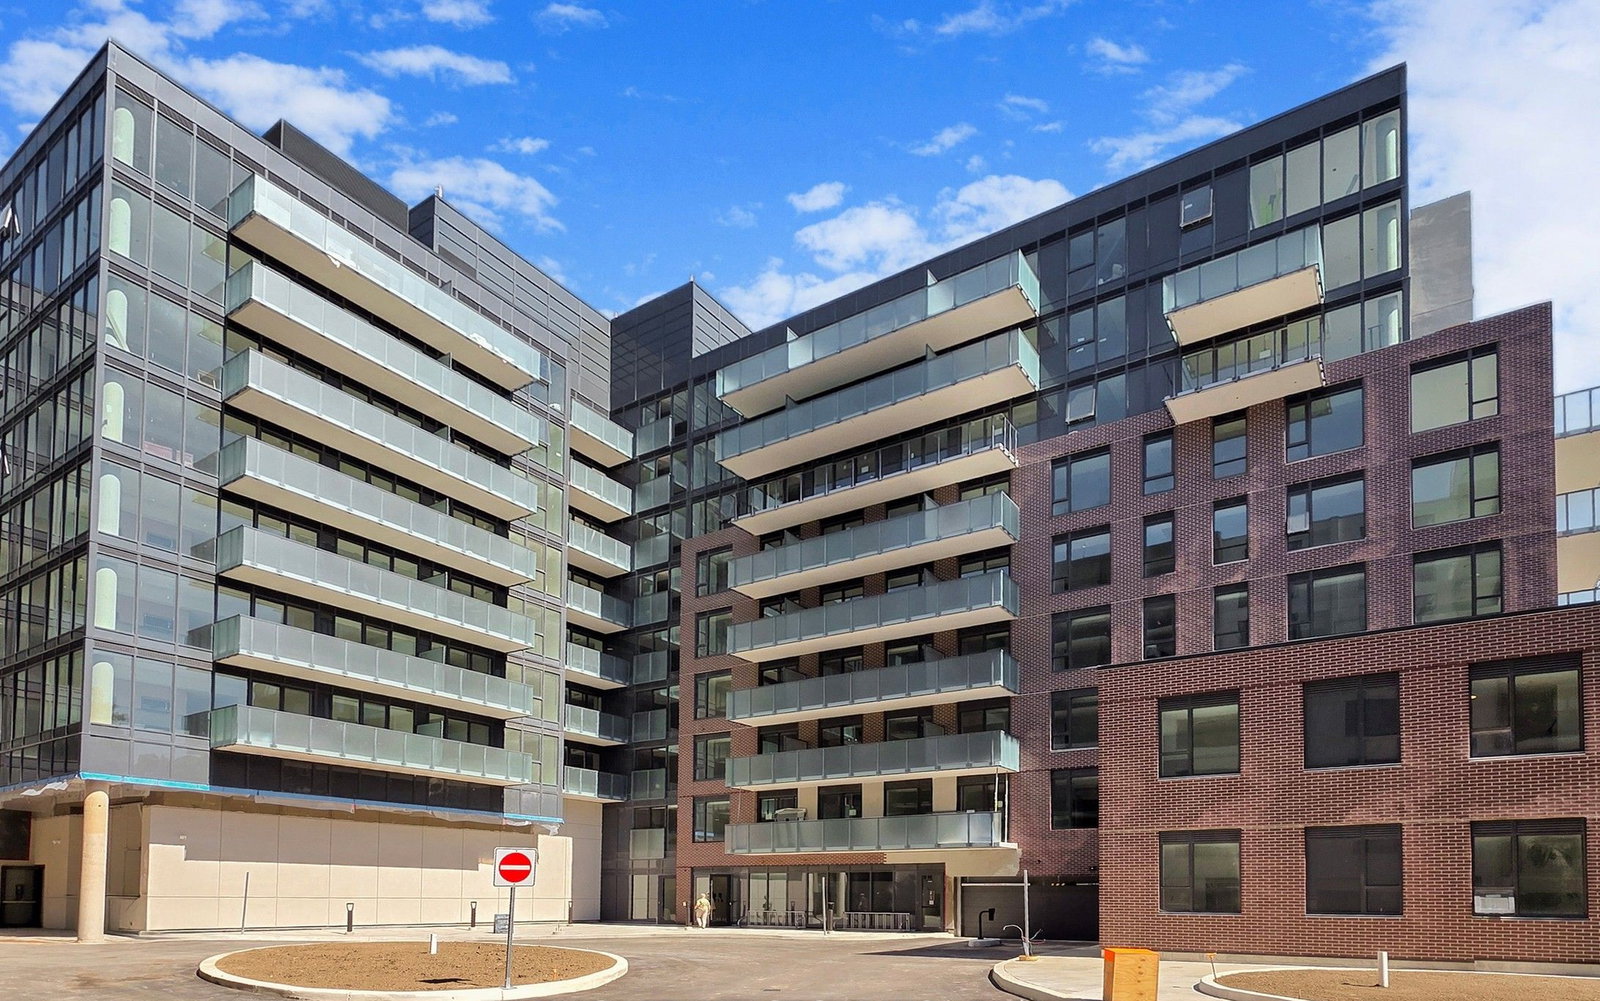
Condo building · 4365 Bloor St W
The Markwood is a 9-storey condo with 223 suites, built in 2025. Right now 8 for rent are on the market here.
- 9storeys
- 223suites
- 2025built
No similar units for rent in The Markwood right now.
Around this home
Daily convenience, out of 100, from the distances below
Schools nearby
School rating, out of 10.
Helpful calculators

Your HOMEH agent
"I would see it this week."