

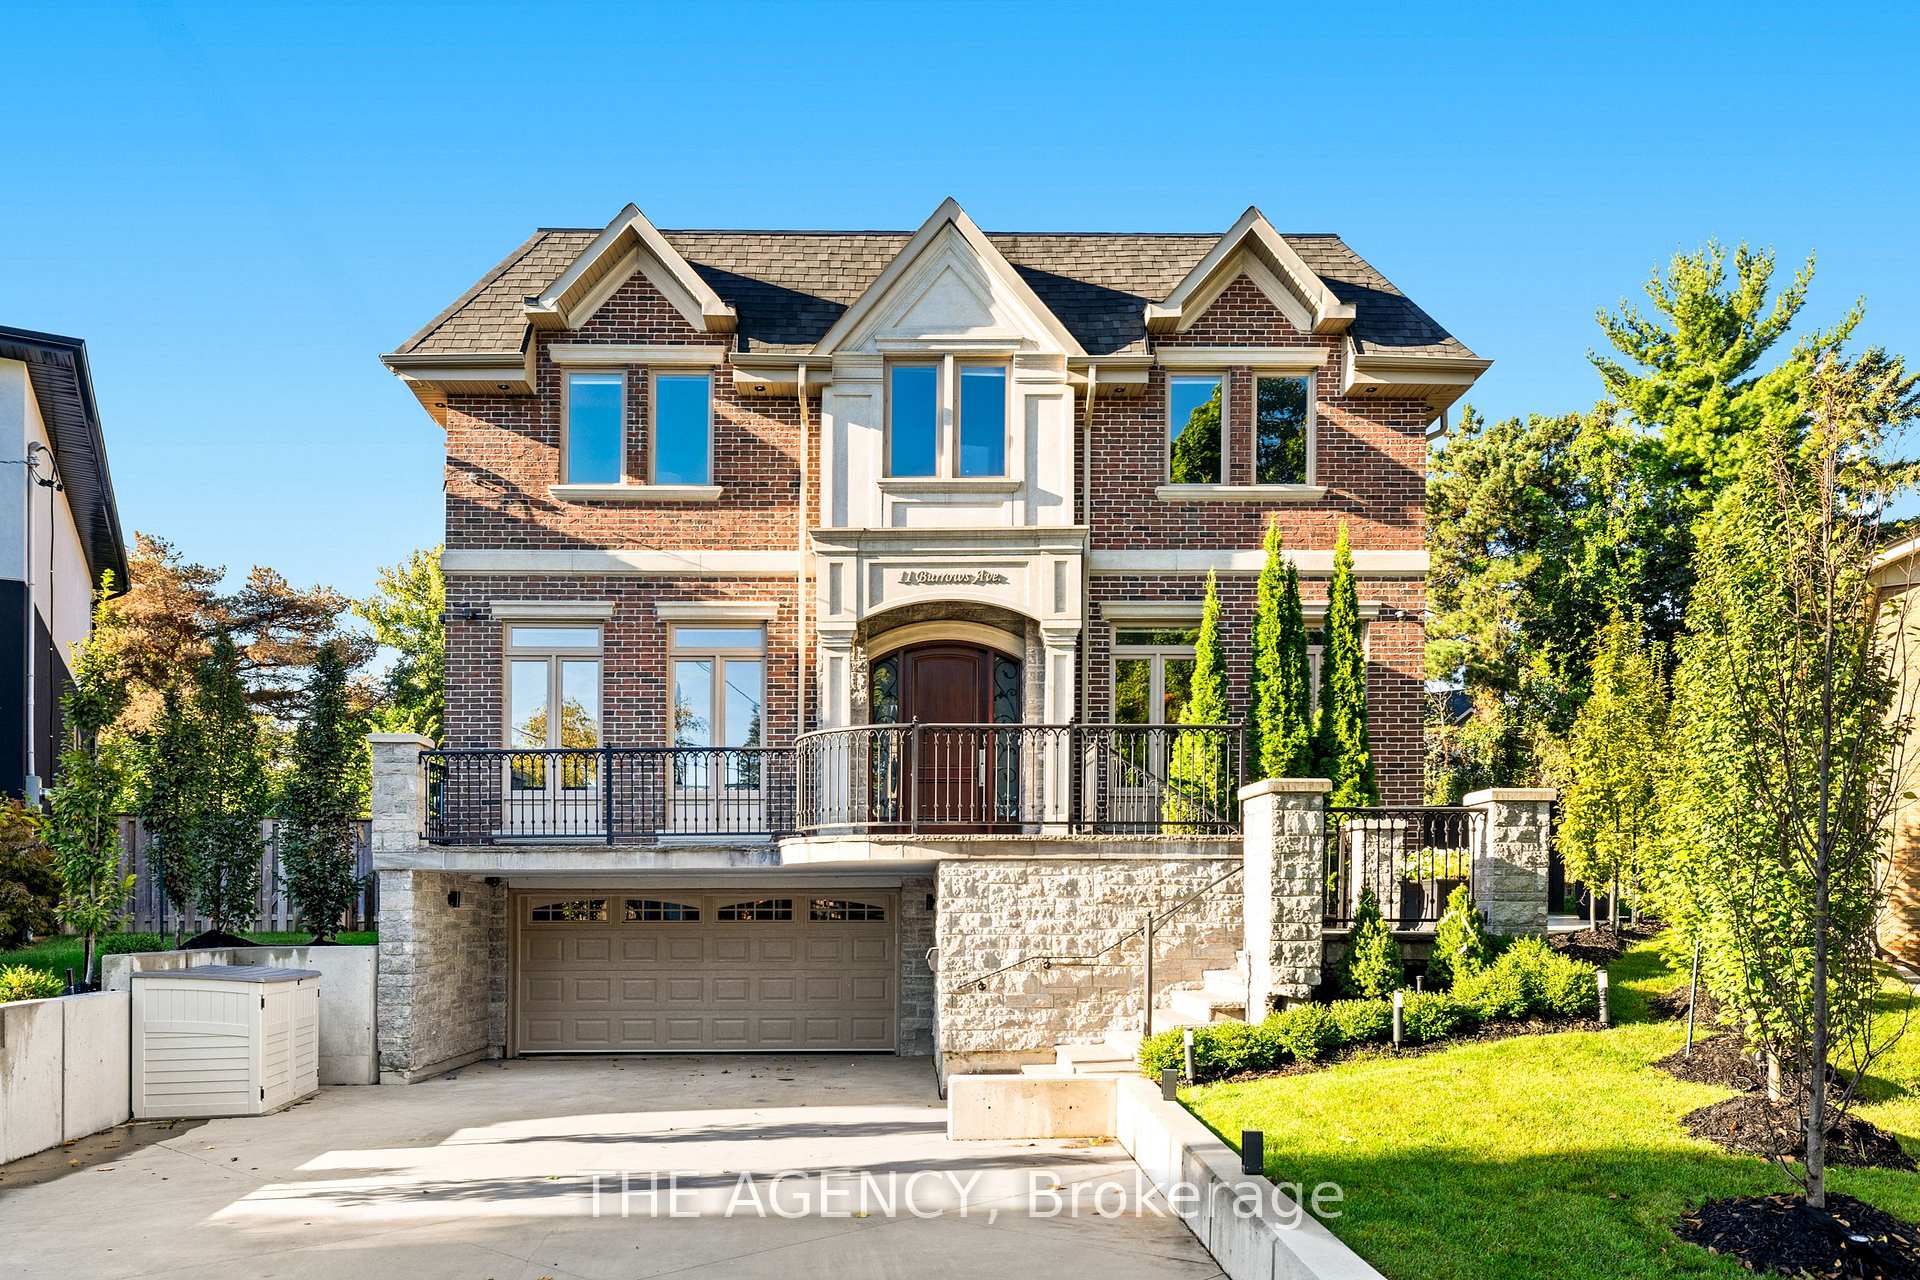
11 Burrows Avenue
11 Burrows Avenue
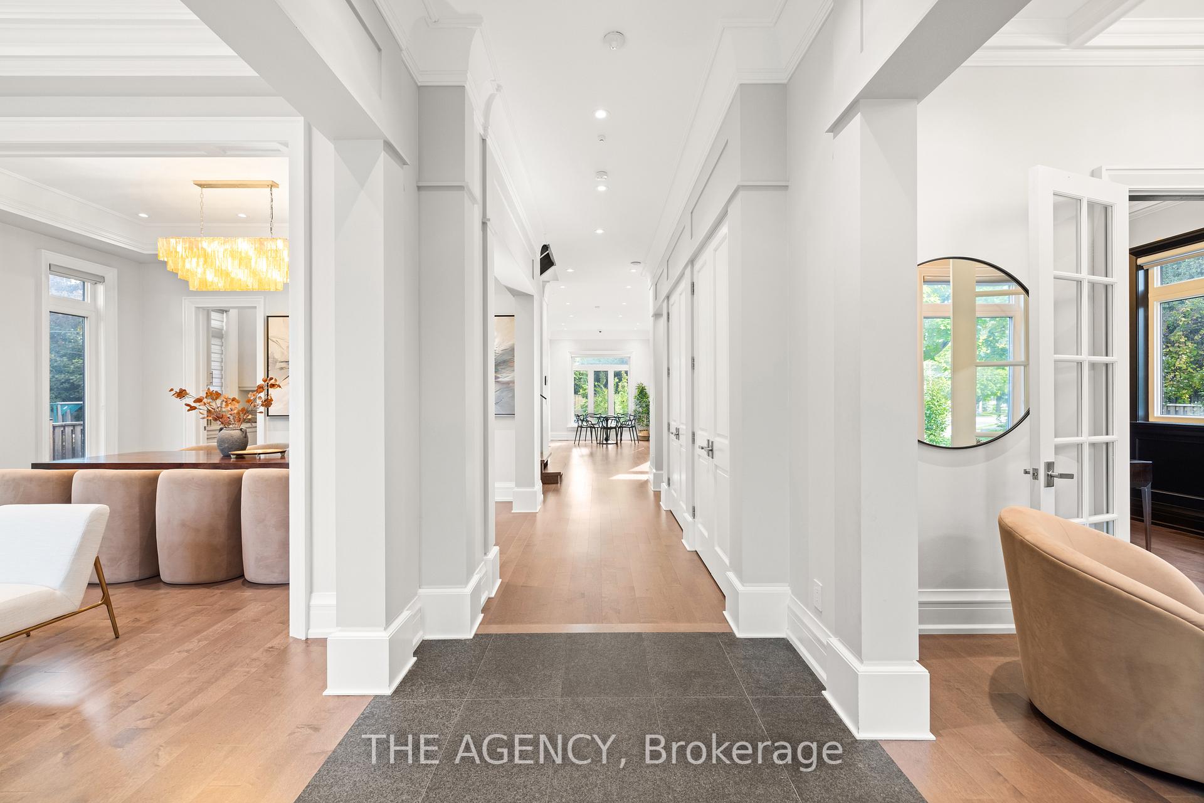
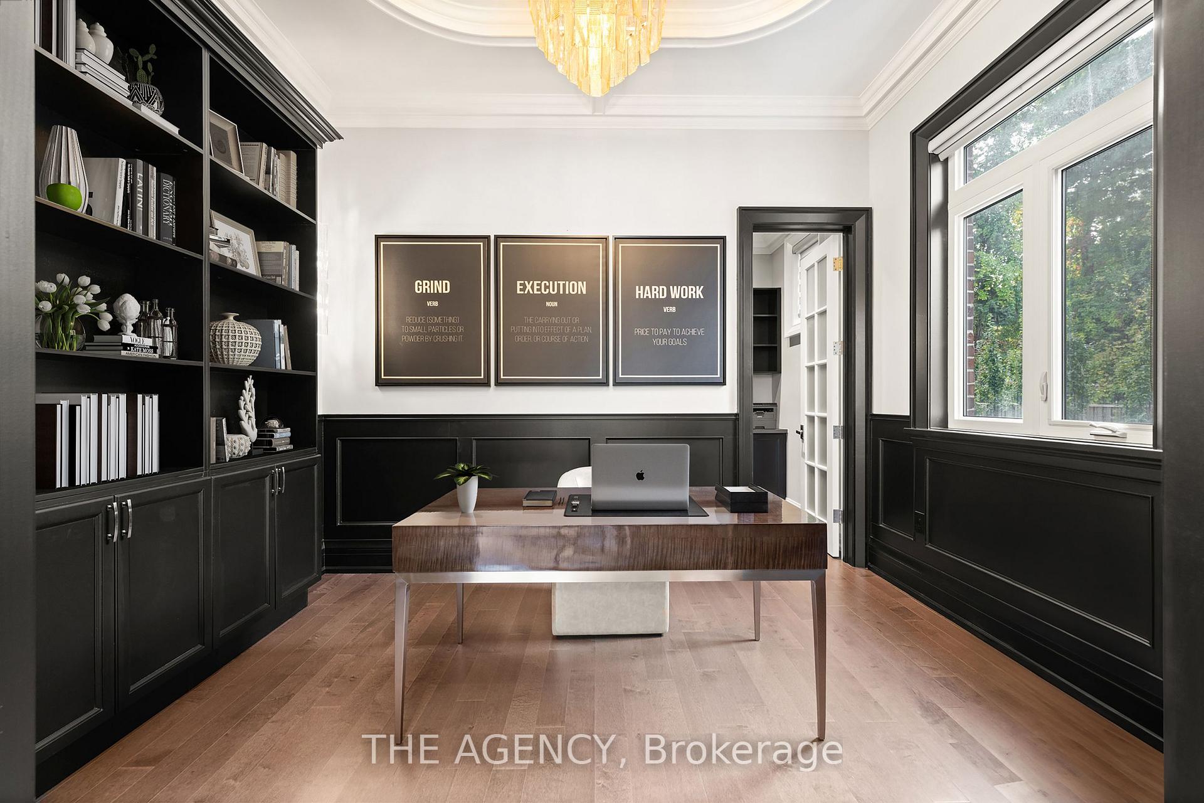
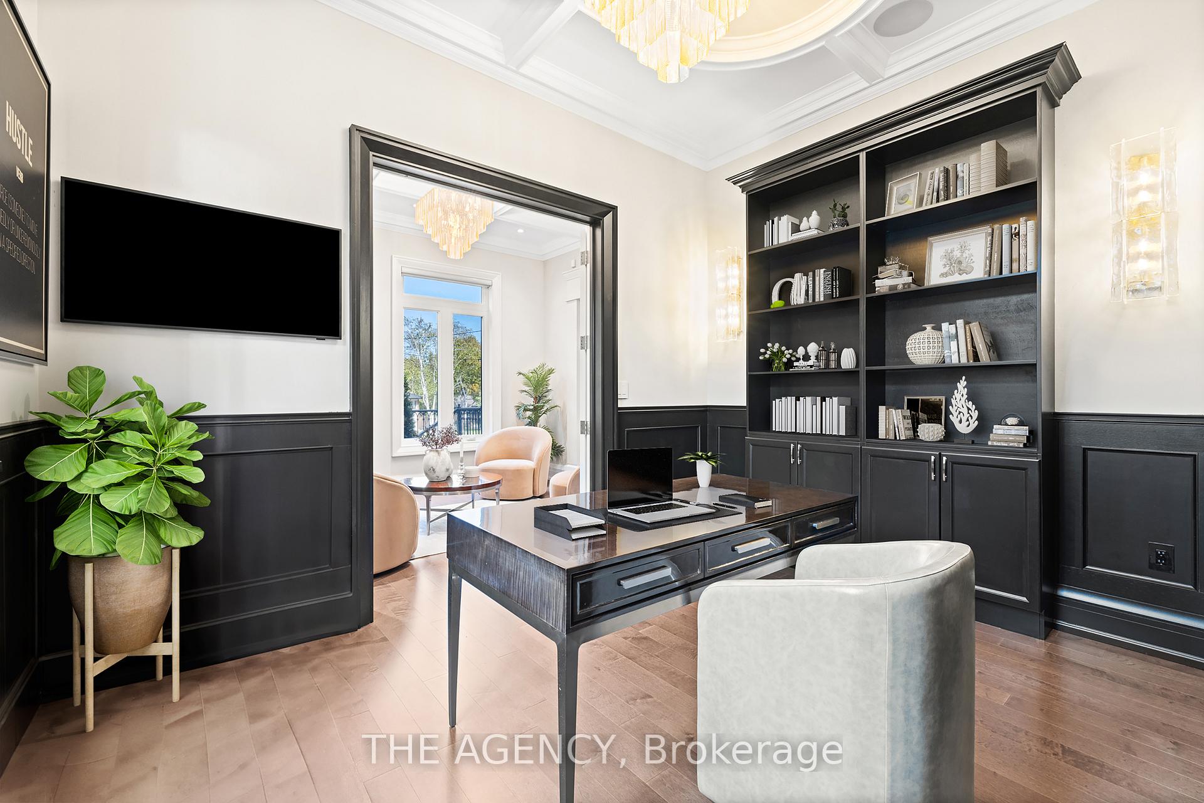
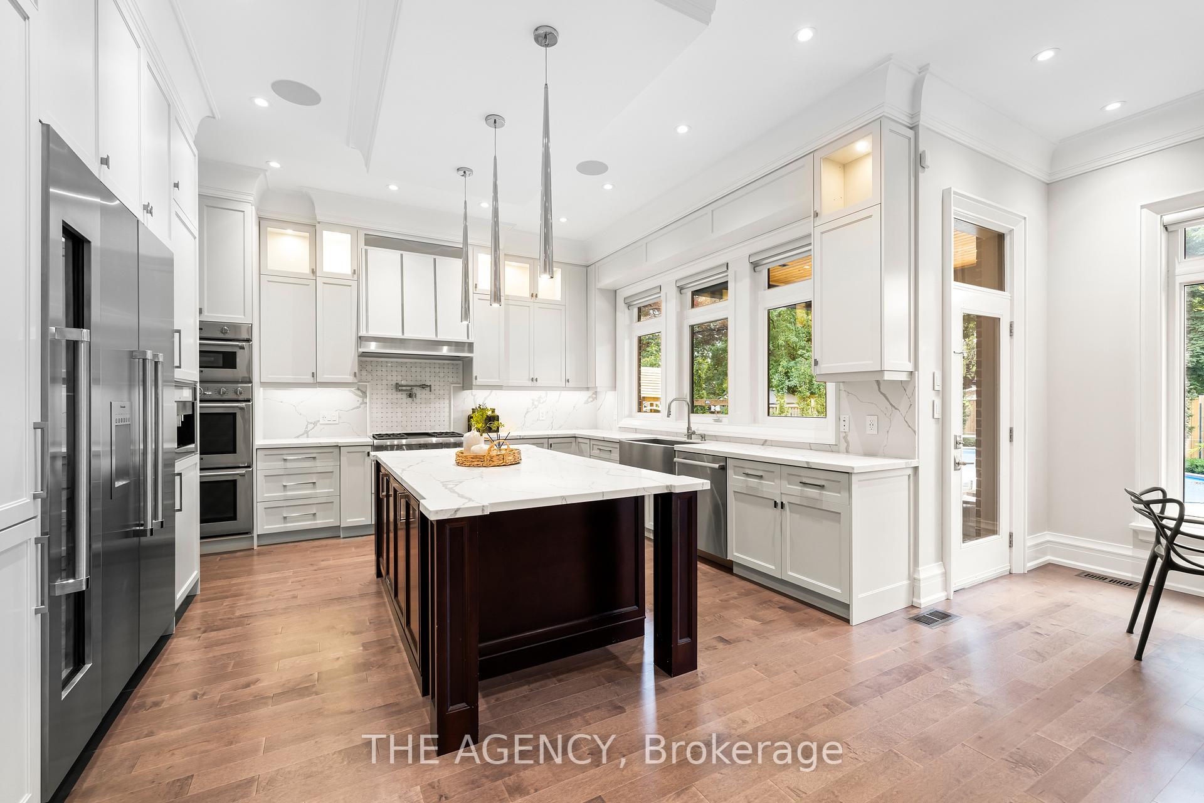 See all 40 photos
Property history
- $3,500,000TerminatedList: 2026-04-16|End: 2026-04-22|6 daysW13006670
- $3,650,000TerminatedList: 2026-02-20|End: 2026-04-14|53 daysW12806922
- $3,650,000TerminatedList: 2026-01-06|End: 2026-02-13|38 daysW12671338
- $3,850,000TerminatedList: 2025-09-08|End: 2025-12-17|100 daysW12389066
- $4,250,000TerminatedList: 2025-05-13|End: 2025-07-02|50 daysW12143795
- $4,550,000TerminatedList: 2025-03-11|End: 2025-05-06|56 daysW12013064
- $4,450,000TerminatedList: 2025-01-22|End: 2025-02-20|29 daysW11935763
- $4,990,000TerminatedList: 2024-10-21|End: 2024-12-27|67 daysW9418997
Facts and features
- BasementWalk-out
- Price per sq ft~$1,047
- Water, sewerMunicipal
- HeatingForced air
- Hardwood floors
- Fireplace
- Central air
- Inground pool
The homeDetached, 2-storey, 3,500–5,000 sq ft
- Type: Detached
- Style: 2-storey
- Living space: 3,500–5,000 sq ft
- Basement: Finished with walk-out
InsideFireplace Yes, Hardwood, Water heater, sauna, water treatment
- Fireplace: Yes
- Flooring: Hardwood
- Features: Water heater, sauna, water treatment
- Rooms above ground: 10
- Rooms in the basement: 1
- Bedrooms: 4 + 1 in the basement
- Bathrooms: 7
- Kitchens: 1
- Family room: Yes
Outside and lotBrick, stone, Asphalt shingle, Poured concrete
- Exterior: Brick, stone
- Roof: Asphalt shingle
- Foundation: Poured concrete
- Pool: Inground
- Size: 38.79 × 129 ft
Parking2 Garage, Built-in, Private double
- Spaces: 2 Garage
- Garage: Built-in
- Driveway: Private double
Heating, water and powerForced air, gas, Central air, Municipal water
- Heating: Forced air, gas
- Cooling: Central air
- Water: Municipal water
- Sewer: Municipal sewer
Costs and taxesTaxes $15,643 a year, HST included in the price, Hot water tank rental the buyer is to assume.
- Taxes, 2024: $15,643 a year
- HST: HST included in the price
- Rental items: Hot water tank rental the buyer is to assume.
Included in the saleCentral air vac throughout hideaway vacuum system installed, sonos s/s, alkaline purified water system, new custom light fixtures on main l, new control 4 system, new cameras, thermador appliances, new irrigation system.
- Included: Central air vac throughout hideaway vacuum system installed, sonos s/s, alkaline purified water system, new custom light fixtures on main l, new control 4 system, new cameras, thermador appliances, new irrigation system.
Listing detailsW11935763, Terminated, Jan 22, 2025
- MLS® number: W11935763
- Status: Terminated
- Listed on: Jan 22, 2025
- Days on market: 29
- Updated: Feb 20, 2025
- Possession: To Be Determined
- Occupied by: Owner
- Listing brokerage: THE AGENCY
About this home
11 Burrows Avenue, Etobicoke (Princess-Rosethorn), ON M9B 4W8
The Toronto Dream! Step into a realm of elegance with this masterpiece, sprawling across approx.6,300 sq ft of sheer opulence. Meticulously designed for modern living this residence features soaring 11-foot ceilings on the main level, creating an airy open atmosphere that invites exploration. Professionally landscaped, new heated driveway, the property showcases a magnificent new pool +cabana, landscaping and a covered porch. Prepare to be captivated by the gourmet chef-inspired kitchen outfitted with top-of-the-line built-in appliances and a convenient servery. Retreat to one of the four spacious bedrooms, each featuring it's own walk-in closet and private e/s bath, or enjoy the dedicated nanny suite on the L/L. Indulge in the serenity of the sauna room, a perfect sanctuary for unwinding after a long day.
Ask about this home
A HOMEH agent will answer your questions about this home.
Around this home
Daily convenience, out of 100, from the distances below
Schools nearby
School rating, out of 10.
Helpful calculators
Your HOMEH agent

"I would see it this week."