

11 Ripplewood Road
11 Ripplewood Road
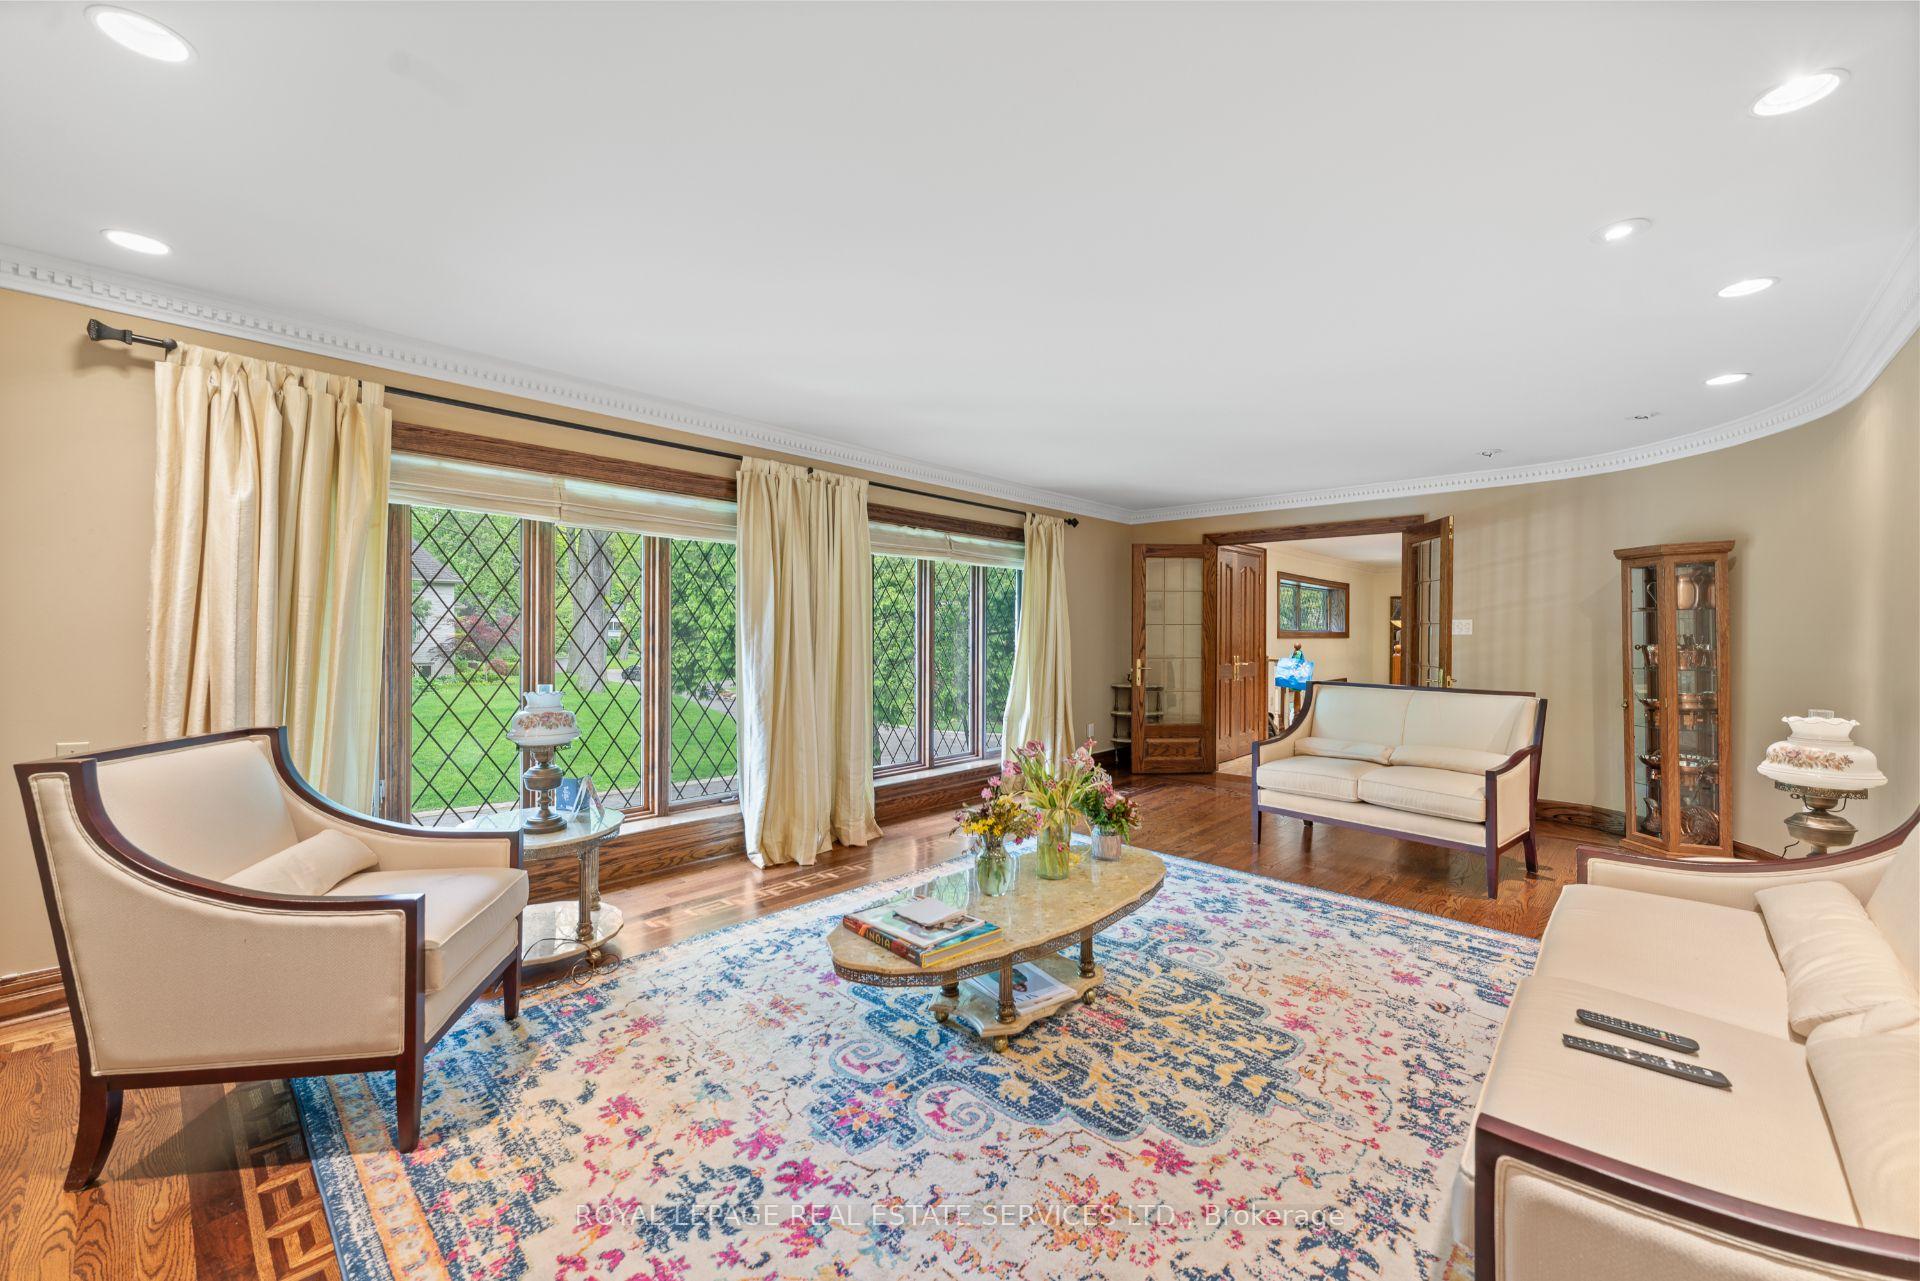 See all 42 photos
Property history
- $3,199,000ExpiredList: 2025-06-27|End: 2025-12-27|183 daysW12249505
- $3,398,000TerminatedList: 2025-05-30|End: 2025-06-23|24 daysW12184679
Facts and features
- BasementWalk-out
- Price per sq ft~$1,236
- Water, sewerMunicipal
- HeatingForced air
- Separate entrance
- Hardwood floors
- Fireplace
- Central air
The homeDetached, Backsplit 3, 2,500–3,000 sq ft
- Type: Detached
- Style: Backsplit 3
- Living space: 2,500–3,000 sq ft
- Basement: Finished with walk-out, separate entrance
InsideFireplace Yes, Window floor to ceiling, Hardwood, Broadloom, Built-in oven
- Fireplace: Yes
- Flooring: Window floor to ceiling, Hardwood, Broadloom
- Features: Built-in oven
- Rooms above ground: 12
- Bedrooms: 3 + 2 in the basement
- Bathrooms: 5
- Kitchens: 1
- Family room: Yes
Outside and lotBrick, stucco (plaster), Unknown, Unknown
- Exterior: Brick, stucco (plaster)
- Roof: Unknown
- Foundation: Unknown
- Size: 62.12 × 250 ft
Parking3 Garage, Attached, Private
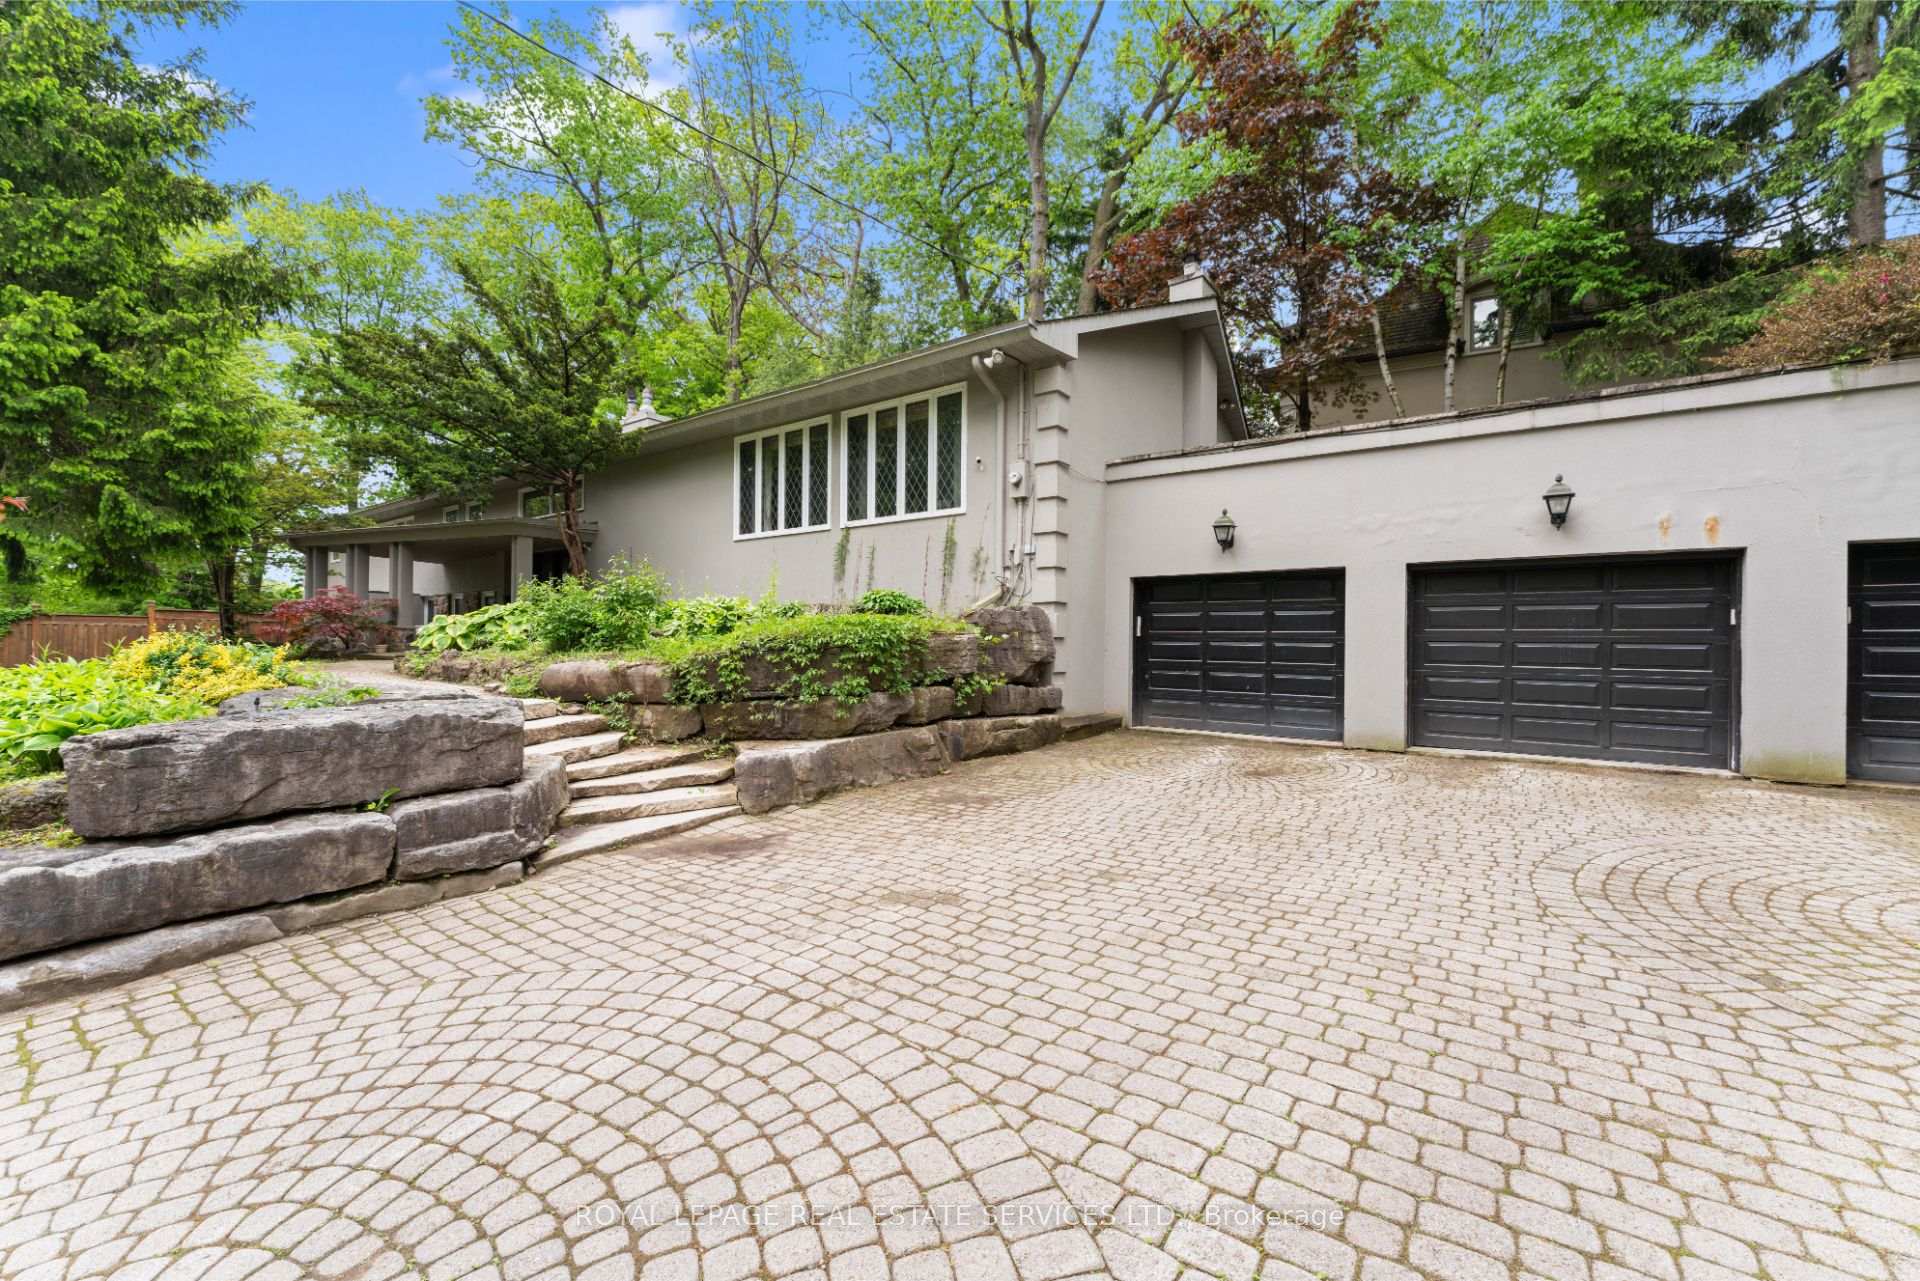
- Spaces: 3 Garage
- Garage: Attached
- Driveway: Private
Heating, water and powerForced air, gas, Central air, Municipal water
- Heating: Forced air, gas
- Cooling: Central air
- Water: Municipal water
- Sewer: Municipal sewer
Costs and taxesTaxes $15,372 a year, HST No HST
- Taxes, 2024: $15,372 a year
- HST: No HST
Included in the saleExisting appliances, existing window coverings, existing light fixtures., Tenant's belongings.
- Included: Existing appliances, existing window coverings, existing light fixtures.
- Not included: Tenant's belongings.
NearbyGolf, park, public transit, school, school bus route, wooded/treed
- Close to: Golf, park, public transit, school, school bus route, wooded/treed
Listing detailsW12184679, Terminated, May 30, 2025
- MLS® number: W12184679
- Status: Terminated
- Listed on: May 30, 2025
- Days on market: 24
- Updated: Jun 23, 2025
- Possession: Flexible
- Occupied by: Tenant
- Listing brokerage: ROYAL LEPAGE REAL ESTATE SERVICES LTD.
About this home
11 Ripplewood Road, Etobicoke (Edenbridge-Humber Valley), ON M9A 3H8
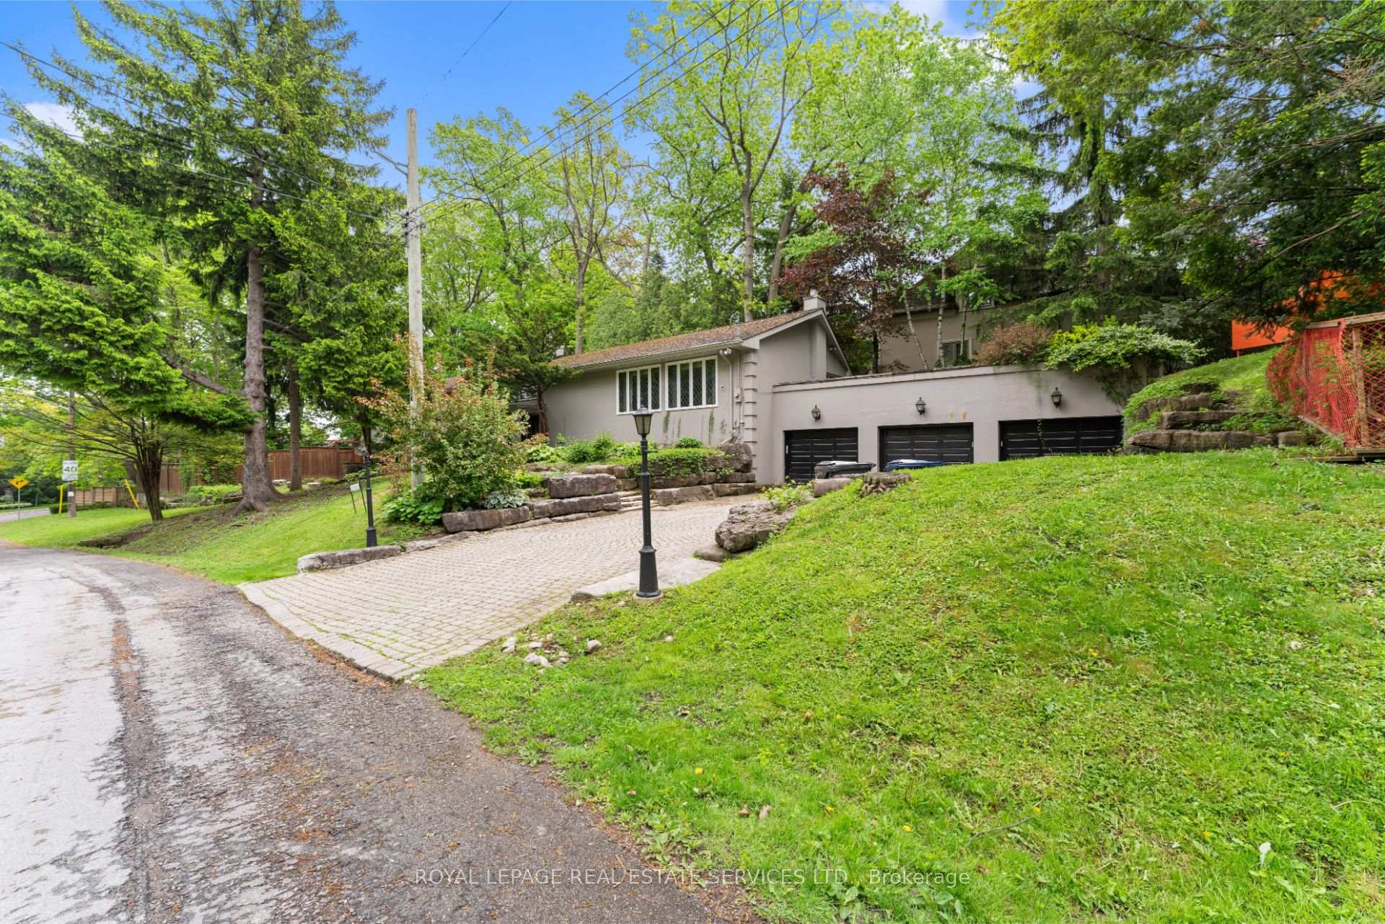
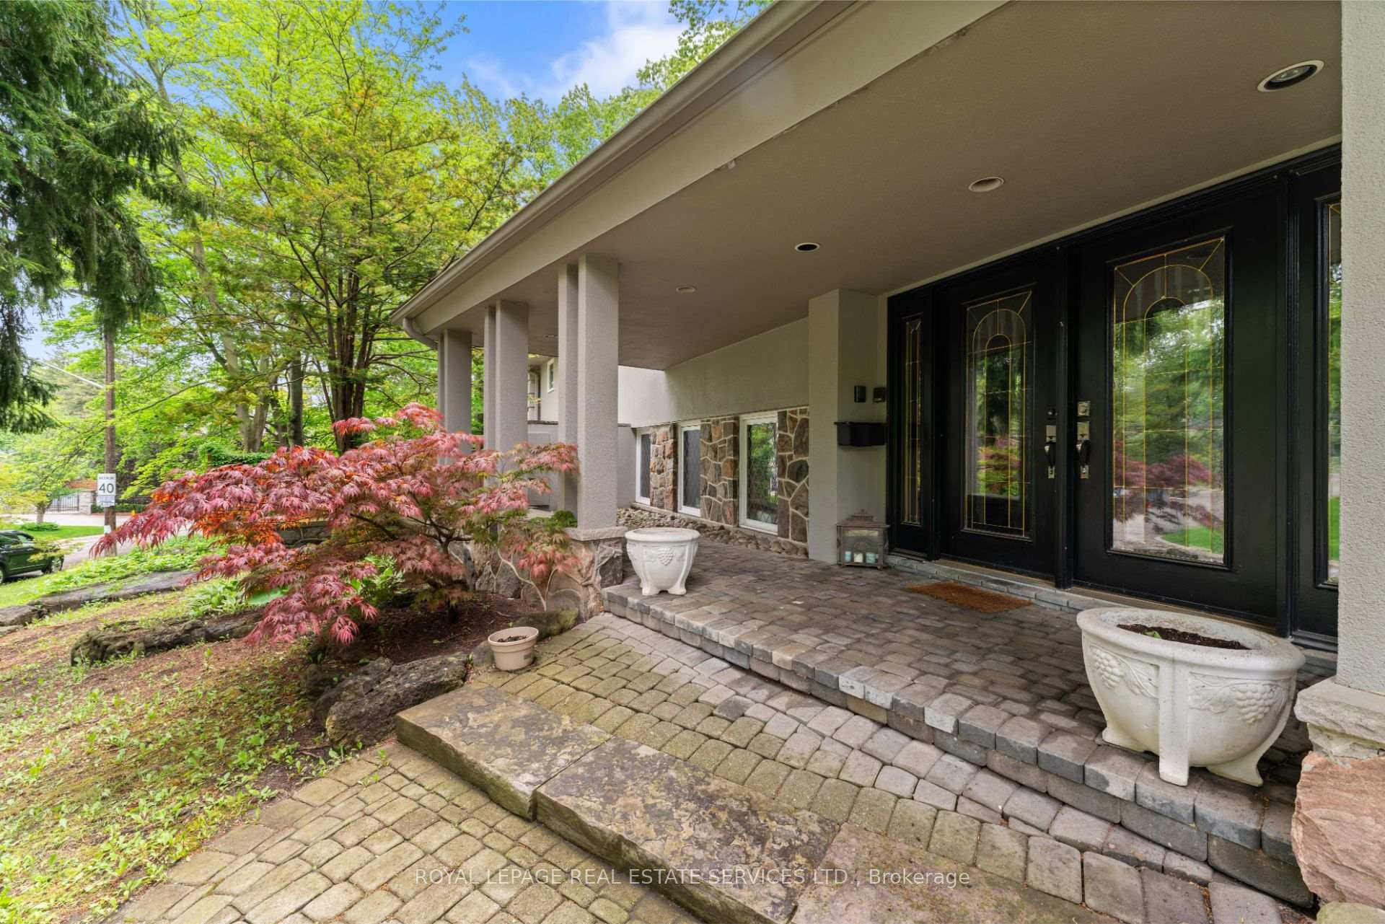
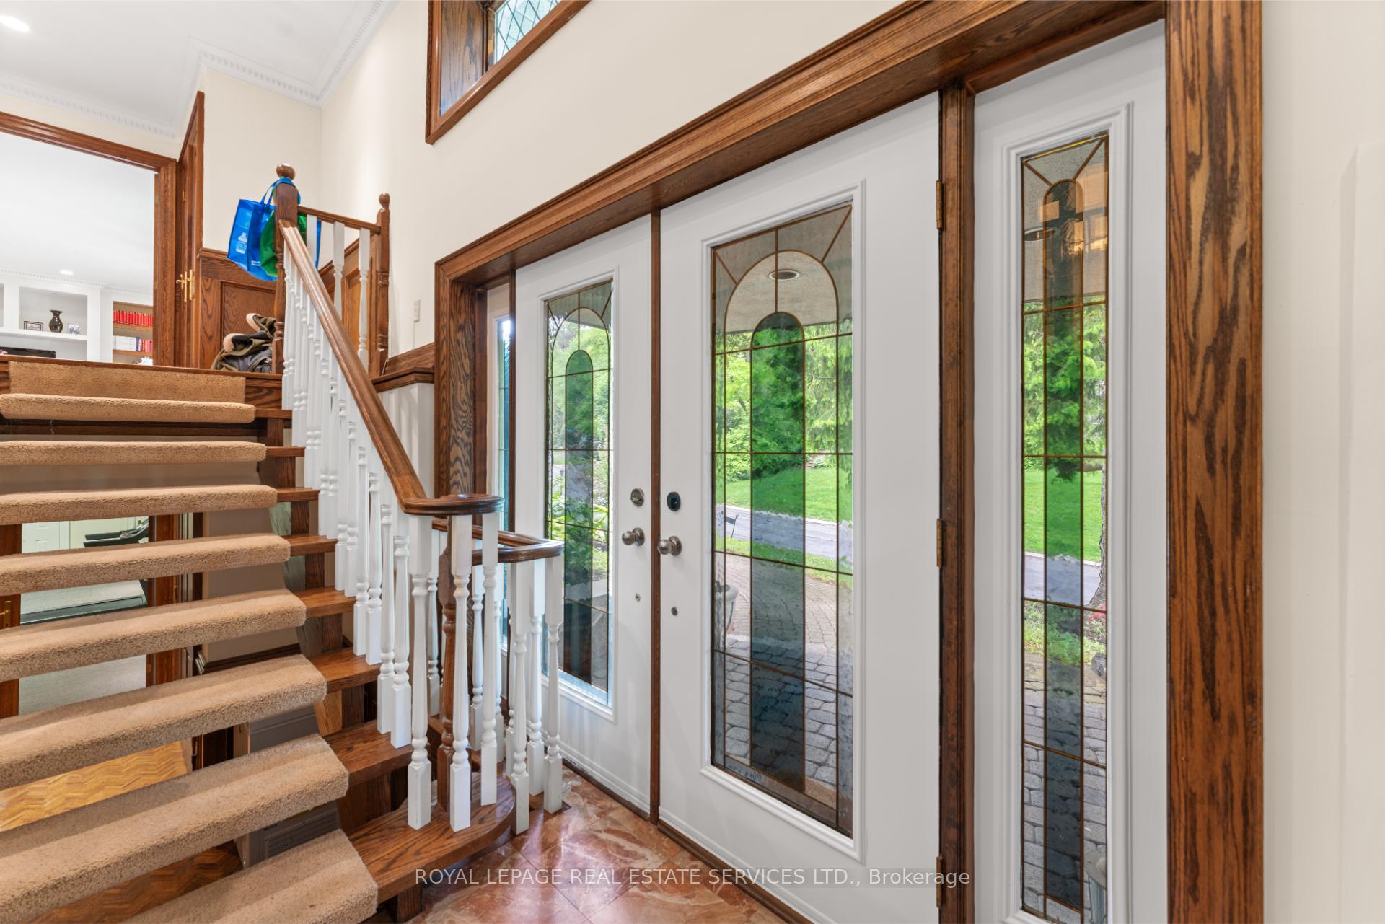
Welcome to 11 Ripplewood Road, an exceptional, rarely offered residence in the coveted Lincoln Woods enclave. Situated on a spectacular 65 x 250 ft lot, this sprawling ranch-style bungalow offers over 5,000 sqft of total living space and is the ultimate retreat for families and entertainers alike.This luxurious 5 bedroom home has been thoughtfully designed with both comfort and sophistication in mind. Three of the bedrooms feature private ensuite bathrooms, offering privacy and convenience for family and guests. The oversized living and dining rooms are perfect for hosting gatherings, while the heart of the home - the gourmet kitchen and family room boasts top-tier appliances, ample counter space, and a seamless walkout to the rear terrace, ideal for alfresco dining and summer barbecues. Downstairs, the expansive games/rec room provides endless opportunities for relaxation and fun, complete with a wet bar & sauna. Step outside to enjoy the bocce court, mature landscaping, hottub and serene privacy this huge lot offers. A 3-car attached garage adds practicality and style, while the home's location is second to none - just minutes to the citys best parks, golf courses, schools, TTC, major highways, Pearson Airport, and downtown Toronto. Whether you're looking to host memorable gatherings or unwind in peaceful surroundings, 11 Ripplewood is an entertainers dream and a rare opportunity to own in one of Etobicoke's most prestigious neighbourhoods!
Ask about this home
A HOMEH agent will answer your questions about this home.
Around this home
Daily convenience, out of 100, from the distances below
Schools nearby
School rating, out of 10.
Helpful calculators
Your HOMEH agent

"I would see it this week."