

11 Shires Lane
11 Shires Lane
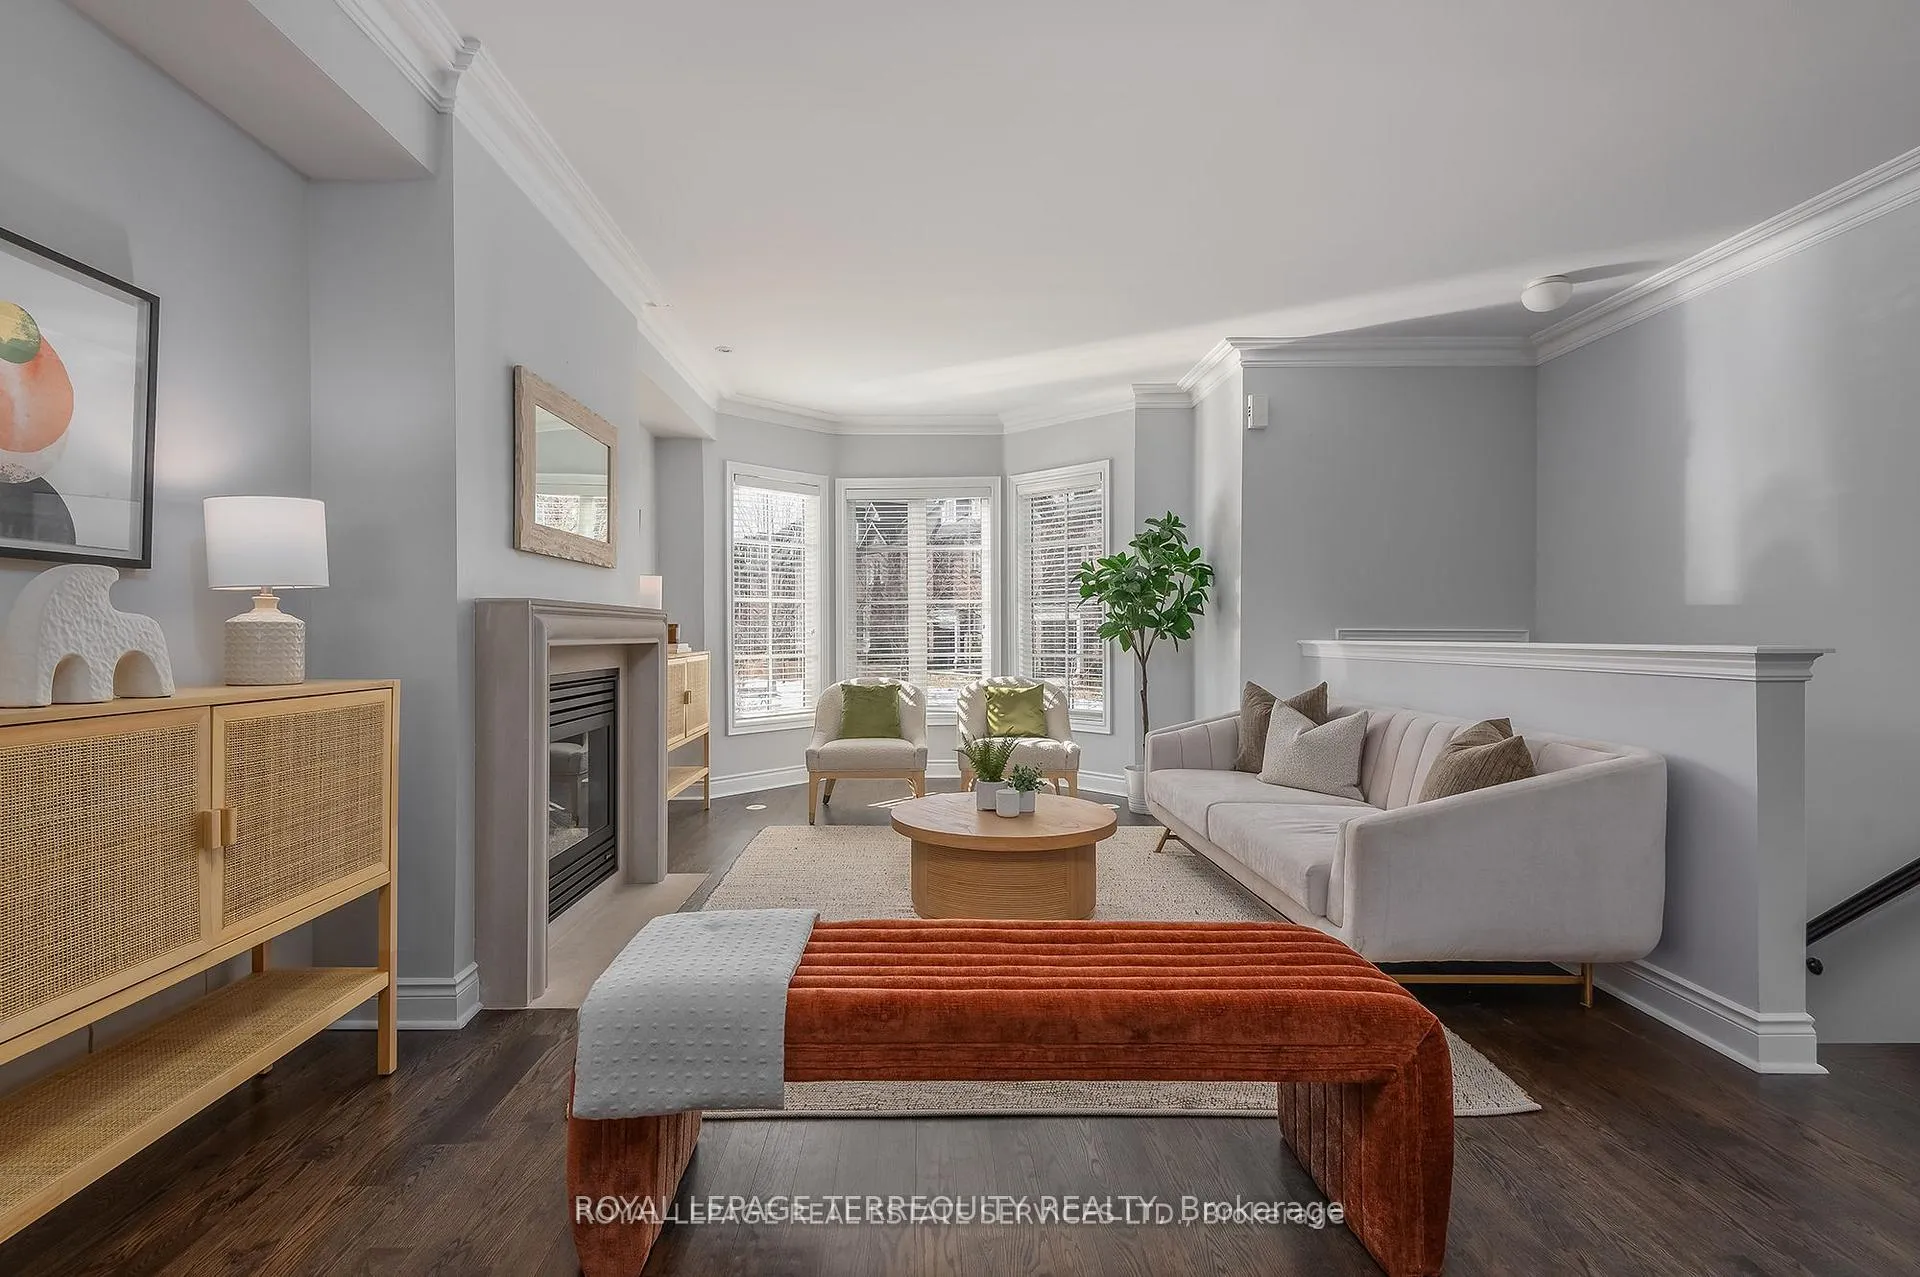 See all 40 photos
Property history
Facts and features
- BasementWalk-out
- Age of home16–30 years
- Water, sewerMunicipal
- HeatingForced air
- Separate entrance
- Hardwood floors
- Fireplace
- Central air
The homeFreehold Townhouse, 3-storey, Age 16–30 years
- Type: Freehold Townhouse
- Style: 3-storey
- Age: 16–30 years
- Living space: 2,500–3,000 sq ft
- Basement: Separate entrance, walk-out
- View: Park/greenbelt
InsideFireplace Yes, fireplace insert, living room, Porcelain, Hardwood, Broadloom, Ceramic, Upper level
- Fireplace: Yes, fireplace insert, living room
- Flooring: Porcelain, Hardwood, Broadloom, Ceramic
- Laundry: Upper level
- Features: Central vacuum
- Security: Carbon monoxide detectors, none, smoke detector
- Rooms above ground: 9
- Bedrooms: 4
- Bathrooms: 4
- Kitchens: 1
- Family room: Yes
Outside and lotBrick, vinyl siding, Asphalt shingle, Concrete block, slab
- Exterior: Brick, vinyl siding
- Roof: Asphalt shingle
- Foundation: Concrete block, slab
- Features: Awnings
- Size: 18 × 66 ft
Parking2 Garage, Built-in, Lane
- Spaces: 2 Garage
- Garage: Built-in
- Driveway: Lane
Heating, water and powerForced air, gas, Central air, Municipal water
- Heating: Forced air, gas
- Cooling: Central air
- Water: Municipal water
- Sewer: Municipal sewer
Costs and taxesTaxes $6,402 a year, HST included in the price, Gas hot water tank is a rental
- Taxes, 2025: $6,402 a year
- HST: HST included in the price
- Rental items: Gas hot water tank is a rental
Included in the saleStainless refrigerator (as is), stove (as is), built in dishwasher, over the range microwave. washer &dryer. central vacuum & accessories. window coverings. electric light fixtures. bathroom mirrors. exterior awning (as is). garage door keypad. gas burner. central air conditioner.
- Included: Stainless refrigerator (as is), stove (as is), built in dishwasher, over the range microwave. washer &dryer. central vacuum & accessories. window coverings. electric light fixtures. bathroom mirrors. exterior awning (as is). garage door keypad. gas burner. central air conditioner.
NearbyClear view, golf, hospital, public transit, school, school bus route
- Close to: Clear view, golf, hospital, public transit, school, school bus route
Listing detailsW12319882, Sold, Aug 1, 2025
- MLS® number: W12319882
- Status: Sold
- Listed on: Aug 1, 2025
- Days on market: 48
- Updated: Sep 18, 2025
- Possession: 30-59 days
- Occupied by: Tenant
- Listing brokerage: ROYAL LEPAGE TERREQUITY REALTY
About this home
11 Shires Lane, Etobicoke (Islington-City Centre West), ON M8Z 6C9
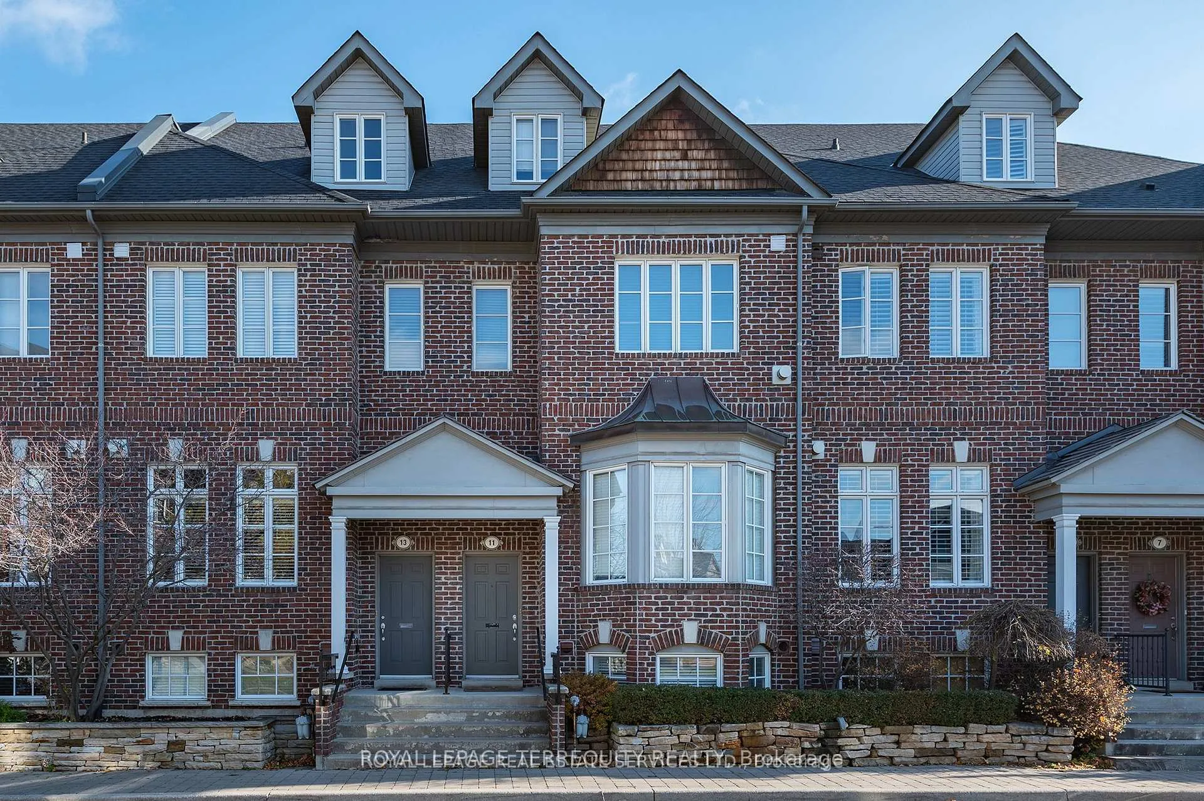
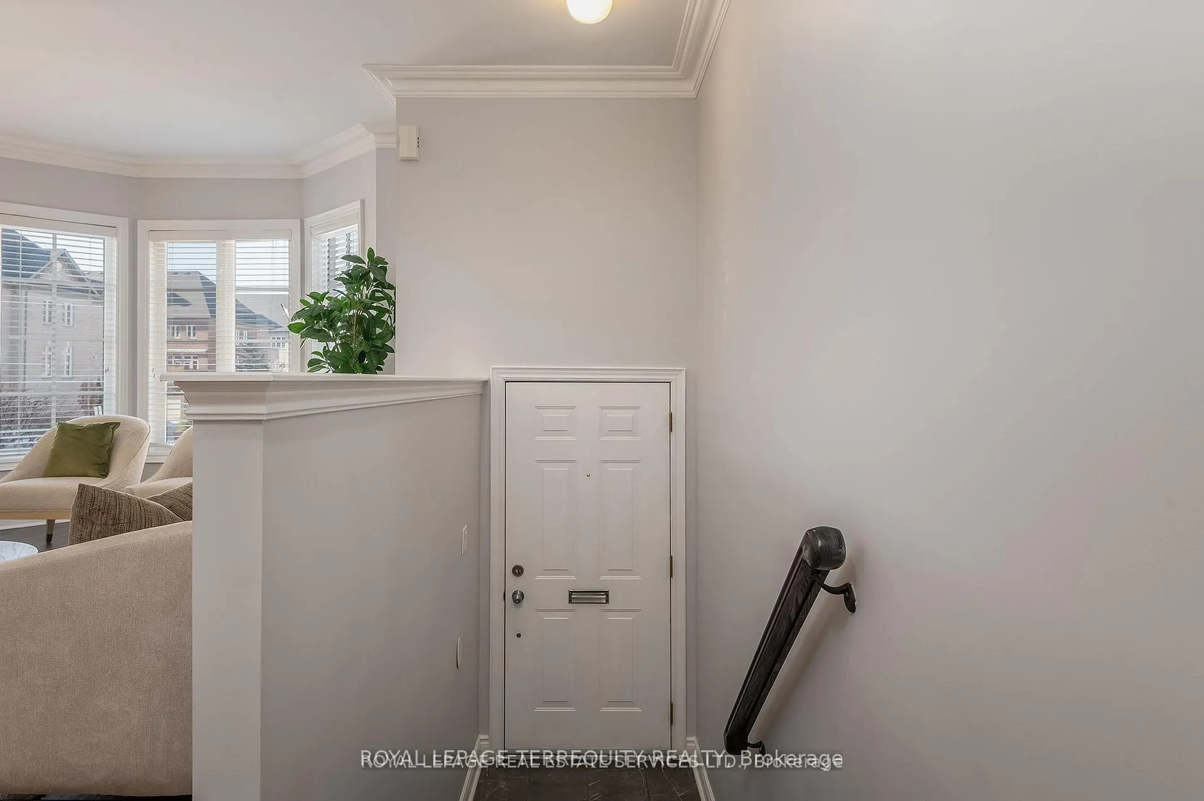
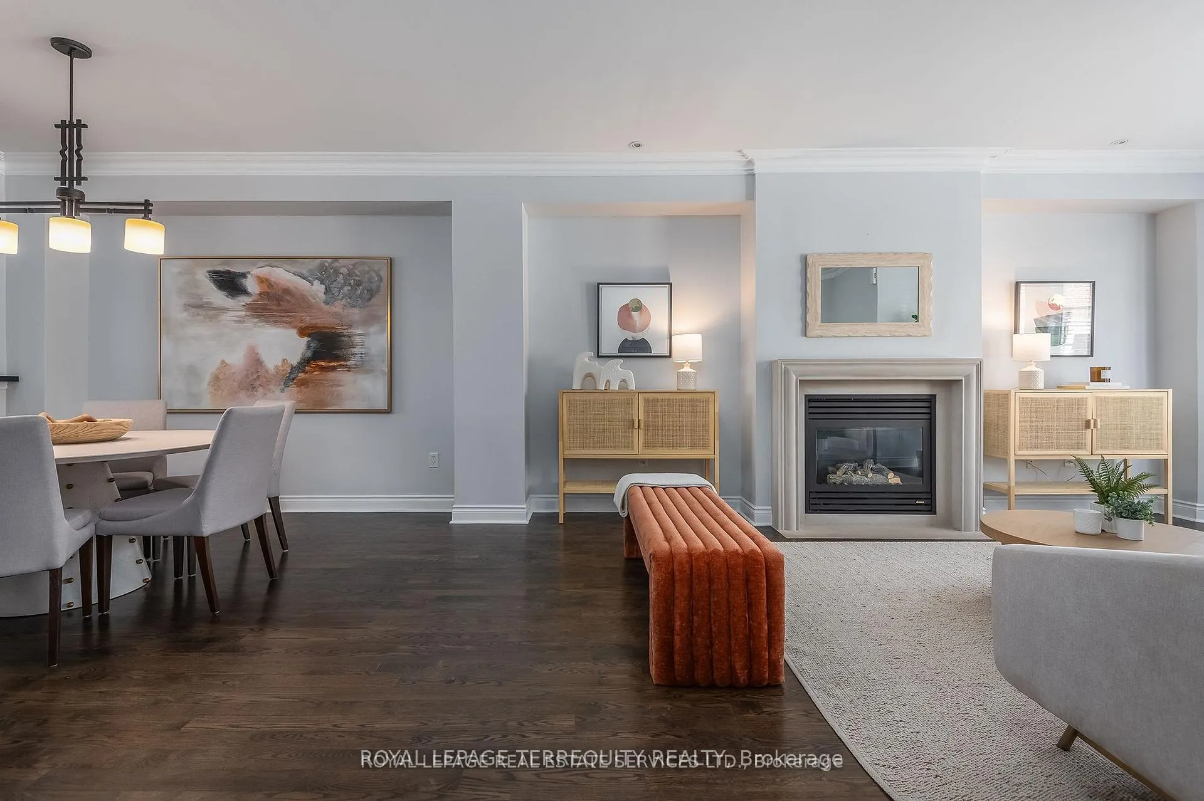
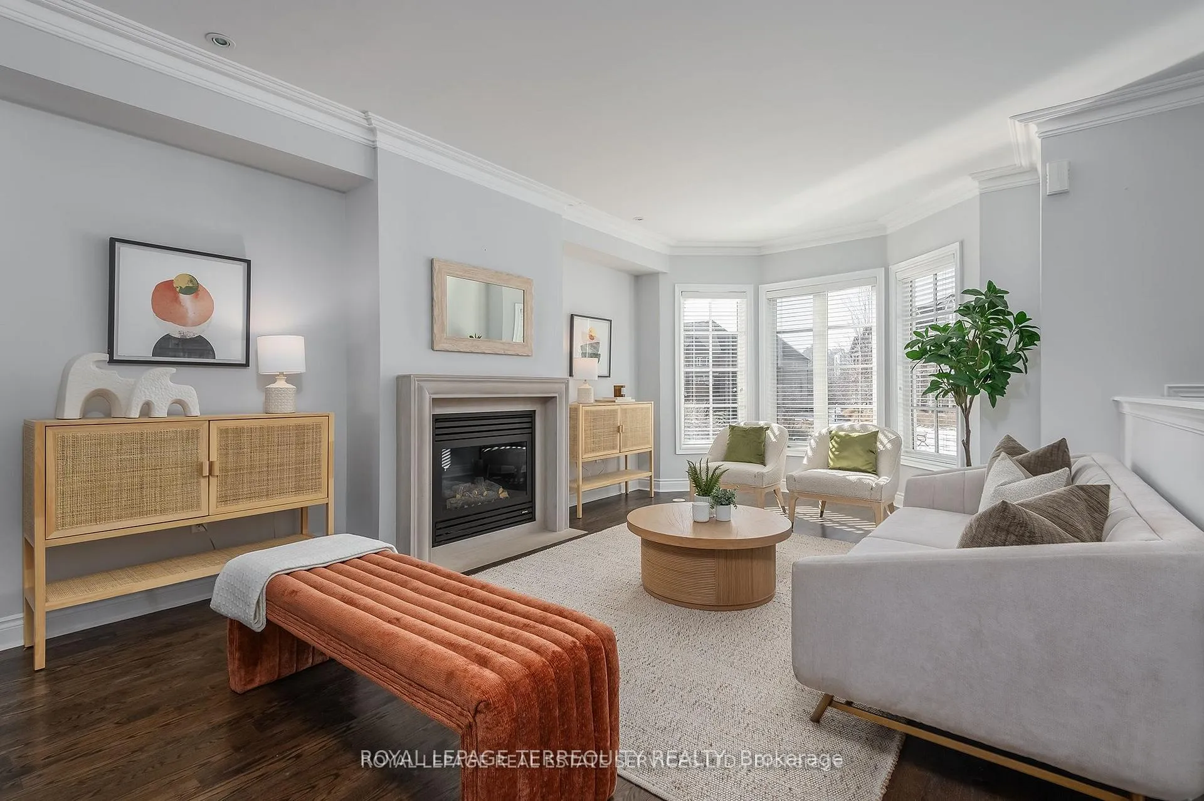
"Bloorview Village" The ultimate lifestyle community and location. Premium location overlooking the tranquil courtyard with unobstructed views to the front and residential to the back. Rarely available this approximately 2600 Sq Ft - 18' Wide "Dunpar" Built, Freehold Townhouse with a Common Element Component. TCECC 1634 $210/Month covers Common Elements, Lawn Care, Snow Removal and Weekly Private Garbage & Recycling. Entertainers Open Concept main features french door walk out from kitchen to the oversized terrace. The terrace has the potential of being expanded by 3 feet for all your outdoor furniture. Dramatic 9 foot ceiling heights. Washrooms on all levels. Fantastic 2nd Floor Primary Retreat with Spa Bath, Walk in Closet & two double closets. Versatile 2nd Bedroom could be an office, nursery, library or upper family room. Private treetop balcony off of the 3rd floor guest room. Convenient upper floor laundry with Built in Cabinets & Sink. Internal access from lower recreation room to the double car garage. Stroll to The Kingsway and Islington Village Restaurants and Shops. 10 min walk to Islington Subway or the Kipling "GO" train. Excellent Highway Access to the Financial District or Pearson International. Executive Turnkey Living. Sundrenced East/West Exposure. No need to give up your full size furniture everything will fit perfectly.
Ask about this home
A HOMEH agent will answer your questions about this home.
Around this home
Daily convenience, out of 100, from the distances below
Schools nearby
School rating, out of 10.
Helpful calculators
Your HOMEH agent

"I would see it this week."