

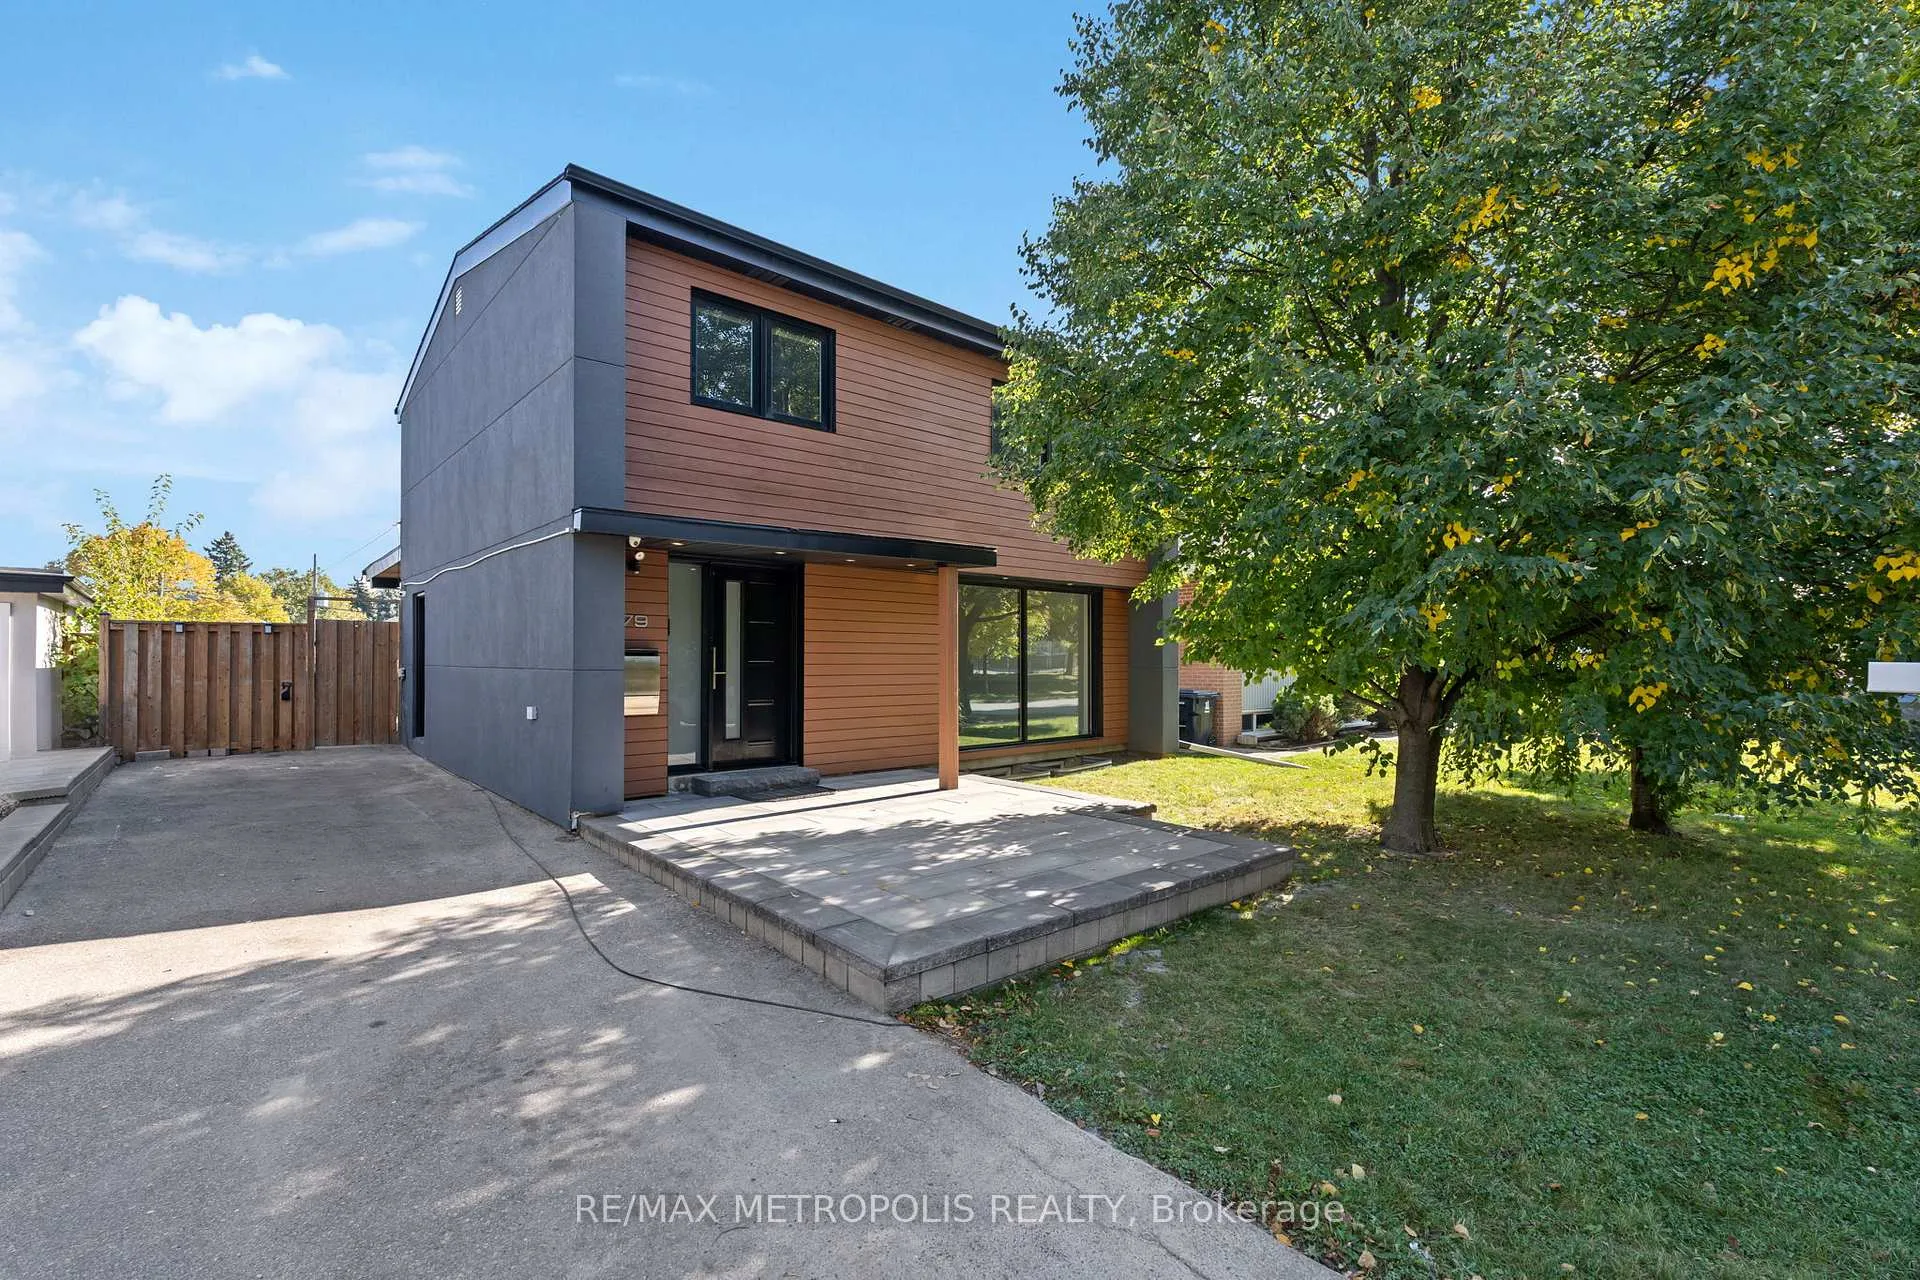
79 Rangoon Road
79 Rangoon Road
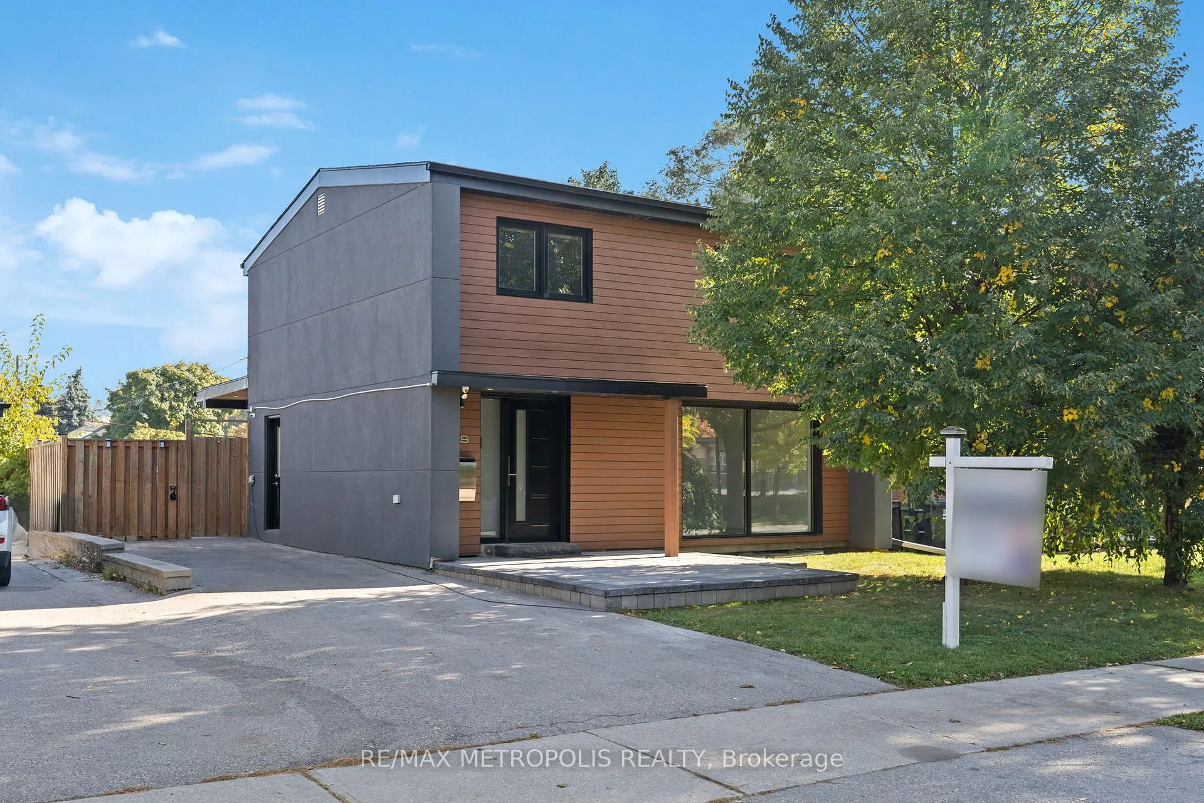
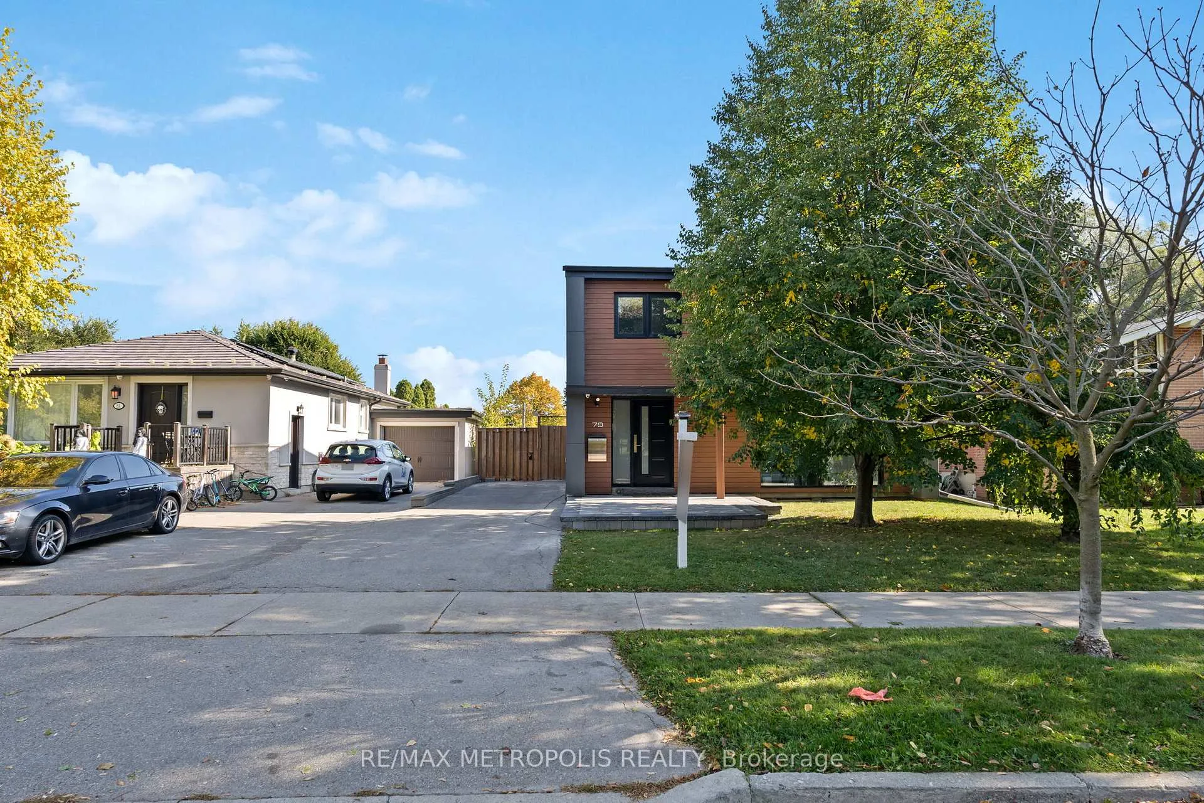
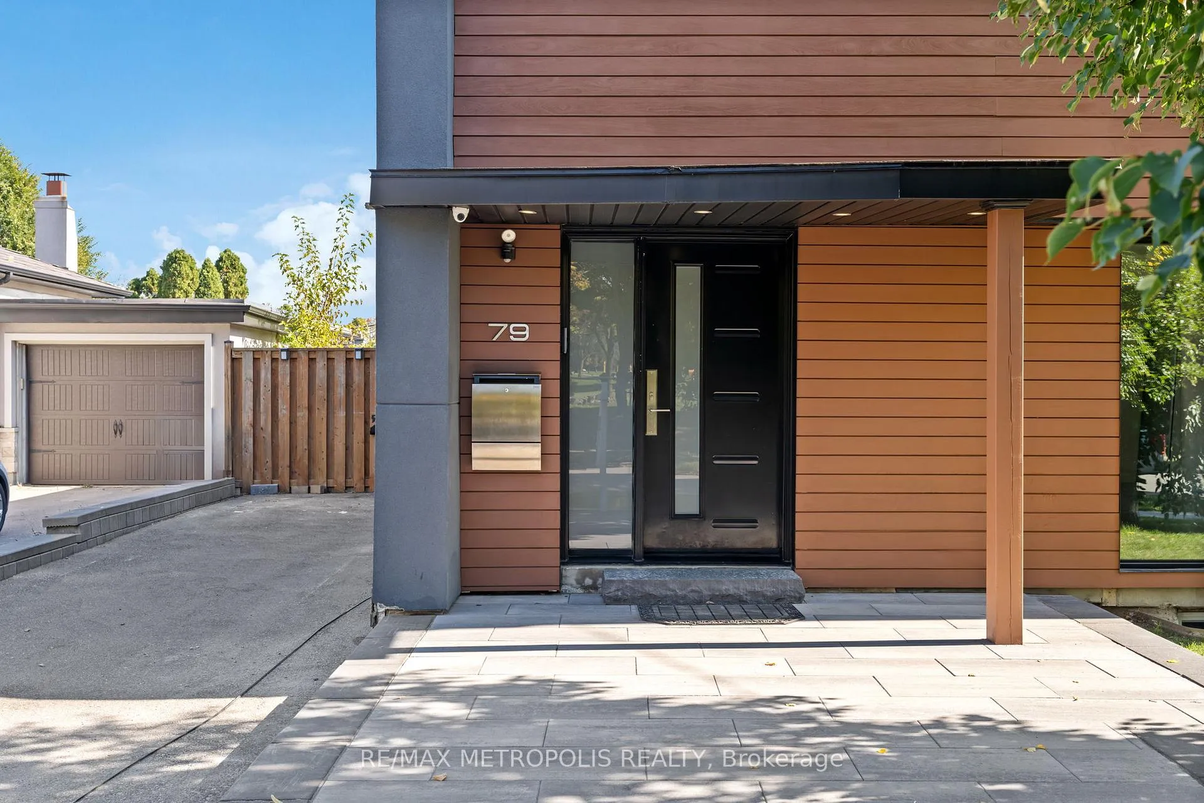
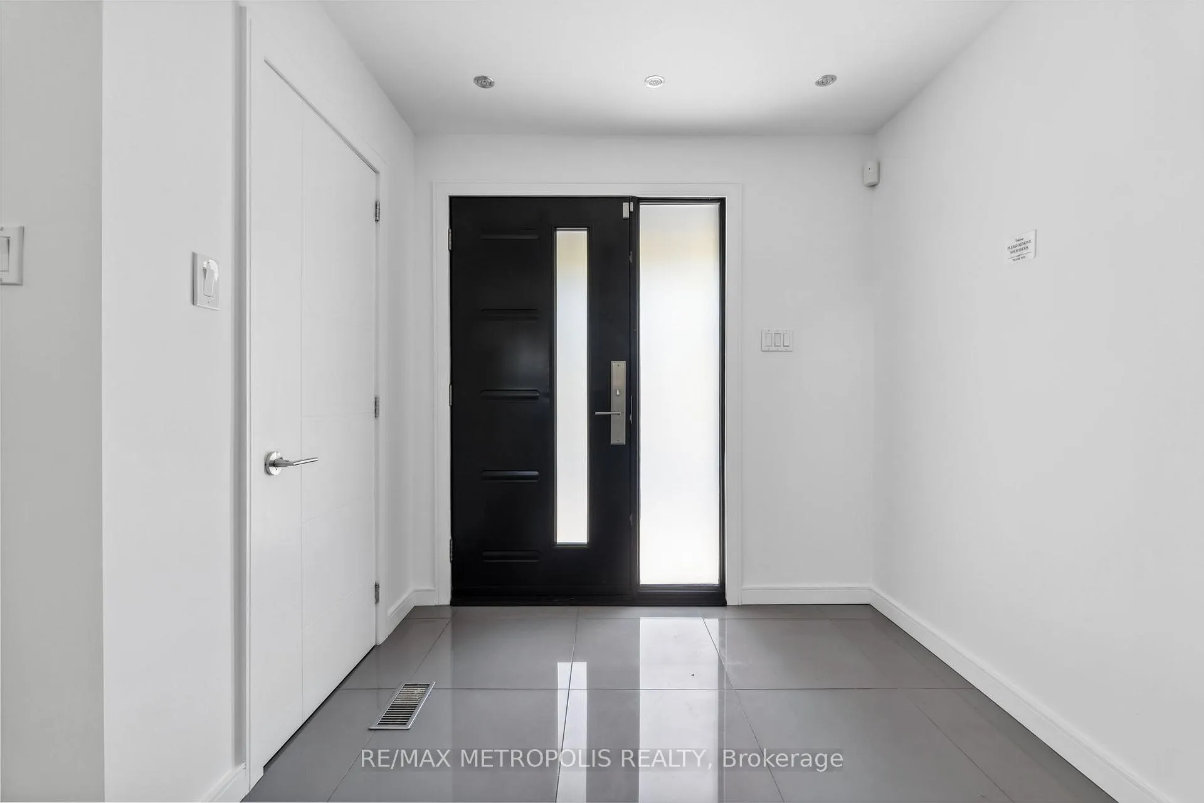 See all 29 photos
Property history
Facts and features
- BasementFinished
- Age of home51–99 years
- Water, sewerMunicipal
- HeatingForced air
- Central air
- Inground pool
The homeDetached, 2-storey, Age 51–99 years
- Type: Detached
- Style: 2-storey
- Age: 51–99 years
- Living space: 1,500–2,000 sq ft
- Basement: Finished
InsideLower level, Sump pump, water heater, water softener, floor drain, Alarm system
- Laundry: Lower level
- Features: Sump pump, water heater, water softener, floor drain
- Security: Alarm system
- Rooms above ground: 8
- Rooms in the basement: 2
- Bedrooms: 3
- Bathrooms: 3
- Kitchens: 1
- Family room: Yes
Outside and lotWood , stucco (plaster), Asphalt shingle, Concrete
- Exterior: Wood , stucco (plaster)
- Roof: Asphalt shingle
- Foundation: Concrete
- Pool: Inground
- Features: Deck, lighting, recreational area
- Size: 45 × 122.5 ft
Parking2 Parking, Available
- Spaces: 2 Parking
- Driveway: Available
Heating, water and powerForced air, gas, Central air, Municipal water
- Heating: Forced air, gas
- Cooling: Central air
- Water: Municipal water
- Sewer: Municipal sewer
Costs and taxesTaxes $4,204 a year, HST included in the price, Hot water heater $40 + hst
- Taxes, 2024: $4,204 a year
- HST: HST included in the price
- Rental items: Hot water heater $40 + hst
NearbyFenced yard, park, public transit, school
- Close to: Fenced yard, park, public transit, school
Listing detailsW9497272, Sold, Oct 22, 2024
- MLS® number: W9497272
- Status: Sold
- Listed on: Oct 22, 2024
- Days on market: 111
- Updated: Feb 10, 2025
- Possession: To Be Determined
- Occupied by: Vacant
- Listing brokerage: RE/MAX METROPOLIS REALTY
About this home
79 Rangoon Road, Etobicoke (Eringate-Centennial-West Deane), ON M9C 4N8
This exquisite two-story home features three bedrooms and three bathrooms, nestled on a tranquil, child-friendly street. The open-concept living and dining area exudes elegance, complemented by a spacious kitchen that flows seamlessly to double doors leading to a large deck, perfect for entertaining and overlooking a serene private backyard oasis. Rich hardwood flooring enhances the homes sophisticated ambiance throughout. The newly upgraded basement adds even more living space, making this home truly move-in ready! Conveniently located near major highways, the GO station, and Sherway Gardens, this home is just 25 minutes from downtown Toronto and 10 minutes from the airport. It includes all appliances, light fixtures, window coverings, and blinds.
Ask about this home
A HOMEH agent will answer your questions about this home.
Around this home
Daily convenience, out of 100, from the distances below
Schools nearby
School rating, out of 10.
Helpful calculators
Your HOMEH agent

"I would see it this week."