

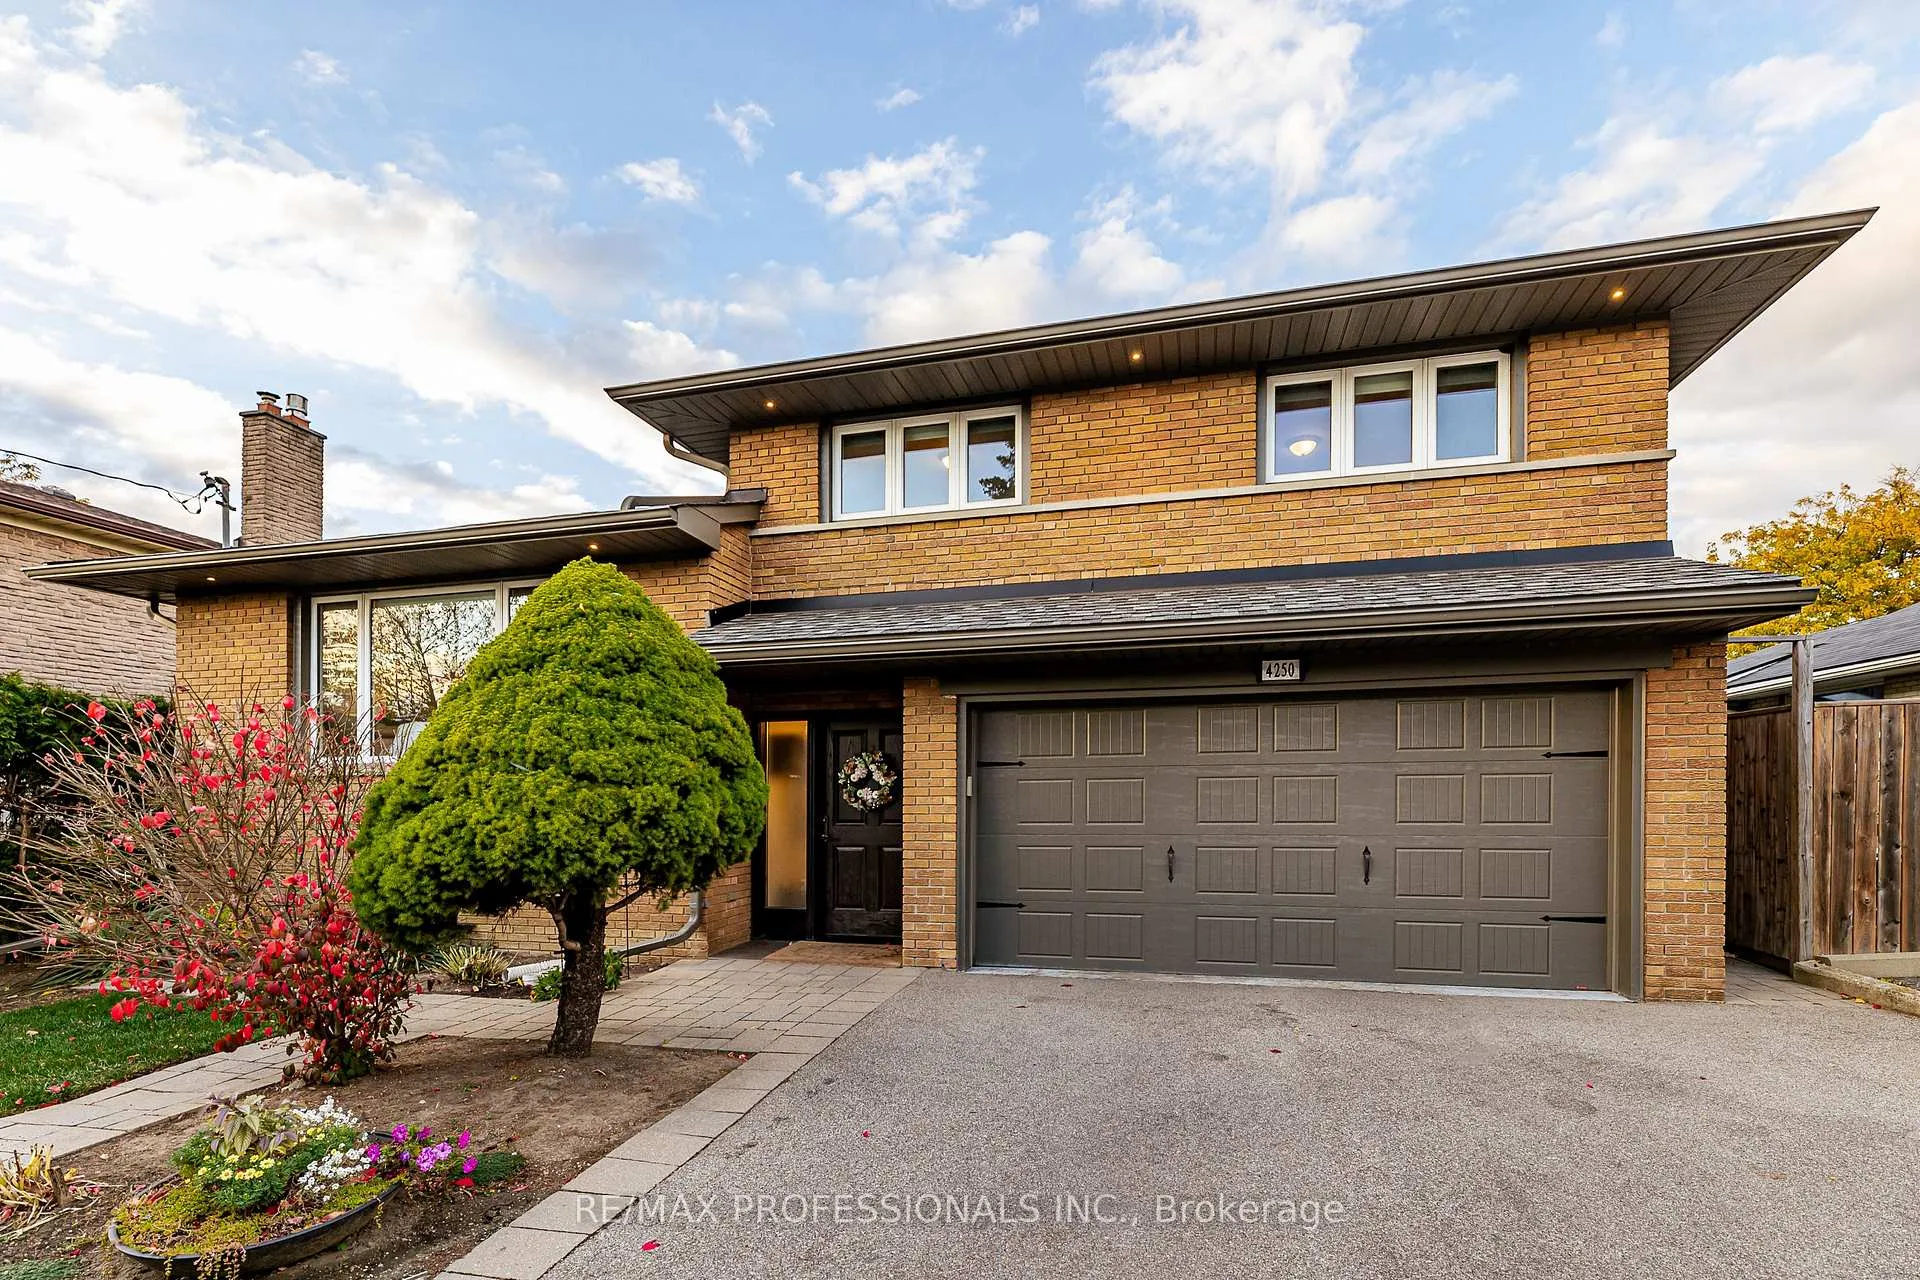
4250 Bloor Street W
4250 Bloor Street W
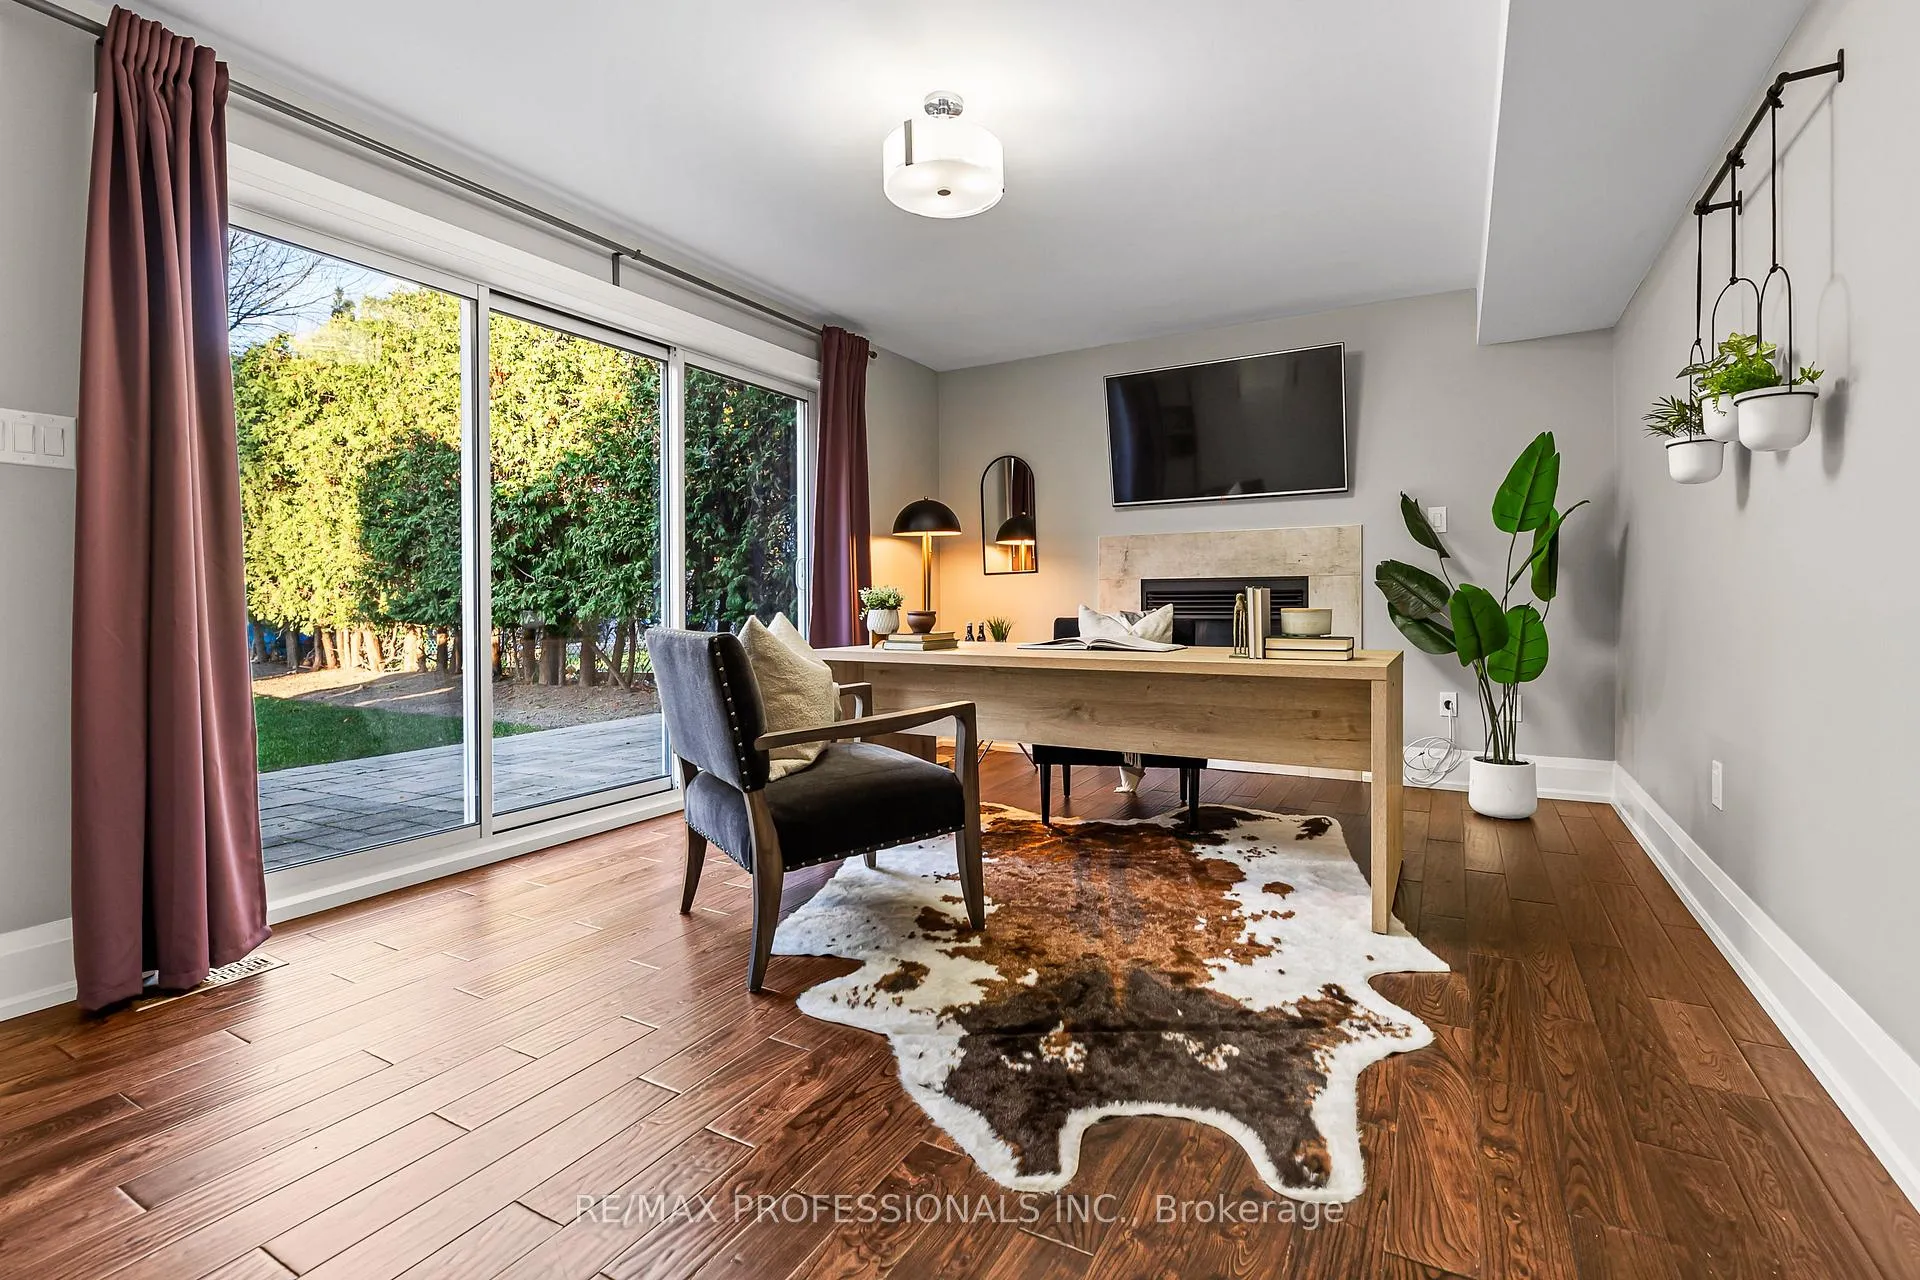 See all 33 photos
Property history
Facts and features
- BasementFinished
- Age of home31–50 years
- Water, sewerMunicipal
- HeatingForced air
- Hardwood floors
- Fireplace
- Central air
The homeDetached, Sidesplit 4, Age 31–50 years
- Type: Detached
- Style: Sidesplit 4
- Age: 31–50 years
- Basement: Finished
InsideFireplace Yes, Hardwood, Sump pump
- Fireplace: Yes
- Flooring: Hardwood
- Features: Sump pump
- Rooms above ground: 7
- Rooms in the basement: 1
- Bedrooms: 4
- Bathrooms: 4
- Kitchens: 1
Outside and lotBrick, Shingles, Concrete block
- Exterior: Brick
- Roof: Shingles
- Foundation: Concrete block
- Size: 51.75 × 145 ft
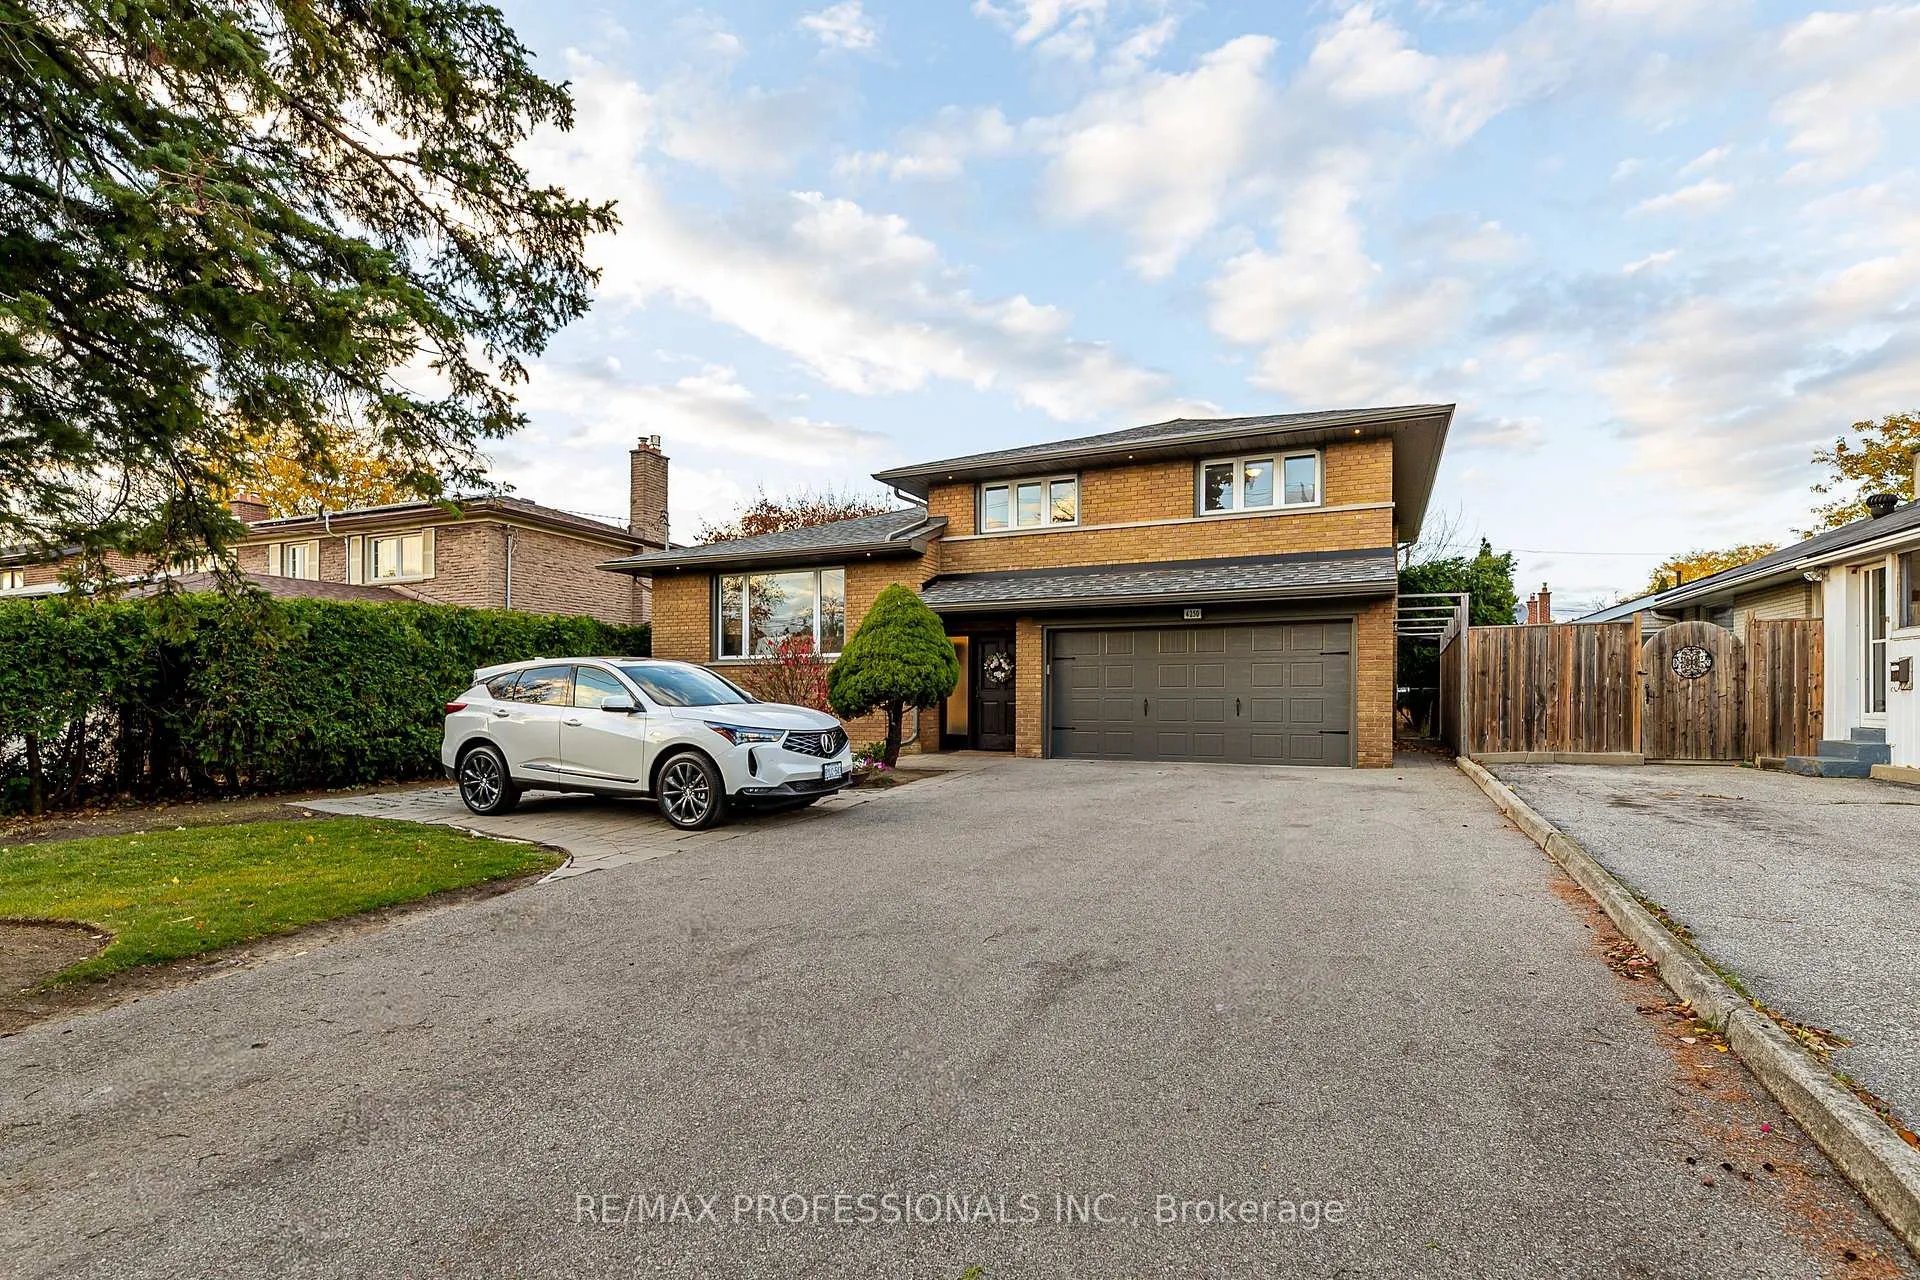
Parking2 Garage, Built-in, Private
- Spaces: 2 Garage
- Garage: Built-in
- Driveway: Private
Heating, water and powerForced air, gas, Central air, Municipal water
- Heating: Forced air, gas
- Cooling: Central air
- Water: Municipal water
- Sewer: Municipal sewer
Costs and taxesTaxes $6,094 a year, HST included in the price, Hot water tank
- Taxes, 2024: $6,094 a year
- HST: HST included in the price
- Rental items: Hot water tank
Included in the saleSs fridge, stove, wall ovens, b/i dshwshr, clothes washer and dryer, all elfs, all window coverings, murphy bed/storage in ground floor bdrm/office, gdo/2 remotes, furnace (2011) & ac (2011) - owned, wine shelving, central vacuum/accessories
- Included: Ss fridge, stove, wall ovens, b/i dshwshr, clothes washer and dryer, all elfs, all window coverings, murphy bed/storage in ground floor bdrm/office, gdo/2 remotes, furnace (2011) & ac (2011) - owned, wine shelving, central vacuum/accessories
NearbyGolf, library, park, public transit, school, school bus route
- Close to: Golf, library, park, public transit, school, school bus route
Listing detailsW10413064, Sold, Nov 7, 2024
- MLS® number: W10413064
- Status: Sold
- Listed on: Nov 7, 2024
- Days on market: 71
- Updated: Jan 17, 2025
- Possession: Feb 2025/TBD
- Occupied by: Owner
- Listing brokerage: RE/MAX PROFESSIONALS INC.
About this home
4250 Bloor Street W, Etobicoke (Markland Wood), ON M9C 1Z7
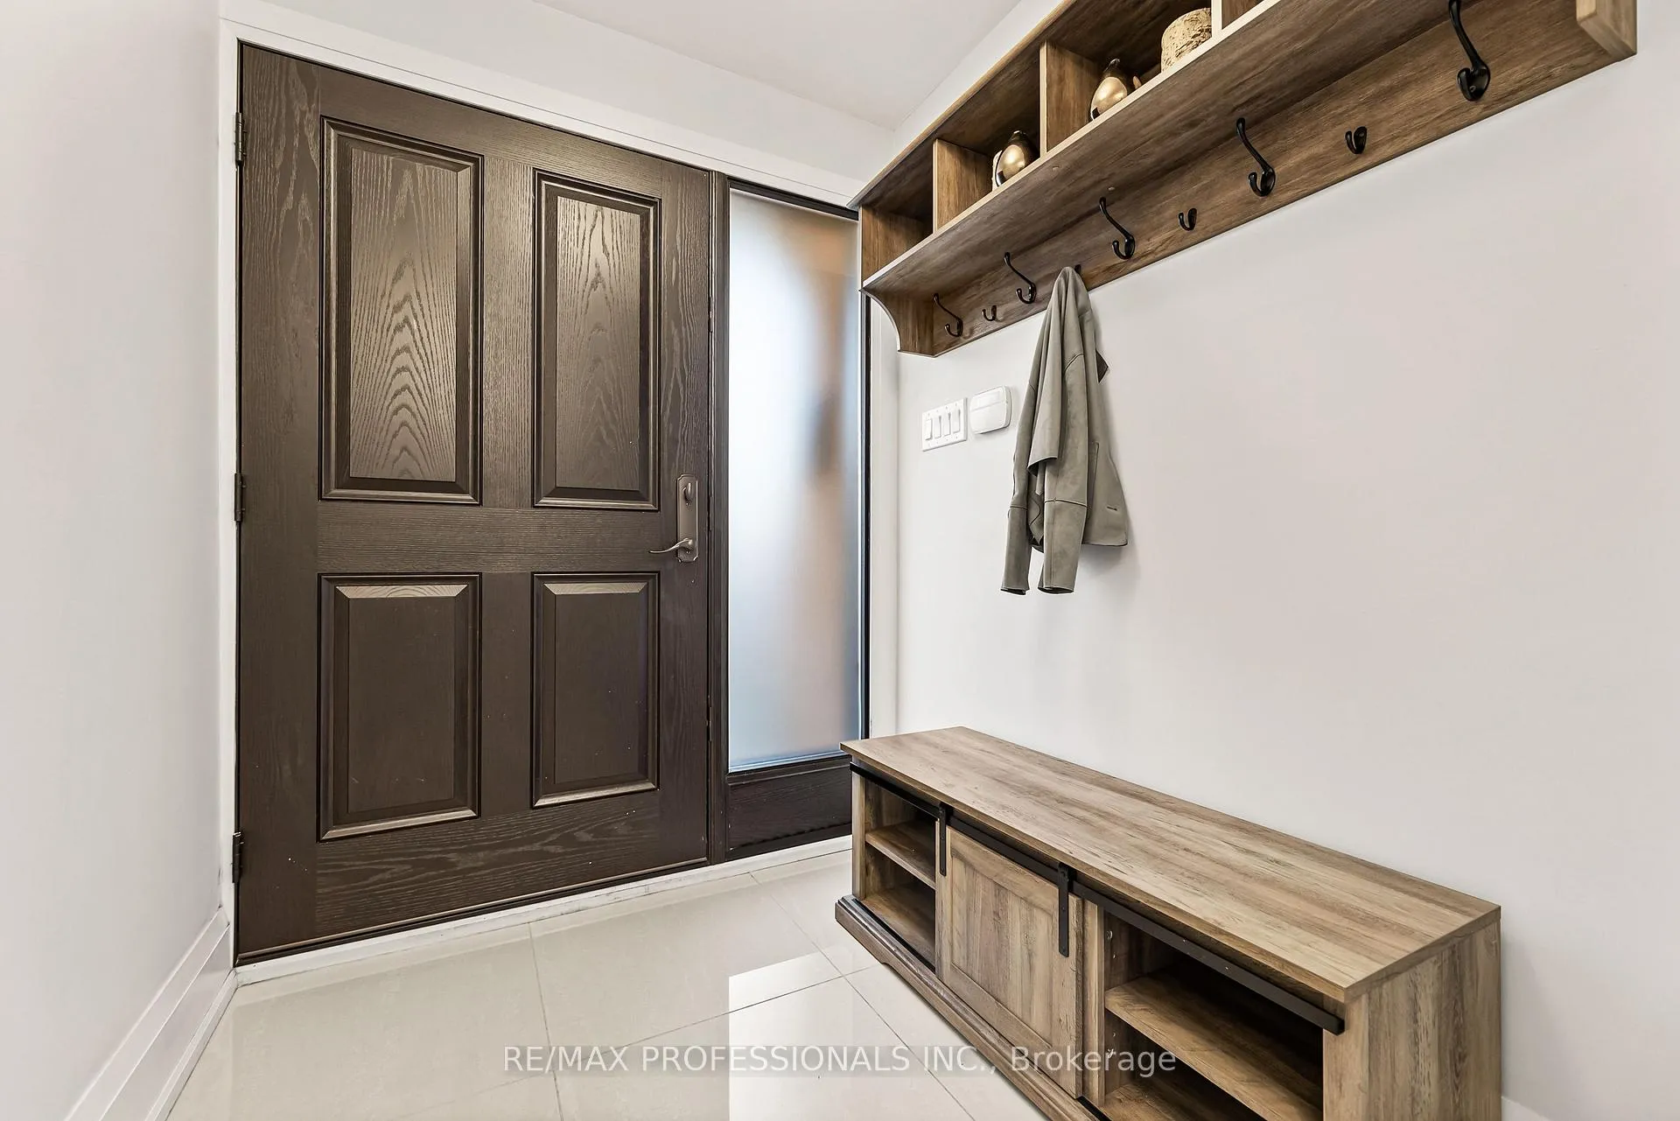
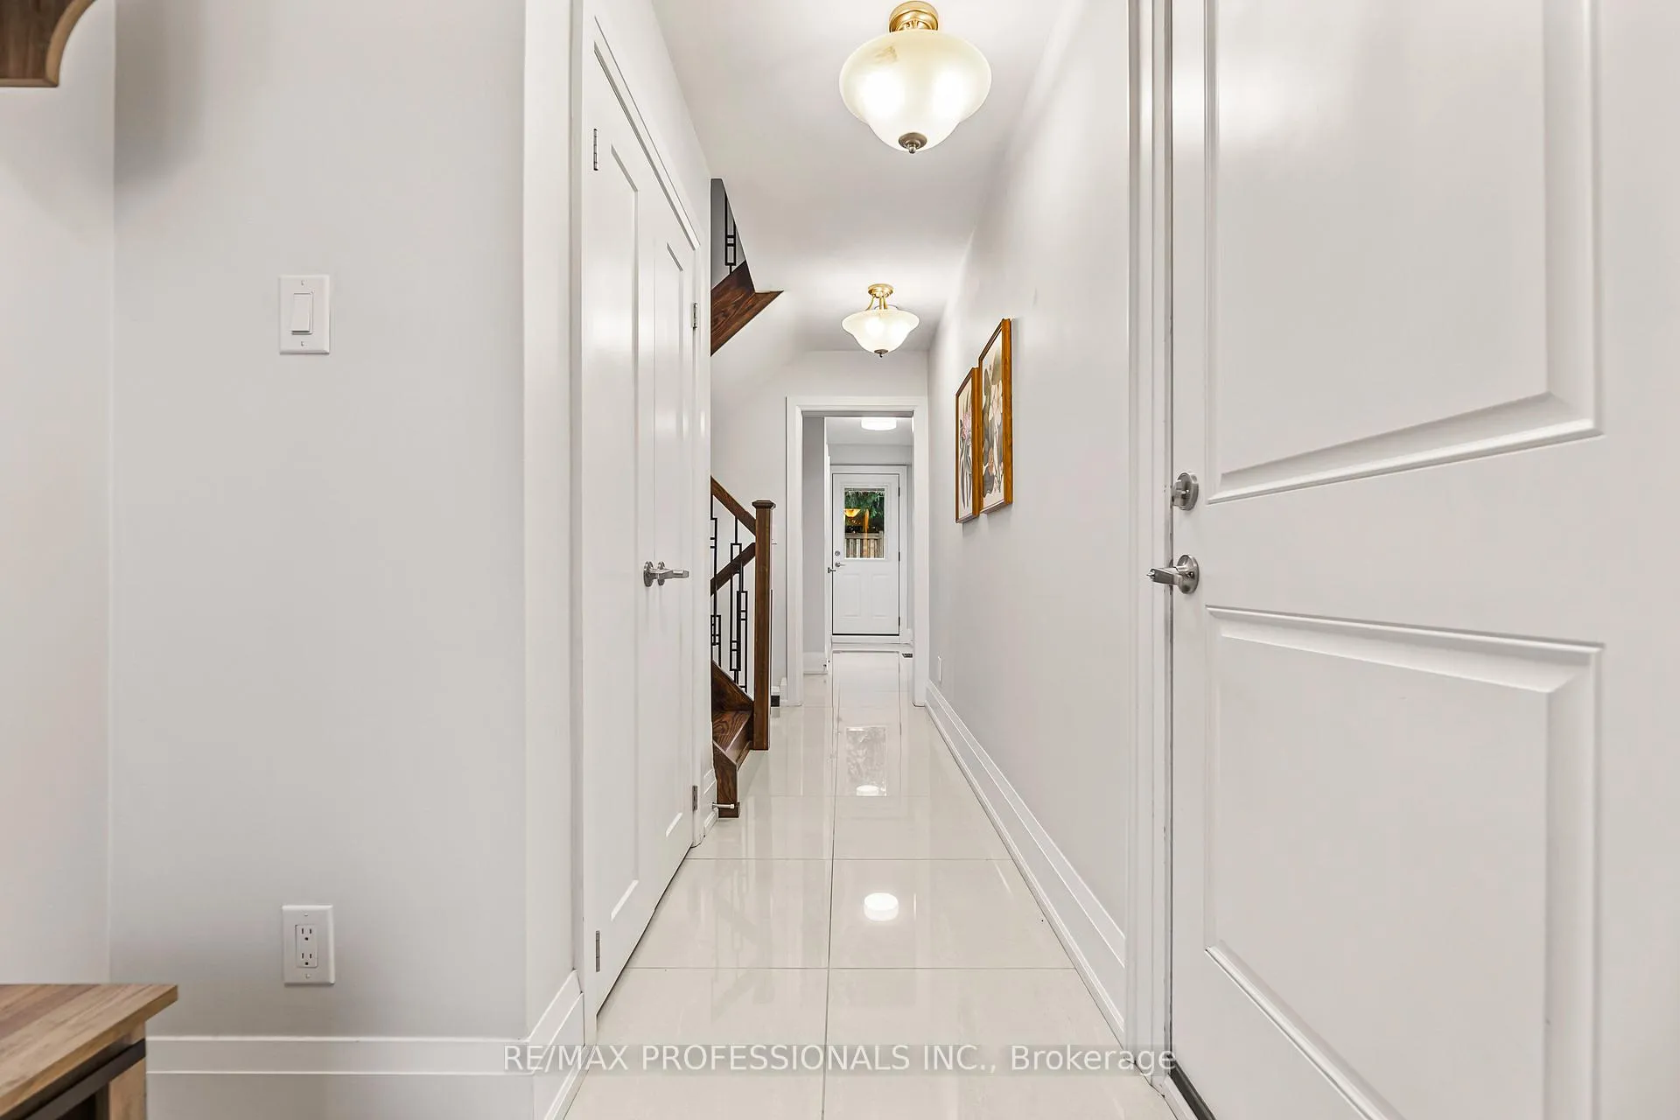
This beautifully renovated 4-bedroom, 4-bathroom, 4-level sidesplit offers a perfect blend of style, function, and convenience. Set on a spacious 51.75' x 145' lot, this home is ready for you to move in and start creating new memories. The open-concept kitchen is truly a highlight, featuring a large oversized island, a gas range, dual wall ovens, and a walkout to a deck that's perfect for year-round entertaining. Whether you're hosting family gatherings or enjoying a quiet evening at home, this space is sure to impress. The ground-level bedroom adds incredible flexibility to the home, with potential to serve as a home office, a nanny suite, an in-law suite, or a guest room ideal for a variety of lifestyles and needs. Beyond the home, the location offers unparalleled convenience. With easy access to highways, public transit, shopping, picturesque trails, and parks, you'll have everything you need right at your doorstep. Plus, the property is situated in an area with top-rated schools, making it an ideal place to raise a family. Cedar hedges provides privacy and turnaround in driveway makes it easier to drive in and out!
Ask about this home
A HOMEH agent will answer your questions about this home.
Around this home
Daily convenience, out of 100, from the distances below
Schools nearby
School rating, out of 10.
Helpful calculators
Your HOMEH agent

"I would see it this week."