

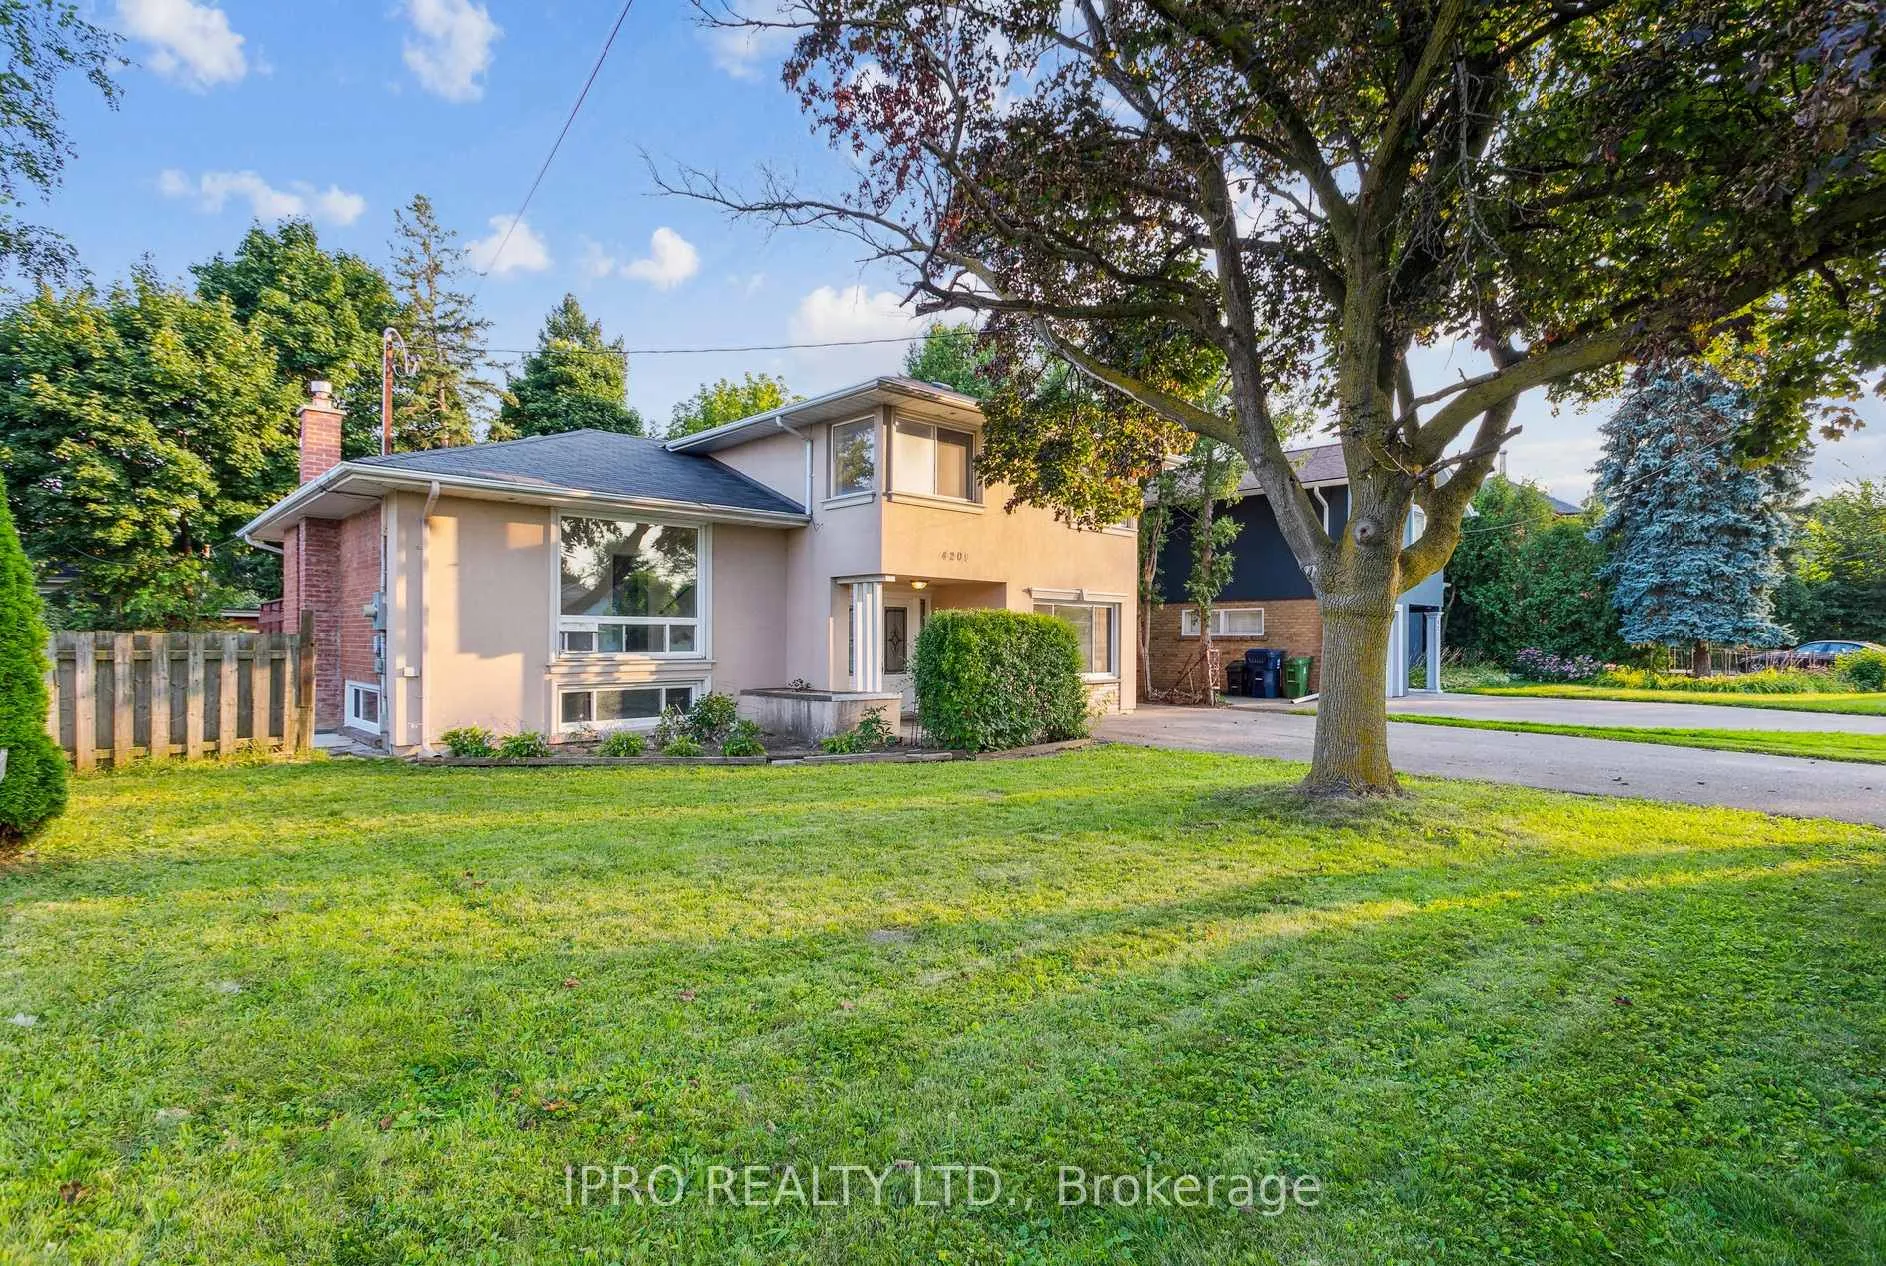
4209 Bloor Street W
4209 Bloor Street W
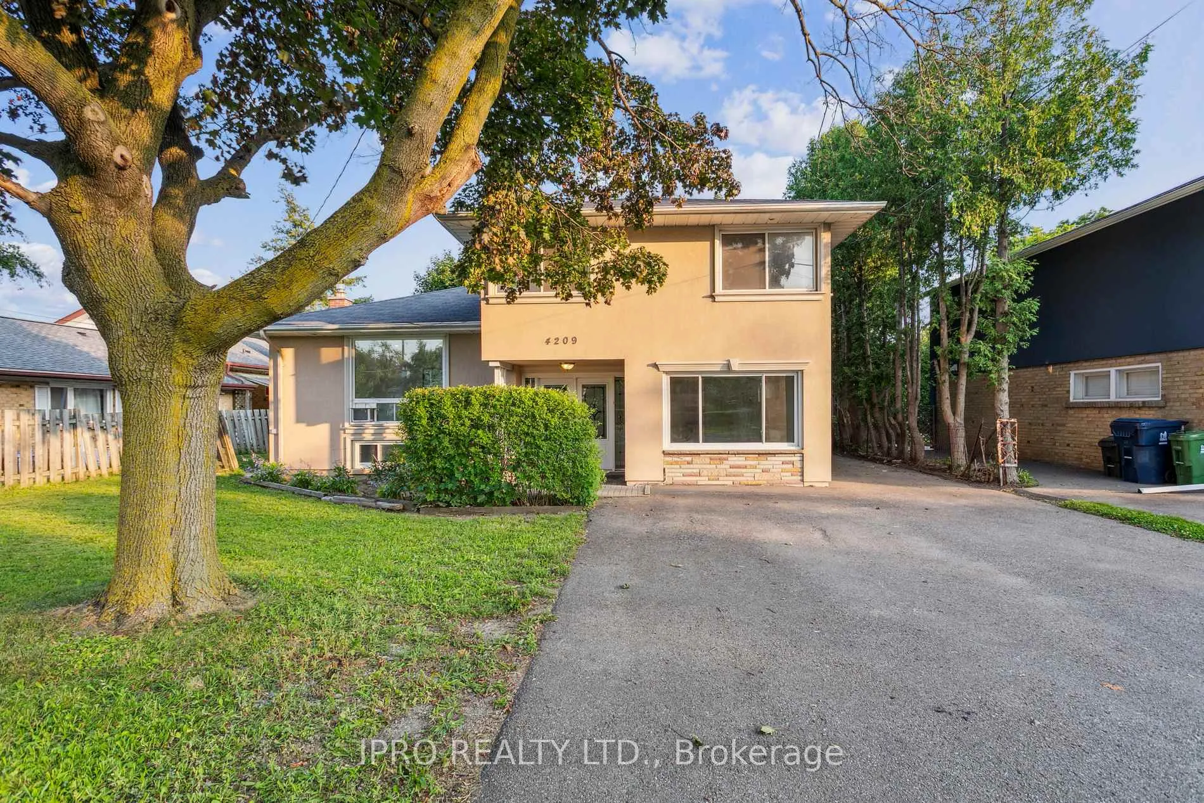
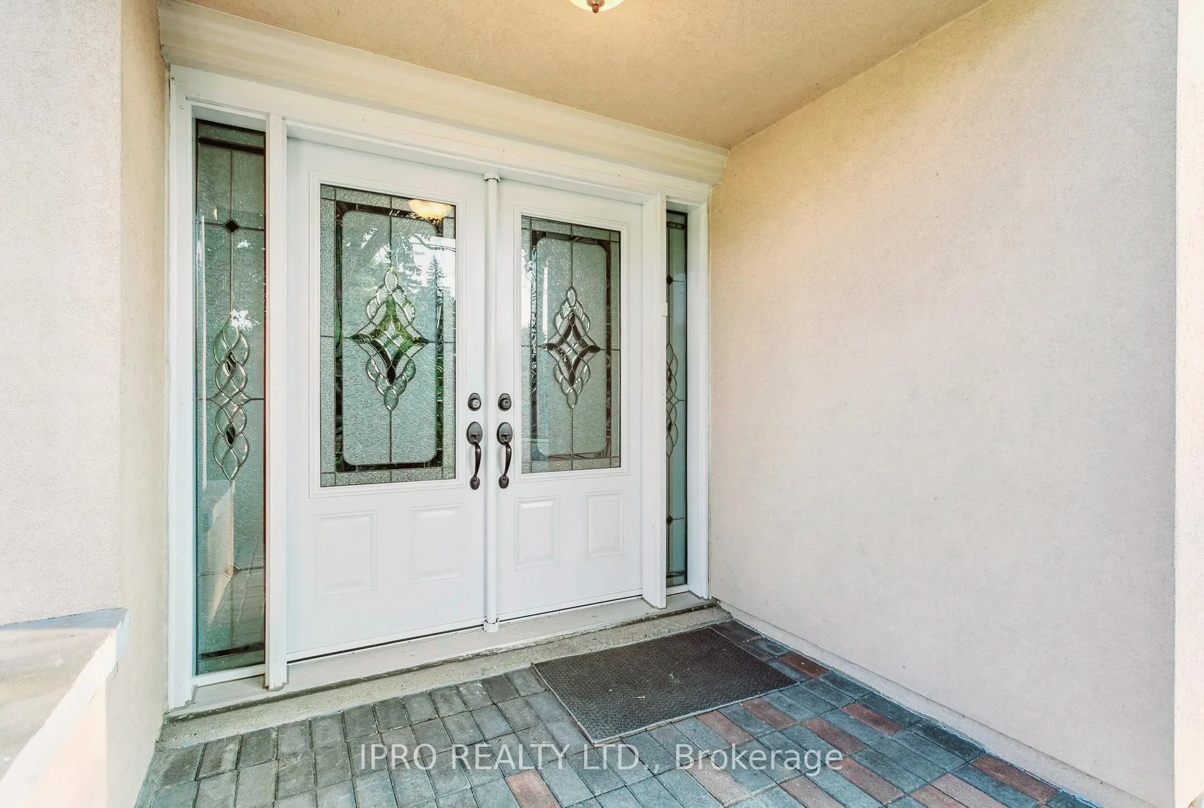
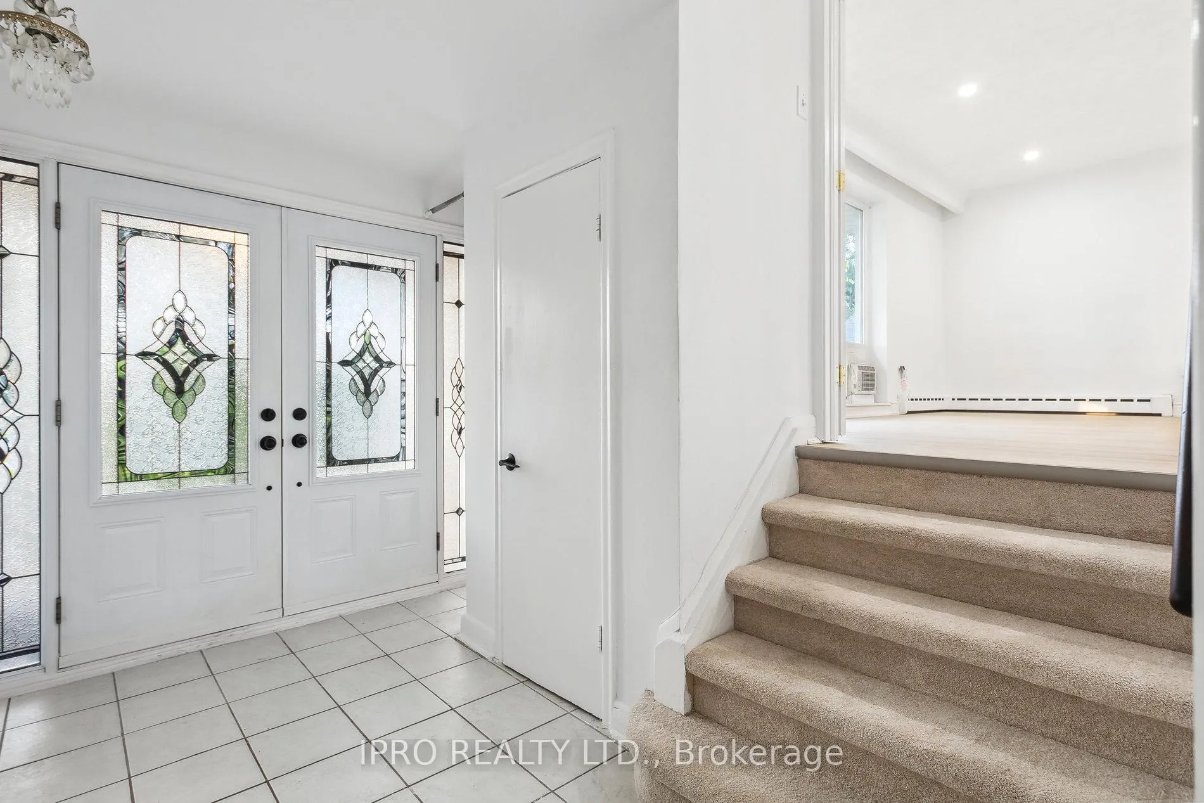
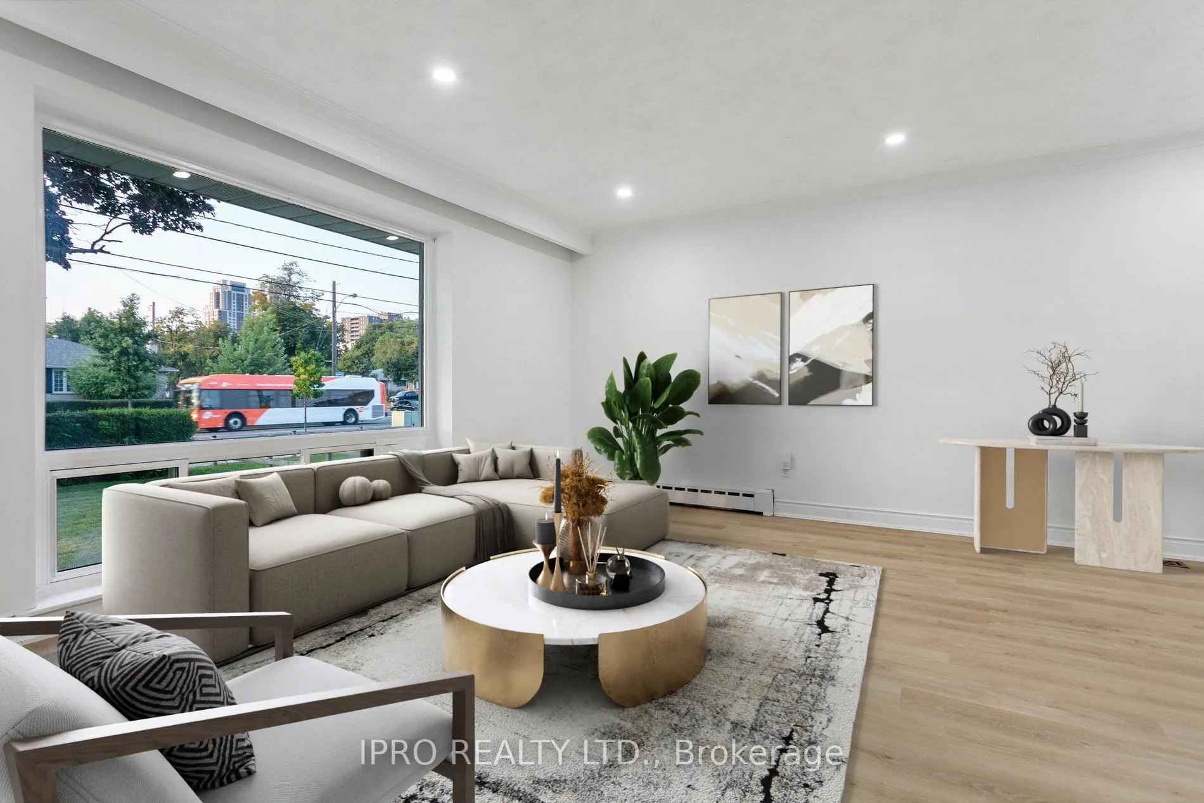 See all 40 photos
Property history
Facts and features
- BasementApartment
- Age of home51–99 years
- Water, sewerMunicipal
- HeatingWater
- 3 kitchens
The homeDetached, Sidesplit 4, Age 51–99 years
- Type: Detached
- Style: Sidesplit 4
- Age: 51–99 years
- Living space: 1,500–2,000 sq ft
- Basement: Apartment
InsideVinyl, Lower level, Rooms above ground 8
- Flooring: Vinyl
- Laundry: Lower level
- Rooms above ground: 8
- Bedrooms: 4 + 1 in the basement
- Bathrooms: 3
- Kitchens: 3
- Family room: Yes
Outside and lotBrick, stucco (plaster), Asphalt shingle, Concrete block, poured concrete
- Exterior: Brick, stucco (plaster)
- Roof: Asphalt shingle
- Foundation: Concrete block, poured concrete
- Size: 60 × 125 ft
Parking1 Garage, Detached, Private
- Spaces: 1 Garage
- Garage: Detached
- Driveway: Private
Heating, water and powerWater, gas, Window unit(s), Municipal water
- Heating: Water, gas
- Cooling: Window unit(s)
- Water: Municipal water
- Sewer: Municipal sewer
- Natural gas: Yes
- Hydro: Yes
- Cable: Available
- Telephone: Available
Costs and taxesTaxes $5,143 a year
- Taxes, 2024: $5,143 a year
NearbyHospital, library, park, public transit, rec./commun.centre, school
- Close to: Hospital, library, park, public transit, rec./commun.centre, school
Listing detailsW9299533, Sold, Sep 4, 2024
- MLS® number: W9299533
- Status: Sold
- Listed on: Sep 4, 2024
- Days on market: 99
- Updated: Dec 12, 2024
- Possession: To Be Determined
- Occupied by: Vacant
- Listing brokerage: IPRO REALTY LTD.
About this home
4209 Bloor Street W, Etobicoke (Markland Wood), ON M9C 1Z6
This Home Will Not Disappoint, A Rare Find In Sought-After Markland Woods! Multigenerational Or Potential To Rent Multiple Areas Separately! Want To Earn Even More Rental Income? Add A Garden Suite In Your Massive BackYard! A Charming, Spacious And Bright 4 Level Sidesplit Is Ideal for A Large or Extended family! (3) Kitchens, (3) Bathrooms, (5) Bedrooms Is Situated On 60X125Ft A hard-to-find Large City Lot In One of Etobicoke's Premier Communities: The Picturesque and Sought-After Markland Woods! This Spacious Home Features A Chef's Paradise In The Main Kitchen With Stainless Steel Appliances That Combine Style & Functionality, Beautiful Granite Countertops That Elevate The Entire Space, & A Walk-out To The Expansive Raised Deck Overlooking Gardens & A Pond. Also On The Upper Floor Are 3 Generous Sized Bedrooms, & A Full Bathroom. Heading to the Side level, You Will Find a Large Family Room With Another Bedroom, A Full bathroom & A Kitchen With A Separate Entrance. The Lower Level Also features a Full Bathroom, A Kitchen And A Bedroom With A Sep Semi-Entrance, All Of Which Could Equate To Rental Income. Some Recent Updates Includes Fresh Paint Throughout, Vinyl Flooring, 200Amp Elec Panel, Hot Water Boiler (2017), Roof (2018), Windows (2015), Deck & Garage door. With Recent Updates And A Modern Design, You Will Be Impressed The Moment You Enter This Expansive Home! Mature Trees At The Back For Your Privacy. A Few Steps To Plaza With Starbucks, Bank, Convenience Store, Tutoring school, Pizza Etc And Steps from TTC, MIway. Located Close To Top-notch Schools and Just Minutes from Centennial Park, Markland Woods Golf Club, Shopping, Sherway Gardens, Airport, Trillium Hospital, Hwy 427, 401, QEW (all within mins), Go Transit, Walmart, Costco, Groceries. This Move-In-Ready Opportunity Is A Testament To Thoughtful Design. Your New Home Is Ready! Don't Miss This Chance To Call This Your Home!
Ask about this home
A HOMEH agent will answer your questions about this home.
Around this home
Daily convenience, out of 100, from the distances below
Schools nearby
School rating, out of 10.
Helpful calculators
Your HOMEH agent

"I would see it this week."