

Unit 706, 11 Superior Avenue
Unit 706, 11 Superior Avenue
 See all 20 photos
Property history
Facts and features
- ExposureSouth east
- LaundryIn-suite
- LockerOwned
- BalconyTerrace
- Central air
- Concierge
- Gym
- Party room/meeting room
- Rooftop deck/garden
The homeCondo Apartment, Apartment, 1,400–1,599 sq ft
- Type: Condo Apartment
- Style: Apartment
- Living space: 1,400–1,599 sq ft
- Basement: None
- Exposure: South East
- View: Lake
InsideWindow floor to ceiling, In-suite laundry, main level, Carpet free
- Flooring: Window floor to ceiling
- Laundry: In-suite laundry, main level
- Features: Carpet free
- Security: Concierge/security
- Rooms above ground: 9
- Bedrooms: 2 + 1 in the basement
- Bathrooms: 2
- Kitchens: 1
OutsideBrick, Terrace
- Exterior: Brick
- Balcony: Terrace
Parking and locker2 Parking, Underground, Parking type Owned
- Spaces: 2 Parking
- Garage: Underground
- Parking type: Owned
- Driveway: Underground
- Spot: 35
- Locker: Owned
- Locker unit: 40/41
- Locker level: P2
BuildingEleven Superior Condos, Storeys 10, Units 130
- Name: Eleven Superior Condos
- Storeys: 10
- Units: 130
- Registered: 2015
- Condo corporation: 2500
- Amenities: Concierge, gym, party room/meeting room, rooftop deck/garden
- Pets: Allowed
Heating, water and powerForced air, gas, Central air
- Heating: Forced air, gas
- Cooling: Central air
Costs and taxesTaxes $4,313 a year, Condo fee $1,473 a month, Heat included, water included, common elements included
- Taxes, 2025: $4,313 a year
- Condo fee: $1,473 a month
- Fee includes: Heat included, water included, common elements included
- HST: HST included in the price
Included in the saleSs fridge, ss stove, ss microwave, ss dishwasher, elfs, window coverings (customized lutron motorized remote controlled shades), All staging items
- Included: Ss fridge, ss stove, ss microwave, ss dishwasher, elfs, window coverings (customized lutron motorized remote controlled shades)
- Not included: All staging items
NearbyClear view, park, public transit, lake/pond, marina
- Close to: Clear view, park, public transit, lake/pond, marina
Listing detailsW12477733, Sold, Oct 23, 2025
- MLS® number: W12477733
- Status: Sold
- Listed on: Oct 23, 2025
- Days on market: 21
- Updated: Nov 13, 2025
- Possession: Flexible
- Occupied by: Owner
- Listing brokerage: RE/MAX REALTY SPECIALISTS INC.
About this home
Unit 706, 11 Superior Avenue, Etobicoke (Mimico), ON M8V 0A7
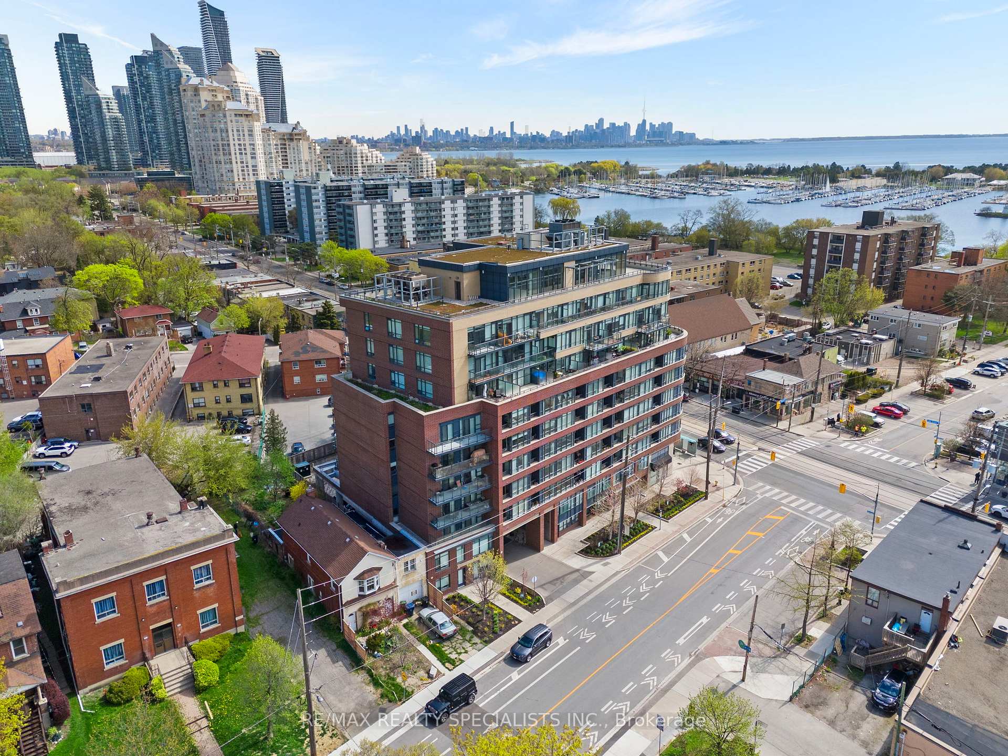
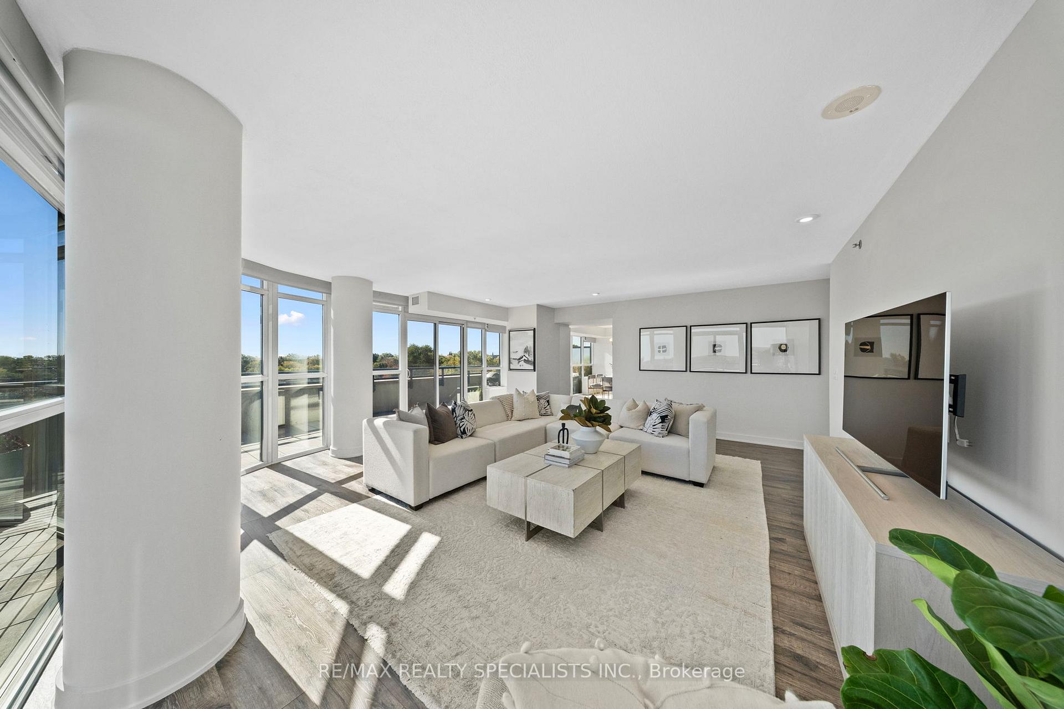
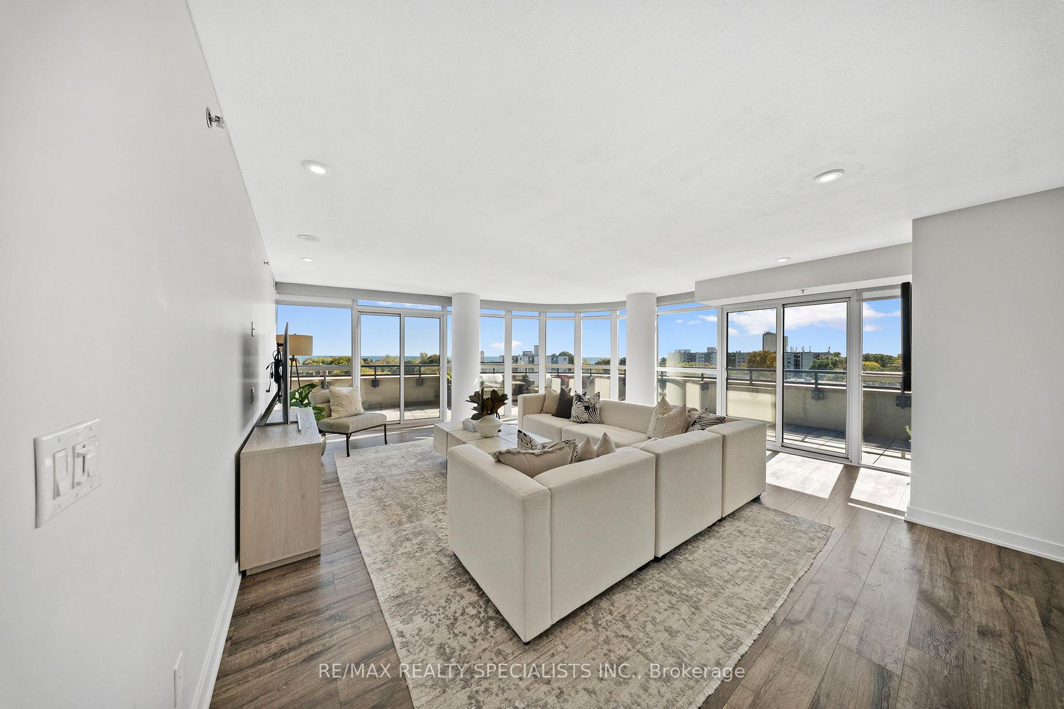
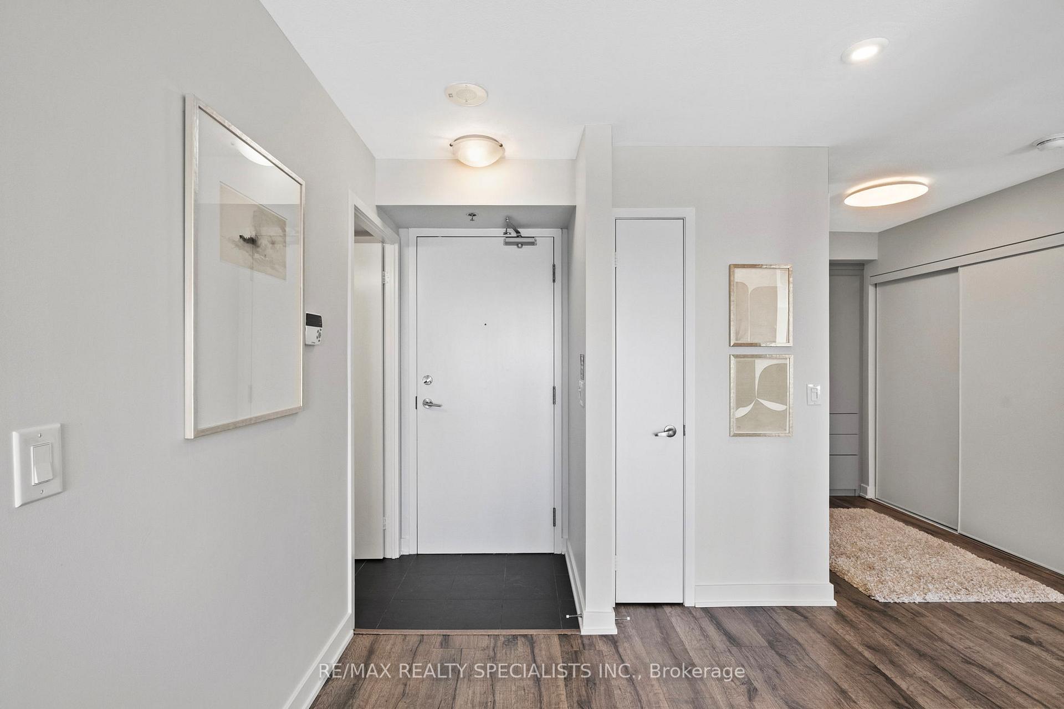
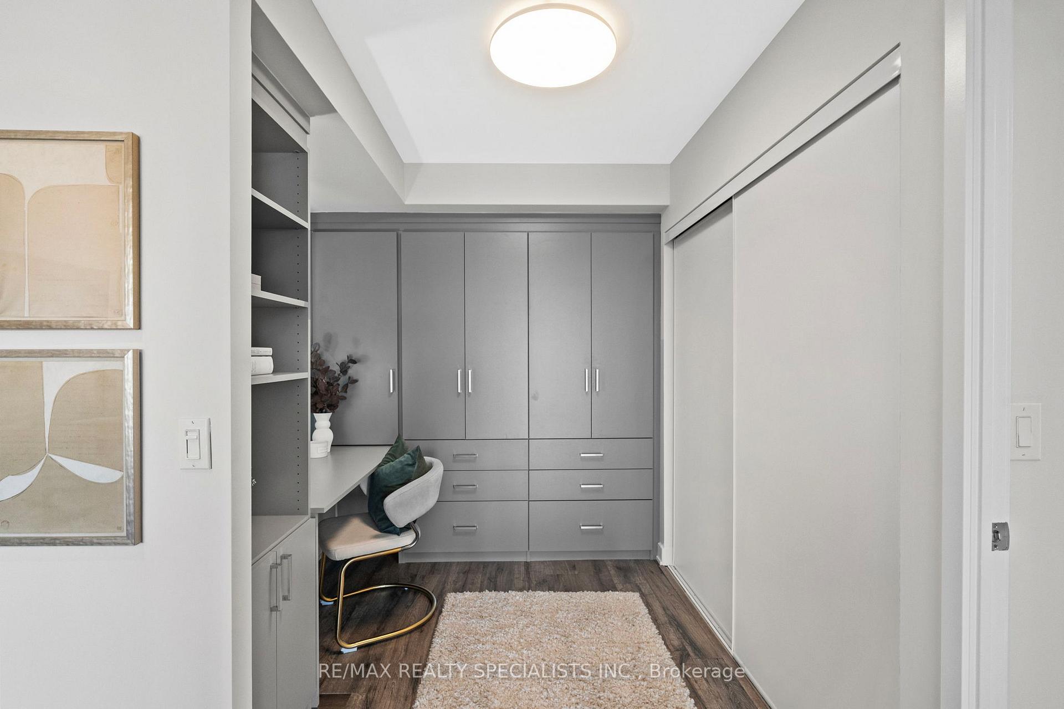
Stretching across the full width of this double unit, this modern home is anchored by one of the largest private terraces at 11 Superior - a wraparound sanctuary with panoramic views of the lake, yacht club, and Toronto skyline. Equally suited for lively family gatherings or lazy mornings with coffee and pancakes, this Penthouse-like seventh-floor suite redefines luxury living in Mimico with a rare sense of warmth, comfort, and connection. Custom designed as a double-unit master statement, this 2+1 bedroom, 2-bath residence with 2 parking spaces and 2 lockers strikes a perfect balance between sophistication and practicality. The grand salon, the heart of the home, is framed by floor-to-ceiling glass and a curved architectural wall-ideal for entertaining, family moments, or even an impromptu piano performance.The full-sized kitchen flows effortlessly into an open dining area large enough to host holiday dinners. The primary suite is a true retreat with terrace access, a walk-in closet, custom cabinetry, and a spa-inspired ensuite that invites relaxation. 2nd bed bring loft like feel with barn door and built-ins. The +1 bed/den offers versatility-perfect for guests, work, or creative projects-while also performing as a formal den and mudroom, adding huge practicality with built-ins and a dedicated laundry station. Convenience meets function with two side-by-side parking spaces and two lockers-an exceptionally rare find in boutique condominium living. Beyond its walls, 11 Superior remains one of Mimico's most celebrated addresses, offering unmatched access to the waterfront, parks, trails, shops and restaurants, TTC, and the Mimico GO Station. This is more than a condo-it's a home in a village that welcomes gathering, celebrates design, and captures the essence of refined, connected living by the lake.
Ask about this home
A HOMEH agent will answer your questions about this home.
Know more about Eleven Superior Condos
Condo building · 11 Superior Avenue
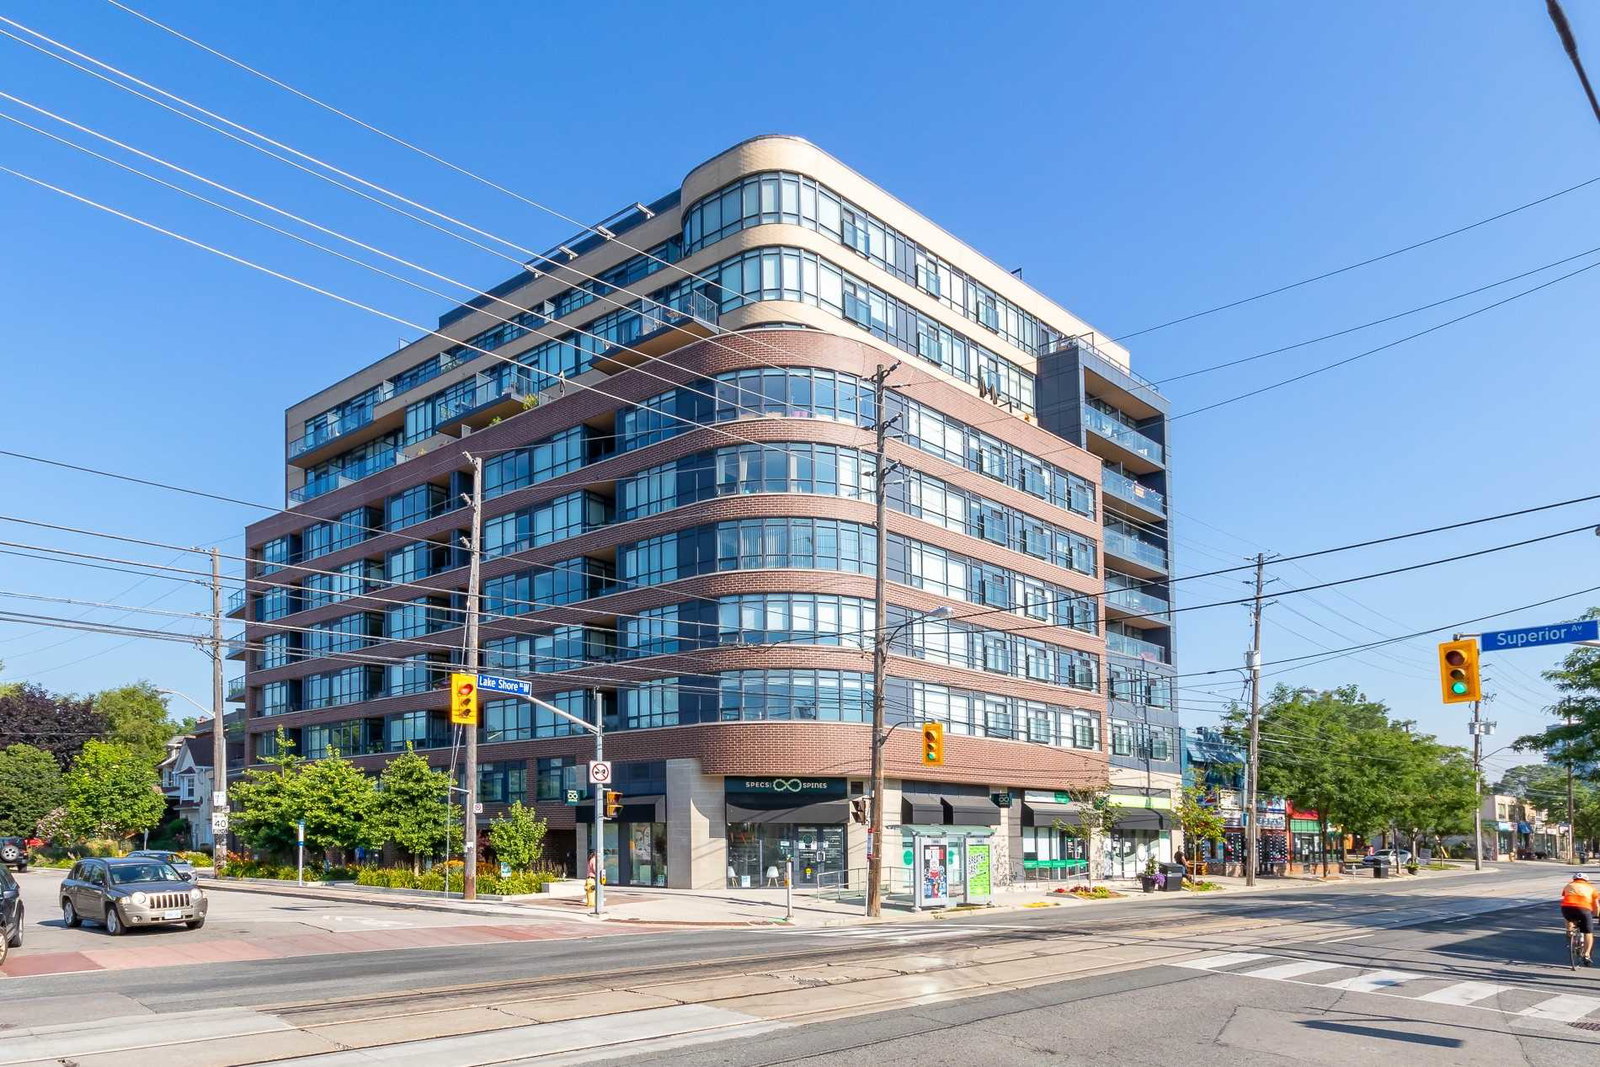
Eleven Superior Condos is a 10-storey condo with 130 suites, built in 2015 by Davies Smith Developments. Right now 3 for sale and 1 for rent are on the market here.
- 10storeys
- 130suites
- $656/sq ft
- 2015built
No similar units for sale in Eleven Superior Condos right now.
Around this home
Daily convenience, out of 100, from the distances below
Schools nearby
School rating, out of 10.
Helpful calculators
Your HOMEH agent

"I would see it this week."