

Unit 518, 5 Marine Parade Drive
Unit 518, 5 Marine Parade Drive
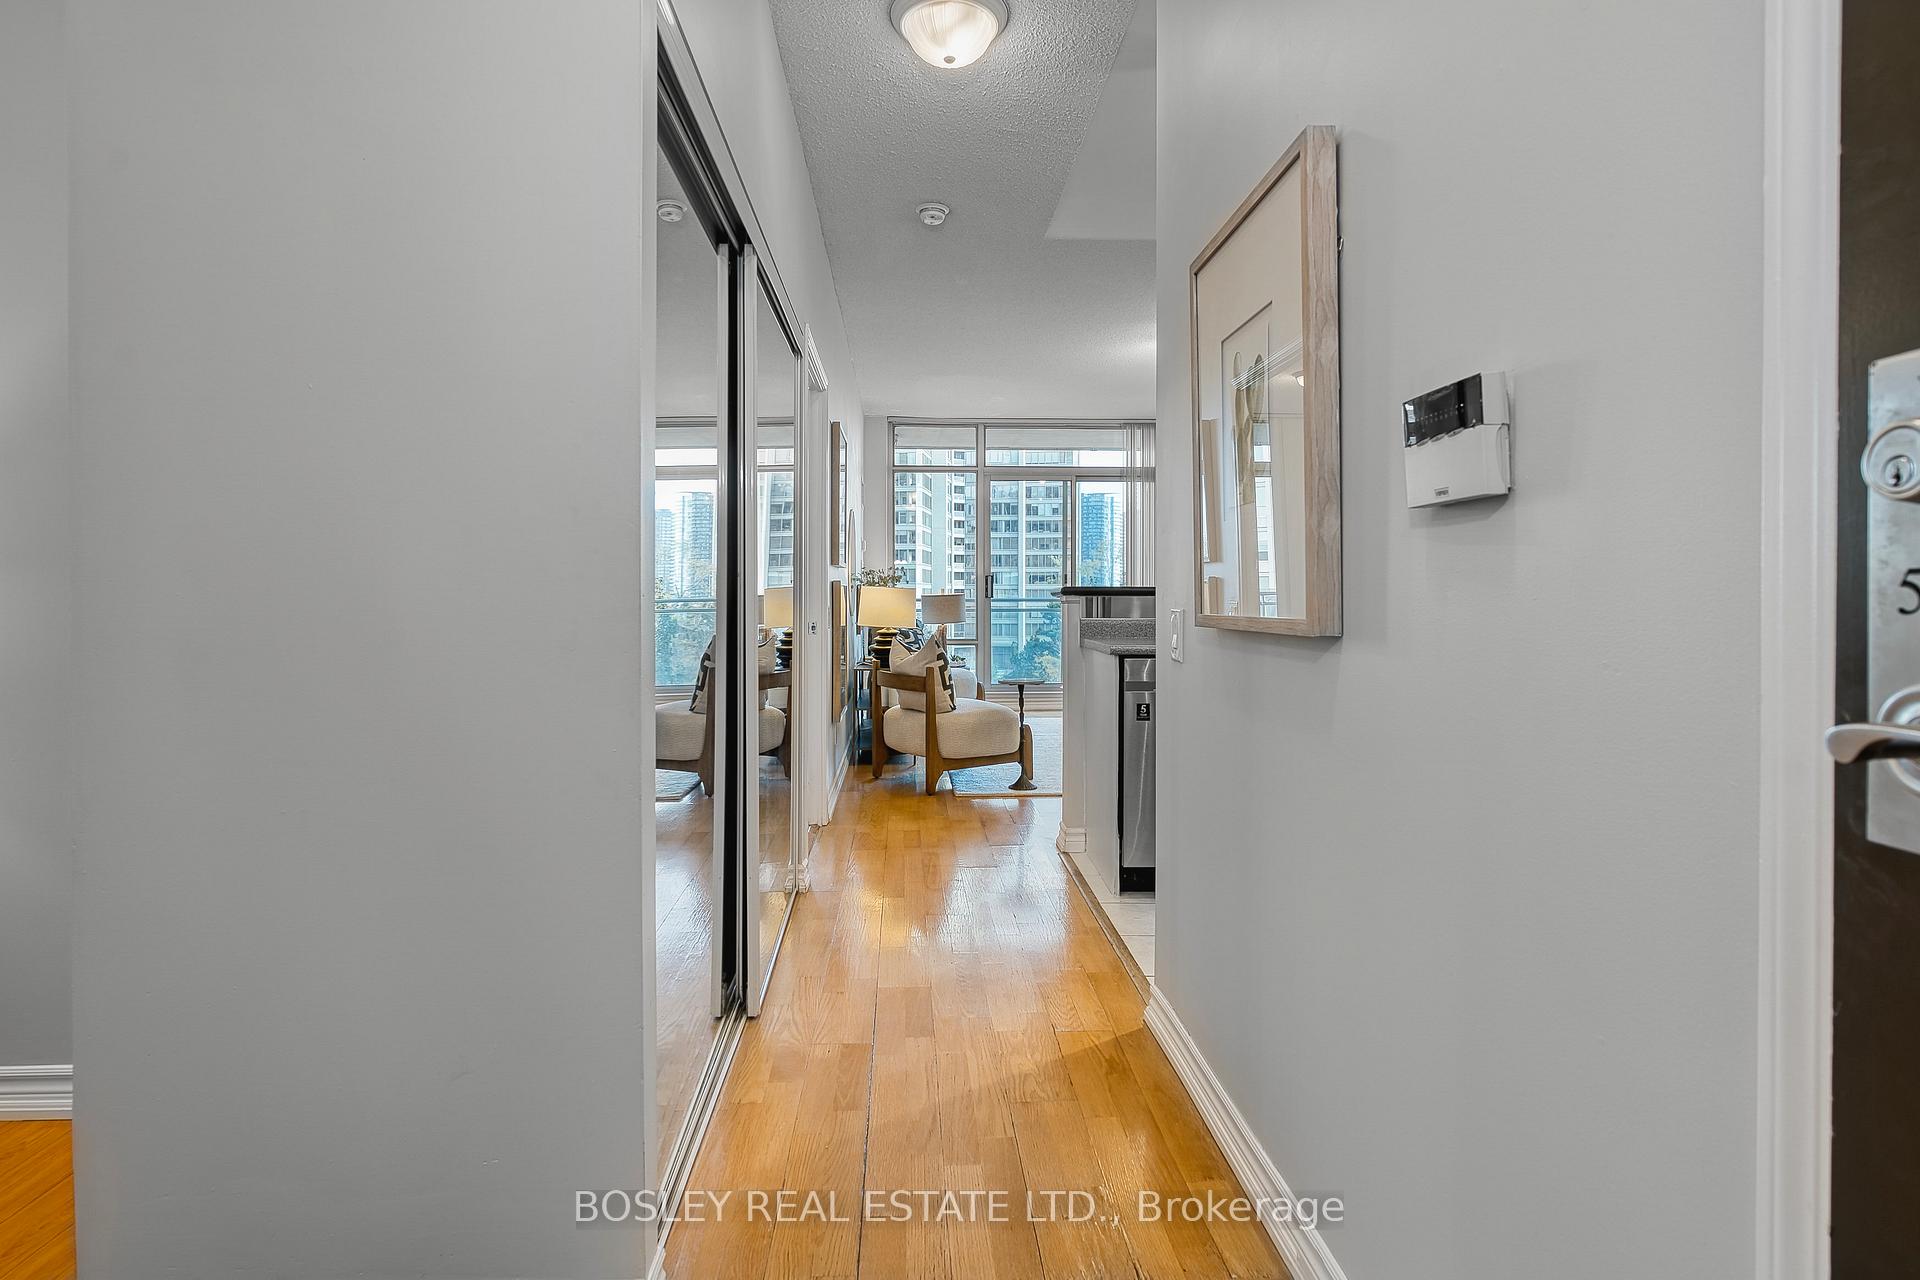 See all 42 photos
Property history
Facts and features
- ExposureEast
- LaundryEnsuite
- LockerOwned
- BalconyOpen
- Hardwood floors
- Central air
- Gym
- Party room/meeting room
- Concierge
The homeCondo Apartment, Apartment, Age 16–30 years
- Type: Condo Apartment
- Style: Apartment
- Age: 16–30 years
- Living space: 700–799 sq ft
- Basement: None
- Exposure: East
InsideTile, Hardwood, Ensuite, main level, Other
- Flooring: Tile, Hardwood
- Laundry: Ensuite, main level
- Features: Other
- Security: Concierge/security, security guard, security system
- Rooms above ground: 4
- Rooms in the basement: 1
- Bedrooms: 1 + 1 in the basement
- Bathrooms: 2
- Kitchens: 1
OutsideConcrete, Open
- Exterior: Concrete
- Balcony: Open
Parking and locker1 Parking, Underground, Parking type Owned
- Spaces: 1 Parking
- Garage: Underground
- Parking type: Owned
- Driveway: Underground
- Spot: P269
- Locker: Owned
- Locker unit: 100
- Locker number: 100
- Locker level: A
BuildingGrenadier landing, Storeys 12, Units 259
- Name: Grenadier landing
- Storeys: 12
- Units: 259
- Registered: 2003
- Condo corporation: 1507
- Amenities: Gym, party room/meeting room, concierge, media room, guest suites, visitor parking
- Pets: Allowed
Heating, water and powerForced air, gas, Central air
- Heating: Forced air, gas
- Cooling: Central air
Costs and taxesTaxes $2,496 a year, Condo fee $699 a month, Heat included, hydro included, water included, cac included, common elements included, building insurance included, parking included
- Taxes, 2025: $2,496 a year
- Condo fee: $699 a month
- Fee includes: Heat included, hydro included, water included, cac included, common elements included, building insurance included, parking included
- HST: HST included in the price
- Rental items: None
Included in the saleFridge, stove, microwave/exhaust, dishwasher, washer, dryer, all electric light fixtures, Not included None
- Included: Fridge, stove, microwave/exhaust, dishwasher, washer, dryer, all electric light fixtures
- Not included: None
NearbyBeach, greenbelt/conservation, public transit, marina, lake access, park
- Close to: Beach, greenbelt/conservation, public transit, marina, lake access, park
Listing detailsW12477947, Sold, Oct 23, 2025
- MLS® number: W12477947
- Status: Sold
- Listed on: Oct 23, 2025
- Days on market: 21
- Updated: Nov 13, 2025
- Possession: Flexible
- Occupied by: Vacant
- Listing brokerage: BOSLEY REAL ESTATE LTD.
About this home
Unit 518, 5 Marine Parade Drive, Etobicoke (Mimico), ON M8V 4B4
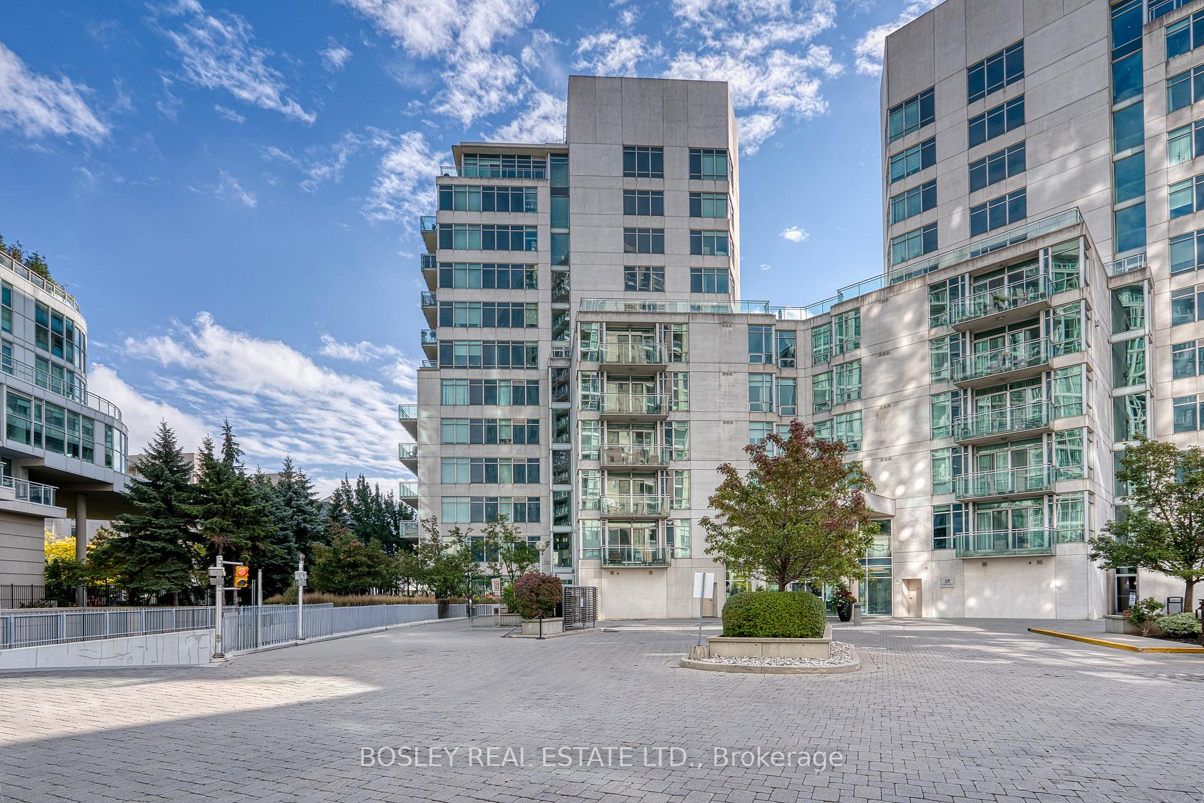
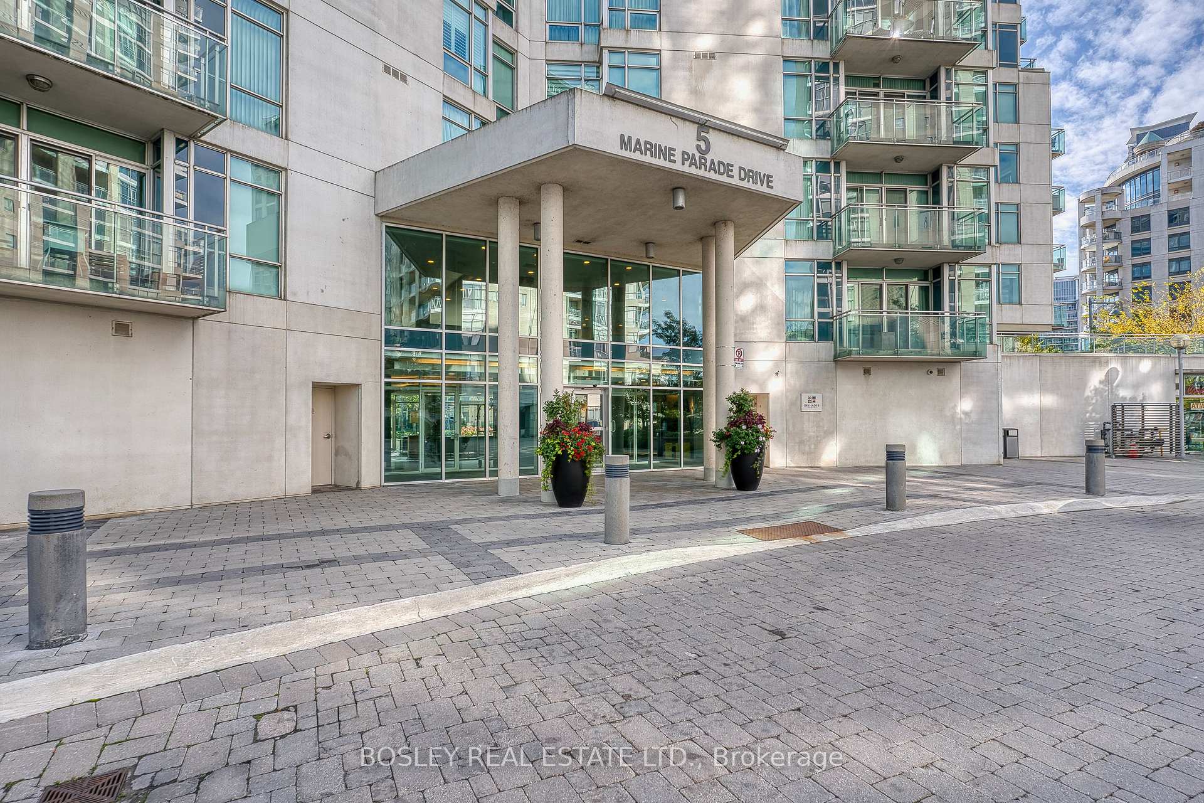
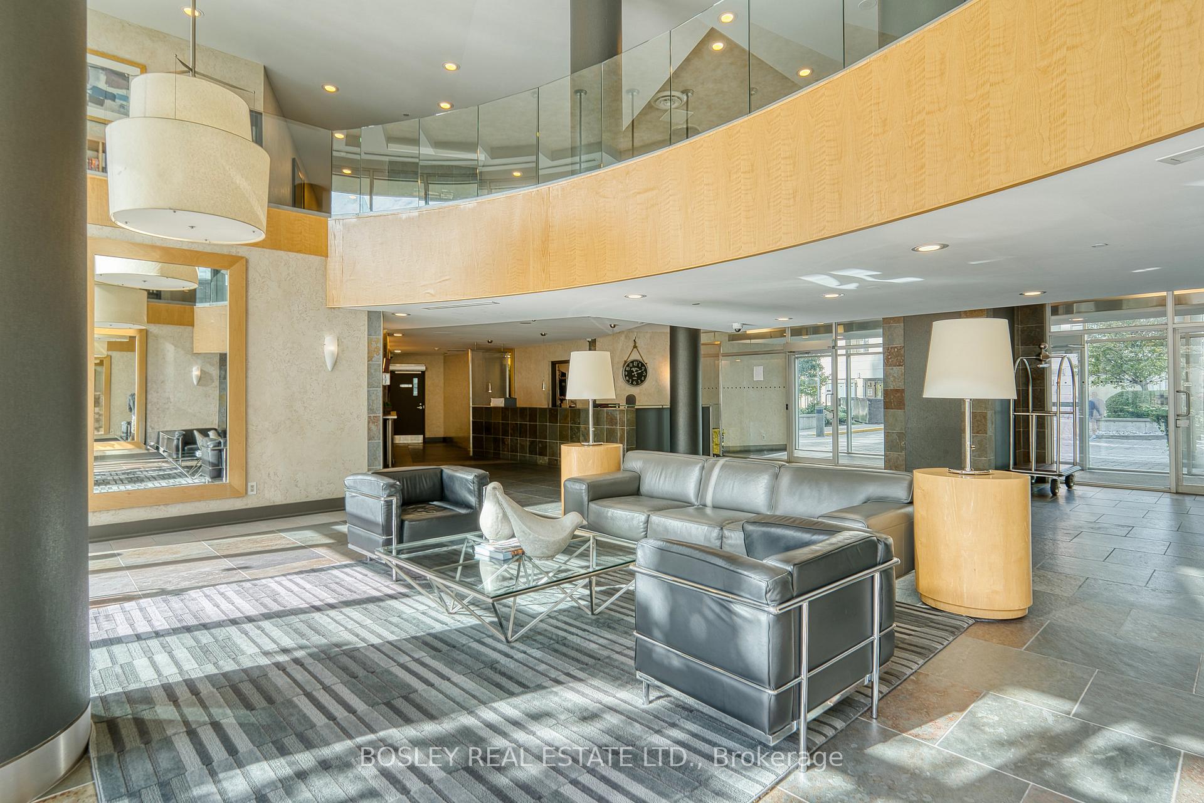
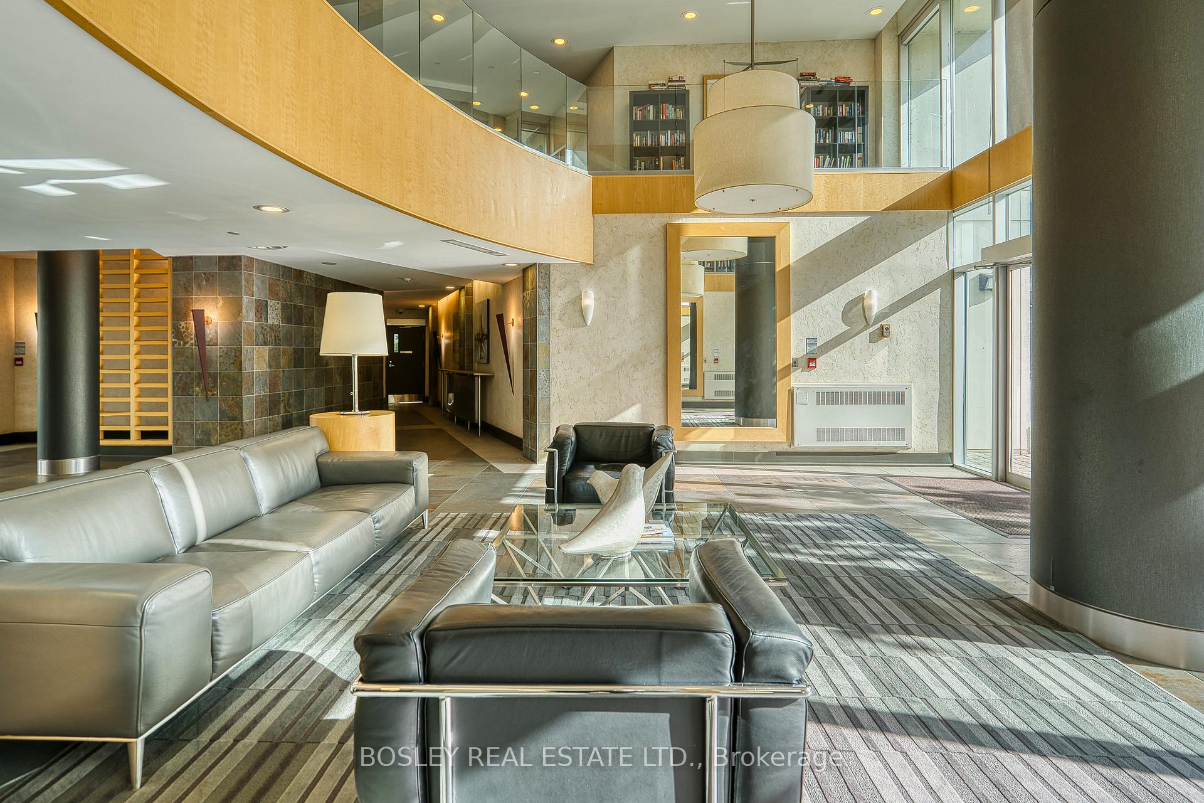
Welcome to Grenadier Landing, where comfort meets convenience in this spacious and beautifully maintained 1+1 bedroom, 2-bathroom condo. This thoughtfully designed unit offers over 700 square feet of functional living space, ideal for professionals, downsizers, or anyone seeking a modern lifestyle by the waterfront. The generous primary bedroom features a large closet and a private 4-piece ensuite, offering a perfect retreat at the end of the day. The versatile den is ideal as a home office, guest room, or second bedroom, providing the flexibility to suit your lifestyle. A second full 3-piece bathroom ensures convenience for guests or family members. Enjoy open-concept living with a combined living and dining area that seamlessly flows onto your east-facing balcony. The modern kitchen is equipped with stainless steel appliances, a breakfast bar, and ample cabinetry, making both cooking and entertaining a pleasure. This unit includes one underground parking spot and a secure storage locker for your convenience. Grenadier Landing is a well-managed building known for its superb location and full-service amenities. Monthly condo fees are all-inclusive of utilities (heat, hydro, and water), leaving only cable and internet as your additional expense. Step outside and you're just moments away from the scenic waterfront, Martin Goodman Trail, Humber Bay Shores Park, cafes, restaurants, and TTC access-offering the perfect balance between nature and city living. Amenities at Grenadier Landing include a 24-hour concierge, exercise room, media and party rooms, billiards and table tennis, a landscaped courtyard with a BBQ, a library, hobby room, and guest suites. There is also visitor parking and a 7th-floor outdoor terrace with views of the lake.
Ask about this home
A HOMEH agent will answer your questions about this home.
Know more about Grenadier Landing Condos
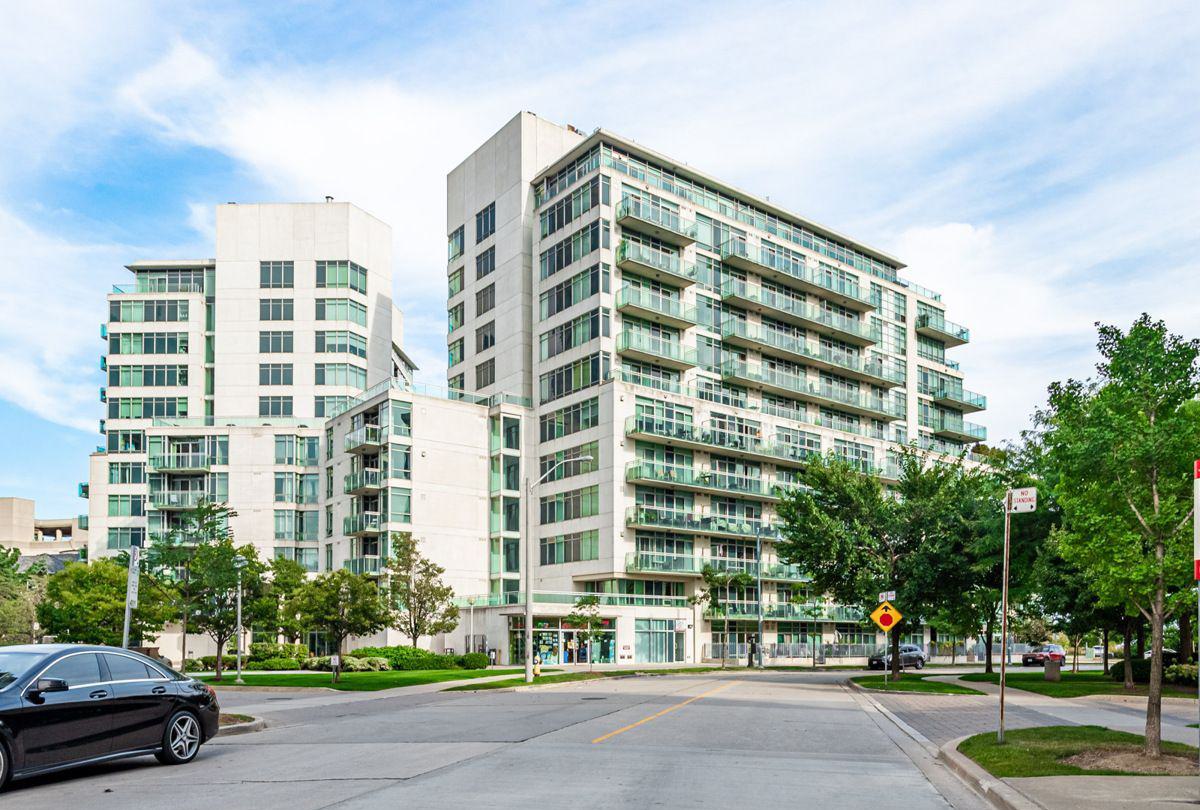
Condo building · 5 Marine Parade Drive
Grenadier Landing Condos is a 12-storey condo with 259 suites, built in 2003 by Davies Smith Developments. Right now 2 for sale and 2 for rent are on the market here.
- 12storeys
- 259suites
- $802/sq ft
- 2003built
No similar units for sale in Grenadier Landing Condos right now.
Around this home
Daily convenience, out of 100, from the distances below
Schools nearby
School rating, out of 10.
Helpful calculators
Your HOMEH agent

"I would see it this week."