

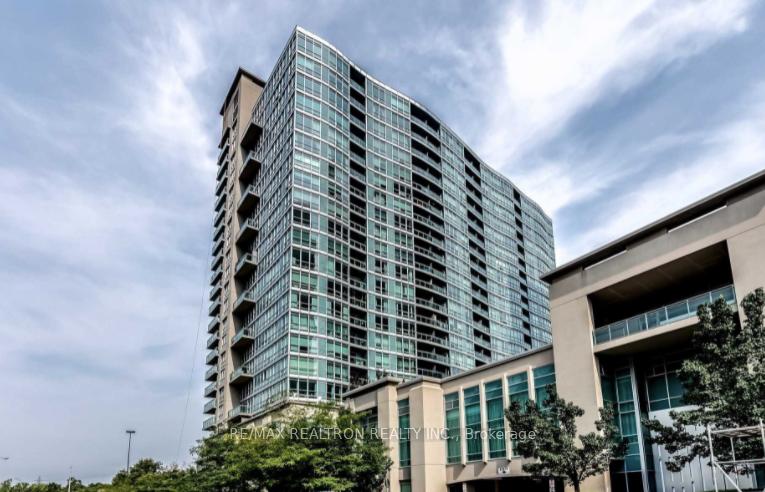
Unit 909, 185 Legion Road N
Unit 909, 185 Legion Road N
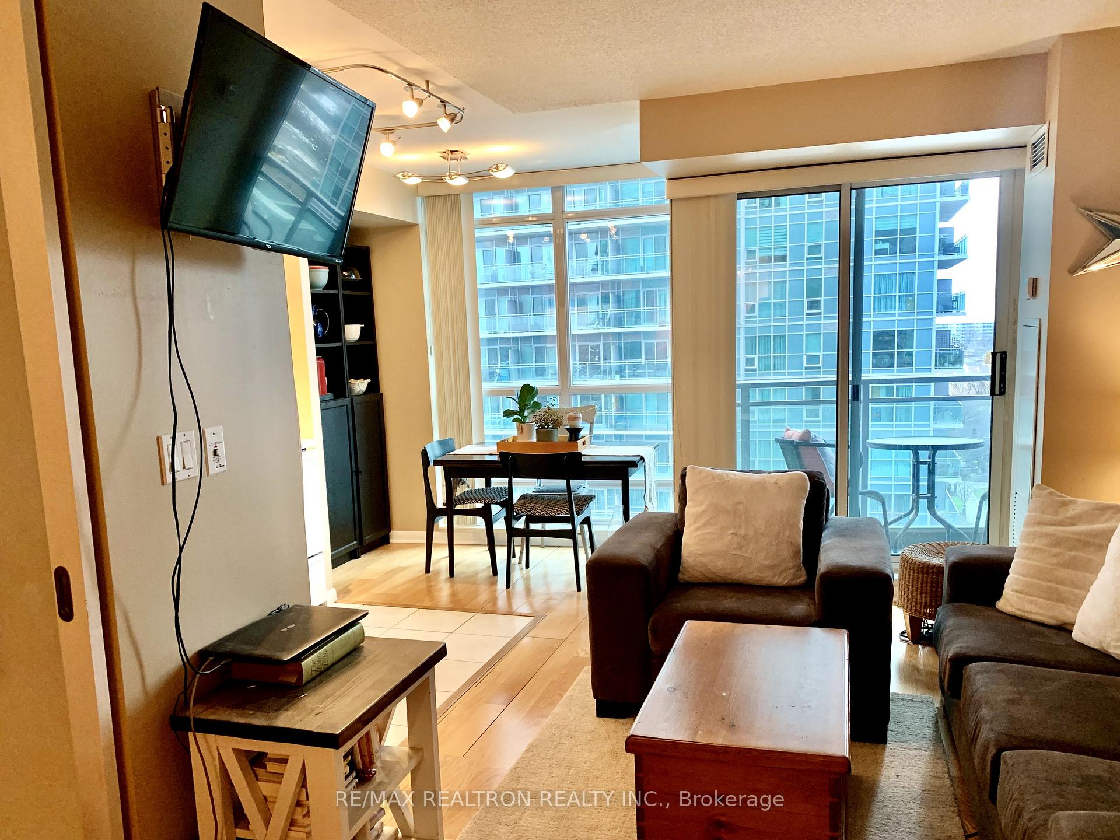
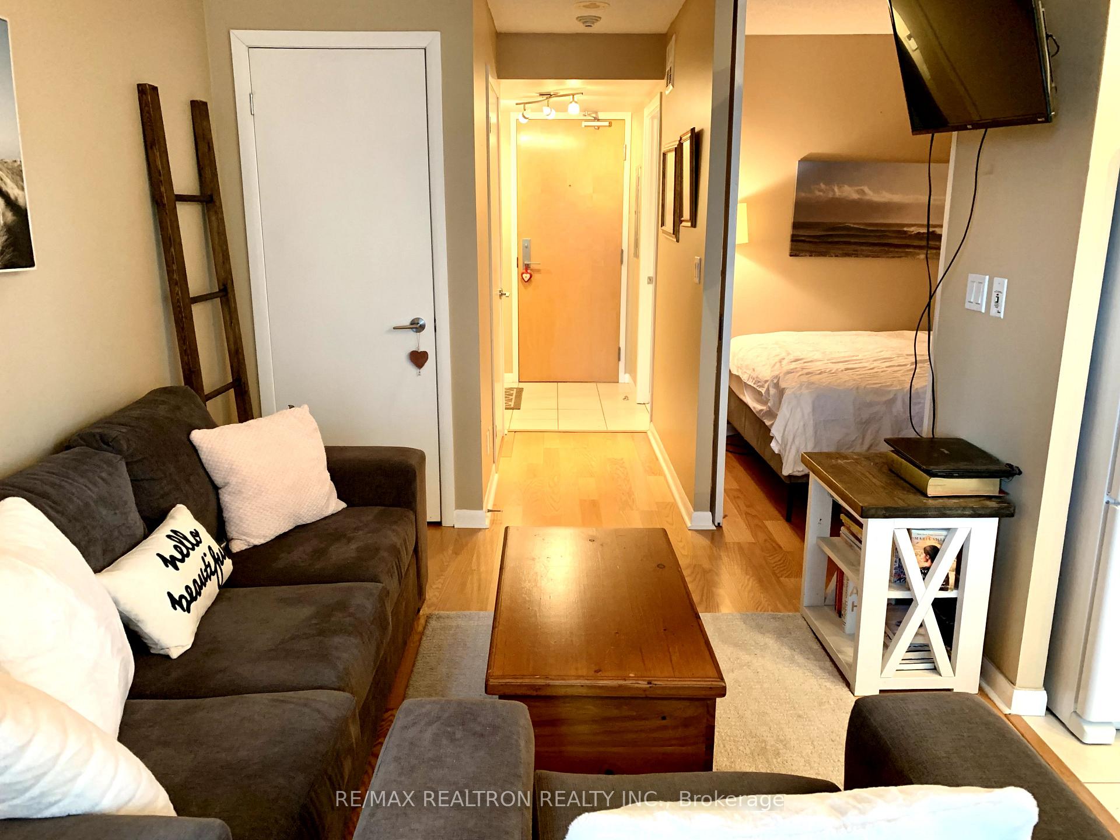
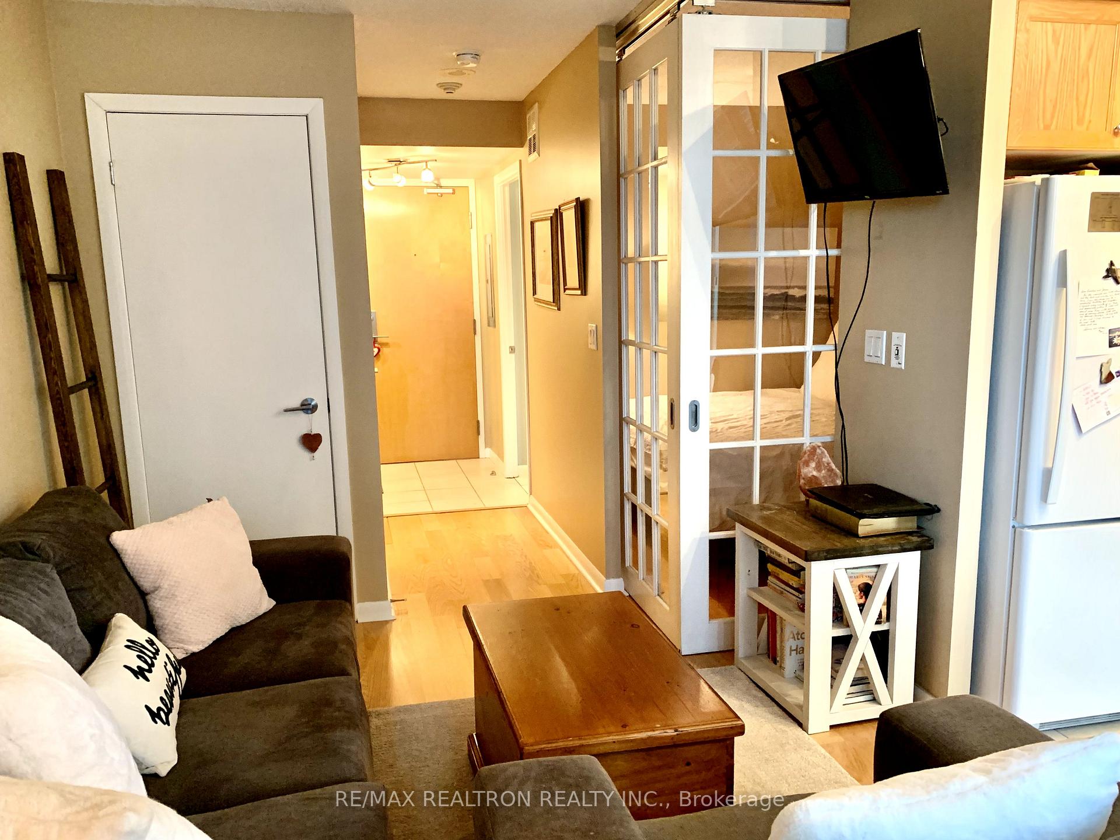
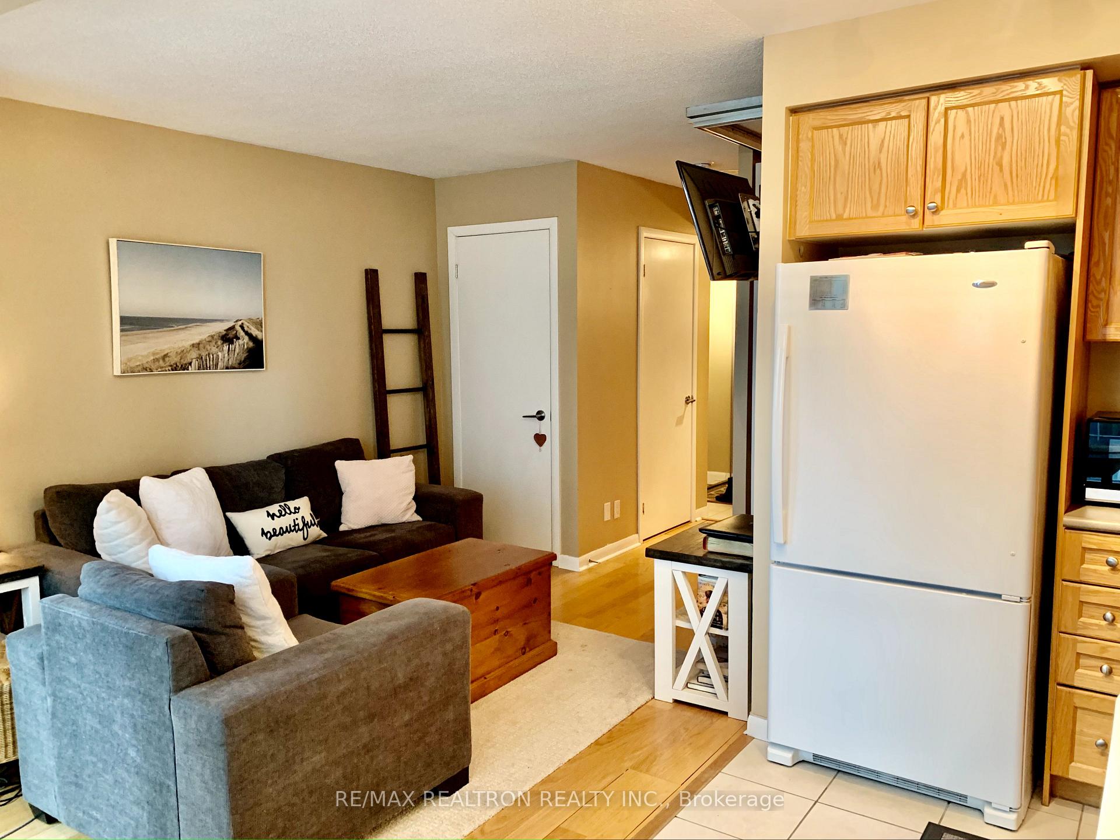 See all 22 photos
Property history
- $2,100ExpiredList: 2025-04-21|End: 2025-07-17|87 daysW12093204
- $2,300TerminatedList: 2025-04-03|End: 2025-04-18|15 daysW12060945
Facts and features
- ExposureSouth
- LaundryIn-suite
- LockerOwned
- BalconyOpen
- Hardwood floors
- Central air
- Concierge
- Outdoor pool
- Rooftop deck/garden
The homeCondo Apartment, Apartment, 0–499 sq ft
- Type: Condo Apartment
- Style: Apartment
- Living space: 0–499 sq ft
- Basement: None
- Exposure: South
InsideCeramic, Hardwood, In-suite laundry, main level, Rooms above ground 4
- Flooring: Ceramic, Hardwood
- Laundry: In-suite laundry, main level
- Rooms above ground: 4
- Bedrooms: 1
- Bathrooms: 1
- Kitchens: 1
OutsideConcrete, Open
- Exterior: Concrete
- Balcony: Open
Parking and locker1 Parking, Underground, Parking type Owned
- Spaces: 1 Parking
- Garage: Underground
- Parking type: Owned
- Spot: 96
- Locker: Owned
BuildingTides at mystic point, Storeys 23, Units 304
- Name: Tides at mystic point
- Storeys: 23
- Units: 304
- Registered: 2006
- Condo corporation: 1783
- Amenities: Concierge, outdoor pool, rooftop deck/garden, visitor parking, squash/racquet court
- Pets: Allowed
Heating, water and powerForced air, gas, Central air
- Heating: Forced air, gas
- Cooling: Central air
Rent and termsRent $2,100 a month, Entire property, Unfurnished
- Rent: $2,100 a month
- Space for rent: Entire property
- Furnished: Unfurnished
- Lease: 12 months
- Rent includes: Hydro, parking, water, heat
- Deposit: Required
- Credit check: Required
- Employment letter: Required
- Rental application: Required
- References: Required
IncludedUtilities included! fridge, stove, dishwasher, stacked washer dryer, all elf. tons of amenities including pool, hot tub, sauna, fitness centre w/ yoga studio, outdoor running track, squash, full time concierge, billiard, bbqs, dog zone and more!
- Included: Utilities included! fridge, stove, dishwasher, stacked washer dryer, all elf. tons of amenities including pool, hot tub, sauna, fitness centre w/ yoga studio, outdoor running track, squash, full time concierge, billiard, bbqs, dog zone and more!
NearbyPark, public transit, lake/pond
- Close to: Park, public transit, lake/pond
Listing detailsW12093204, Expired, Apr 21, 2025
- MLS® number: W12093204
- Status: Expired
- Listed on: Apr 21, 2025
- Days on market: 87
- Updated: Jul 17, 2025
- Possession: 2025-05-01 / Immediate
- Occupied by: Tenant
- Listing brokerage: RE/MAX REALTRON REALTY INC.
About this home
Unit 909, 185 Legion Road N, Etobicoke (Mimico), ON M8Y 0A1
Experience The Perfect Blend Of Style, Comfort, And Convenience In This Bright And Open One-Bedroom Condo At The Sought-After Tides at Mystic Poitn In Etobicoke. Freshly Painted And Designed For Modern Living, This Open-Concept Unit Features Hardwood Flooring, Large Windows And The Convenience Of Ensuite Laundry. Enjoy A Stunning View Overlooking The Courtyard And Pool, With A Glimpse Of The LakeNo Staring Into Your Neighbour's Condo! Step Out Onto Your Graciously Sized Balcony And Take In The Vibrant Surroundings. Enjoy Unparalleled Resort-Style Amenities, Including A Rooftop Pool With Breathtaking Cityscape Views, A State-Of-The-Art Fitness Center, And An Expansive Rooftop Terrace Perfect For Entertaining Or Relaxing. Enjoy Use of Fabulous Amenities like Sauna, Fitness Centre W/ Yoga Studio, Outdoor Running Track, Squash, Full Time Concierge, Billiard, BBQs, Dog Zone and More! Ideally Located, You're Just Steps From Trendy Shops, Top-Rated Restaurants, And Everyday Essentials. Commuting Is Effortless With Easy Access To The QEW, TTC, Go Transit, And The Mimico GO StationGetting You To Downtown Toronto In Just 12 Minutes! Plus, One Parking Spot And A Locker Are Included, With All Utilities Covered In Rent. Just Move In And Enjoy This Incredible Opportunity To Live In One Of Etobicoke's Most Desirable Communities!
Ask about this home
A HOMEH agent will answer your questions about this home.
Know more about The Tides at Mystic Pointe Condos
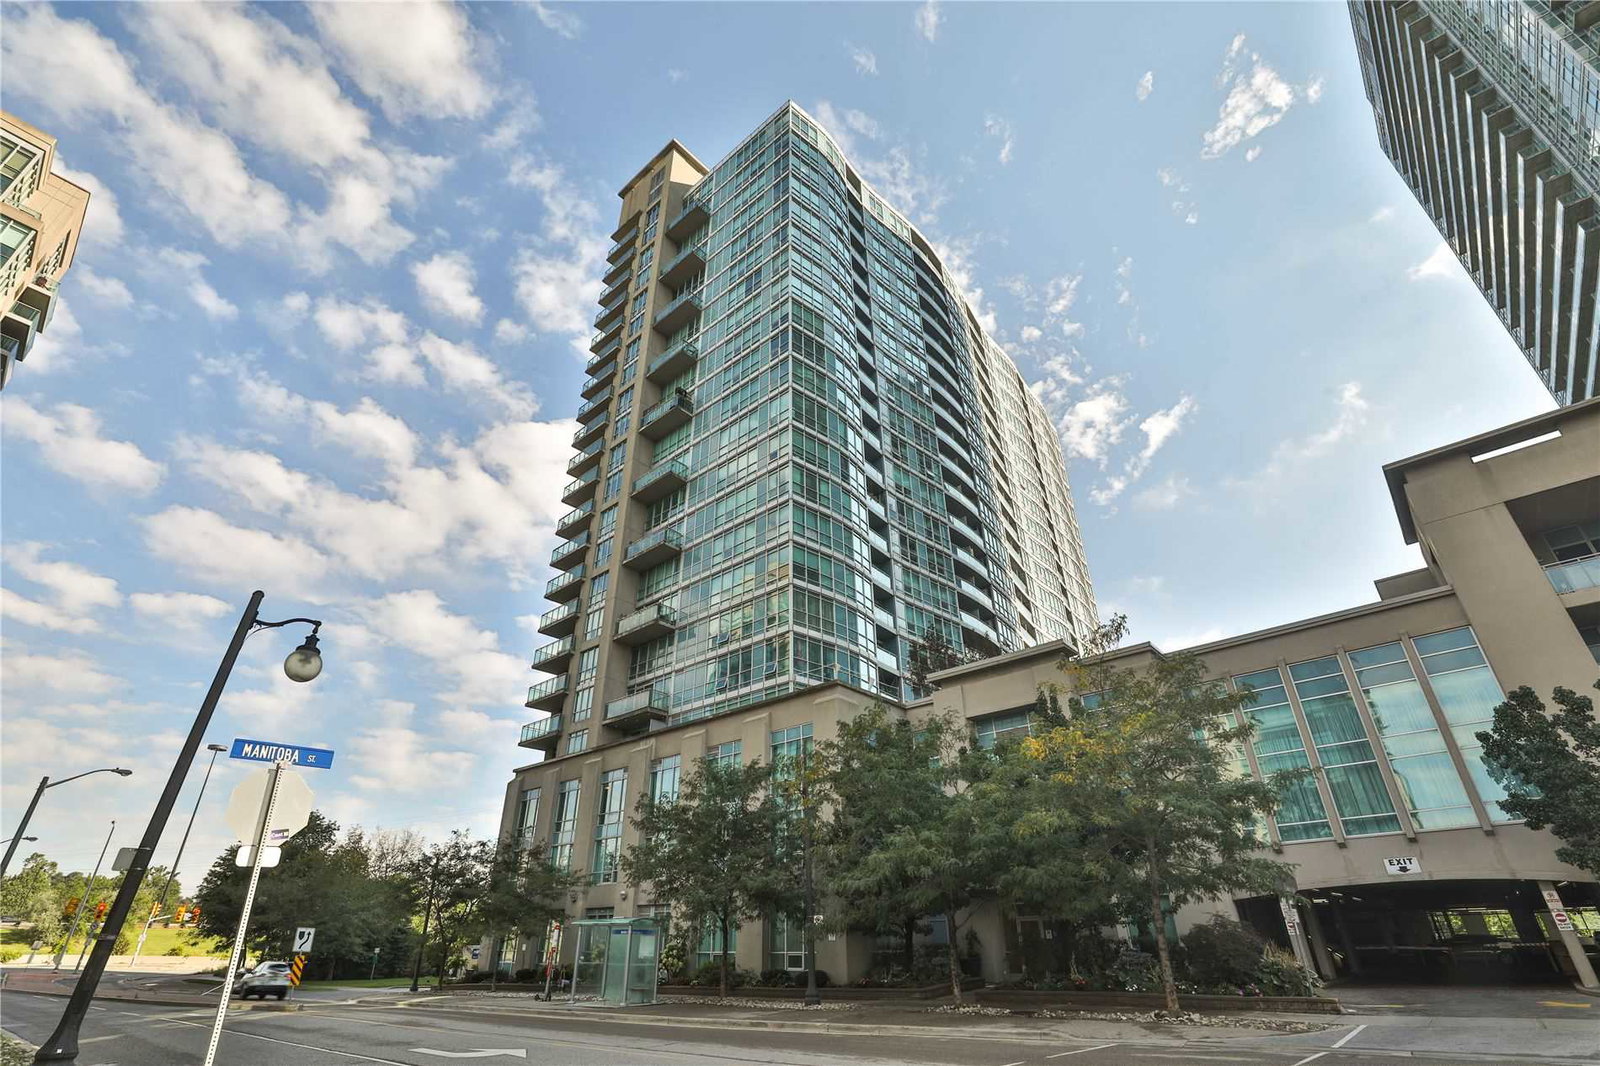
Condo building · 185 Legion Road N
The Tides at Mystic Pointe Condos is a 23-storey condo with 304 suites, built in 2006 by Camrost-Felcorp. Right now 5 for sale and 1 for rent are on the market here.
- 23storeys
- 304suites
- $668/sq ft
- 2006built
No similar units for rent in The Tides at Mystic Pointe Condos right now.
Around this home
Daily convenience, out of 100, from the distances below
Schools nearby
School rating, out of 10.
Helpful calculators
Your HOMEH agent

"I would see it this week."