

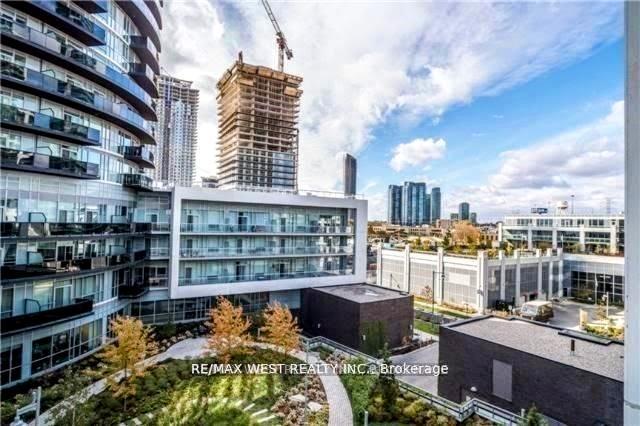
Unit 407, 80 Marine Parade Drive
Unit 407, 80 Marine Parade Drive
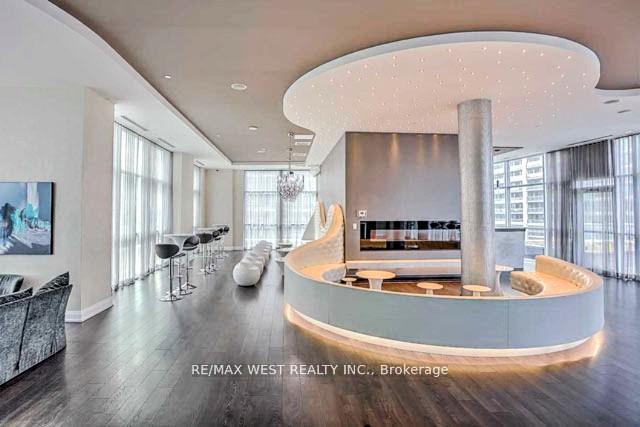 See all 44 photos
Property history
- $2,300TerminatedList: 2025-12-03|End: 2025-12-10|7 daysW12599388
- $2,400TerminatedList: 2025-10-02|End: 2025-12-03|62 daysW12441773
Facts and features
- ExposureWest
- LaundryEnsuite
- LockerOwned
- BalconyOpen
- Central air
The homeCondo Apartment, Apartment, 500–599 sq ft
- Type: Condo Apartment
- Style: Apartment
- Living space: 500–599 sq ft
- Basement: None
- Exposure: West
InsideEnsuite, Primary bedroom - main floor, Rooms above ground 4
- Laundry: Ensuite
- Features: Primary bedroom - main floor
- Rooms above ground: 4
- Bedrooms: 1
- Bathrooms: 1
- Kitchens: 1
OutsideConcrete, Open
- Exterior: Concrete
- Balcony: Open
Parking and locker1 Parking, Underground, Parking type Owned
- Spaces: 1 Parking
- Garage: Underground
- Parking type: Owned
- Locker: Owned
BuildingWaterscapes, Storeys 30, Units 344
- Name: Waterscapes
- Storeys: 30
- Units: 344
- Registered: 2014
- Condo corporation: 2408
- Pets: Allowed
Heating, water and powerForced air, gas, Central air
- Heating: Forced air, gas
- Cooling: Central air
Rent and termsRent $2,300 a month, Entire property, Unfurnished
- Rent: $2,300 a month
- Space for rent: Entire property
- Furnished: Unfurnished
- Lease: 12 months
- Paid: Monthly
- Rent includes: Building insurance, common elements, parking, recreation facility
IncludedStainless steel appliances; fridge, stove, microwave, dishwasher. washer/dryer. cental air conditioning. 1 parking. 1 locker. top of the notch spa like amenities.
- Included: Stainless steel appliances; fridge, stove, microwave, dishwasher. washer/dryer. cental air conditioning. 1 parking. 1 locker. top of the notch spa like amenities.
NearbyWaterfront, public transit, marina, park, greenbelt/conservation, beach
- Close to: Waterfront, public transit, marina, park, greenbelt/conservation, beach
Listing detailsW12599388, Terminated, Dec 3, 2025
- MLS® number: W12599388
- Status: Terminated
- Listed on: Dec 3, 2025
- Days on market: 7
- Updated: Dec 10, 2025
- Possession: Flexible
- Occupied by: Vacant
- Listing brokerage: RE/MAX WEST REALTY INC.
About this home
Unit 407, 80 Marine Parade Drive, Etobicoke (Mimico), ON M8V 0A3
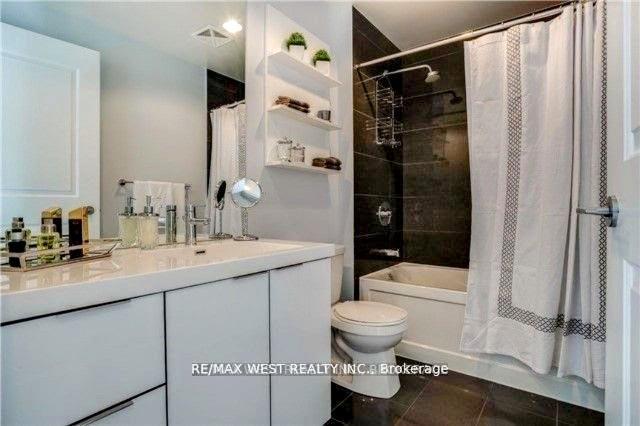
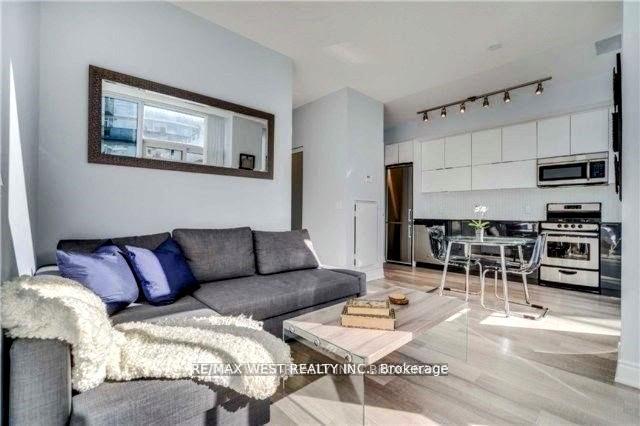
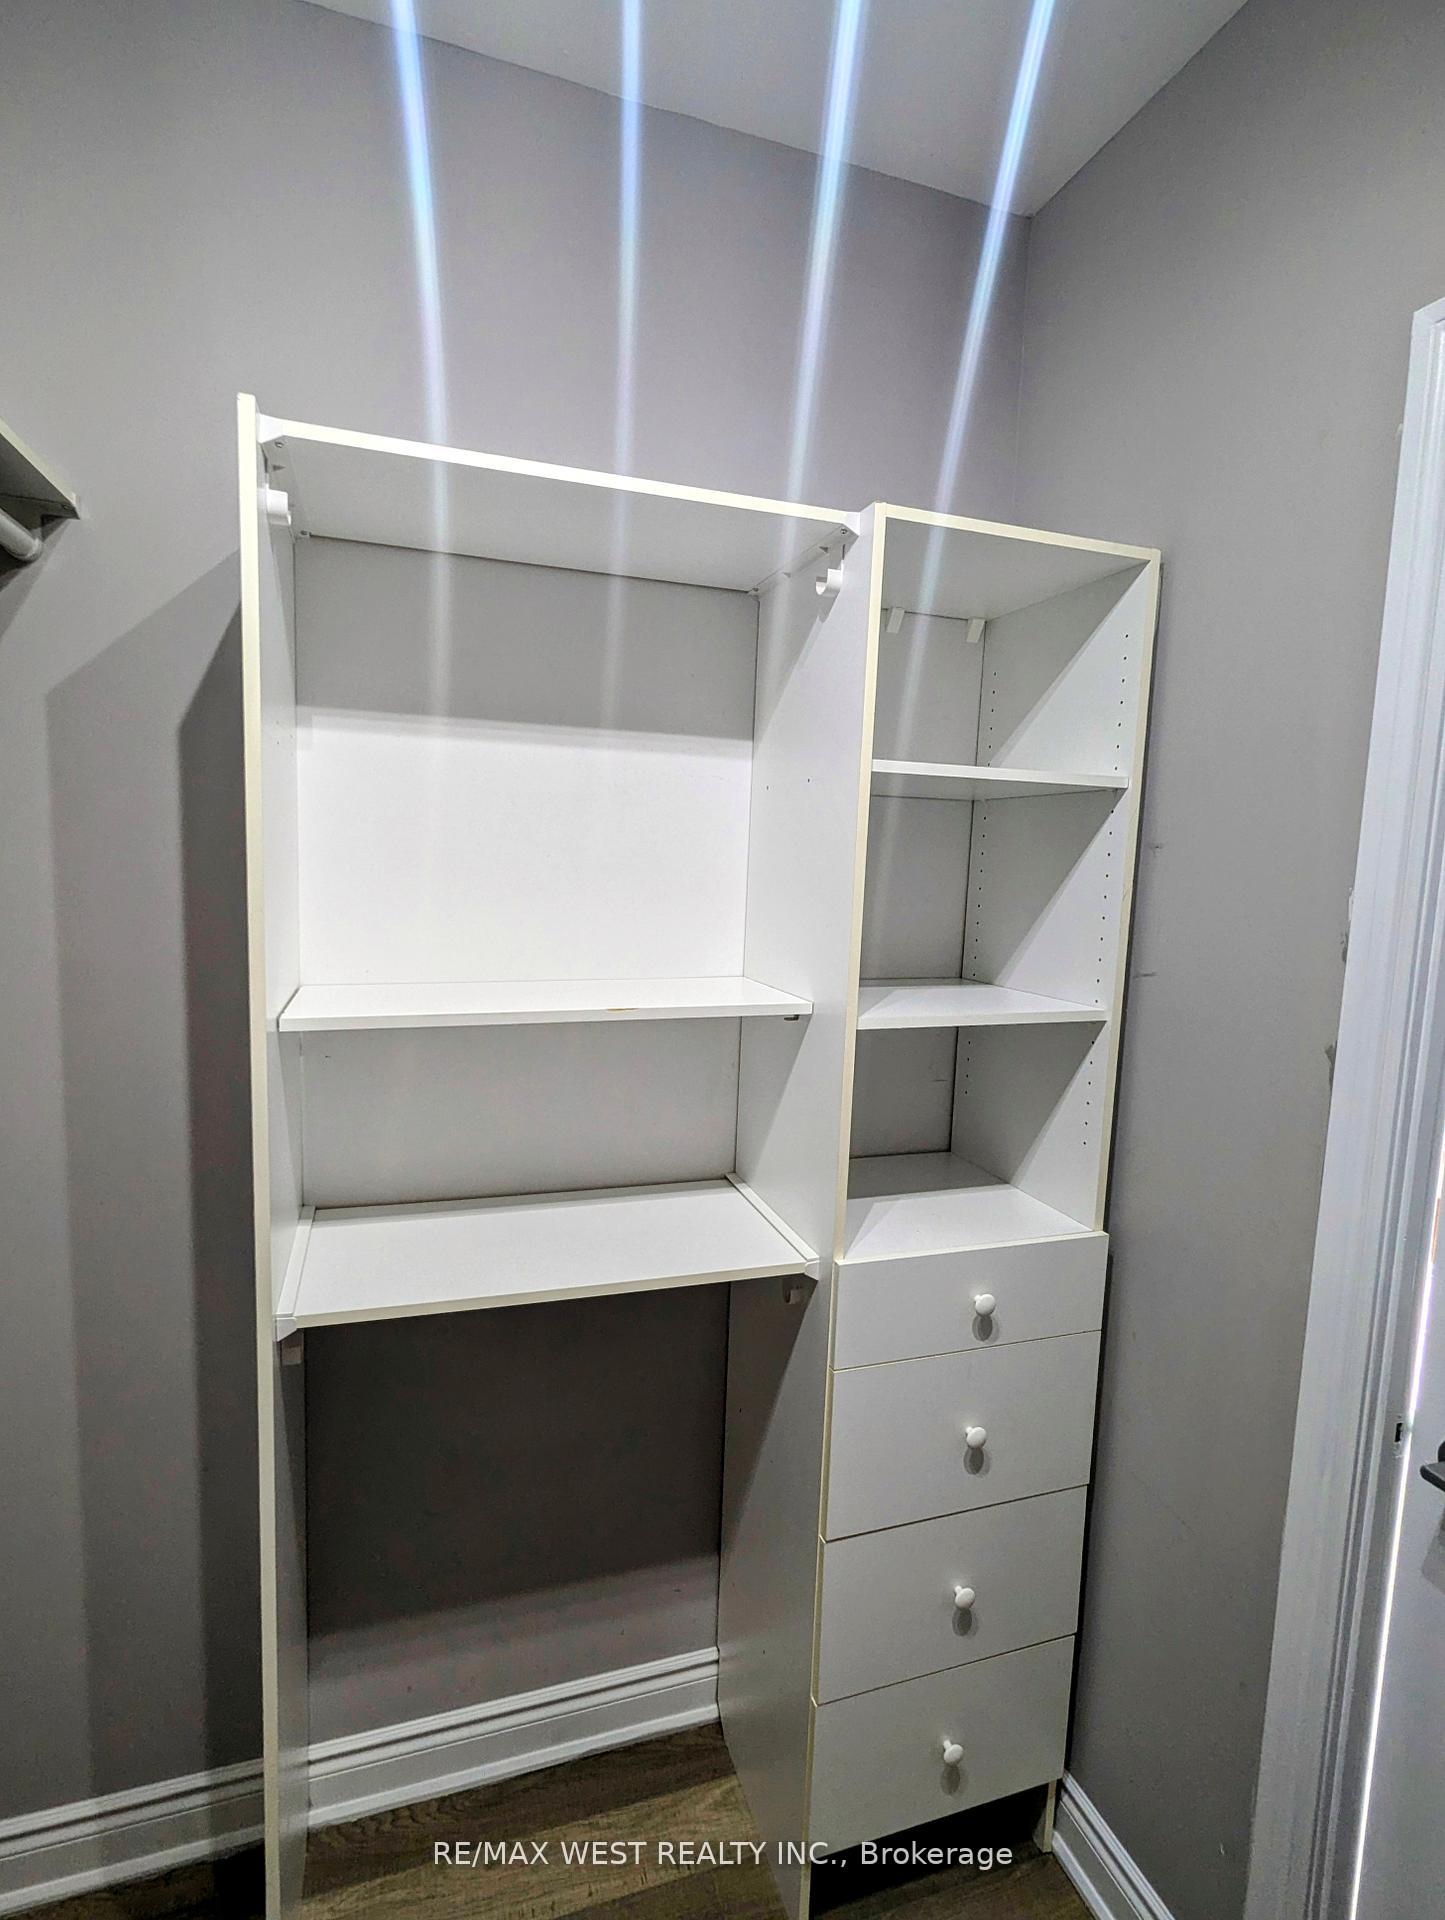
Experience lakefront living at 80 Marine Parade Drive in Humber Bay Shores, where modern comfort meets one of Torontos most scenic waterfront communities. This bright 596 sq ft one-bedroom suite offers an open layout with floor-to-ceiling windows and a private balcony. The kitchen is finished with granite counters and stainless steel appliances, while the spacious bedroom with walk-In Closet, sleek 4-piece bath, and in-suite laundry make for a complete and practical home. Parking and locker are included. Waterscapes offers resort-style amenities including an indoor pool, hot tub, sauna, fitness centre, rooftop terrace with BBQs, theatre, party and meeting rooms, concierge service, and visitor parking. Just steps outside your door lies one of the citys largest continuous stretches of waterfront parkland. Humber Bay Park East and West, Mimico Waterfront Park, and Humber Bay Shores Park connect to the Martin Goodman Trail, creating miles of cycling, jogging, and walking paths. The Humber Bay Butterfly Habitat, Sheldon Lookout, and the Humber River Arch Bridge add natural and cultural character to this conservation-rich area. The neighbourhood also thrives with everyday convenience and dining. Stroll to Metro, LCBO, and Shoppers, or enjoy vibrant local cafes, bakeries, and acclaimed restaurants like La Vecchia, Eden Trattoria, and Lume Kitchen. The Humber Bay Shores Farmers Market, marinas, and yacht clubs bring seasonal energy and community connection to the waterfront. Commuters have TTC service at the doorstep, quick highway access, and Mimico GO just minutes away. The planned Park Lawn GO Station at the Mr. Christie redevelopment will soon make Union Station only a short ride away. With its unique balance of nature, convenience, and urban vibrancy, this suite offers a true waterfront lifestyle in one of Torontos fastest-evolving communities.
Ask about this home
A HOMEH agent will answer your questions about this home.
Know more about Waterscapes Condos
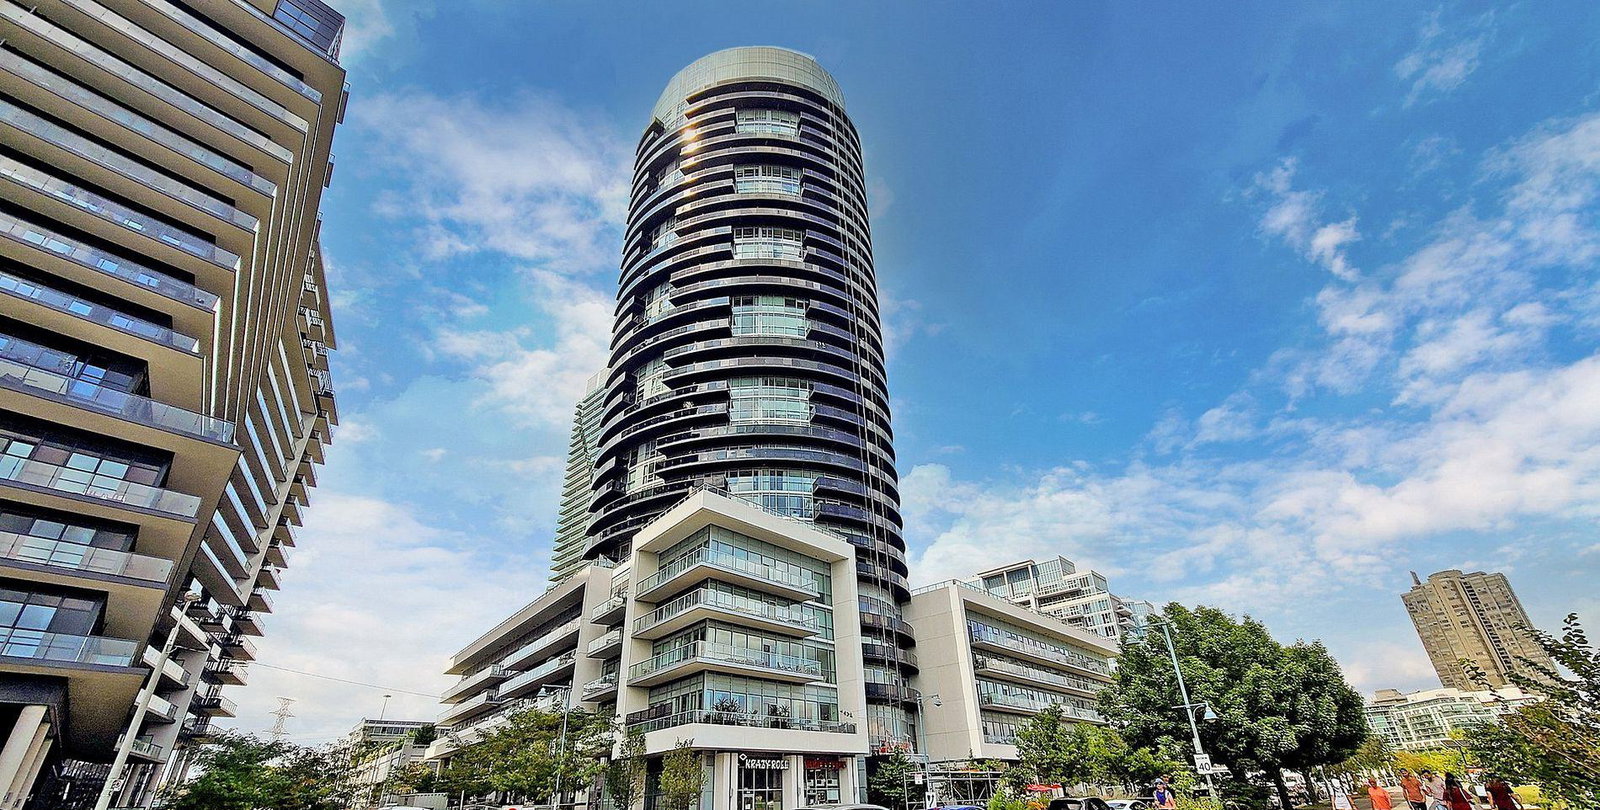
Condo building · 80 Marine Parade Drive
Waterscapes Condos is a 30-storey condo with 344 suites, built in 2014 by Monarch Group. Right now 4 for sale and 4 for rent are on the market here.
- 30storeys
- 344suites
- $781/sq ft
- 2014built
No similar units for rent in Waterscapes Condos right now.
Around this home
Daily convenience, out of 100, from the distances below
Schools nearby
School rating, out of 10.
Helpful calculators
Your HOMEH agent

"I would see it this week."