

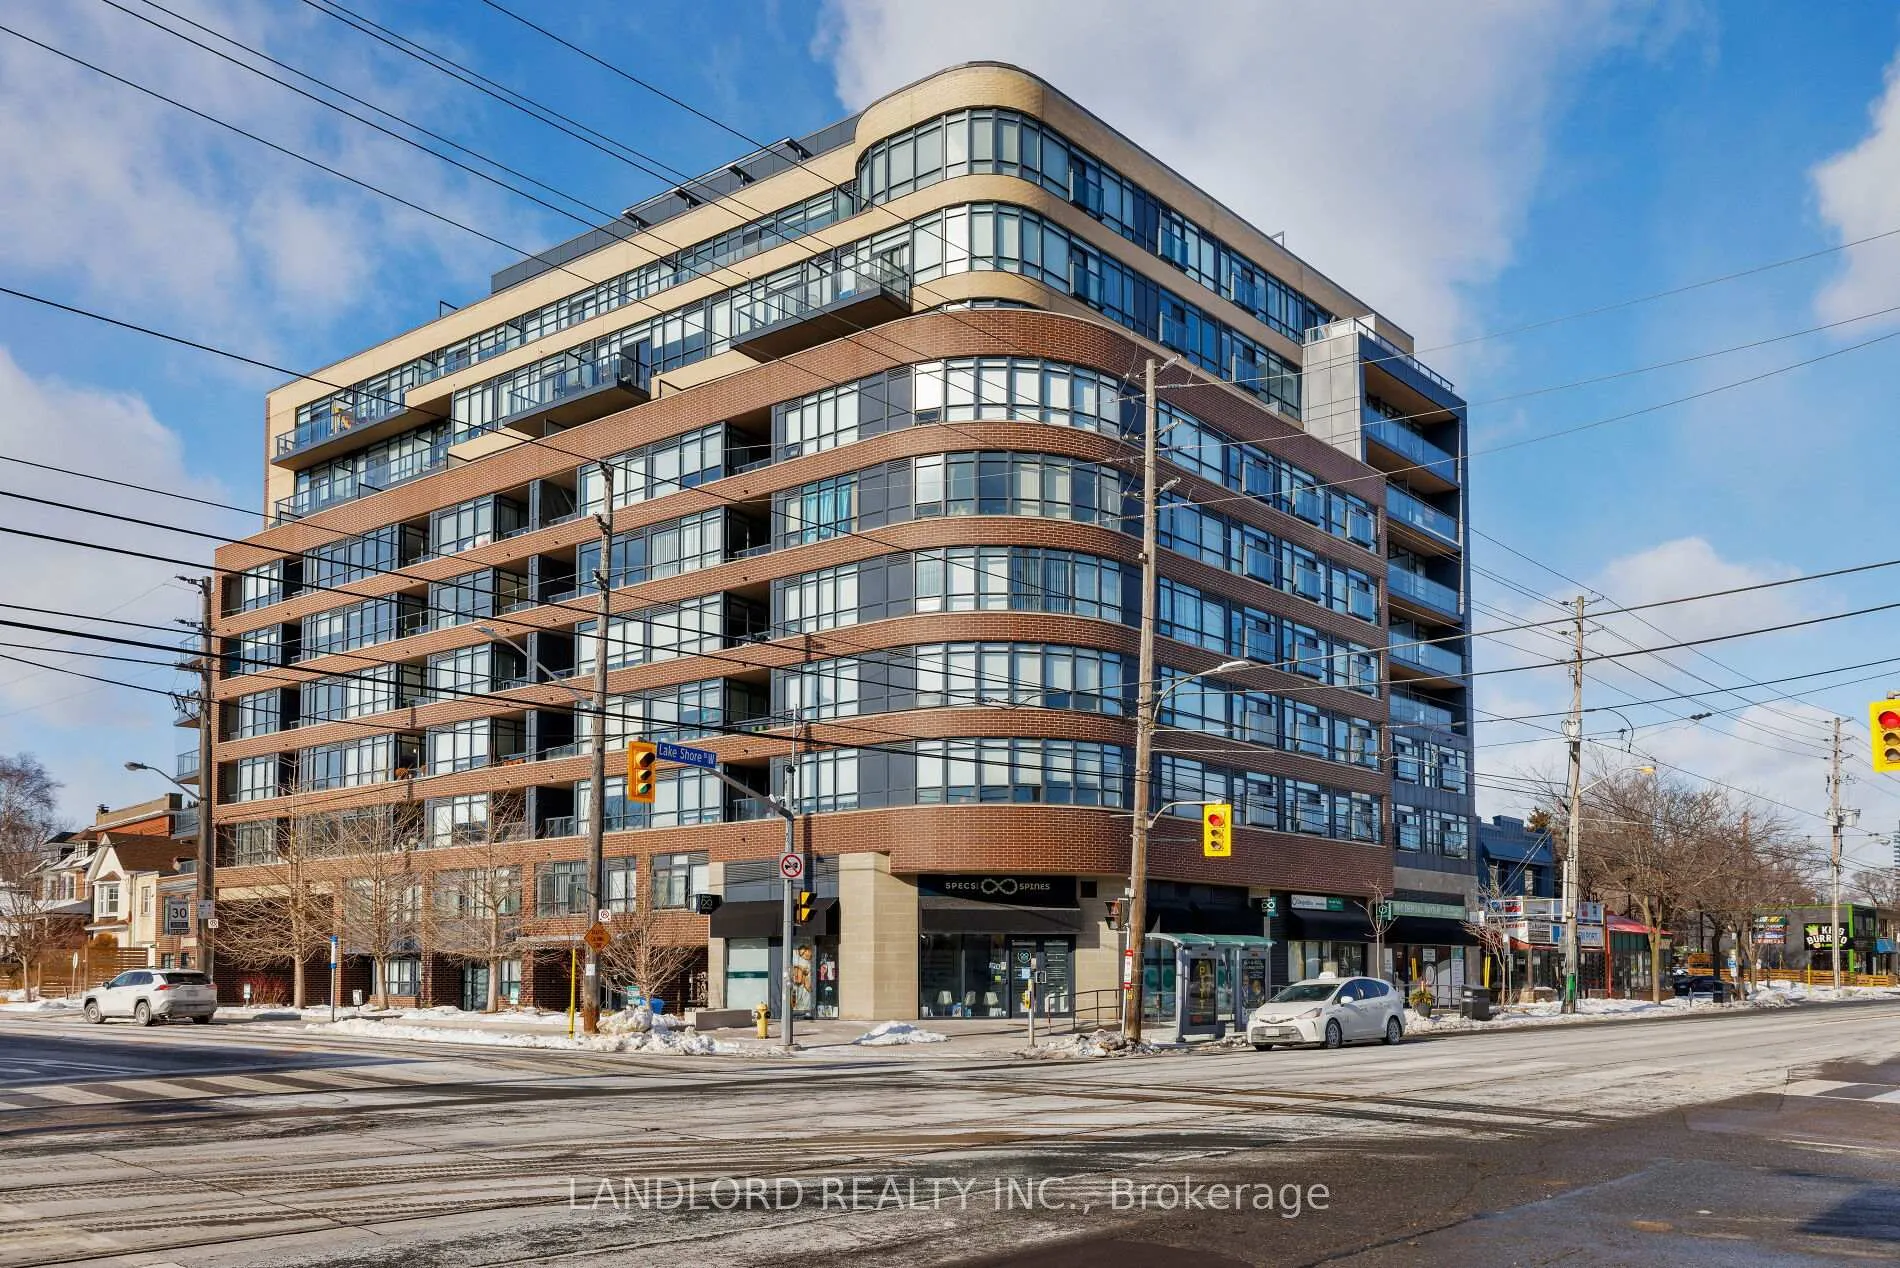
Unit 905, 11 Superior Avenue
Unit 905, 11 Superior Avenue
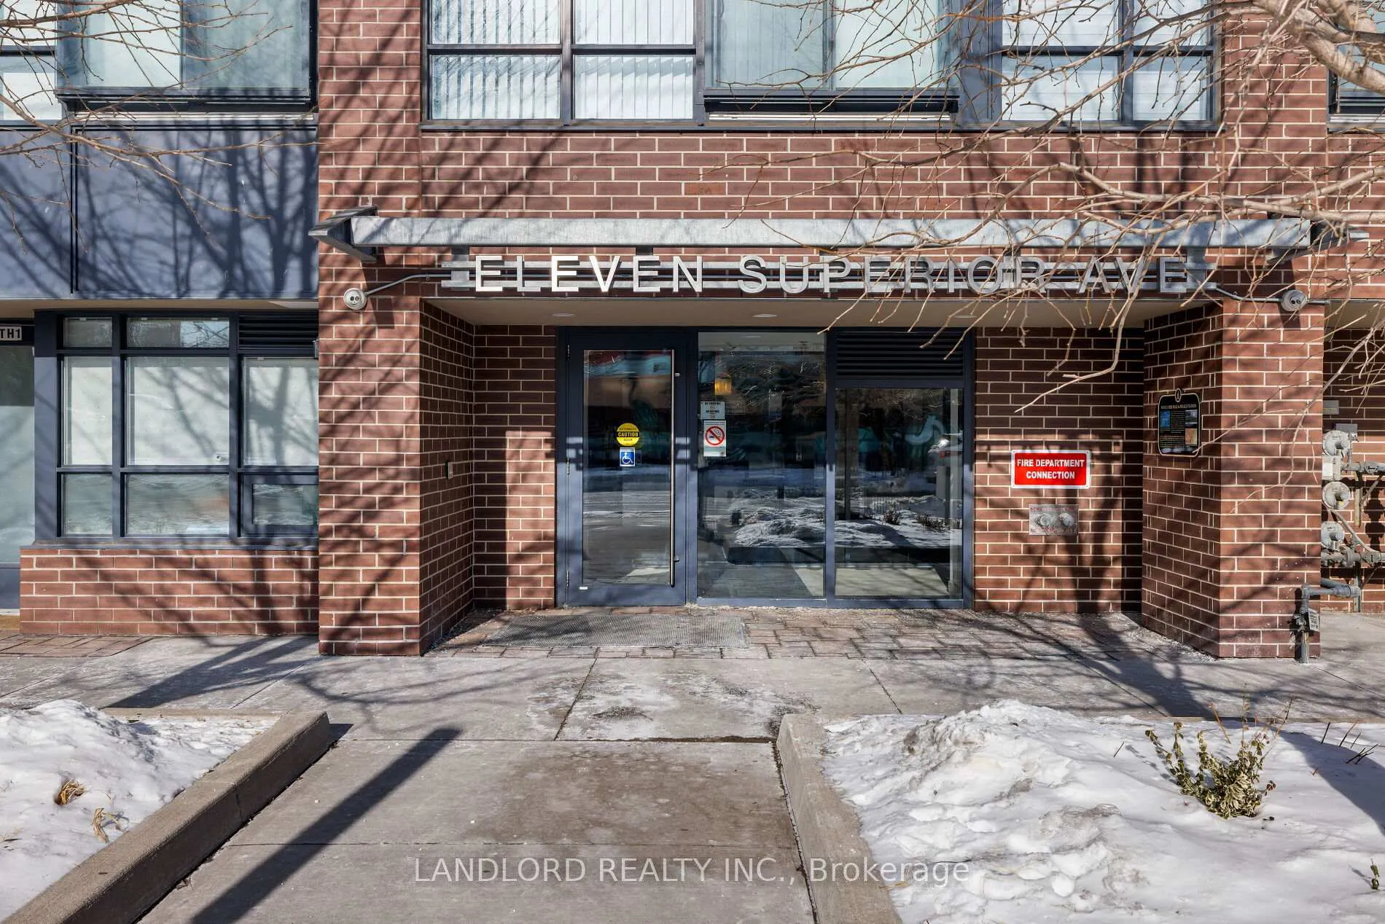
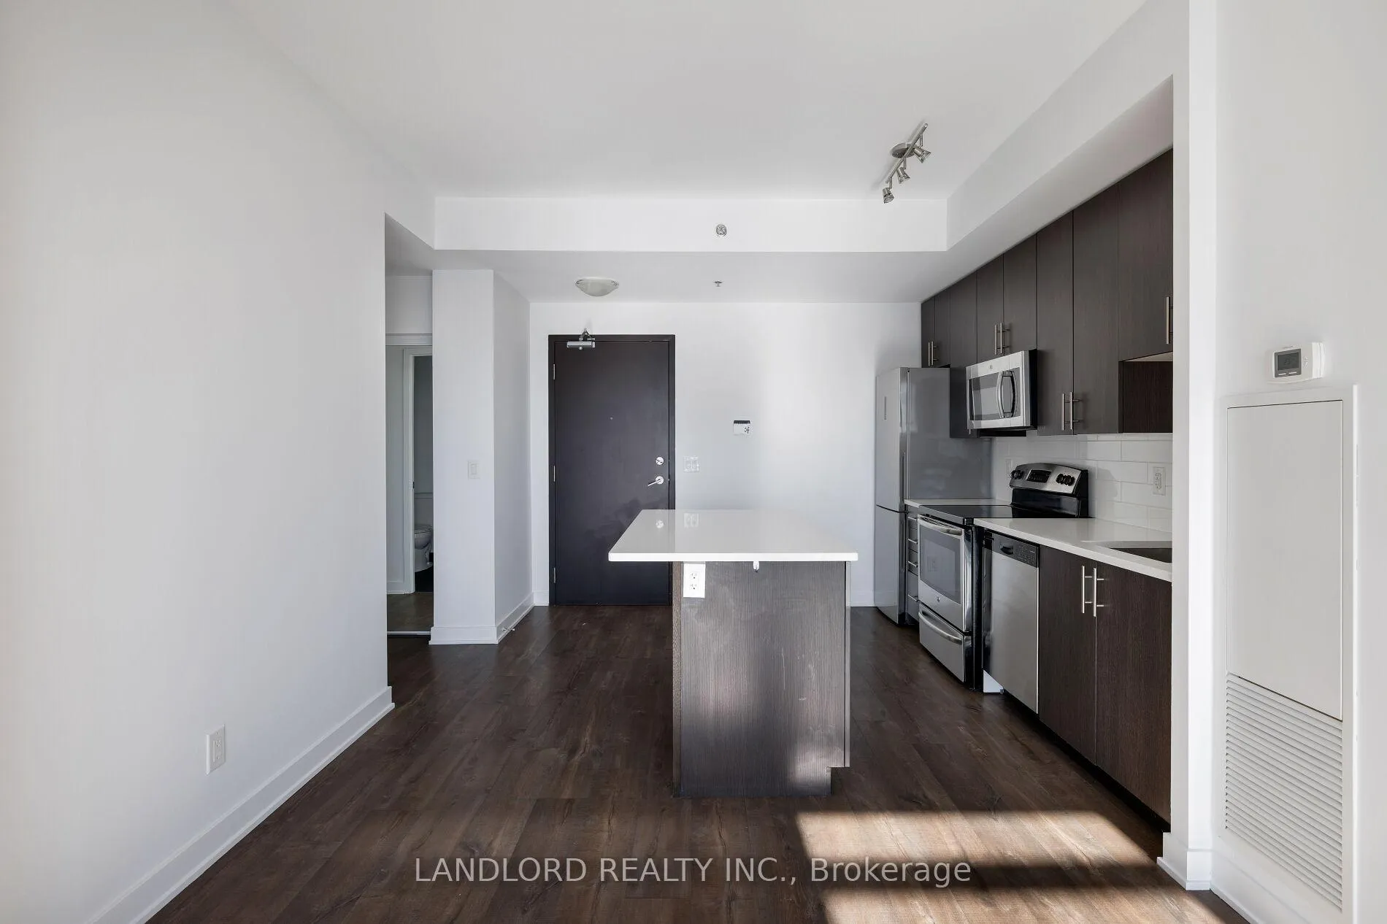
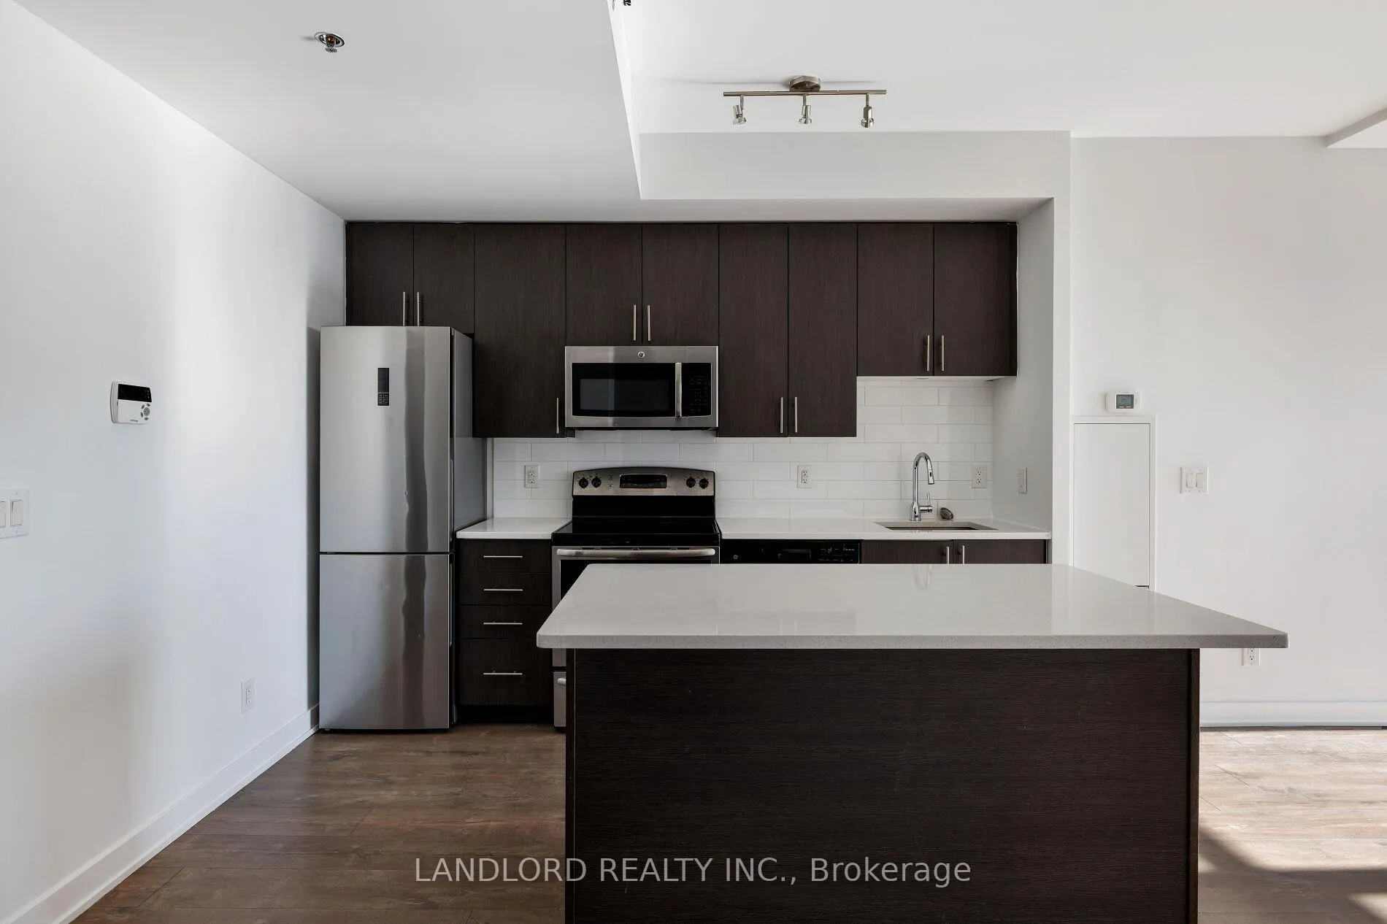
 See all 34 photos
Property history
Facts and features
- ExposureSouth west
- LaundryIn-suite
- LockerOwned
- BalconyOpen
- Central air
- Concierge
- Gym
- Party room/meeting room
- Rooftop deck/garden
The homeCondo Apartment, Apartment, Age 11–15 years
- Type: Condo Apartment
- Style: Apartment
- Age: 11–15 years
- Living space: 700–799 sq ft
- Basement: None
- Exposure: South West
- View: Lake, downtown
InsideWindow floor to ceiling, In-suite laundry, Carpet free
- Flooring: Window floor to ceiling
- Laundry: In-suite laundry
- Features: Carpet free
- Rooms above ground: 5
- Bedrooms: 2 + 1 in the basement
- Bathrooms: 2
- Kitchens: 1
OutsideBrick, Open
- Exterior: Brick
- Balcony: Open
Parking and locker1 Parking, Underground, Parking type Owned
- Spaces: 1 Parking
- Garage: Underground
- Parking type: Owned
- Locker: Owned
- Locker unit: 58
- Locker level: C
BuildingEleven Superior Condos, Storeys 10, Units 130
- Name: Eleven Superior Condos
- Storeys: 10
- Units: 130
- Registered: 2015
- Condo corporation: 2500
- Amenities: Bike storage, concierge, gym, party room/meeting room, rooftop deck/garden, visitor parking
- Pets: Allowed
Heating, water and powerForced air, gas, Central air
- Heating: Forced air, gas
- Cooling: Central air
Rent and termsRent $2,800 a month, Entire property, Unfurnished
- Rent: $2,800 a month
- Space for rent: Entire property
- Furnished: Unfurnished
- Lease: 12 months
- Paid: Monthly
- Rent includes: Heat, water, central air conditioning, parking, common elements, building insurance
- Deposit: Required
- Credit check: Required
- Employment letter: Required
- Rental application: Required
- References: Required
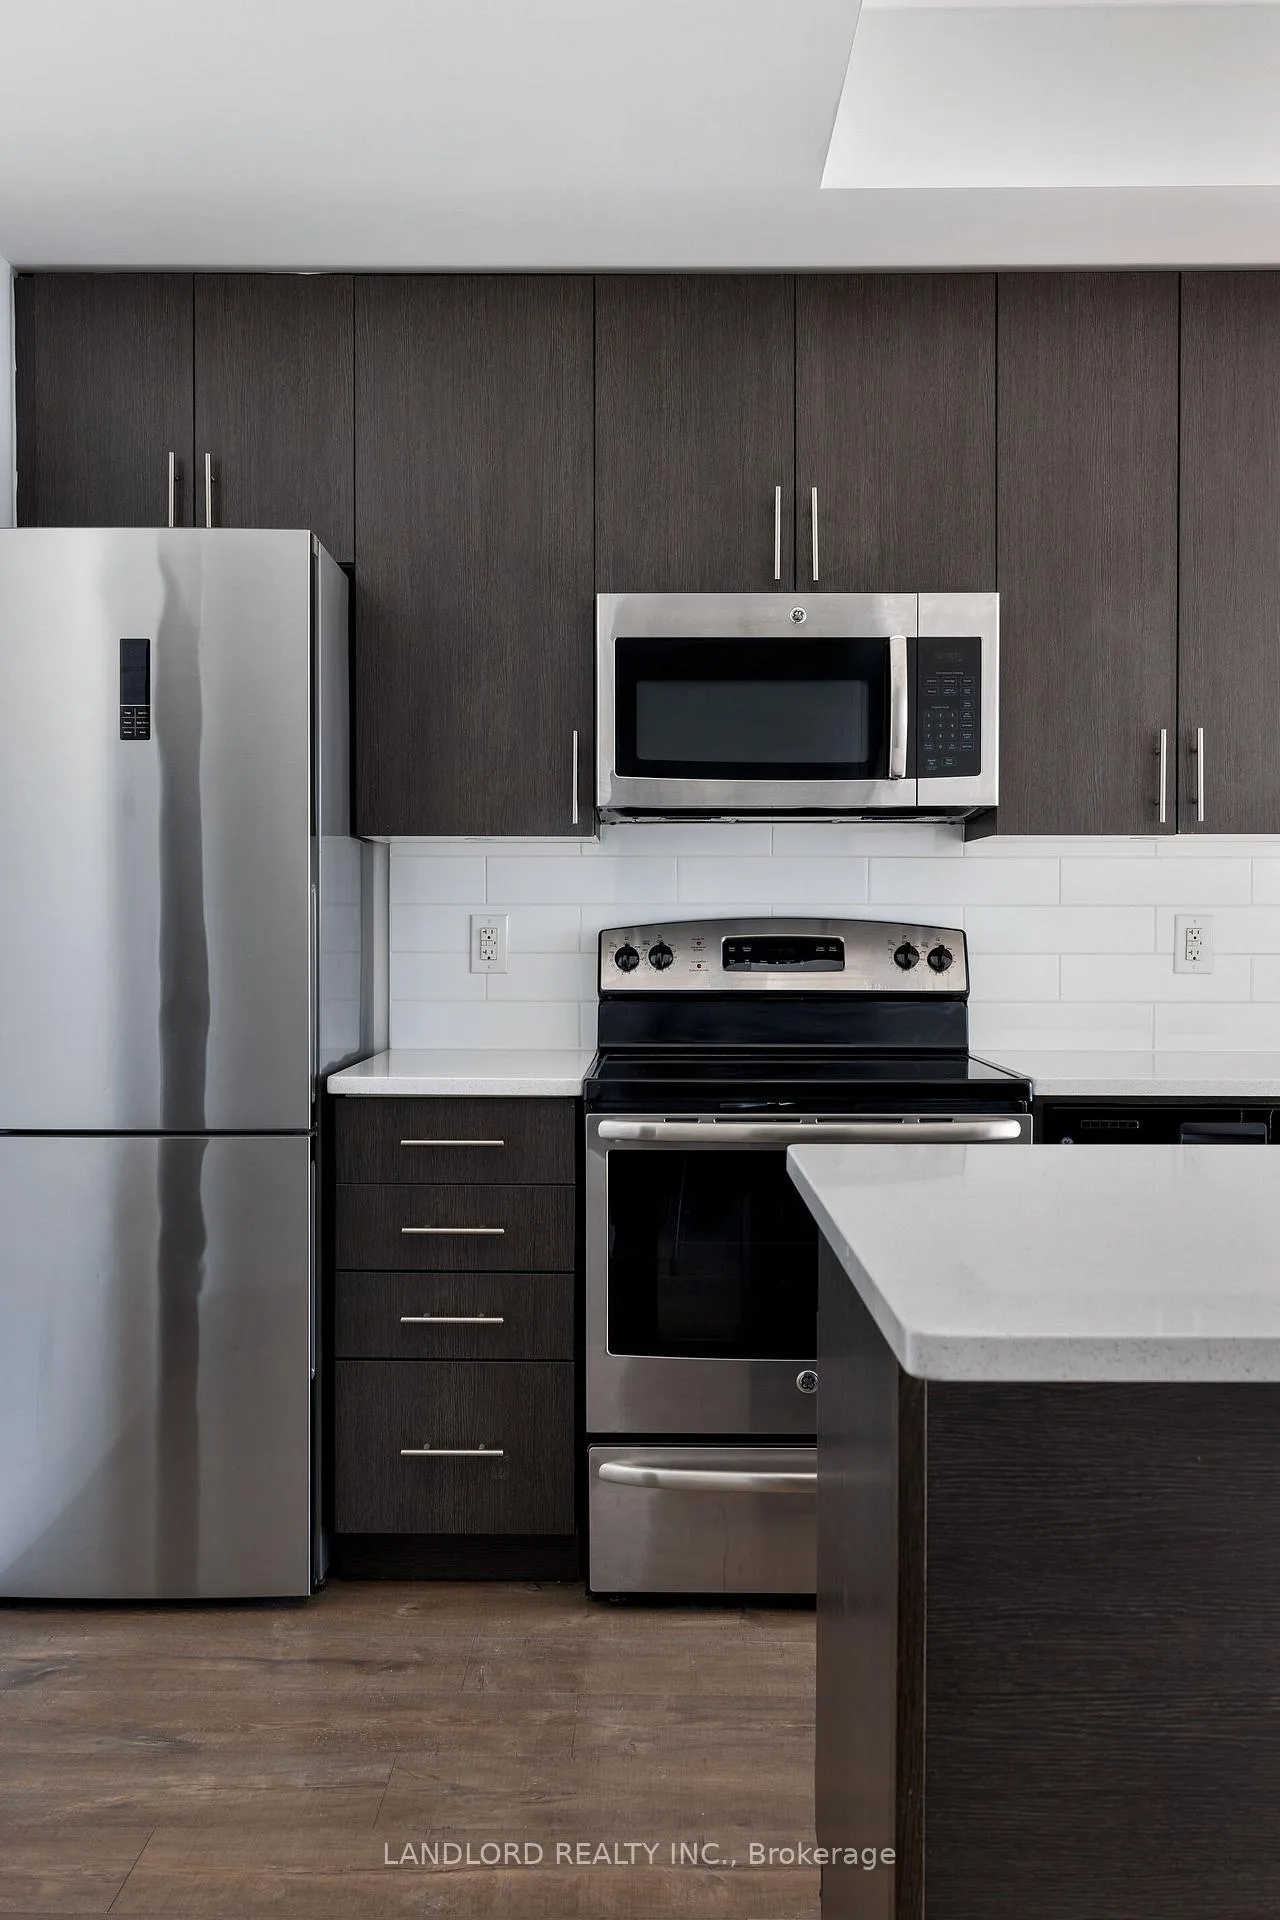
Included**appliances: fridge, stove, dishwasher, microwave, washer and dryer **utilities: heat & water included, hydro is extra **parking: 1 spot included ** locker: 1 locker included, Hydro extra
- Included: **appliances: fridge, stove, dishwasher, microwave, washer and dryer **utilities: heat & water included, hydro is extra **parking: 1 spot included ** locker: 1 locker included
- Not included: Hydro extra
NearbyPark, public transit, school
- Close to: Park, public transit, school
Listing detailsW13096892, Rented, May 7, 2026
- MLS® number: W13096892
- Status: Rented
- Listed on: May 7, 2026
- Days on market: 15
- Updated: May 22, 2026
- Possession: Immediate
- Occupied by: Vacant
- Listing brokerage: LANDLORD REALTY INC.
About this home
Unit 905, 11 Superior Avenue, Etobicoke (Mimico), ON M8V 0A7
Designed to be lived in and enjoyed! This incredibly bright, top floor, split bedroom layout provides 752 sq ft of thoughtfully designed living space with wide-plank laminate flooring and flat 9' ceilings throughout. The upgraded kitchen, with stainless-steel appliances, Quartz countertops and a large island with an overhang for seating, flows into the living room with floor to ceiling windows and a walk-out to a 97 sq ft south-west facing balcony and views of Lake Ontario. The master suite has a walk-in closet with built-in shelving and a full en-suite bathroom. There is also a small nook just off the front entrance that can be used as a flex-space for work, or extra storage. Enjoy the quiet convenience of downtown Mimico and Lake Shore Blvd W, plus ease of access to the lake, downtown Toronto, and the QEW. Check out our virtual tour! **Appliances: Fridge, Stove, Dishwasher, Microwave, Washer and Dryer **Utilities: Heat & Water Included, Hydro is Extra **Parking: 1 Spot Included ** Locker: 1 locker included
Ask about this home
A HOMEH agent will answer your questions about this home.
Know more about Eleven Superior Condos
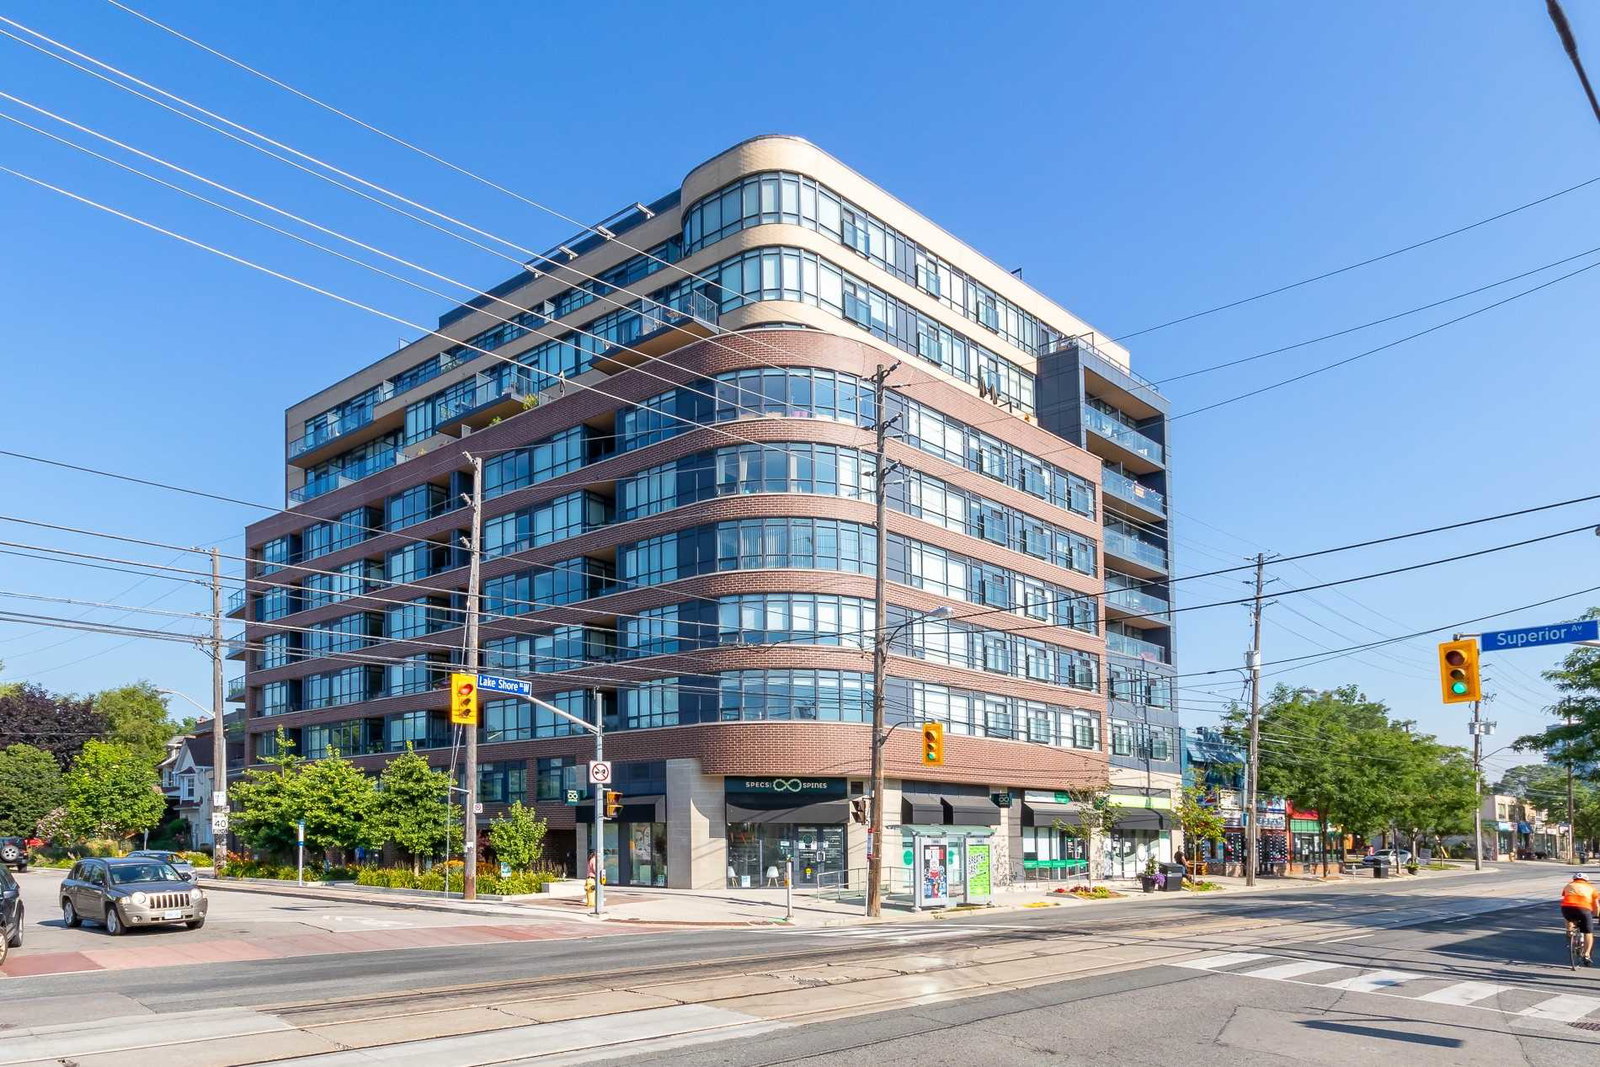
Condo building · 11 Superior Avenue
Eleven Superior Condos is a 10-storey condo with 130 suites, built in 2015 by Davies Smith Developments. Right now 3 for sale and 1 for rent are on the market here.
- 10storeys
- 130suites
- $656/sq ft
- 2015built
No similar units for rent in Eleven Superior Condos right now.
Around this home
Daily convenience, out of 100, from the distances below
Schools nearby
School rating, out of 10.
Helpful calculators
Your HOMEH agent

"I would see it this week."