

11 Tyre Avenue
11 Tyre Avenue
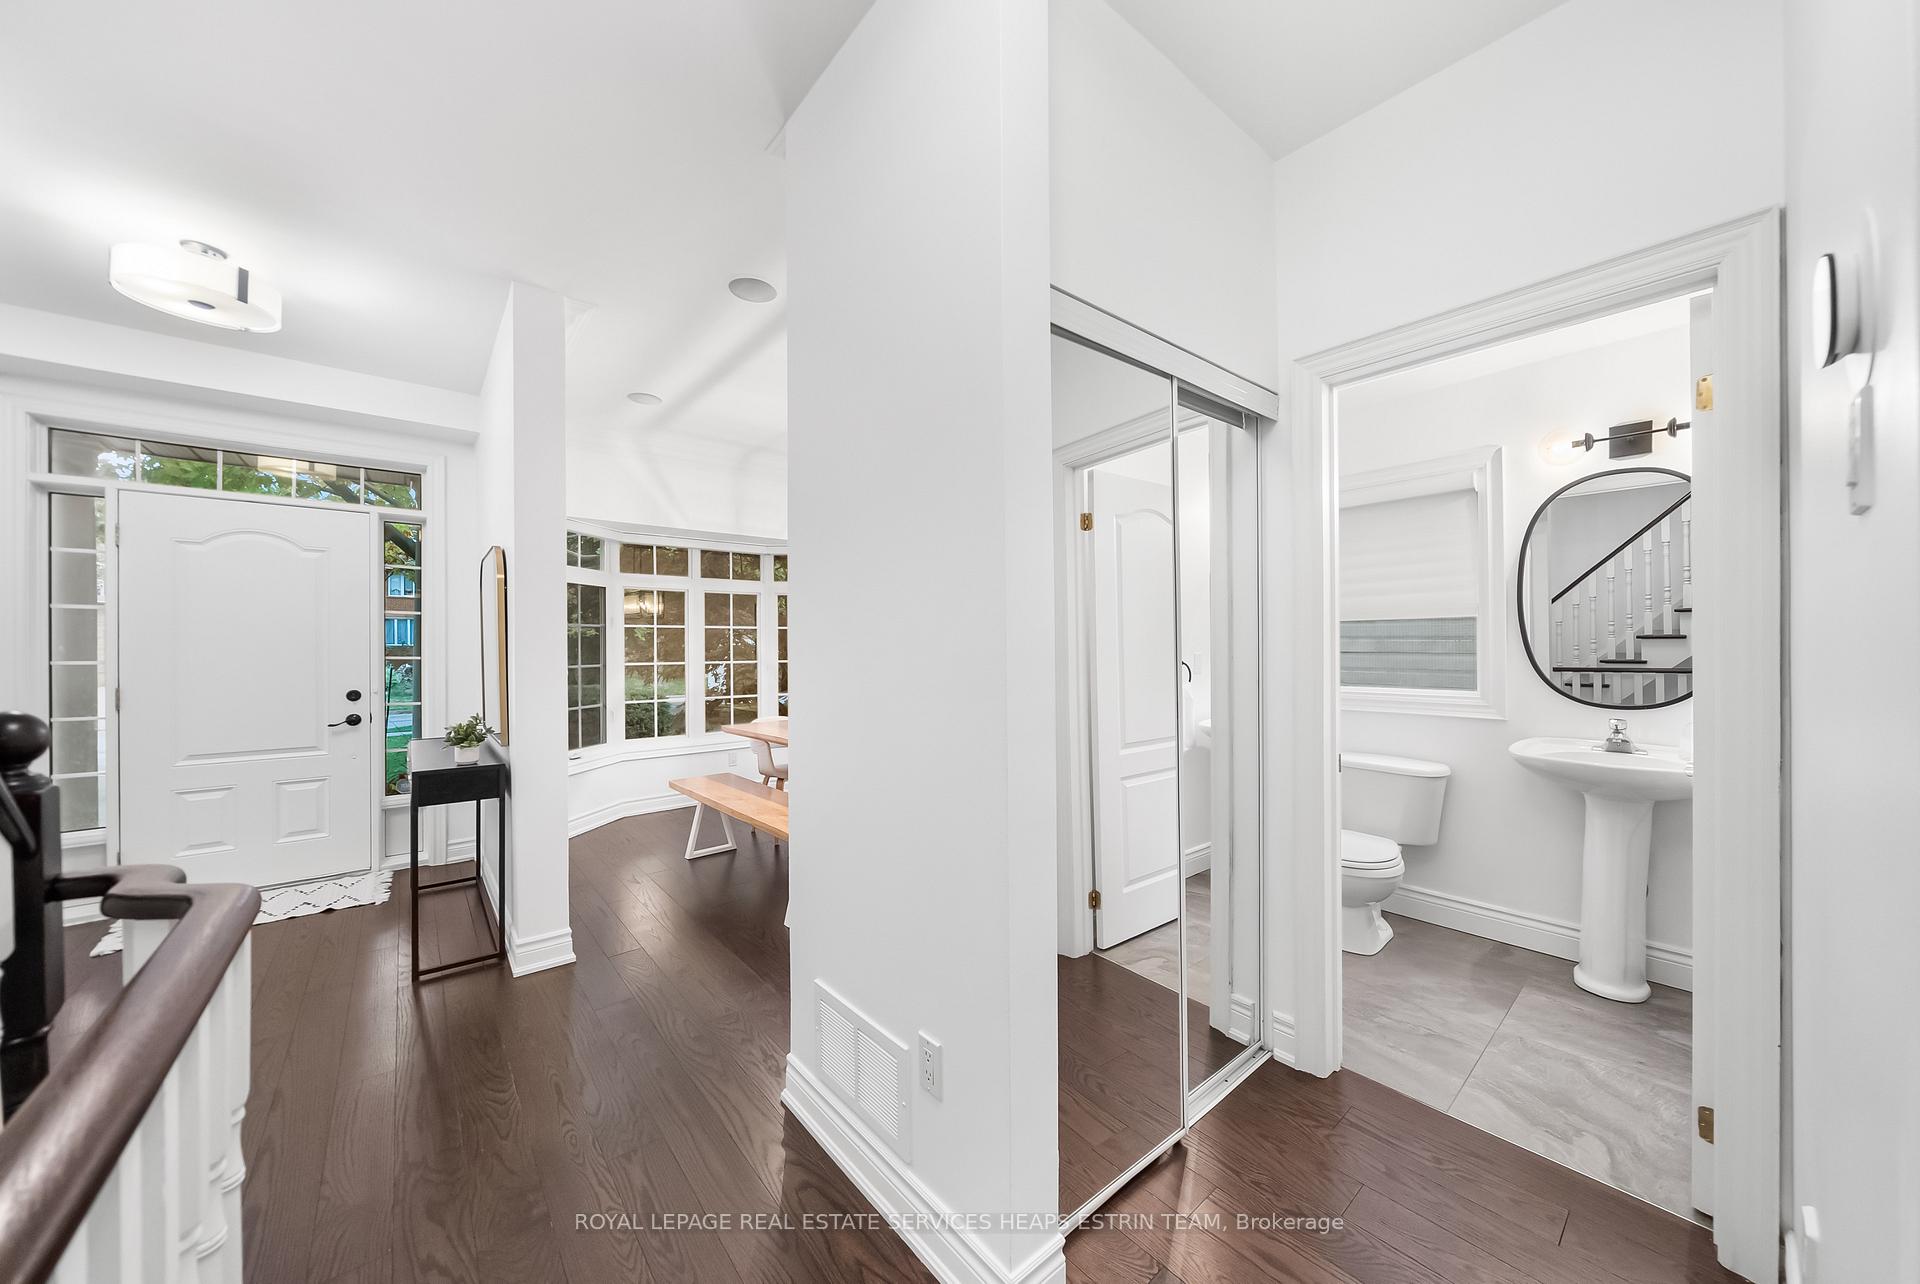 See all 46 photos
Property history
Facts and features
- BasementFinished
- Water, sewerMunicipal
- HeatingForced air
- CoolingCentral air
- Fireplace
- Central air
- Inground pool
The homeDetached, 2 1/2 storey, 2,000–2,500 sq ft
- Type: Detached
- Style: 2 1/2 storey
- Living space: 2,000–2,500 sq ft
- Basement: Finished
InsideFireplace Yes, Tile, Central vacuum
- Fireplace: Yes
- Flooring: Tile
- Features: Central vacuum
- Rooms above ground: 11
- Rooms in the basement: 3
- Bedrooms: 4 + 1 in the basement
- Bathrooms: 4
- Kitchens: 1
- Family room: Yes
Outside and lotStone, stucco (plaster), Asphalt shingle, Concrete
- Exterior: Stone, stucco (plaster)
- Roof: Asphalt shingle
- Foundation: Concrete
- Pool: Inground
- Features: Patio, seasonal living, deck, landscaped
- Other structures: Playground, garden shed
- Size: 35.99 × 200 ft
Parking1 Garage, Built-in, Private
- Spaces: 1 Garage
- Garage: Built-in
- Driveway: Private
Heating, water and powerForced air, gas, Central air, Municipal water
- Heating: Forced air, gas
- Cooling: Central air
- Water: Municipal water
- Sewer: Municipal sewer
Costs and taxesTaxes $8,152 a year, HST included in the price, Hot water tank $39.45/month
- Taxes, 2025: $8,152 a year
- HST: HST included in the price
- Rental items: Hot water tank $39.45/month
Included in the saleLg refrigerator, lg gas range, integrated miele dishwasher, built-in panasonic microwave, lg washer & lg dryer. all hunter douglas window coverings, all light fixtures, all bathroom mirrors, ecobee thermostat & climber., Tvs & mounts, light fixtures (second & third bedroom) & curtains (third bedroom).
- Included: Lg refrigerator, lg gas range, integrated miele dishwasher, built-in panasonic microwave, lg washer & lg dryer. all hunter douglas window coverings, all light fixtures, all bathroom mirrors, ecobee thermostat & climber.
- Not included: Tvs & mounts, light fixtures (second & third bedroom) & curtains (third bedroom).
NearbySchool bus route, school, rec./commun.centre, public transit, library, park
- Close to: School bus route, school, rec./commun.centre, public transit, library, park
Listing detailsW12473352, Sold, Oct 21, 2025
- MLS® number: W12473352
- Status: Sold
- Listed on: Oct 21, 2025
- Days on market: 38
- Updated: Nov 28, 2025
- Possession: Flexible
- Occupied by: Owner
- Listing brokerage: ROYAL LEPAGE REAL ESTATE SERVICES HEAPS ESTRIN TEAM
About this home
11 Tyre Avenue, Etobicoke (Islington-City Centre West), ON M9A 1C5
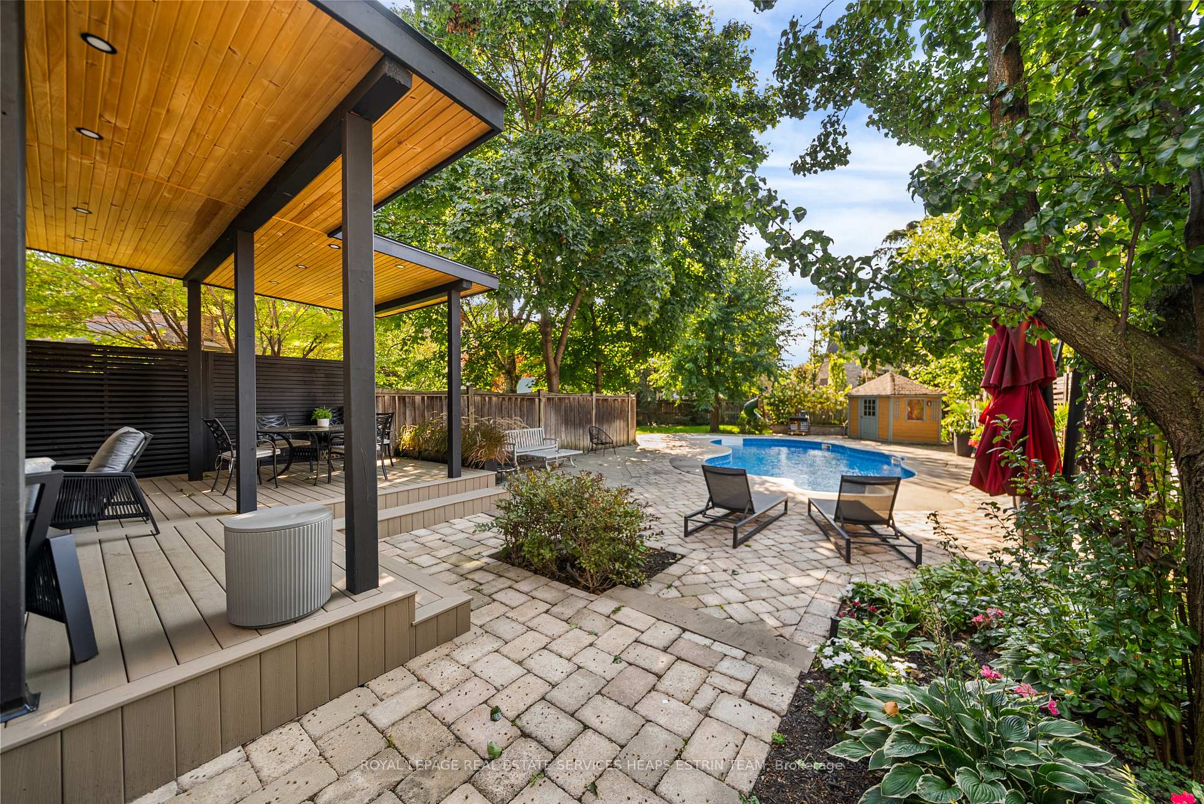
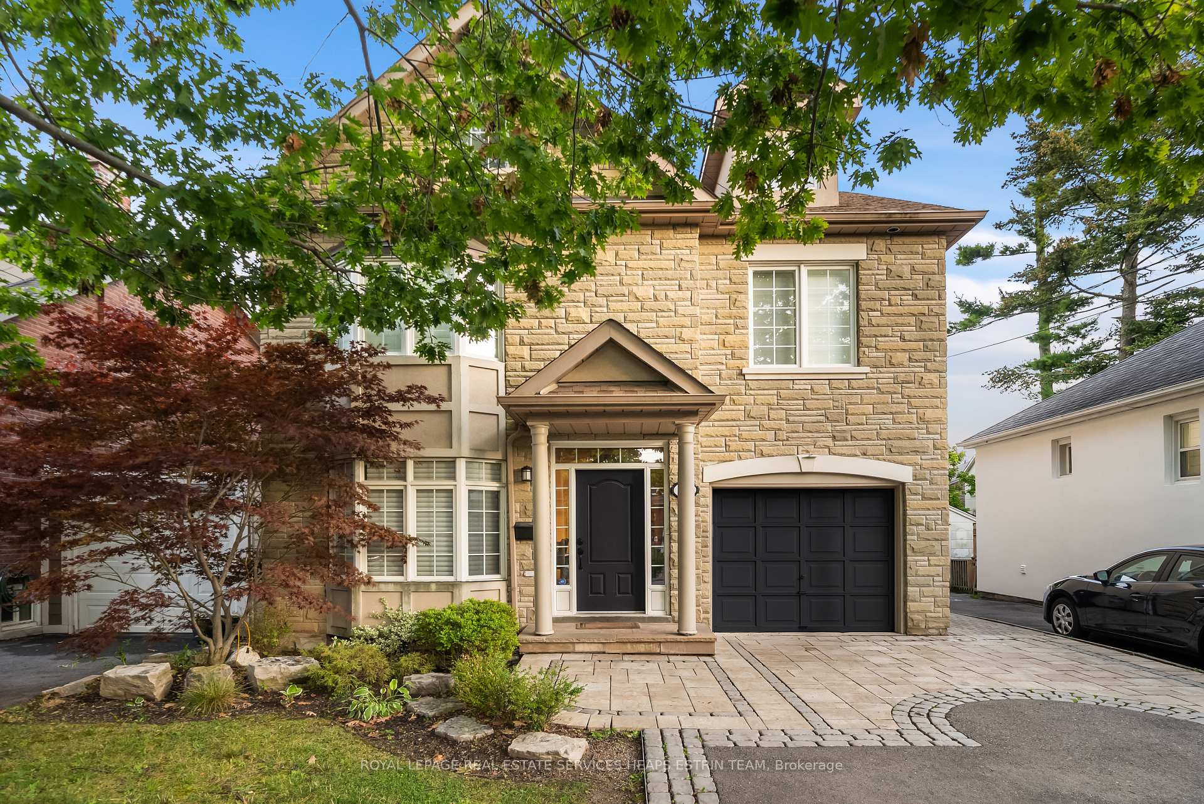
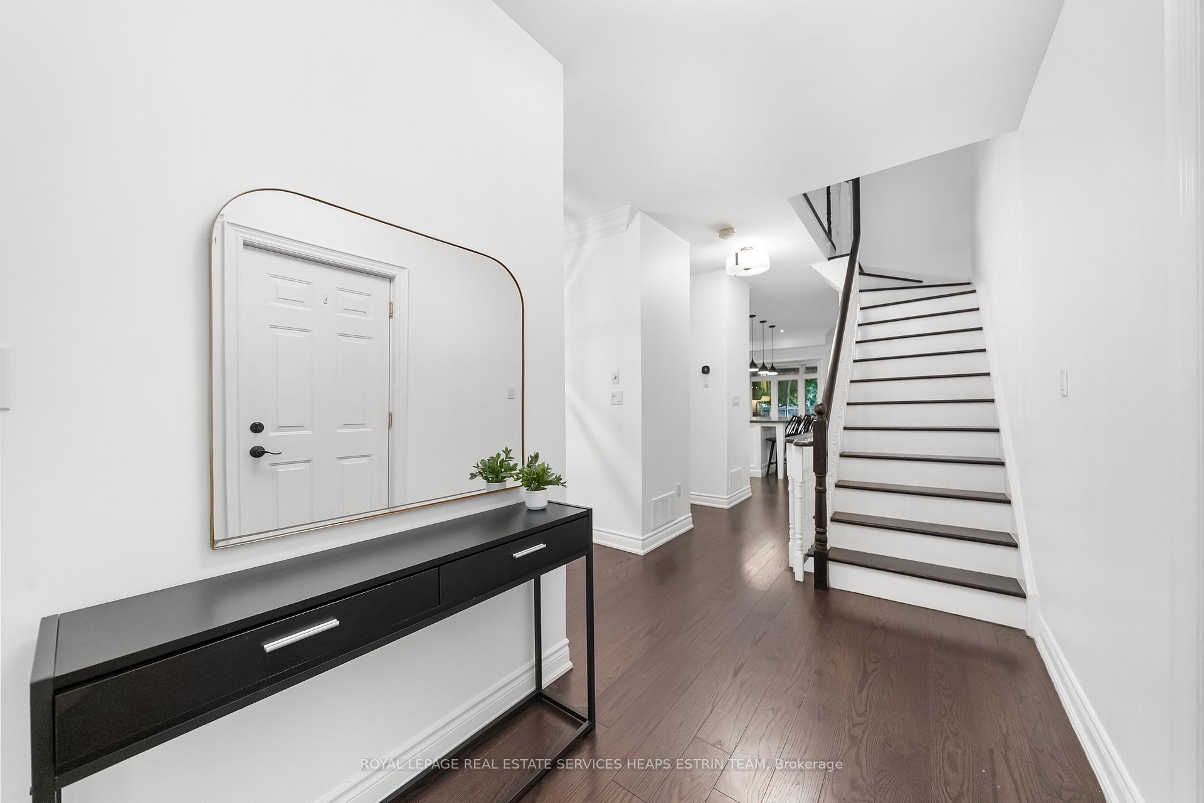
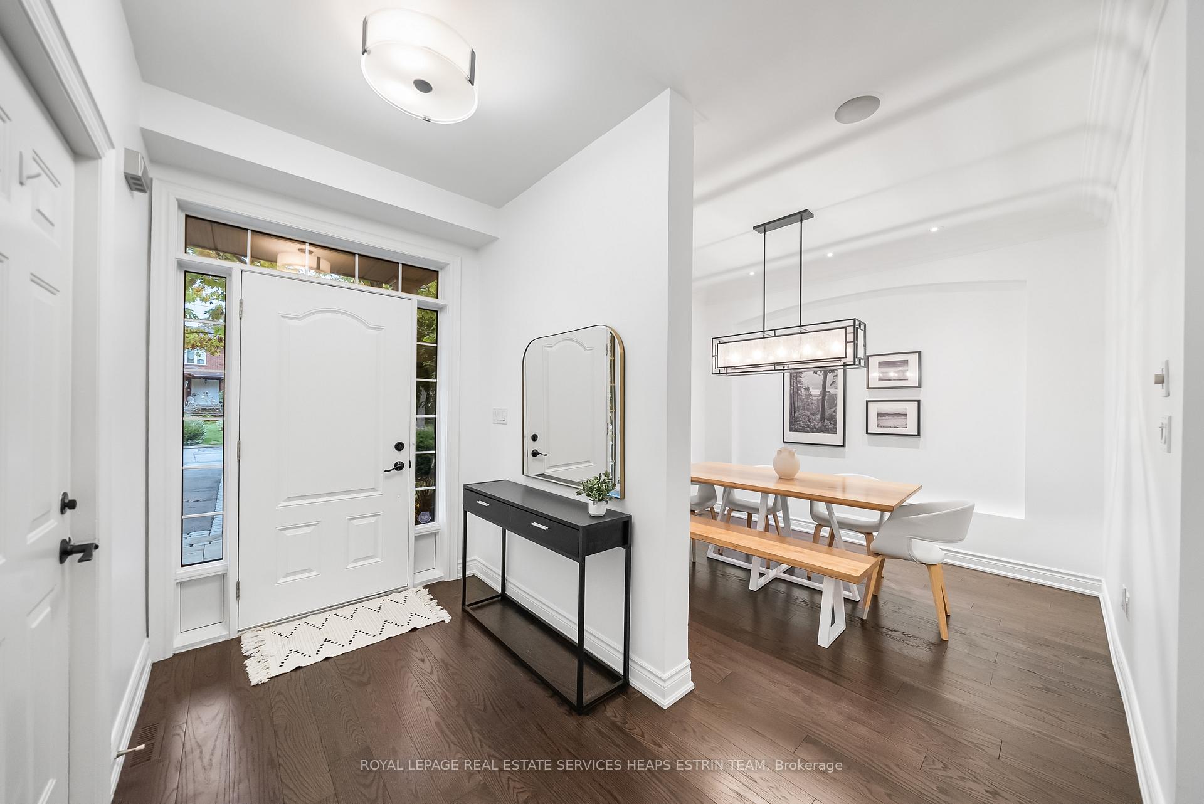
*DEEP LOT*Nestled in a family-friendly pocket of Toronto's west end, 11 Tyre Avenue is a fully updated home offering over 3,200 square feet of finished living space across four levels on an impressive 200-foot-deep lot. With five spacious bedrooms, including a third-floor loft retreat, and four bathrooms, this home is ideal for families seeking space and functionality. The main floor features a beautifully updated kitchen with a large centre island, seamlessly open to a warm and inviting family room. A gas fireplace adds ambiance to the adjacent living area, where natural light floods the space and opens to the backyard. The professionally landscaped yard is a true highlight, offering greenery and privacy. A stunning in-ground pool, a newly added back deck, and a cedar privacy wall create the perfect setting for entertaining, relaxing, and creating lasting memories. Upstairs, the primary suite offers a peaceful escape with a spa-inspired ensuite and a fully appointed walk-in closet. Two bedrooms and a family bathroom complete the second level. The third floor offers over 600 square feet of flexible living space, including a bedroom that works beautifully as a home office or guest suite. The finished lower level features a spacious recreation room, additional bedroom, laundry area, and ample cold storage. Every element is designed to evolve with the needs of modern family life. Located within walking distance to shops, transit, schools, parks, and all that the west end has to offer, this exceptional property checks all the boxes.
Ask about this home
A HOMEH agent will answer your questions about this home.
Around this home
Daily convenience, out of 100, from the distances below
Schools nearby
School rating, out of 10.
Helpful calculators
Your HOMEH agent

"I would see it this week."