

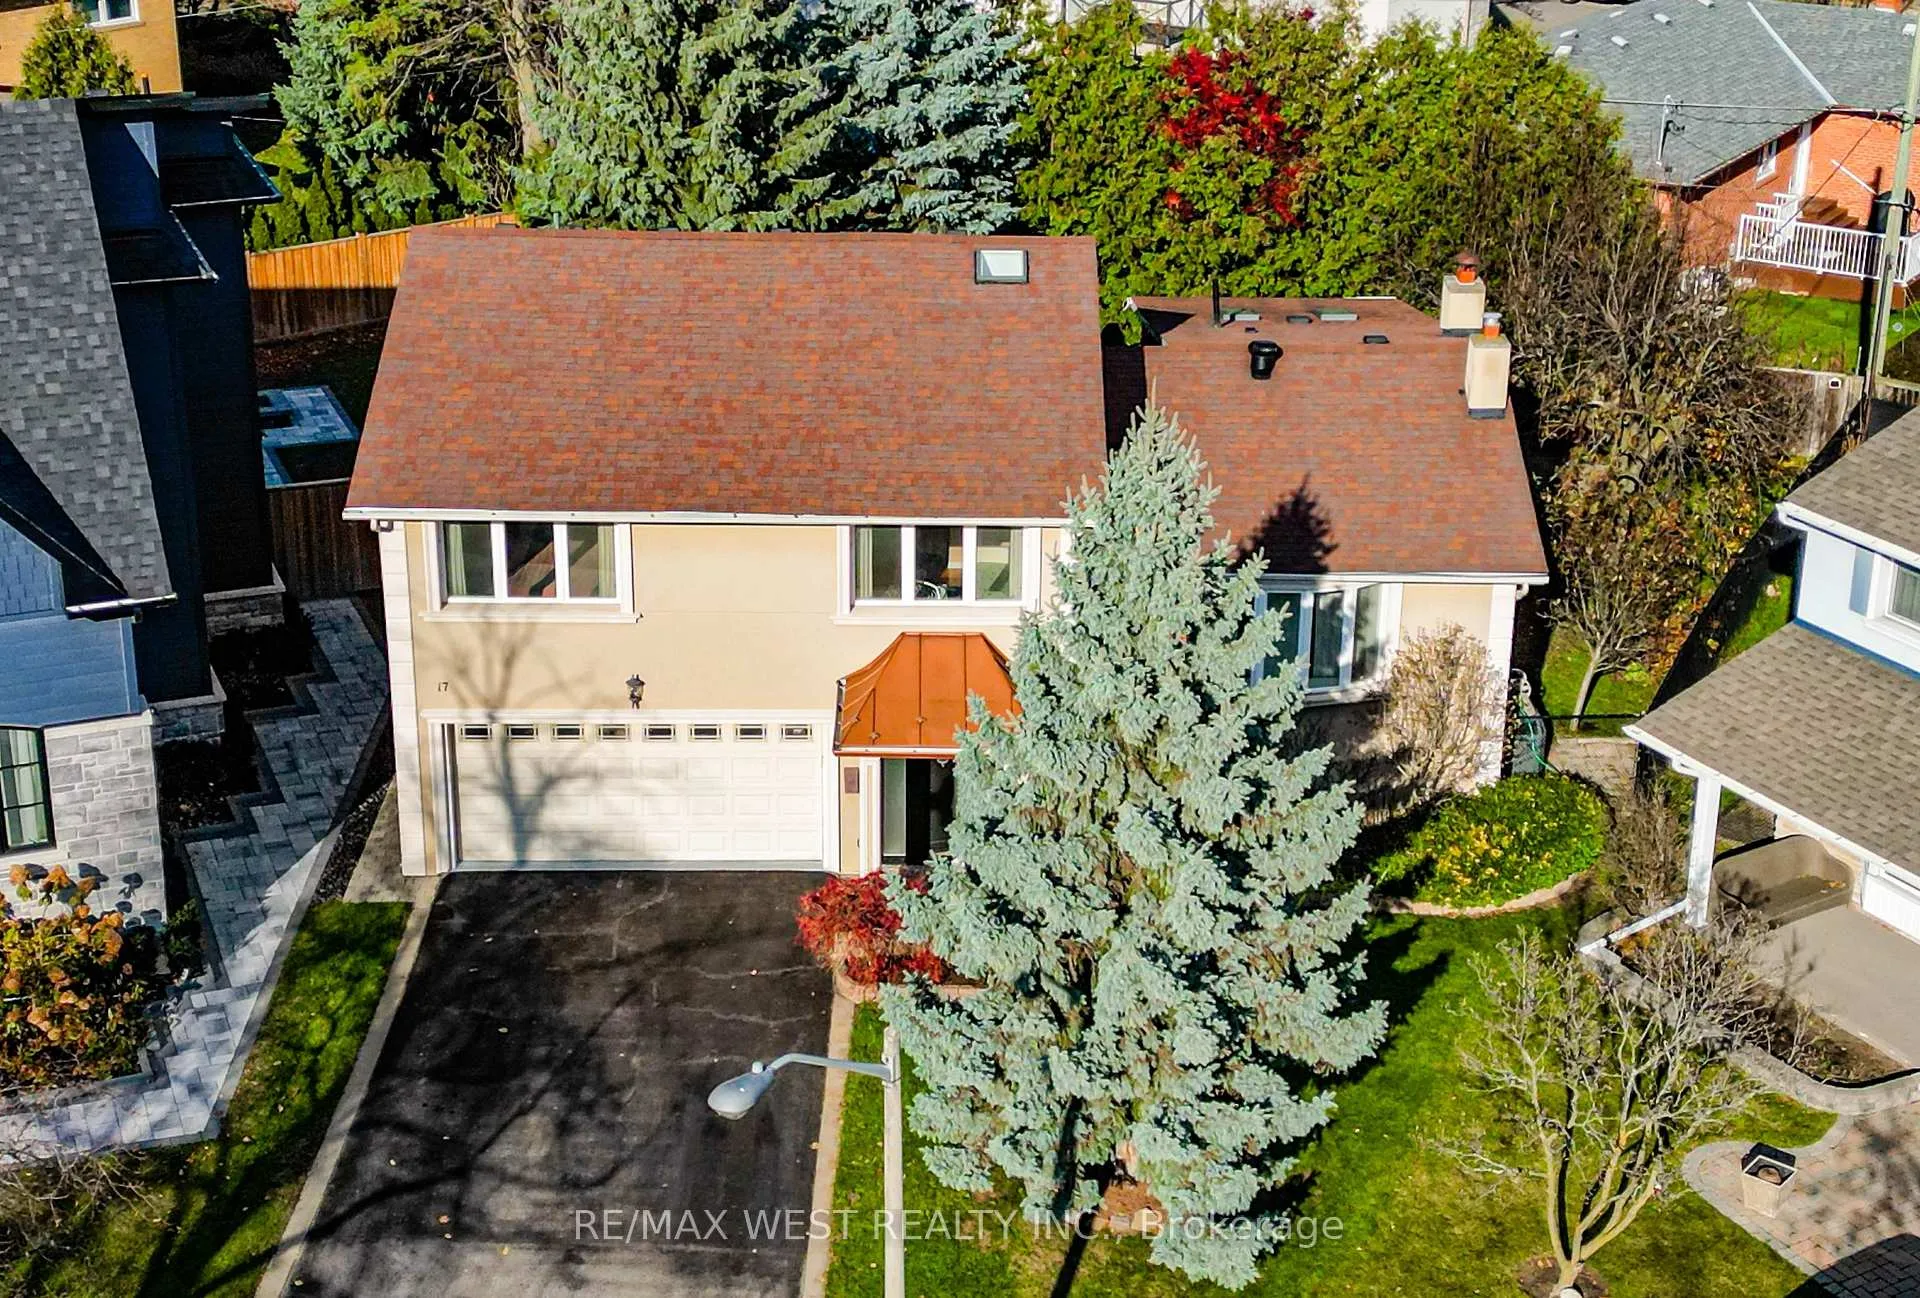
17 Clay Court
17 Clay Court
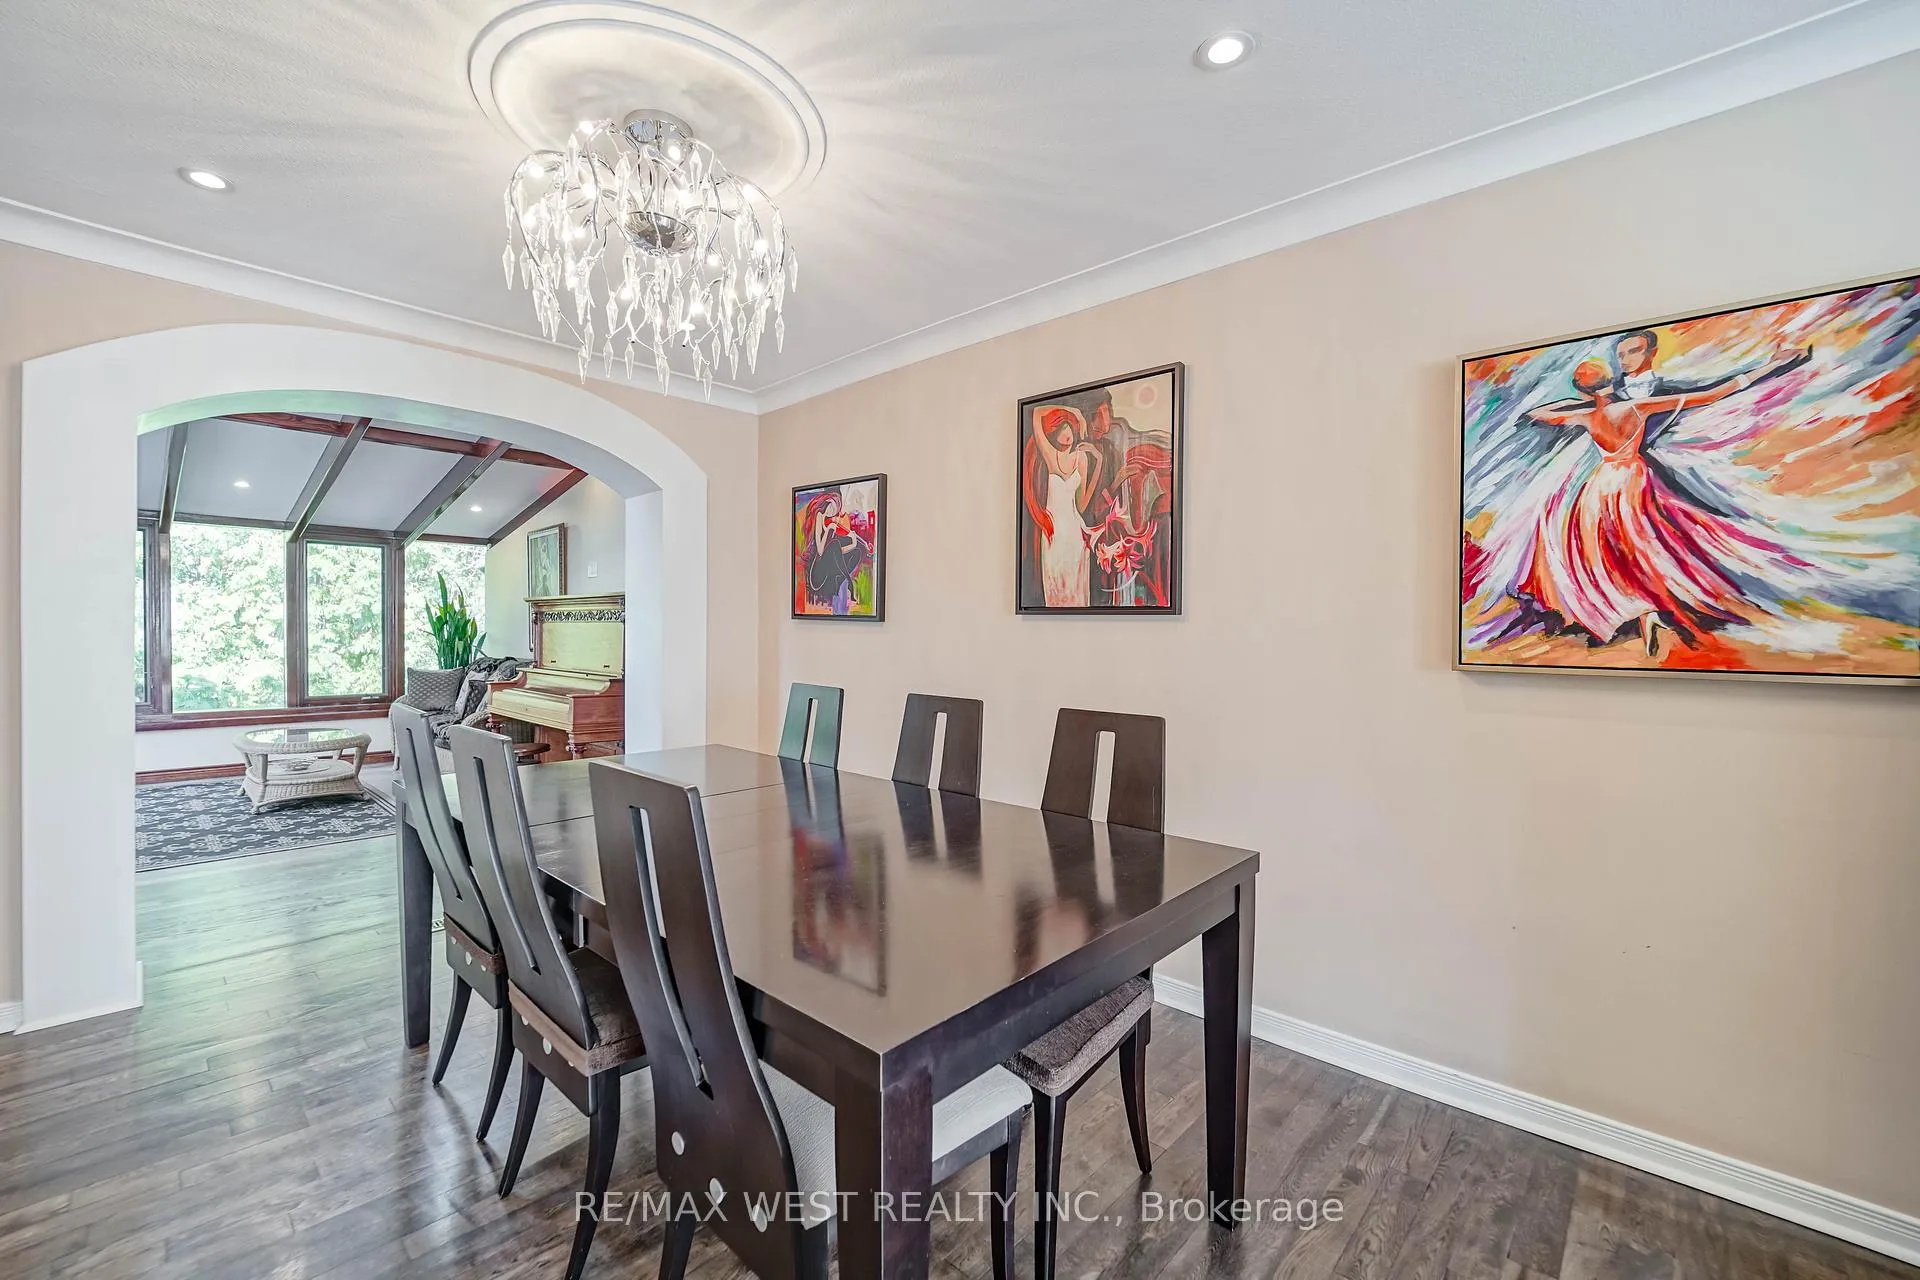 See all 22 photos
Property history
Facts and features
- BasementFinished
- Age of home51–99 years
- Water, sewerMunicipal
- Lot shapePie
- Hardwood floors
- Fireplace
- Central air
The homeDetached, Sidesplit 4, Age 51–99 years
- Type: Detached
- Style: Sidesplit 4
- Age: 51–99 years
- Living space: 1,500–2,000 sq ft
- Basement: Finished
InsideFireplace Yes, Hardwood, Granite, Vinyl, Central vacuum, garburator, in-law capability, water treatment
- Fireplace: Yes
- Flooring: Hardwood, Granite, Vinyl
- Features: Central vacuum, garburator, in-law capability, water treatment
- Rooms above ground: 8
- Bedrooms: 3 + 1 in the basement
- Bathrooms: 3
- Kitchens: 1
- Family room: Yes
Outside and lotStucco (plaster), Asphalt shingle, Unknown
- Exterior: Stucco (plaster)
- Roof: Asphalt shingle
- Foundation: Unknown
- Size: 37 × 115 ft
- Shape: Pie
Parking2 Garage, Built-in
- Spaces: 2 Garage
- Garage: Built-in
Heating, water and powerForced air, gas, Central air, Municipal water
- Heating: Forced air, gas
- Cooling: Central air
- Water: Municipal water
- Sewer: Municipal sewer
Costs and taxesTaxes $6,613 a year, HST included in the price
- Taxes, 2025: $6,613 a year
- HST: HST included in the price
Included in the saleAll electrical light fixtures (except dining room light and back upstairs bedroom light fixtures), all window coverings, fridge, stove, hood fan, dishwasher, microwave, washer, dryer, reverse osmosis system, hot water tank, garburator, central vac and all attachments, wardrobes in bedrooms upstairs, motorized retractable awning on deck, and alarm system with 2 cameras., Dining room light fixture, 3rd bedroom light fixture (back upstairs bedroom), 2 freezers and wine fridge in basement, and safe in basement.
- Included: All electrical light fixtures (except dining room light and back upstairs bedroom light fixtures), all window coverings, fridge, stove, hood fan, dishwasher, microwave, washer, dryer, reverse osmosis system, hot water tank, garburator, central vac and all attachments, wardrobes in bedrooms upstairs, motorized retractable awning on deck, and alarm system with 2 cameras.
- Not included: Dining room light fixture, 3rd bedroom light fixture (back upstairs bedroom), 2 freezers and wine fridge in basement, and safe in basement.
Listing detailsW12584494, Sold, Nov 28, 2025
- MLS® number: W12584494
- Status: Sold
- Listed on: Nov 28, 2025
- Days on market: 59
- Updated: Jan 26, 2026
- Possession: Flexible
- Occupied by: Owner
- Listing brokerage: RE/MAX WEST REALTY INC.
About this home
17 Clay Court, Etobicoke (Edenbridge-Humber Valley), ON M9A 4S2
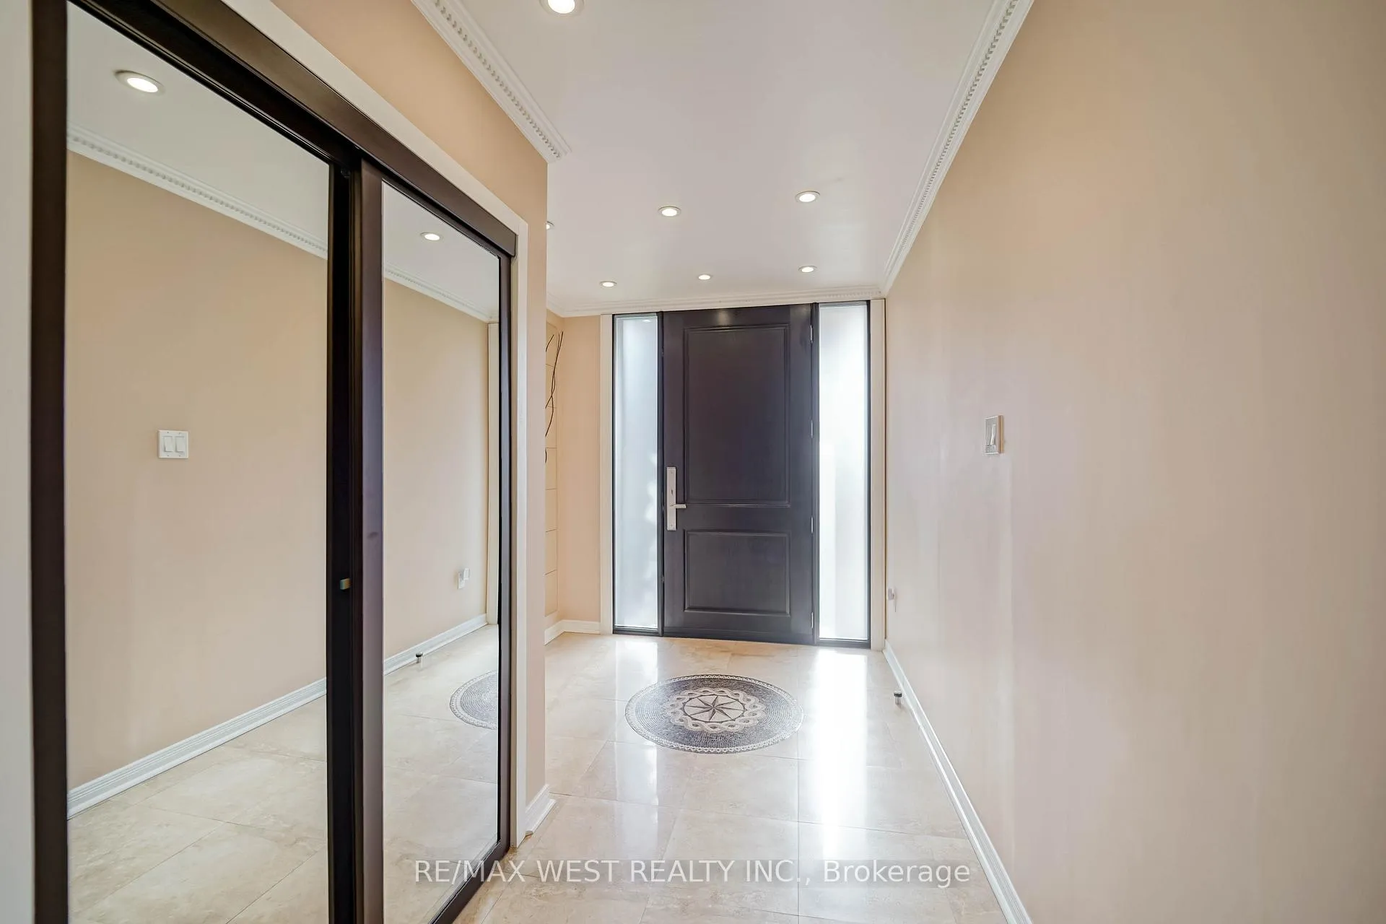
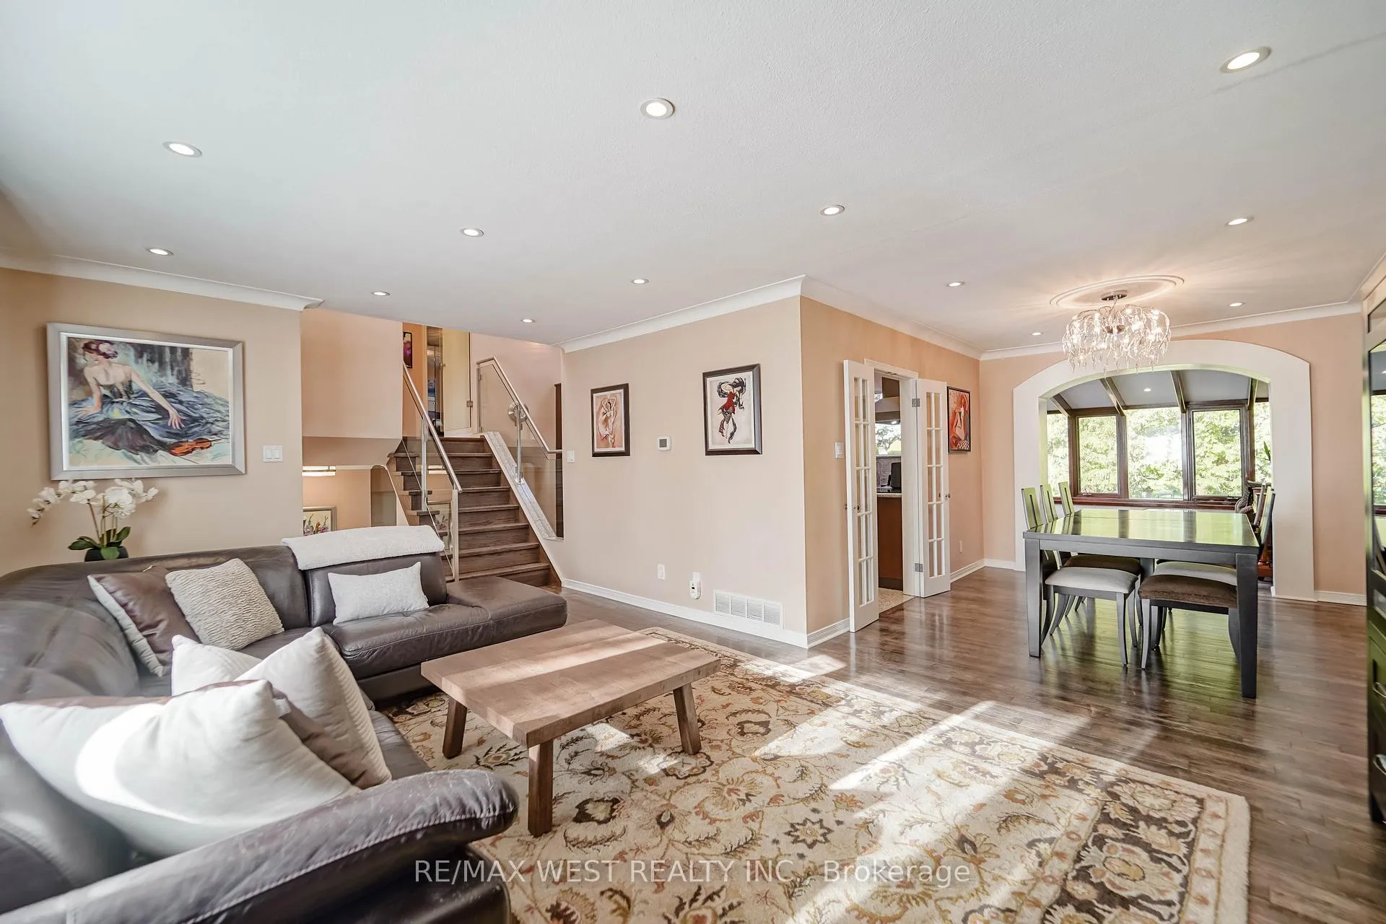
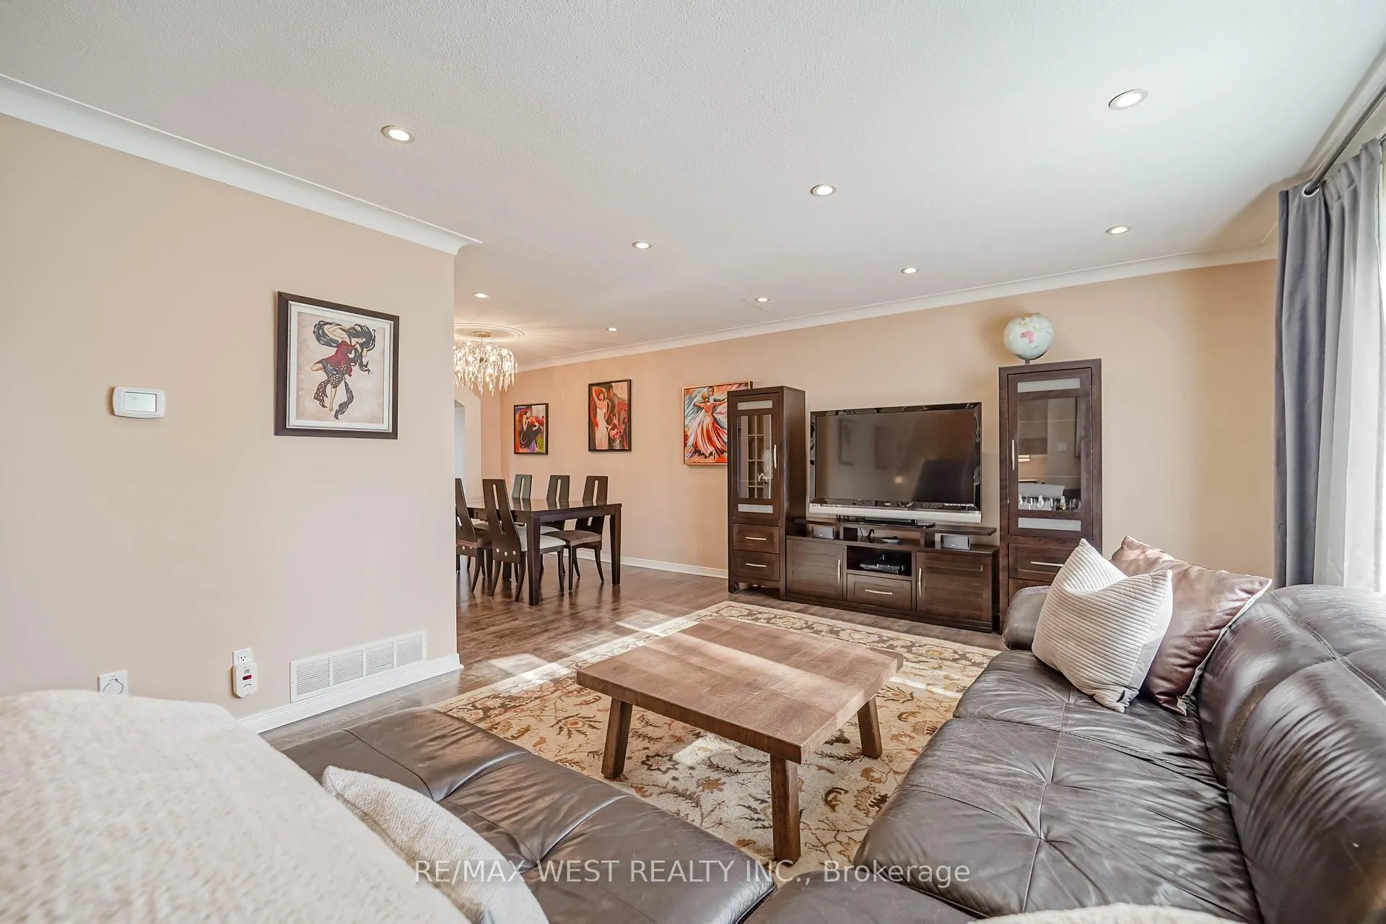
Welcome to this beautifully maintained 4-level sidesplit on a quiet court, located in the prestigious Edenbridge-Humber Valley neighbourhood. Set on a generous pie-shaped lot surrounded by mature trees, this spacious home offers the perfect blend of comfort, functionality, and privacy, all just steps from the Humber River, parks, walking trails, golf, top-rated schools, and transit. This home features three bright bedrooms upstairs, plus a versatile main-floor office. The office is ideal for remote work or professional use, and can effortlessly serve as a fourth bedroom if desired. Primary bedroom features a generous walk-in-closet and a 3-piece ensuite bathroom with heated floors. The other bedrooms have been thoughtfully renovated to remove bulkier built-in closets, creating a more open, spacious feel, with stylish wardrobes providing flexible storage. The multi-level layout offers excellent flow for families and entertaining, with both the kitchen and family room framed by large windows overlooking the deck and private, tree-lined backyard. Soaring ceilings and skylights bathe these spaces in natural light. The lush, wooded backdrop, complete with pear and apple trees, creates a peaceful, Muskoka-like setting, offering a cottage-country feel right in the city. The home is also equipped with a state-of-the-art reverse osmosis system, ensuring pure, clean water at every tap throughout the home. A lower-level recreation room adds even more versatile space, perfect for a gym, media room, or play area.
Ask about this home
A HOMEH agent will answer your questions about this home.
Around this home
Daily convenience, out of 100, from the distances below
Schools nearby
School rating, out of 10.
Helpful calculators
Your HOMEH agent

"Priced 8% over the Hestimate. I would see it this week."